


22
Map

5552 FLINT ROAD


About This Property
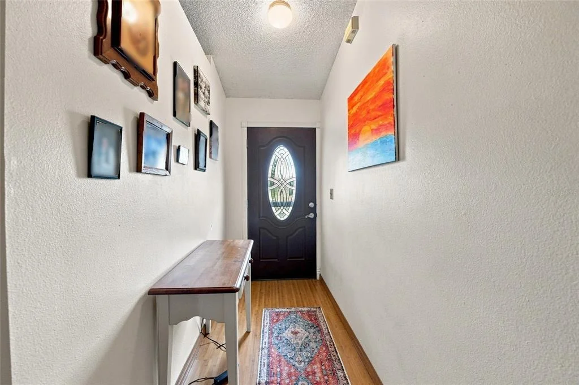
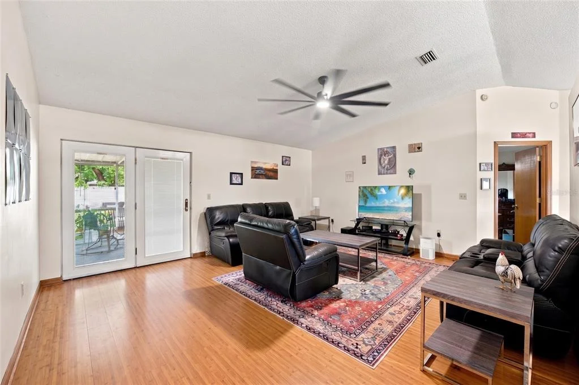
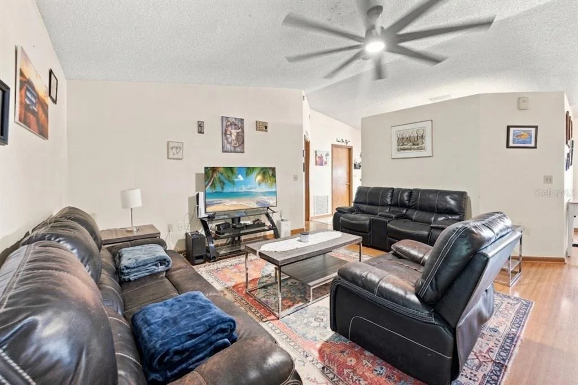
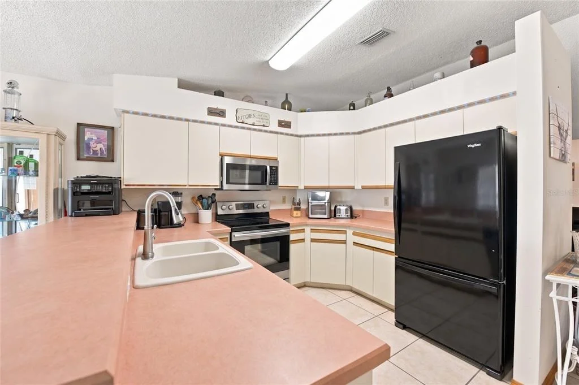
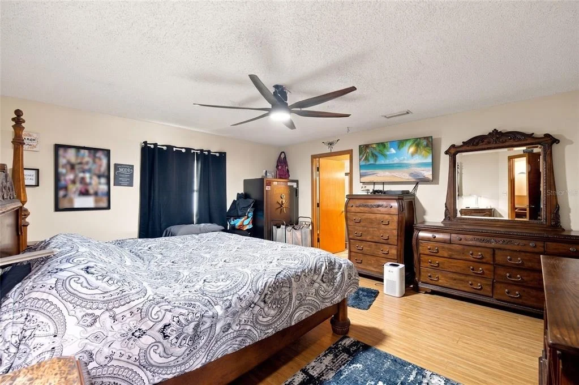
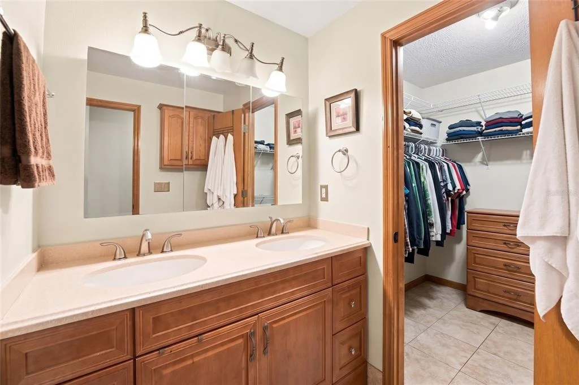
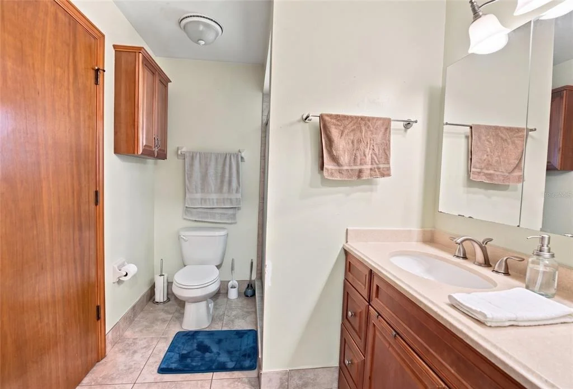
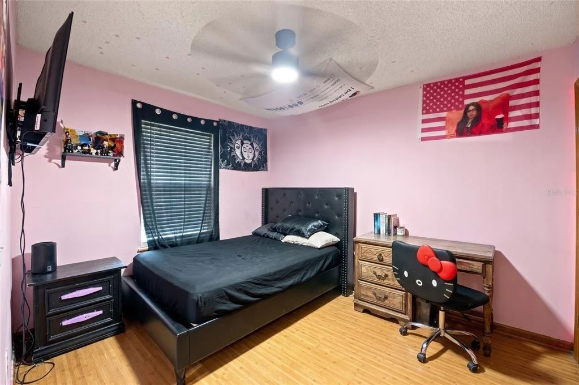
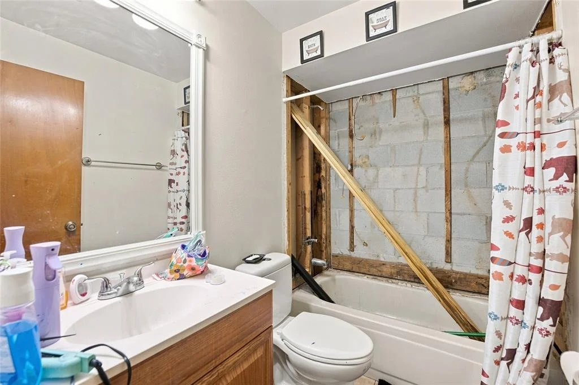
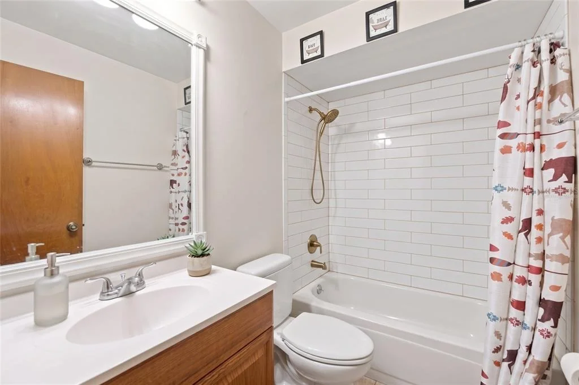
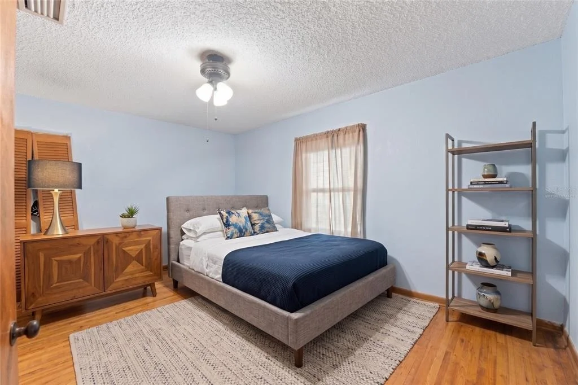
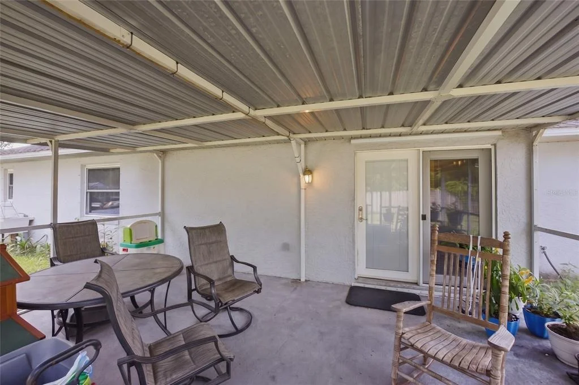
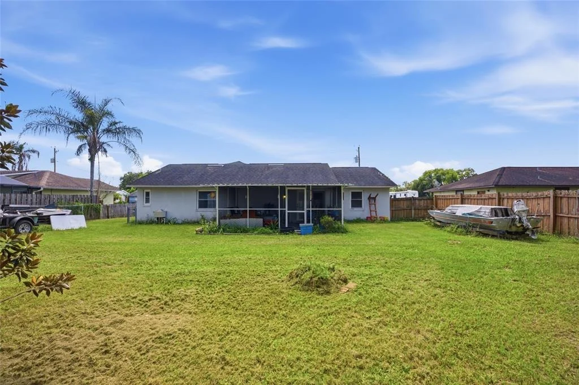
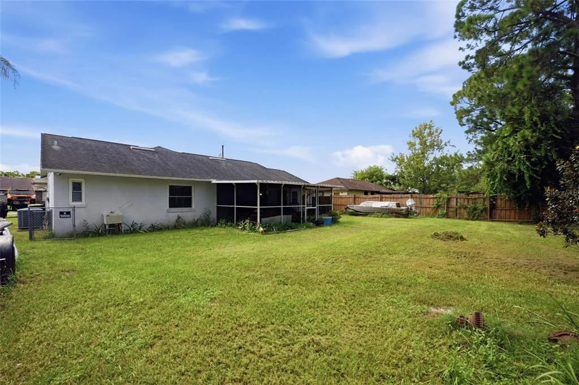
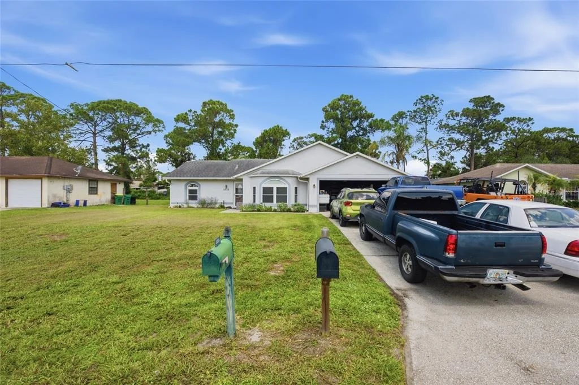
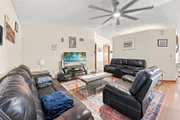
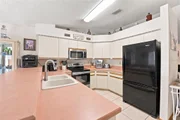
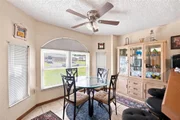
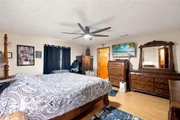
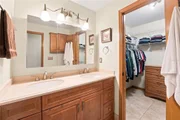
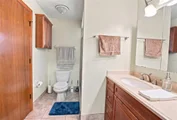
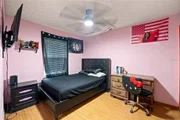
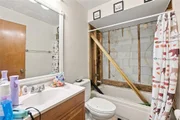
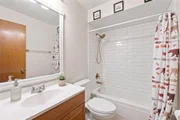
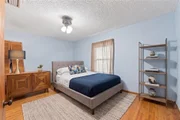
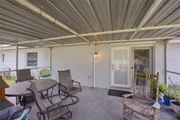
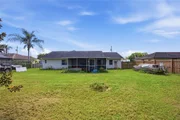
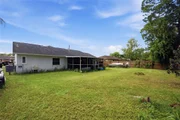
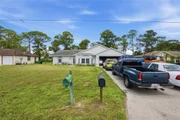
5552 Flint Rd is a 3 bedroom, 2 bath, 1,328 square foot concrete block single-family home built in 1991 on a 10,018 square foot lot in Cocoa, Florida 32927. No HOA. No flood zone. Sold as-is. The exterior is stucco over block with arched accent windows, a decorative glass front door, and a long concrete driveway. The front yard is wide and open. The attached 2 car garage has a side service door, attic access overhead, and interior entry to the house. Inside, an entry hall opens into a vaulted-ceiling living room with wood-look plank flooring, a ceiling fan, and French doors to the back porch. The kitchen has a stainless steel range, stainless microwave, stainless dishwasher, cabinetry with lighting above, a double sink, and a raised breakfast bar open to the dining area. The dining area is tiled with an arched picture window and two louvered closets built into the wall. Wood-look plank flooring and tile run through the entire home. No carpet. All on one level. The primary bedroom has a ceiling fan, wood-look flooring, a private bath with a double-sink vanity and a tiled walk-in shower with a glass enclosure, and a separate walk-in closet. Two more bedrooms sit off the living area, both with wood-look flooring and ceiling fans. They share a second full bathroom where the tub surround wall is opened to the framing and the tile is unfinished. This bathroom DOES NOT have plumbing issues. The work needed is tile only, and the seller is willing to finish the bathroom tiling. The covered and screened porch spans the entire rear of the house on a concrete slab under a metal roof cover. The backyard is just under a quarter acre, deep and level, fully fenced in wood privacy fence and chain link, with a gated side entry wide enough for a boat, RV, or trailer. Two storage sheds sit at the back of the lot. Central heat and air installed 2014, serviced once a year. Water heater working. City water. Roof dates to 2001 and needs replacement. Kitchen is original. Second bathroom needs tile finish work in the tub area, no plumbing repair.
Listed By
Payment Calculator
Your Estimated Monthly Payment
Cap Rate Calculator
What does this mean?
Based on our analysis, the cap rate of this property is 1.25%. A negative cap rate indicates that the property might not be feasible as an income-producing asset. The median cap rate for a near zip code 11238 is 4.23%.
How much can I actually make?
Actual monthly rental income may vary between $4,760 and $7,140 depending on unit-specific characteristics. You can change the amount using the slider to further explore.
How is cap rate calculated?
Cap Rate = Net Operating Income (NOI) / Property Asset Value.
When calculating the cap rate, we assume 100% occupancy. Leverage (mortgage) is not considered.
Cap Rate provided by RealtyHop and RentHop, learn more about cap rate here.
Price History
| Date / Event | Date | Event | Price |
|---|---|---|---|
| Aug 17, 2026 | Listed by SILVER DOOR REALTY LLC | $264,900 | |
| Listed by SILVER DOOR REALTY LLC | |||
| Jun 8, 2018 | Sold | ||
| Sold | |||
| Apr 12, 2018 | Listed by SILVER DOOR REALTY LLC | $184,900 | |
| Listed by SILVER DOOR REALTY LLC | |||
| Aug 21, 2012 | Sold | ||
| Sold | |||
| Mar 23, 2012 | Listed by CENTURY 21 Camelot Realty, Inc | $115,000 | |
| Listed by CENTURY 21 Camelot Realty, Inc | |||
| | |||
|
Lots of extras on this well kept move in ready 3/2 split plan w/large fenced back yard. Wood Laminate floors in lvg. areas and bedrooms. Large open kitchen w/ bar seating & dining area. Master bath newly remodeled with Maple cabinets, solid surface countertops, lighting, faucets, tile, paint, etc.. 30 year shingles put on in 2003, new front door & side garage door, all windows replaced w/vinyl triple paned windows, elastomeric paint on ext. Large 2 car garage. Come see, great value!
| |||
Property Highlights
Building Info
Comparables
Status
Price/ft²
Listed On
Sold On
About Port St. John
Similar Homes for Sale
Currently no similar homes aroundNearby Rentals

SILVER DOOR REALTY LLC
Last Updated: 2 months ago
Data Source: Stellar MLS, MLS# TB8538522











 Your Privacy Choices
Phone: 425-283-2930
Address: 335 Madison Avenue, New York, NY 10017