| Date / Event | Date | Event |
Price
|
| Sep 25, 2024 | Sold | |
|
Sold
|
| Sep 9, 2024 | In contract |
-
|
|
In contract
|
| Aug 29, 2024 | Withdrawn |
-
|
|
Withdrawn
|
| Aug 28, 2024 | Listed by Compass RE Texas, LLC. |
$4,650,000
|
|
Listed by Compass RE Texas, LLC.
|
| Jul 3, 2024 | Delisted |
-
|
|
Delisted
|
| Jul 2, 2024 | Listed by Compass RE Texas, LLC. |
$4,795,000
|
|
Listed by Compass RE Texas, LLC.
|
| |
|
The latest new construction project by NB Group in the heart of Preston Hollow. This modern California style home features a gorgeous stucco exterior w Spanish tile roof + a flexible floor plan to meet the needs of today's buyer. Open floor plan with tall ceilings measuring 11-22 ft with numerous windows that bathe the home in natural light. Ideal layout features both the owner's suite + a guest room on the 1st floor, along with open kitchen, breakfast nook + living room, main level media room, home office + formal dining room. The 2nd floor has 4 add'l guest suites, each complete with private baths + walk-in closets, a spacious game room + add'l flex room that could be used as a gym. Designer finishes + incredible engineering come together for this spectacular offering. Ideally situated with easy access to Dallas' best private schools, main travel arteries + all the shopping + dining that Preston Hollow has to offer. Agents: See Private Remarks for add'l info.
|
| Apr 20, 2024 | Listed by Compass RE Texas, LLC. |
$4,795,000
|
|
Listed by Compass RE Texas, LLC.
|
| |
|
Scheduled for May '24 completion. The latest new construction project by NB Group in the heart of Preston Hollow. This modern CA style home features a gorgeous stucco exterior w Spanish tile roof + a flexible floor plan to meet the needs of today's buyer. Open floor plan with tall ceilings measuring 11-22 ft + numerous windows bathe the home in natural light. Ideal layout features both the owner's suite + a guest room on the 1st floor, along with open kitchen, bkfst nook + living room, main level media room, home office + formal dining room. The 2nd floor has 4 add'l guest suites, each complete with private en-suite baths + walk-in closets, a spacious game room + add'l flex room that could be used as a gym. Designer finishes + incredible engineering come together for this spectacular offering. Ideally situated with easy access to Dallas' best private schools, main travel arteries + all the shopping + dining that Preston Hollow has to offer. Agents: See Private Remarks for add'l info.
|
| Nov 22, 2021 | Sold | |
|
Sold
|
| Oct 21, 2021 | Listed by Coldwell Banker Realty Plano |
$750,000
|
|
Listed by Coldwell Banker Realty Plano
|
| |
|
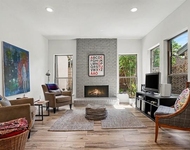
Opportunity to live near Preston and Forest, with convenient access to the Dallas North Tollway. Preston Forest Shopping nearby. Close to Northaven Trail. Home has three bedrooms, two bathrooms, and two living areas. Home has wood floors, tile floors, and a gas range. HVAC replaced in 2020. Ductless AC in master bedroom added in 2020. LED lighting in all three bedrooms. Generous main living area. Cozy den. Renovate or remove existing structure and build your dream home! Abundant backyard.
|
| May 9, 2020 | No longer available |
-
|
|
No longer available
|
| Mar 8, 2020 | Listed |
$665,000
|
|
Listed
|
| |
|
Opportunity to live in Inwood Road Estates off Preston Road, south of Forest and east of the Tollway. Preston Forest Shopping nearby. Generous lot. Abundant backyard is perfect to build a pool and play yard. Remove existing structure and build your dream home. Property is being marketed primarily as a lot. Existing structure has three bedrooms, two bathrooms, and two living areas. Existing home also has wood floors, tile floors, and a gas range. The manager has listed the unit size as 2232 square feet.
|
| Sep 23, 2019 | No longer available |
-
|
|
No longer available
|
| May 27, 2019 | Listed |
$675,000
|
|
Listed
|
| |
|
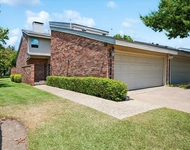
Opportunity to live in Inwood Road Estates off Preston Road, south of Forest and east of the Tollway. Preston Forest shopping nearby. Generous lot is approximately 110 by 156 per Dallas Central Appraisal District. Remove existing structure and build your dream home or remodel and update existing structure. Existing structure has three bedrooms, two bathrooms, and two living areas. Good sized kitchen has a Bosch dishwasher and a Viking range. Large living room is good for entertaining. Two car front entry garage. Bring your decorator touches. Abundant backyard is perfect for a pool and play yard. The manager has listed the unit size as 2232 square feet.
|





 Your Privacy Choices
Phone: 425-283-2930
Address: 335 Madison Avenue, New York, NY 10017