Check Availability
$449,499
● House - In Contract

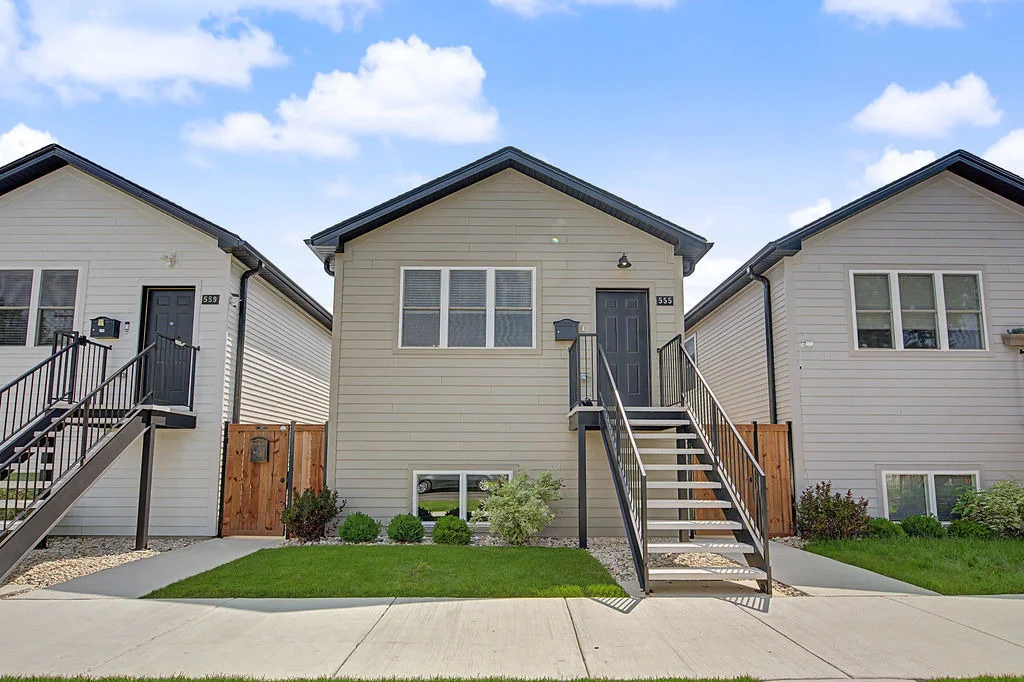
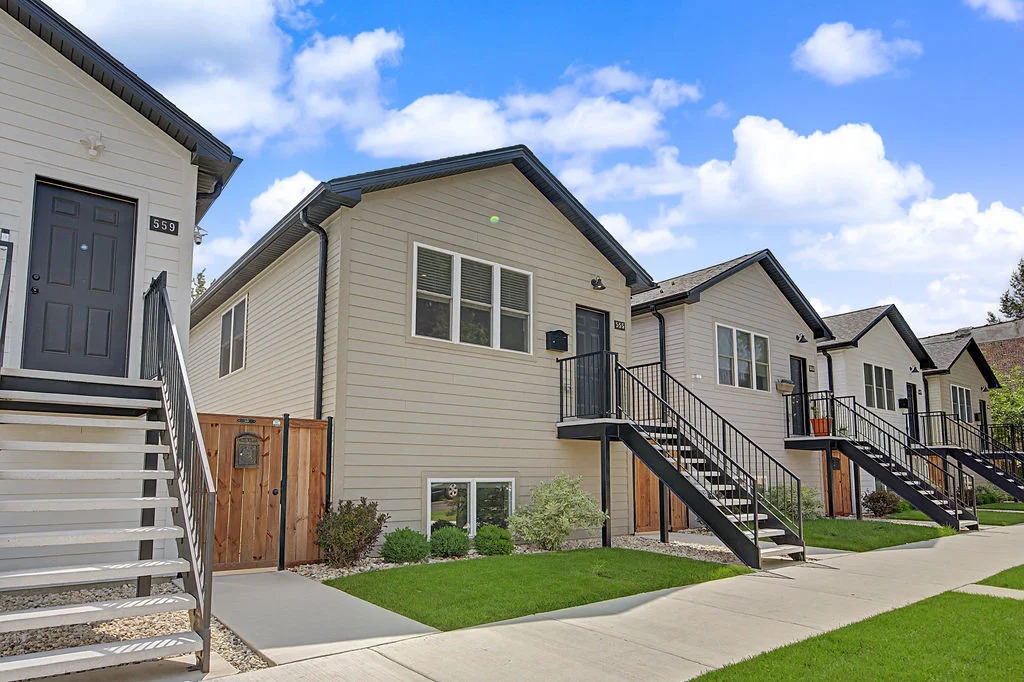
555 N Springfield Avenue

Chicago, IL 60624
bedrooms
2 Beds
bathrooms
3 Baths
$2,208
Est. Monthly

About This Property

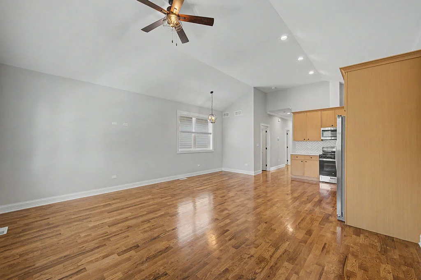
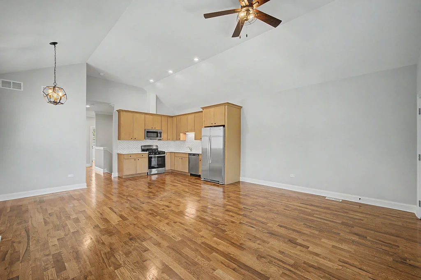
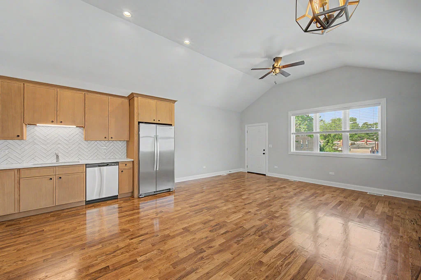
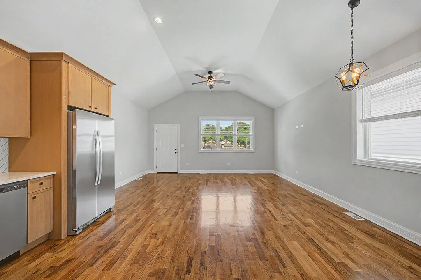
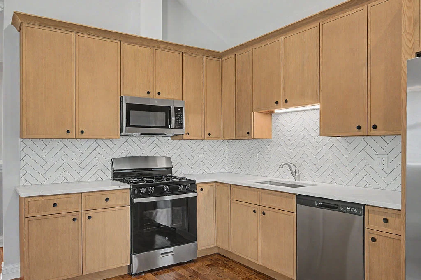
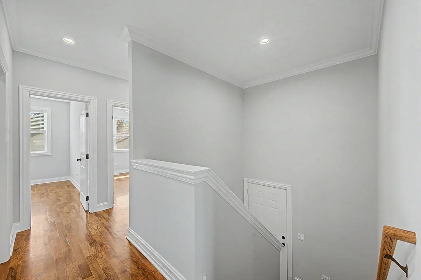
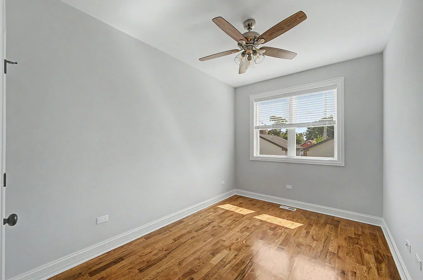
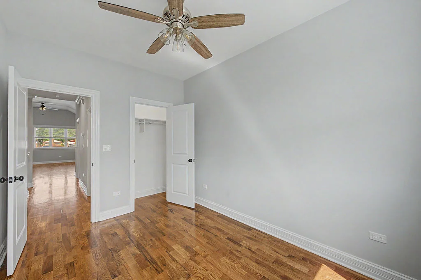
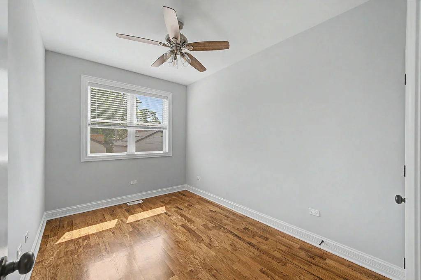
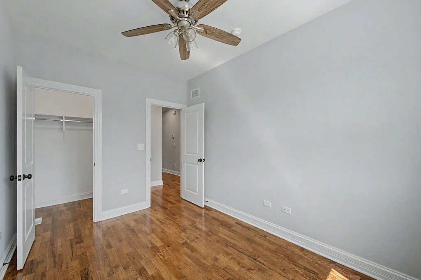
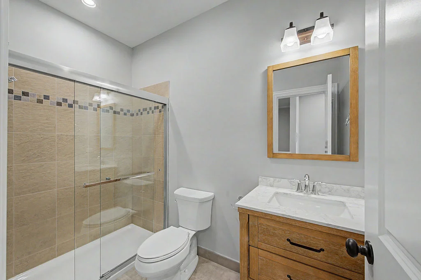
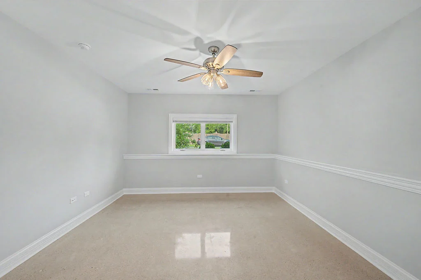
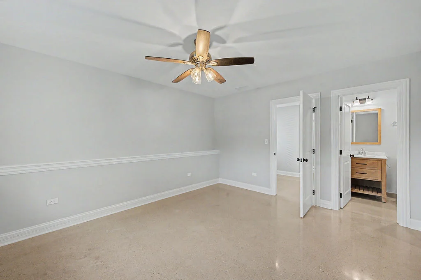
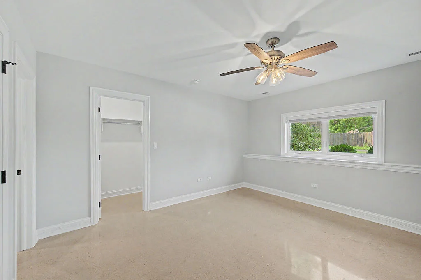
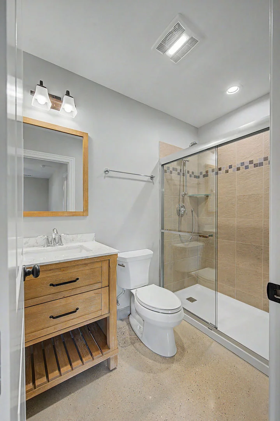
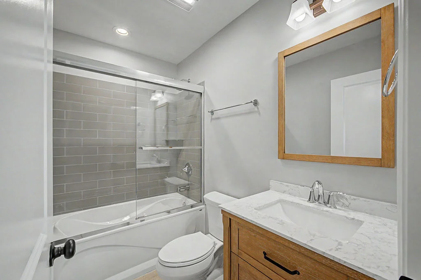
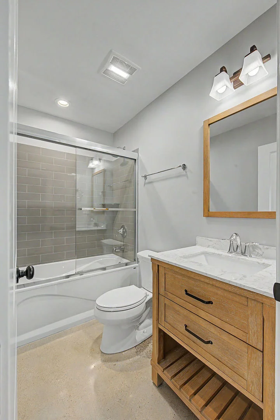
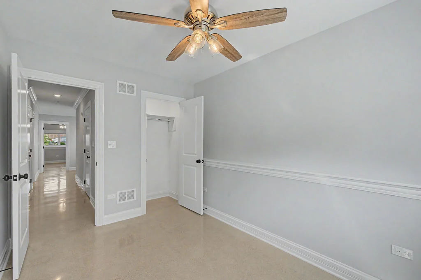
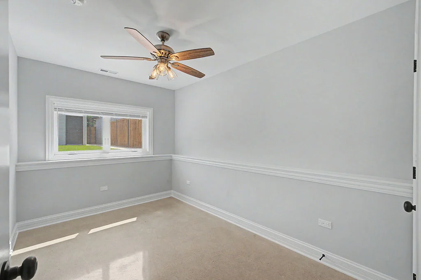
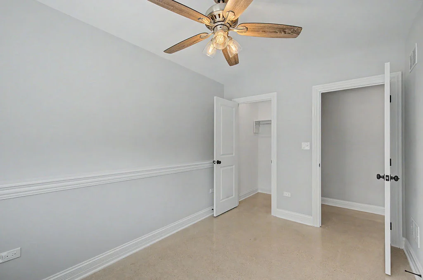
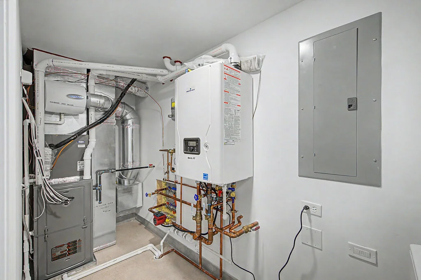
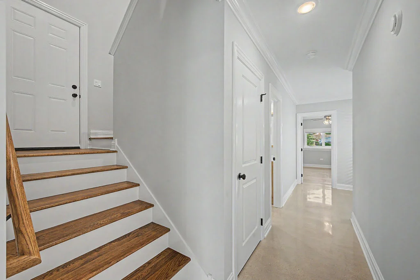
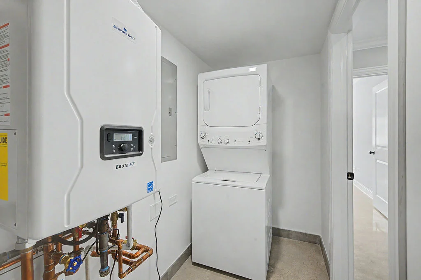
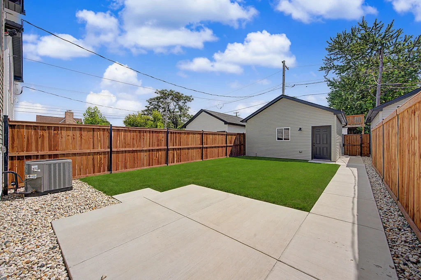
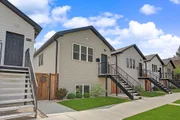
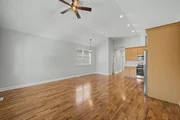
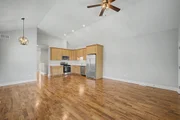
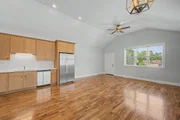
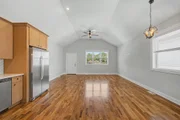
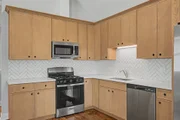
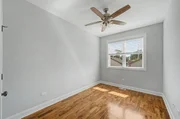
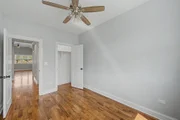
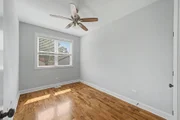
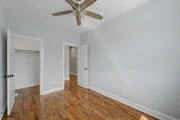
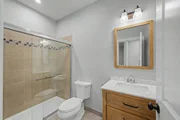
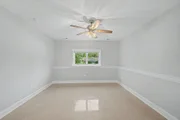
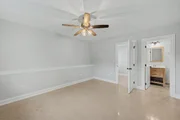
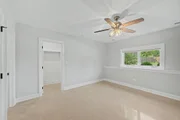
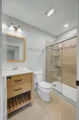
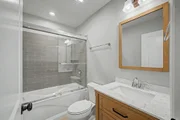
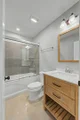
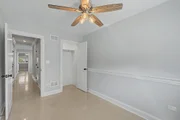
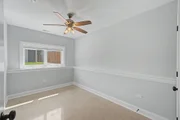
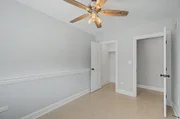
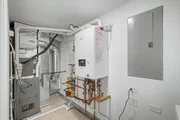
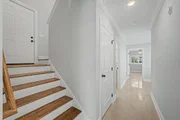
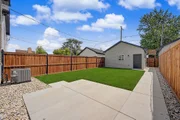
Welcome to this stunning NEW CONSTRUCTION 5-bedroom, 3-bathroom home where luxury, comfort, and thoughtful design come together. From the moment you enter, you'll appreciate the soaring cathedral ceilings, open-concept layout, and premium finishes throughout.    The spectacular chef's kitchen is the heart of the home, featuring quartz countertops, a designer tile backsplash, beautiful wood-grain cabinetry with crown molding, stainless steel appliances, overlooking the spacious living and dining areas-perfect for entertaining family and friends.    The main level offers two generous bedrooms, a beautifully finished full bath with a walk-in shower, hardwood flooring throughout, and abundant natural light.    The fully finished lower level is designed to feel like a true extension of the home, featuring full-size windows, high ceilings, and radiant heated floors for year-round comfort. This incredible space includes three additional bedrooms, two full bathrooms, and a luxurious primary suite with a spa-inspired ensuite bath featuring a walk-in shower, marble vanity, oversized walk-in closet, and flexible space ideal for a home office, sitting area, or dressing room. A second lower-level bath offers a relaxing soaking tub accented by elegant glass and ceramic tile. Beautiful epoxy flooring, an oversized storage room, and quality finishes complete this exceptional level.    Built with quality craftsmanship throughout, this home features foam insulation for outstanding energy efficiency, modern construction, premium materials, and designer finishes from top to bottom. A convenient side entrance provides easy access to the backyard, adding flexibility and functionality.    Buyer incentives of up to $20,000 available (restrictions apply). Don't miss this opportunity to own a beautifully designed new-construction home that offers exceptional space, luxury finishes, and outstanding value.
Unit Size
-
Days on Market
-
Land Size
-
Price per sqft
-
Property Type
House
Property Taxes
-
HOA Dues
-
Year Built
1964

Listed By

Payment Calculator

Cap Rate Calculator

Property Highlights

Garage
Air Conditioning
Parking Details
Has Garage
Parking Features: Garage Door Opener, Garage, Detached, Yes
Garage Spaces: 2
Interior Details
Full Bathrooms: 3
Interior Features: Vaulted Ceiling(s), Walk-In Closet(s), Open Floorplan, Pantry, 1st Floor Full Bath, Quartz Counters
Appliances: Microwave, Dishwasher, Refrigerator, Washer, Dryer, Disposal, Stainless Steel Appliance(s), Gas Cooktop, Electric Oven
Flooring Type: Hardwood
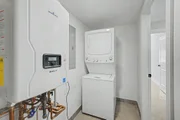
Laundry Features: In Unit
Rooms: 9
Basement: Finished, Full
Exterior Details
Architectural Style: Traditional
Year Built: 2025
Window Features: Drapes
Construction Materials: Vinyl Siding, Cement Siding
Patio and Porch Features: Patio
Lot Features: Landscaped
Lot Size Dimensions: 25 X 125
Water Source: Public
Utilities Details
Cooling Type: Central Air
Heating Type: Natural Gas, Forced Air, Radiant, Radiant Floor
Sewer : Public Sewer
Location Details
HOA/Condo/Coop Fee Includes: None

Building Info

Overview

    General

  • Year Built: 1964
  • Effective Year Built: 1964
  • Building Count: 1
  • Total Rooms: 5
  • Bedroom Count: 2
  • Bathroom Count: 1
  • Full Bathrooms: 1
  • Partial Bathrooms: 1
  • Building Condition: 6
  • Building Quality: 7
  • Construction Type: 12
  • Building Style: 3
  • Exterior Walls Type: 24
  • Interior Walls Type: 0
  • Roof Shape Type: 0
  • Roof Cover Type: 15
  • Floor Count: 100
  • Living Units: 1
  • Floor Cover: 0
  • Basement Type: 7
  • Basement Area: 0
  • Garage Type: 4
  • Parking Space Count: 2
  • Patio Type: 0
  • Porch Type: 0
  • Pool Type: 0

    Dimensions

  • Lot Size Square Feet: 3,150
  • Total Building Area: 1,020
  • Gross Building Area: 1,020
  • Building Area: 1,020
  • Building Area Measurement: L

    Heating and Cooling

  • Air Conditioning: 1
  • Heating: 10
  • Heated Square Feet: 1,020
  • Heating Fuel Type: 0

    Utilities

  • Sewer System: 0
  • Water Service: 0

Building

  • Building Type: 0
  • Property Class: R
  • Subdivision: FITCHS SUB
  • Land Acres: 0000000072
  • Standard Land Use Code: 1001
  • County Land Use Code: 2-03
  • Legal Description 1: (FITCHS) SUB OF BLKS5-6,11 IN F HARDINGS SUB OF WH NE SEC 11-39-13

Neighborhood

  • School District Name: Chicago Public School District 299
  • Census Tract: 231500

Zoning

  • Zoning: RS-3

Geography

  • Assessors Map Reference: Jan 01, 1970
  • District: 77
  • Parcel: 16-11-119-002-0000
  • Block: 5,6
  • Lot: 47
  • Meridian: SEC 11 TWN 39N RNG 13E
  • Municipality: WEST CHICAGO
  • Latitude: 41.8915
  • Longitude: -87.7245

    Address

  • Full Address: 555 N Harding Ave
  • Address - House Number: 555
  • Street Direction: N
  • Address - Street Name: Harding
  • Address - Suffix Type: Ave
  • State: IL
  • City Name: Chicago
  • Carrier Code: C034
  • 4-Digit Zip Code: 1072
  • Zip Code: 60624

Valuation

    Tax

  • Tax Year: 2022
  • Tax Amount: $72,432
  • Tax Rate Code Area: 77052

    Appraisal Valuation

  • Standard Deviation: 0.2522
  • Valuation Date: Mar 20, 2024
  • Confidence Score: 64
  • Final Value: 265,015
  • High Value: 331,858
  • Low Value: 198,171

    Market Valuation

  • Market Total Value: $180,000
  • Market Land Value: $37,010
  • Market Improvement Value: $142,990

    Assessments Valuation

  • Assessed Year: 2023
  • Assessed Total Value: $18,000
  • Assessed Land Value: $3,701
  • Assessed Improvements Value: $14,299
Data used for valuation calculations is provided by RealtyHop, and other third party sources

Comparables

Unit
Status
Type
Beds
Baths
ft²
Price/ft²
Asking Price
Listed On
Closing Price
Sold On
HOA + Taxes

About West Side


Similar Homes for Sale

Currently no similar homes around

Nearby Rentals

Unit for rent at 3635 W Dickens Avenue, Chicago, IL, 60647

$2,164 /mo

  • 2 Beds
  • 1 Bath
  • 793 ft²
3635 W Dickens Avenue #1A, Chicago, IL, 60647 Listing by Shkelzen Muja
Unit for rent at 3641 W Dickens Avenue, Chicago, IL, 60647

$1,850 /mo

  • 1 Bed
  • 1 Bath
  • 580 ft²
3641 W Dickens Avenue #GB, Chicago, IL, 60647 Listing by Shkelzen Muja
Unit for rent at 2620 W Rice Street, Chicago, IL, 60622

$2,600 /mo

  • 2 Beds
  • 1 Bath
  • 1,100 ft²
2620 W Rice Street #1F, Chicago, IL, 60622 Listing by Marta Nakonechny-Druk


Frequently Asked Questions

When was property at 555 North Springfield Avenue built and last sold?
The property at 555 North Springfield Avenue was built in 1964 and last sold on Jan 1, 1970 for $0.
How much is this home worth?
The estimated value of the home located at 555 North Springfield Avenue is $453,994.
What are some comparable homes to 555 North Springfield Avenue?
There are currently no comparable homes to 555 North Springfield Avenue.