Check Availability
$2,795,000
↓ $200K (6.7%)
● House - For Sale

555 CORDILLERA TRACE

Boerne, TX 78006
bedrooms
4 Beds
bathrooms
4 Baths, 1 Half Bath
square feet
4,558 Ft²
$16,858
Est. Monthly
$242
HOA / Fees
-0.25%
Cap Rate

About This Property

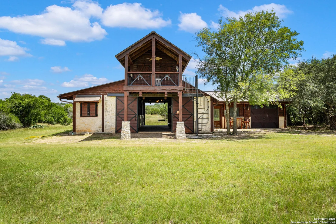
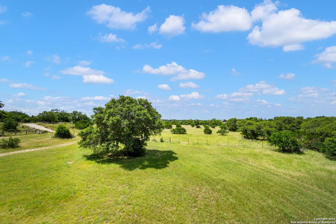
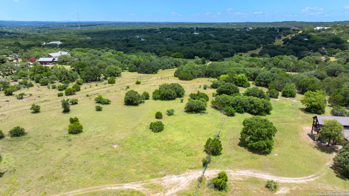
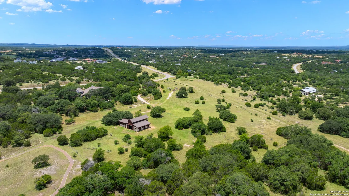
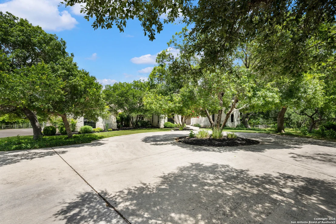
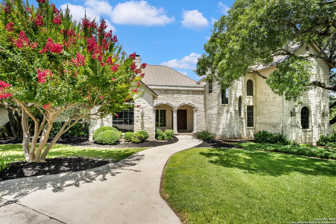
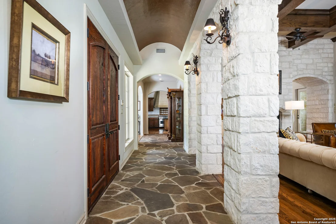
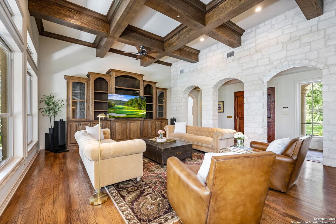
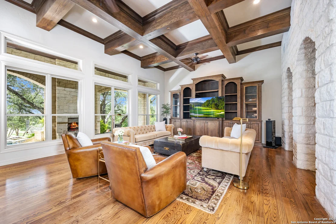
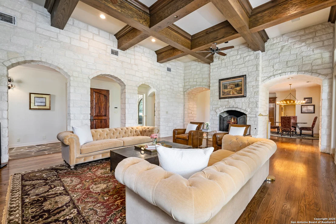
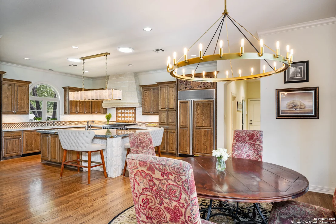
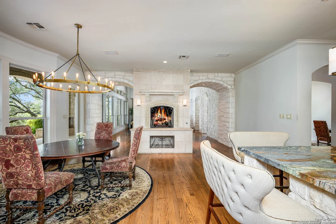
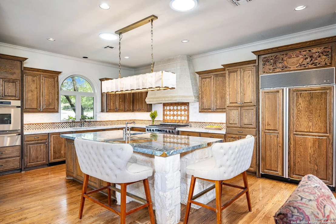
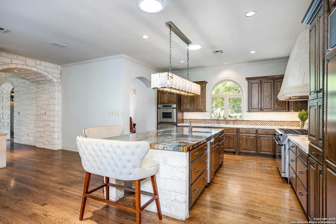
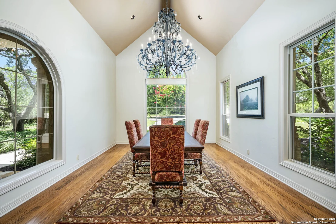
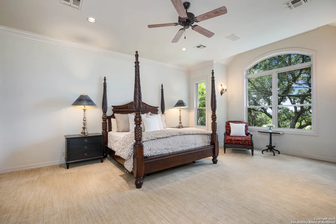
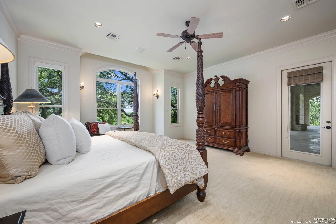
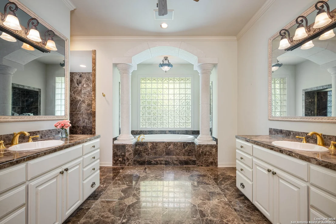
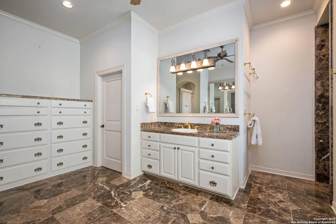
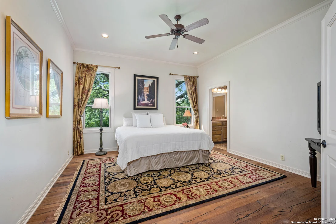
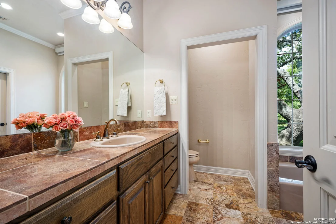
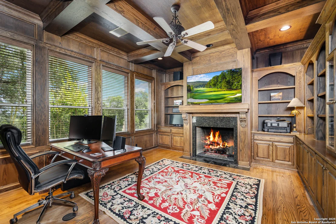
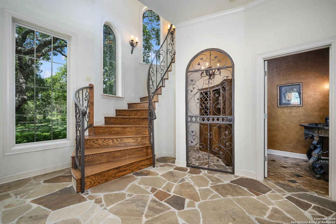
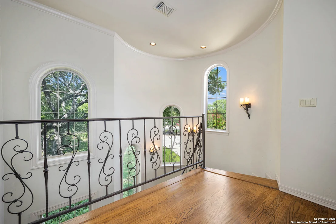
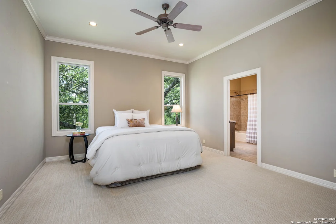
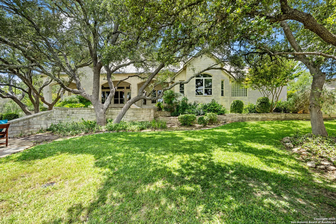
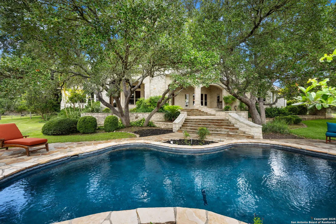
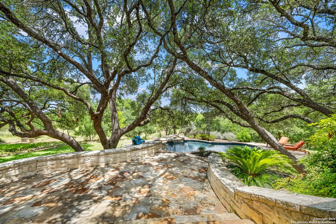
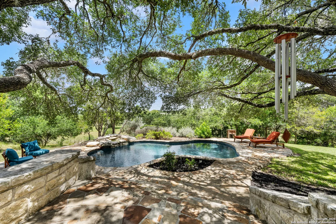
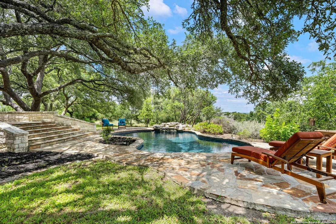
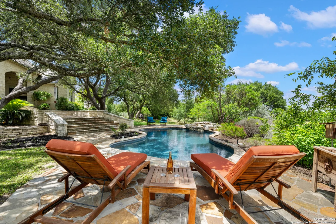
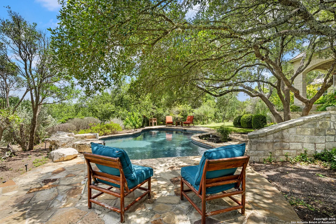
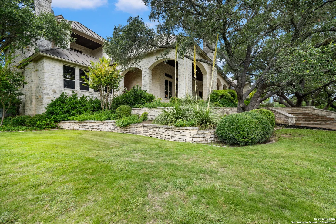
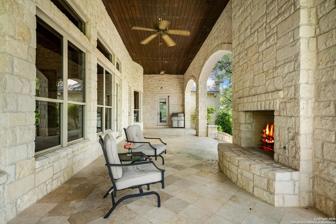
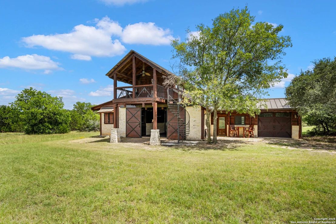
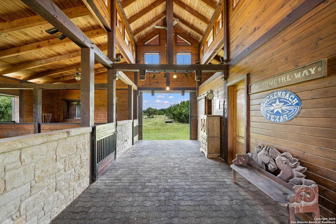
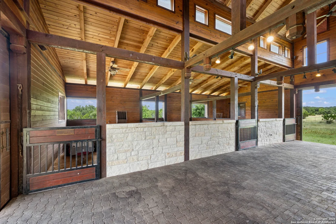
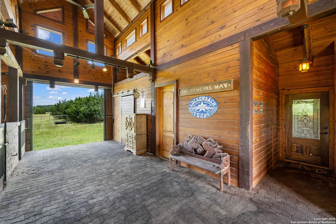
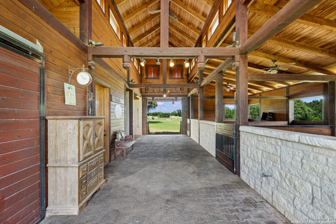
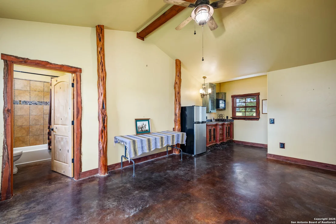
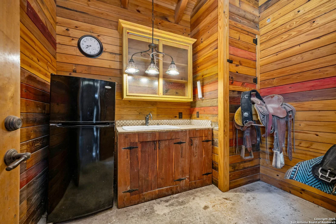
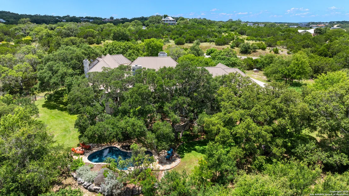
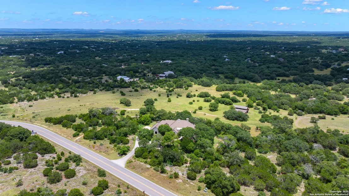
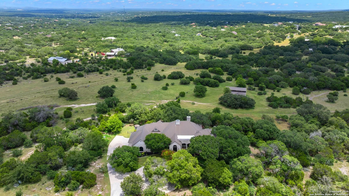
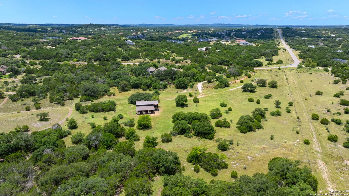
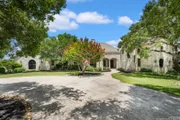
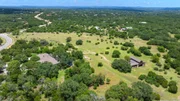
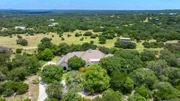
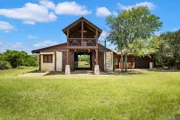
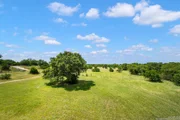
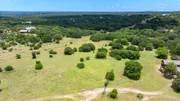
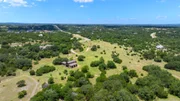
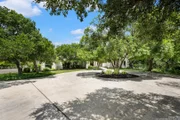
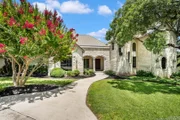
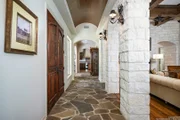
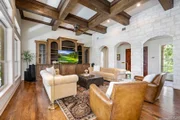
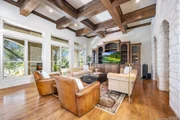
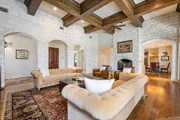
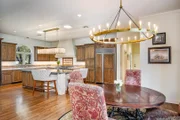
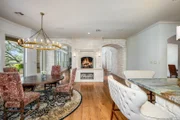
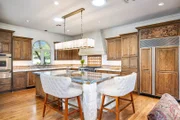
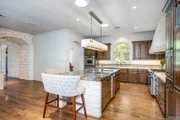
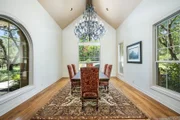
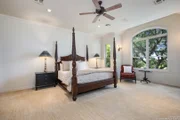
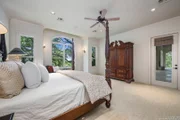
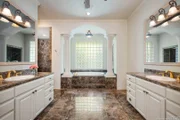
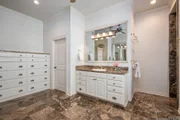
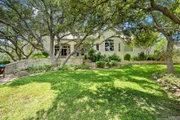
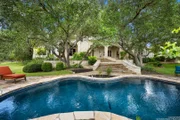
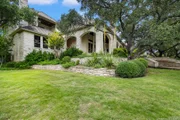
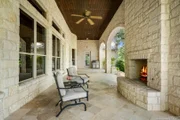
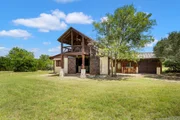
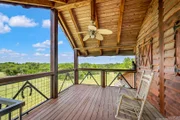
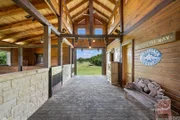
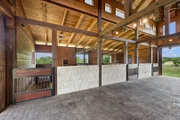
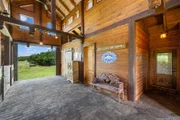
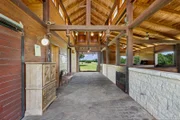
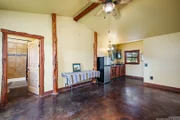
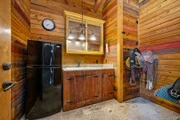
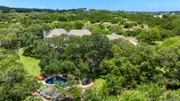
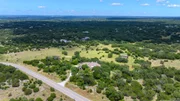
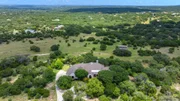
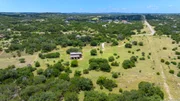
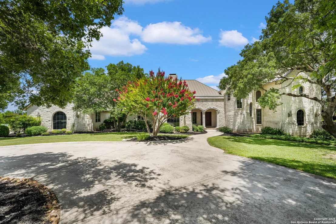
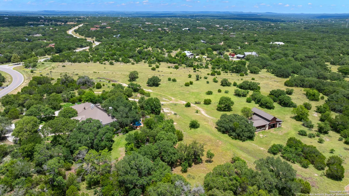
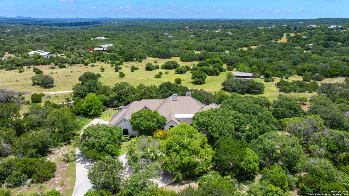
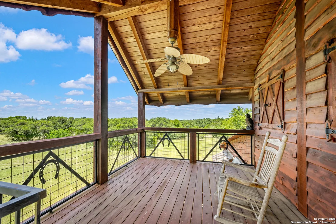
Discover this equestrian estate, nestled on 9.48 fully fenced and private acres (includes lot 559) with breathtaking views and a meticulously designed barndominium. This luxurious retreat offers both elegance and function, creating an unparalleled lifestyle experience. The custom residence showcases refined architectural details, including dramatic stone accent walls, a spacious great room with a striking fireplace, dual dining areas, and a private study that is perfect for working from home. The gourmet island kitchen is outfitted with imported Brazilian granite, Viking and Dacor appliances, gas cooking, three ovens, a warming drawer, vegetable sink, and custom knotted alderwood cabinetry. The thoughtfully designed space is ideal for entertaining and everyday living. The split owner's retreat provides a private sanctuary, complete with outdoor access, a spa-inspired bath, dual vanities, Jacuzzi tub, and walk-in shower. Step outside to enjoy year-round relaxation on the expansive covered patio, which includes a stone fireplace, multiple lounging areas, a balcony, a sparkling pool with a tranquil water feature and serene hill country views. The grounds are perfectly designed for equestrian use, with mature trees and rolling pastures. The impressive 3,600-square-foot barndominium offers everything a horse enthusiast could desire, including: three custom horse stalls with interior/exterior Dutch doors, rubber matting, ceiling fans, Nelson automatic waterers, an interior wash stall, tack room, and feed/hay storage, a solid concrete aisle with rubber paver tiles and custom lighting. Finishing out this impressive barn is an apartment with a separate entrance, kitchenette and one car garage and a relaxing lounging deck with sweeping  hill country views. This estate is the ultimate blend of luxury living and equestrian excellence. 4th bedroom and bathroom are the apartment. Master Transferable Golf Membership available for purchase.
Unit Size
4,558 Ft²
Days on Market
-
Land Size
9.48 acres
Price per sqft
$613
Property Type
House
Property Taxes
$2,892
HOA Dues
$242
Year Built
2000

Listed By

Patricia Nelson
San Antonio Portfolio KW RE

Payment Calculator

Cap Rate Calculator

Last updated: 3 months ago (LERA #1880128)

Price History

Date / Event Date Event Price
Jun 25, 2026 Price Decreased $2,795,000
↓ $200K (6.7%)
Price Decreased
Jun 30, 2025 Listed by San Antonio Portfolio KW RE $2,995,000
Listed by San Antonio Portfolio KW RE
Jul 9, 2017 Listed $1,950,000
Listed
This luxurious equestrian estate is situated on 9.48 fully fenced, private acres with serene views and a barndominium. The custom home boasts a newly painted interior, dual dining areas, great room with a fireplace, dramatic interior stone walls and private study. The Culinarian will appreciate the well-equipped island kitchen boasting imported Brazilian granite, upscale Viking and Dacor appliances, gas cooking, three ovens, warming drawer, vegetable sink and knotted alderwood custom cabinetry. The split owners retreat features outside access, a spa-like bath, separate vanities, Jacuzzi tub and walk-in shower. For year around relaxation the backyard offers an expansive covered patio with a stone fireplace, multiple lounging areas, balcony, and sparkling pool with a soothing water feature. The grounds encompass a private setting, horse friendly pastures, arena and mature trees. For the horse enthusiast the stately, 3600 square foot barndominium is complete with 3 custom horse stalls with interior and exterior Dutch doors, rubber matting, ceiling fans and Nelson automatic waterers. Additional amenities include an interior wash stall, tack room, hay/feed room, solid concrete aisle way with rubber brick paver tiles, custom lighting and lounging deck that overlooks the Hill Country. Lastly, the barn features an apartment complete with a separate entrance, kitchenette and one car garage. Come embrace extraordinary Hill County living at its finest! The manager has listed the unit size as 4918 square feet.

Property Highlights

Garage
Fireplace
Parking Details
Parking Features: Garage Door Opener
Interior Details
Half Bathrooms: 1
Full Bathrooms: 4
Interior Features: Eat-in Kitchen, Breakfast Bar, High Ceilings, Open Floorplan, High Speed Internet, Walk-In Closet(s), Skylight(s), Central Vacuum, Chandelier, Wet Bar, One Living Area, Separate Dining Room, Auxillary Kitchen, Two Eating Areas, Island Kitchen, Walk-In Pantry, Study/Library, Loft, Utility Room Inside, Secondary Bedroom Down, 1st Floor Lvl/No Steps, Skylights, Attic - Access only, Attic - Floored, Attic - Permanent Stairs, Attic - Storage Only
Appliances: Oven, Microwave, Refrigerator, Disposal, Dishwasher, Water Softener Owned, Vented Exhaust Fan, Electric Water Heater, Washer Connection, Dryer Connection, Self-Cleaning Oven, Stove/Range, Gas Cooking, Ice Maker Connection, Security System (Owned), Satellite Dish (owned), Solid Counter Tops, Double Ovens, Custom Cabinets, 2+ Water Heater Units, Private Garbage Service
Flooring Type: Carpet, Marble, Wood, Stone
Laundry Features: Main Level
Has Fireplace
Fireplace Features: Family Room, Gas Log, Kitchen, Gas Starter, Stone, Three+
Fireplaces: 3
Exterior Details
Square Footage: 4558
Security Features: Smoke Detector(s)
Property Condition: Pre-Owned
Architectural Style: Two Story, Texas Hill Country
Year Built: 2000
Builder Name: UNKNOWN
Other Structures: Barn(s), Workshop
Window Features: Double Pane Windows
Construction Materials: Stone/Rock, Rock/Stone Veneer
Patio and Porch Features: Patio, Deck
Pool Features: In Ground, Fenced, Pool Sweep
Pool is Private
Lot Features: Corner Lot, Wooded, Secluded, County VIew, Horses Allowed, 5 - 14 Acres, Mature Trees (ext feat), Gently Rolling
Lot Size Area: 412948.8
Lot Size Units: Square Feet
Lot Size Acres: 9.48
Lot Size Square Feet: 412948.8
Financial Details
Tax Annual Amount: $34,704
Utilities Details
Cooling Type: Wall/Window Unit(s), Ceiling Fan(s), Three+ Central
Heating Type: Central, Other, 3+ Units
Sewer : Aerobic Septic
Location Details
HOA/Condo/Coop Amenities: Jogging Path, Barbecue, Basketball Court, Controlled Access, Waterfront Access, Park/Playground, Sports Court, Bike Trails, Lake/River Park, Guarded Access
HOA Fee: $2,900
HOA Fee Frequency: Annually

Building Info

Overview

    General

  • Year Built: 2000
  • Effective Year Built: 2005
  • Building Count: 1
  • Bedroom Count: 0
  • Bathroom Count: 4
  • Full Bathrooms: 3
  • Partial Bathrooms: 4
  • Building Condition: 0
  • Building Quality: 0
  • Construction Type: 0
  • Building Style: 0
  • Exterior Walls Type: 0
  • Interior Walls Type: 3
  • Roof Shape Type: 8
  • Roof Cover Type: 6
  • Floor Count: 200
  • Living Units: 1
  • Floor Cover: 9
  • Basement Type: 0
  • Basement Area: 0
  • Garage Type: 1
  • Garage Square Area: 1,262
  • Parking Space Count: 3
  • Patio Type: 20
  • Porch Type: 6
  • Pool Type: 8

    Dimensions

  • Lot Size Square Feet: 205,168
  • Total Building Area: 6,420
  • Gross Building Area: 7,353
  • Building Area: 5,158
  • Building Area Measurement: L

    Heating and Cooling

  • Fireplace Count: 1
  • Air Conditioning: 1
  • Heating: 3
  • Heated Square Feet: 5,158
  • Heating Fuel Type: 0

    Utilities

  • Sewer System: 0
  • Water Service: 0

Building

  • Building Type: 0
  • Property Class: R
  • Subdivision: CORDILLERA RANCH
  • Land Acres: 0000004710
  • Standard Land Use Code: 1001
  • County Land Use Code: A1
  • State Land Use Code: A1
  • Legal Description 1: CORDILLERA RANCH UNIT 5 BLK A LOT 17, 4.71 ACRES UNIT 5

Neighborhood

  • School District Name: Boerne Independent School District
  • Census Tract: 970403

Geography

  • Assessors Map Reference: 1-5148-50010170
  • Subdivision Tract Number: S151481
  • Parcel: 41754
  • Block: A
  • Lot: 17
  • Municipality: BOERNE
  • Latitude: 29.8506
  • Longitude: -98.5979

    Address

  • Full Address: 555 Cordillera Trce
  • Address - House Number: 555
  • Address - Street Name: Cordillera
  • Address - Suffix Type: Trce
  • State: TX
  • City Name: Boerne
  • Carrier Code: H011
  • 4-Digit Zip Code: 4203
  • Zip Code: 78006

Valuation

    Tax

  • Tax Year: 2022
  • Tax Amount: $2,431,779
  • Tax Rate Code Area: WCC

    Appraisal Valuation

  • Standard Deviation: 0.2374
  • Valuation Date: Sep 06, 2023
  • Confidence Score: 66
  • Final Value: 2,225,923
  • High Value: 2,754,428
  • Low Value: 1,697,419

    Market Valuation

  • Market Total Value: $2,076,910
  • Market Land Value: $437,490
  • Market Improvement Value: $1,639,420

    Assessments Valuation

  • Assessed Year: 2023
  • Assessed Total Value: $1,702,385

    Exemptions

  • Homeowner Exemption: Yes

    Sales

  • Current Sale Contract Date: Nov 30, 2020
  • Current Sale Recording Date: Dec 02, 2020
  • Current Sale Price:
  • Current Sale Document Type: 70
  • Current Sale Input Document Number: 349611
  • Previous Sale Recording Date: Nov 18, 2005
  • Previous Sale Contract Date: Nov 18, 2005
  • Previous Sale Amount: $141,200
  • Previous Sale Document Type: 71
Data used for valuation calculations is provided by RealtyHop, and other third party sources

Comparables

Unit
Status
Type
Beds
Baths
ft²
Price/ft²
Asking Price
Listed On
Closing Price
Sold On
HOA + Taxes

About Cordillera Ranch


Similar Homes for Sale

Currently no similar homes around

Nearby Rentals


Frequently Asked Questions

When was property at 555 Cordillera Trace built and last sold?
The property at 555 Cordillera Trace was built in 2000 and last sold on Nov 30, 2020 for $1,406,300.
How much is this home worth?
The estimated value of the home located at 555 Cordillera Trace is $2,786,311.
What are some comparable homes to 555 Cordillera Trace?
There are currently no comparable homes to 555 Cordillera Trace.