



555 Cherrywood Dr


About This Property
It's located in a peaceful neighborhood with minimal traffic, and no neighbors behind. Enjoy nearby parks, trails, dog parks, and easy access to downtown amenities. Grocery stores, Star Bucks, and a Rec center with a pool are all within walking distance.
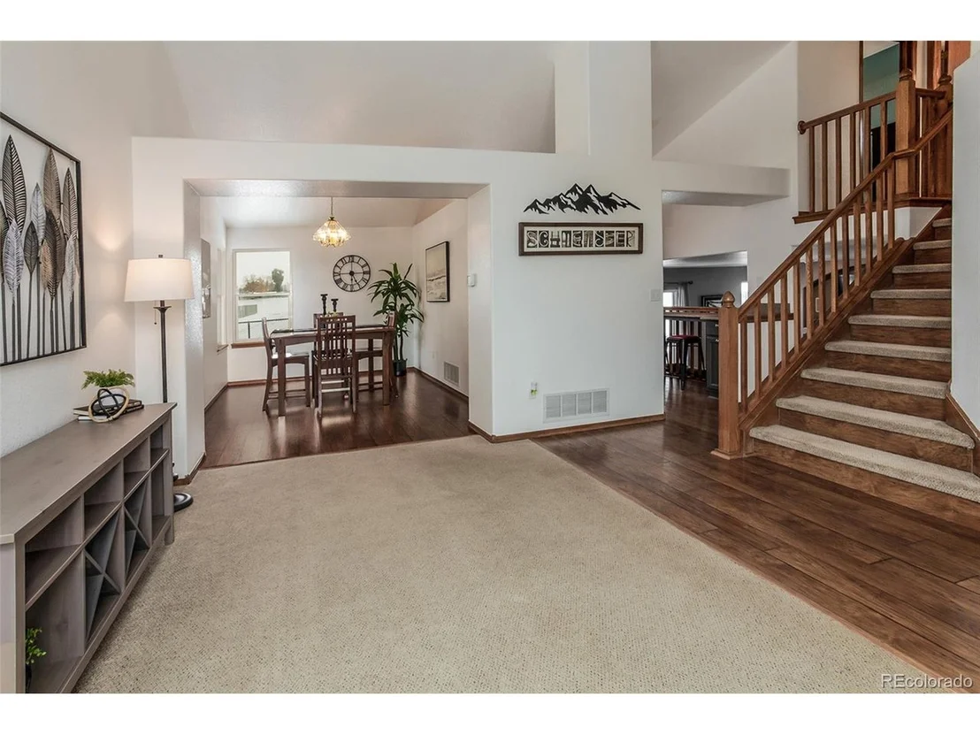
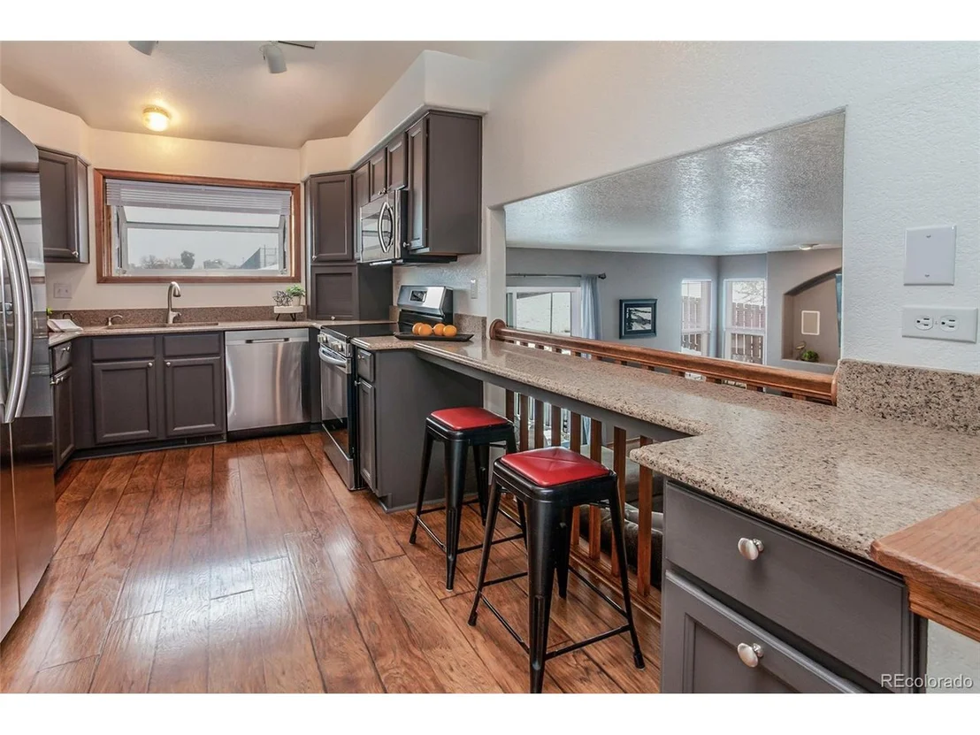
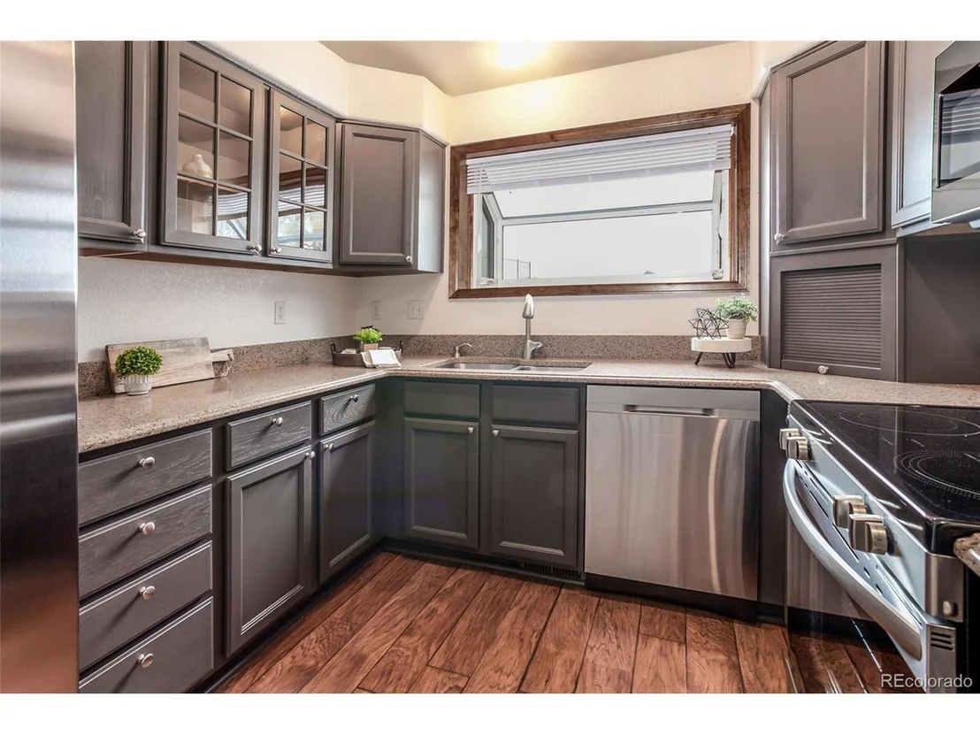
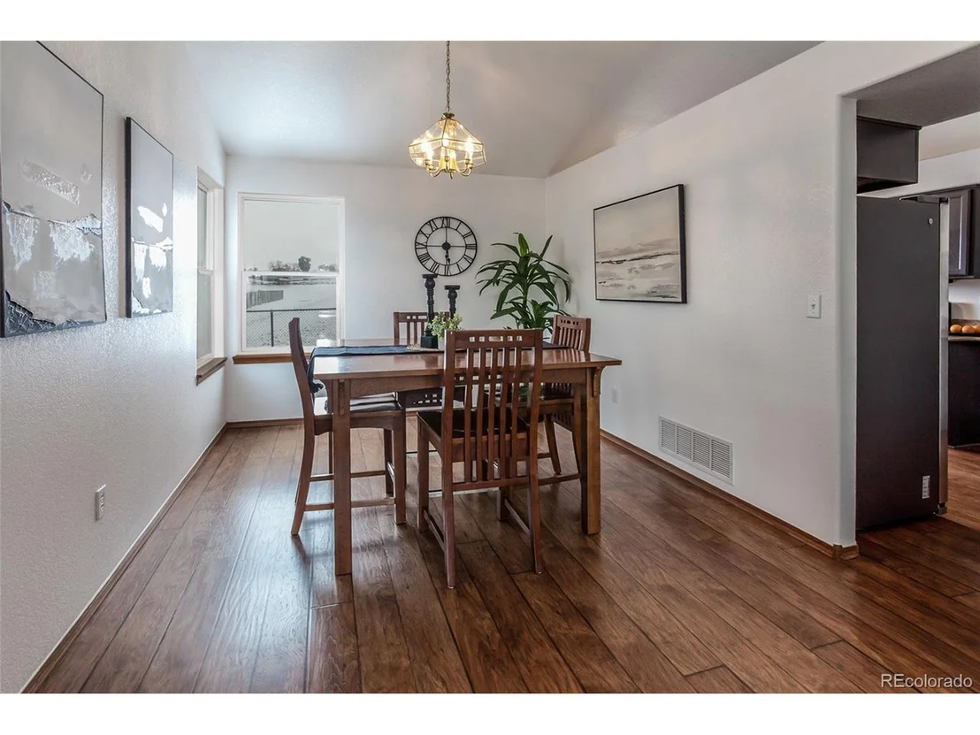
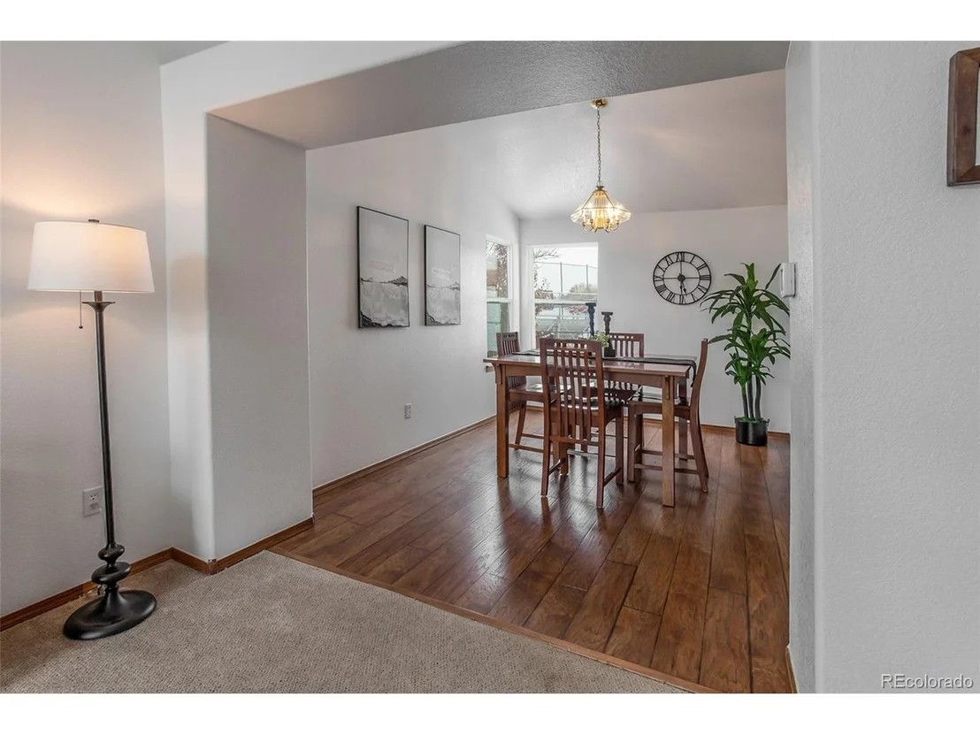
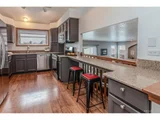
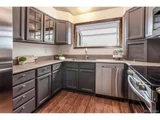
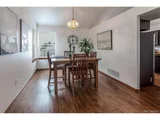
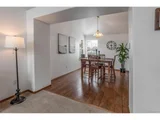
Updated kitchen features granite countertops, newer stainless steel appliances, a new stove/oven, a garden window, refurbished cabinets, ample cabinet space, and large pantry. All appliances are included for a seamless move. There is a dining room with 2 windows that adjoins the kitchen.
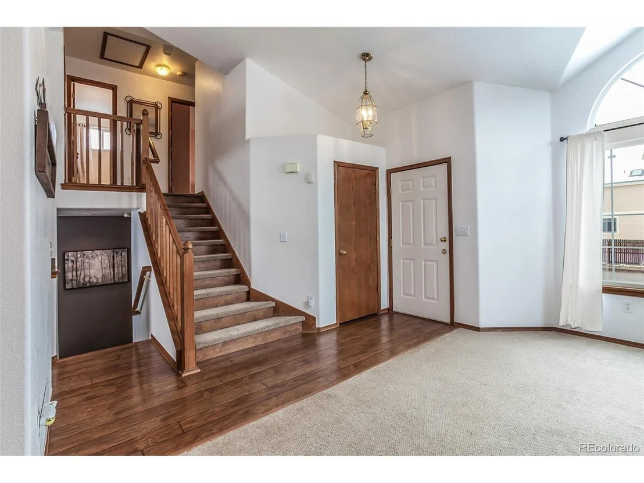
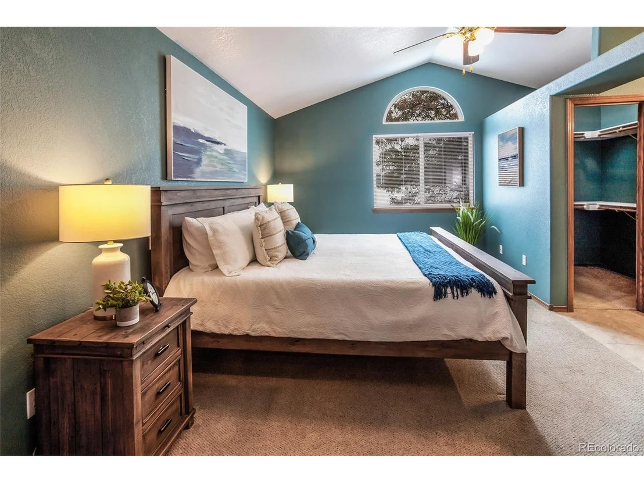
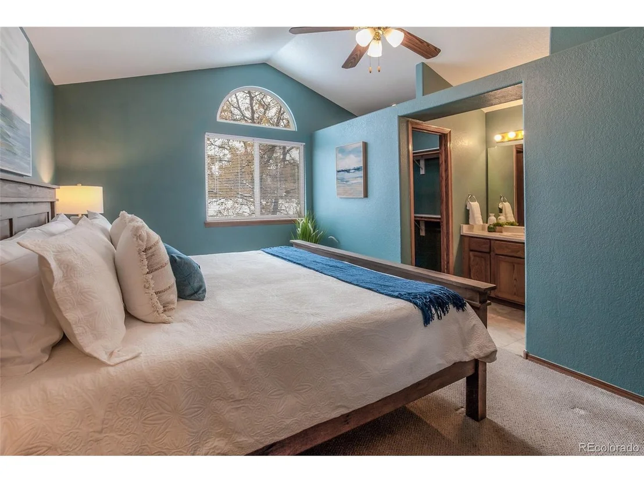
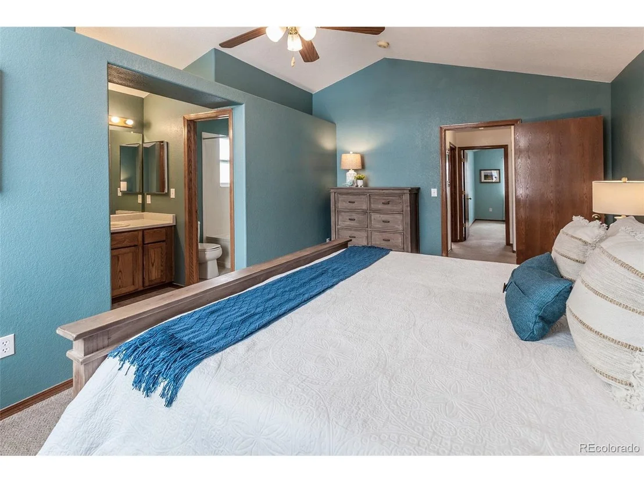
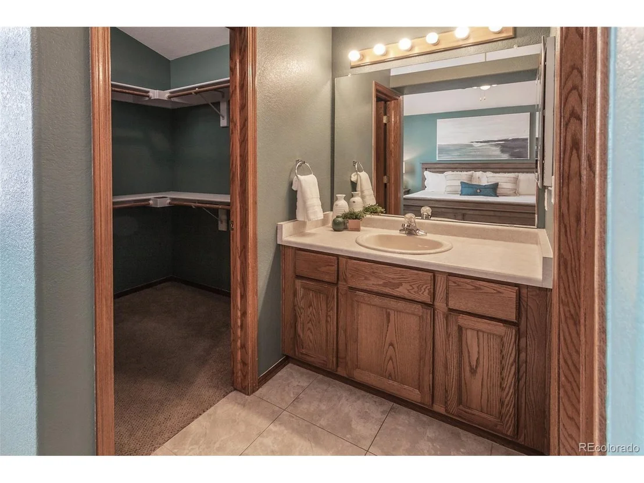
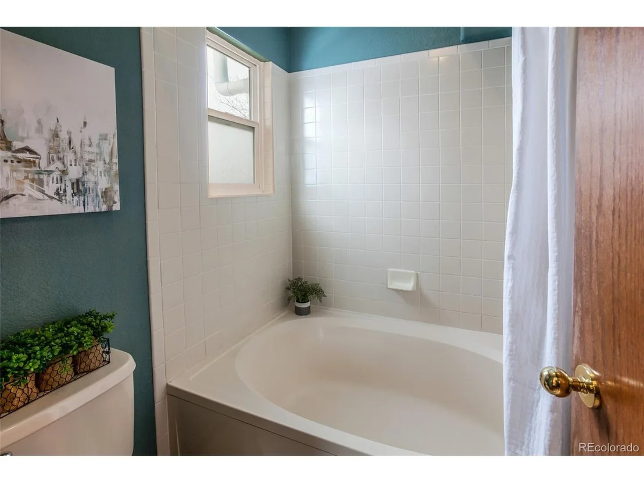
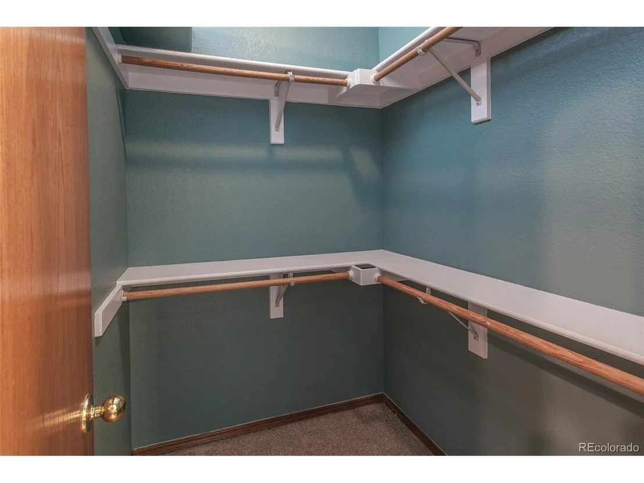
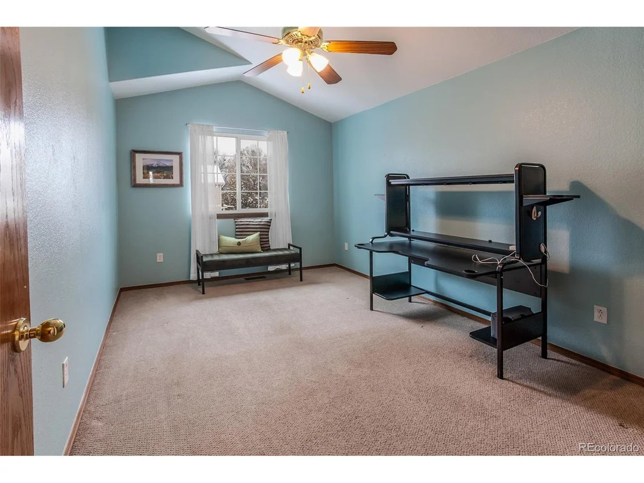
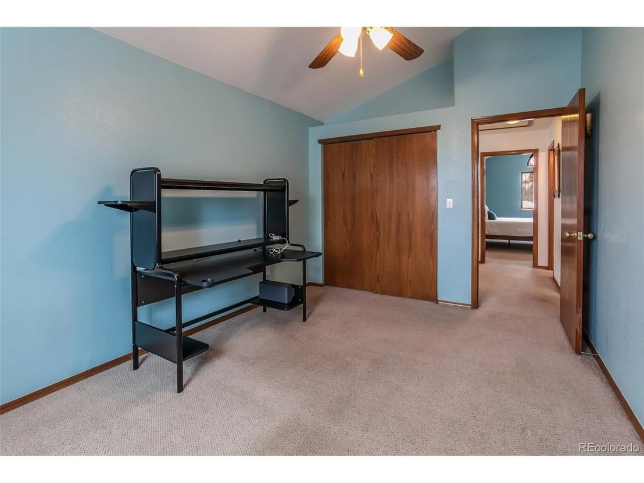
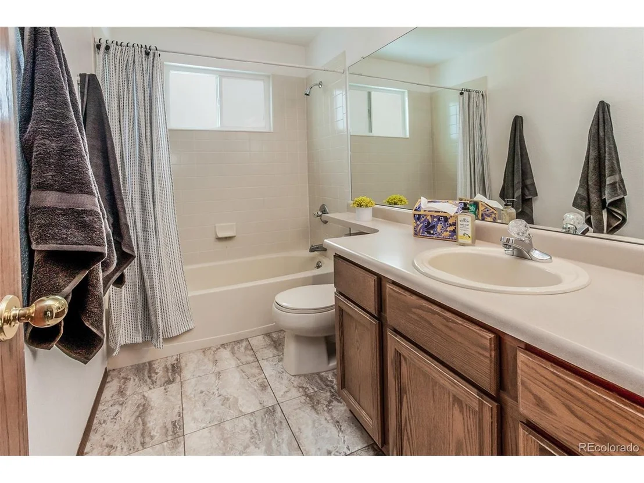
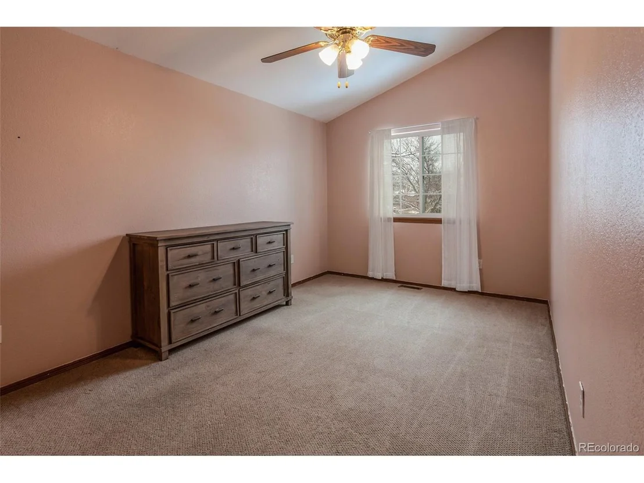
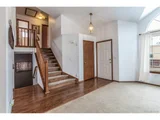
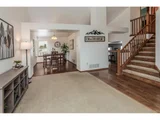
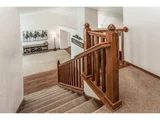
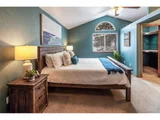
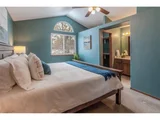
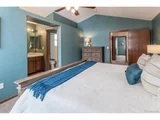
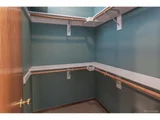
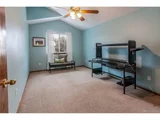
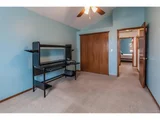
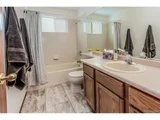
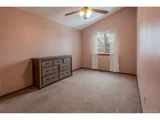
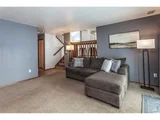
The living room boasts an elegant bay window, vaulted ceiling, architectural flair, and a coat closet. You'll savor the primary bedroom with its large south-facing window, walk-in closet, and en-suite bath with soaker tub and tile floor. All three bedrooms on the upper level have ceiling fans.
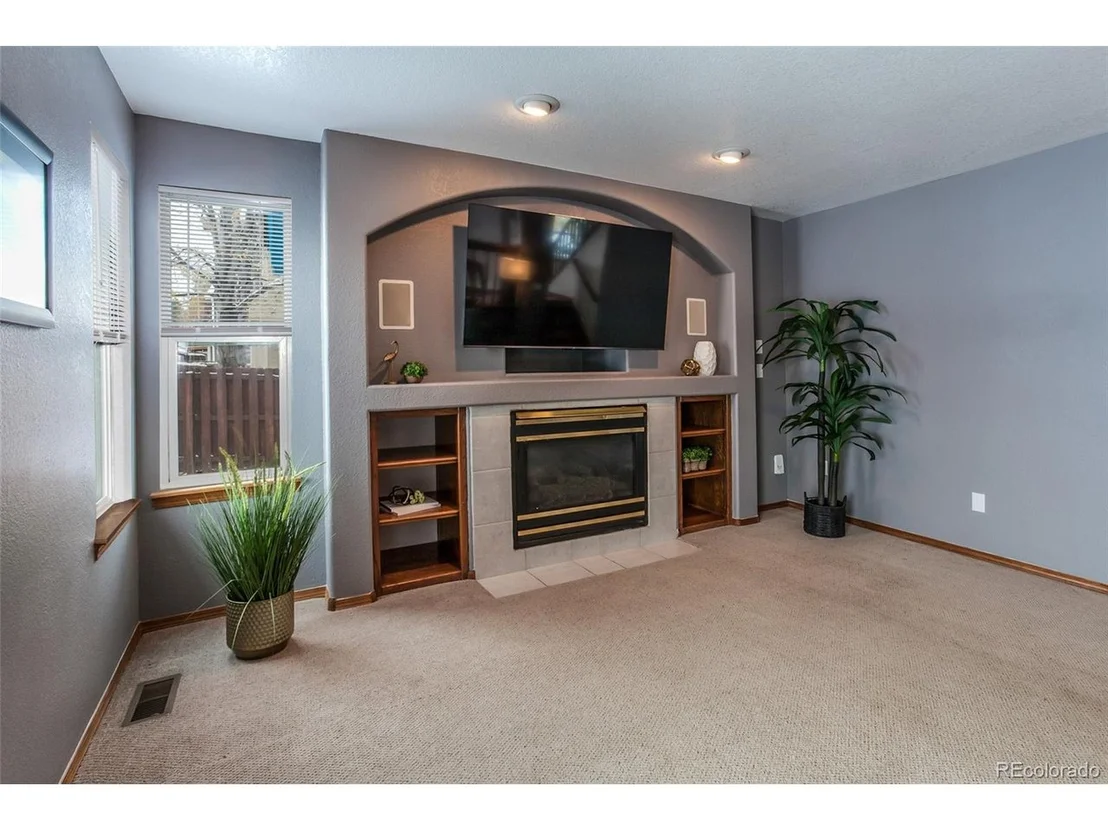
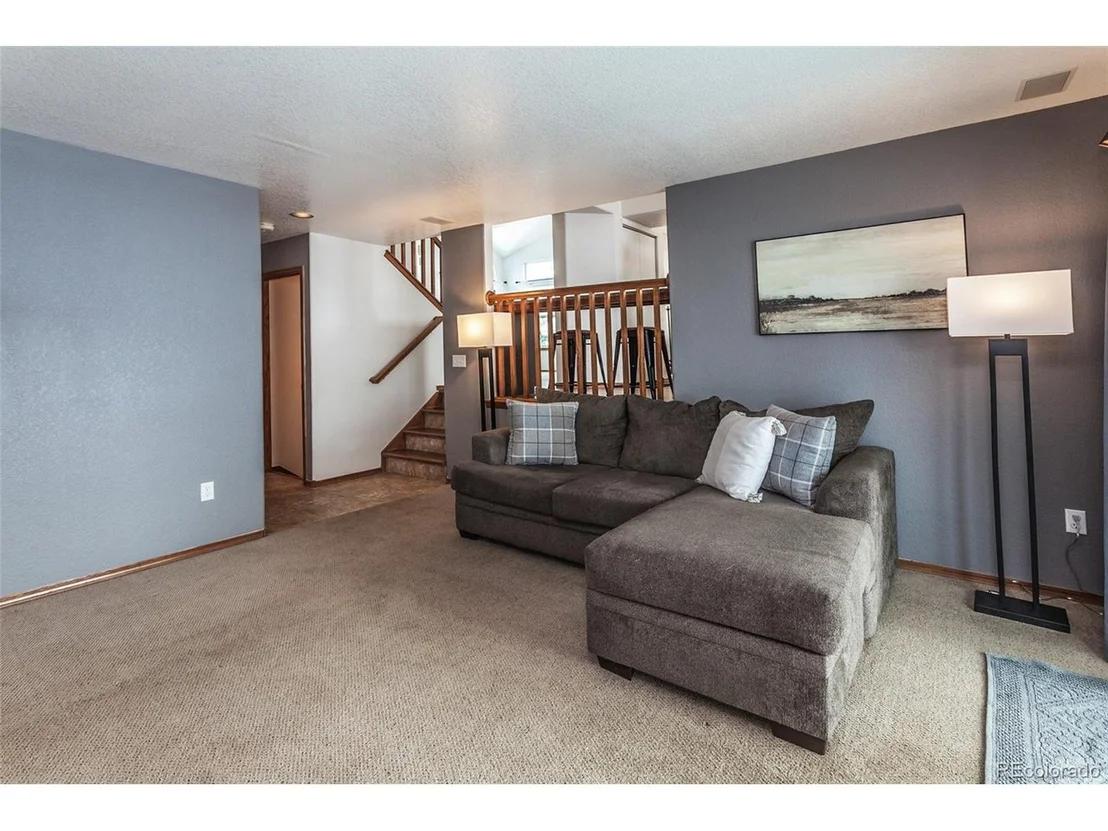
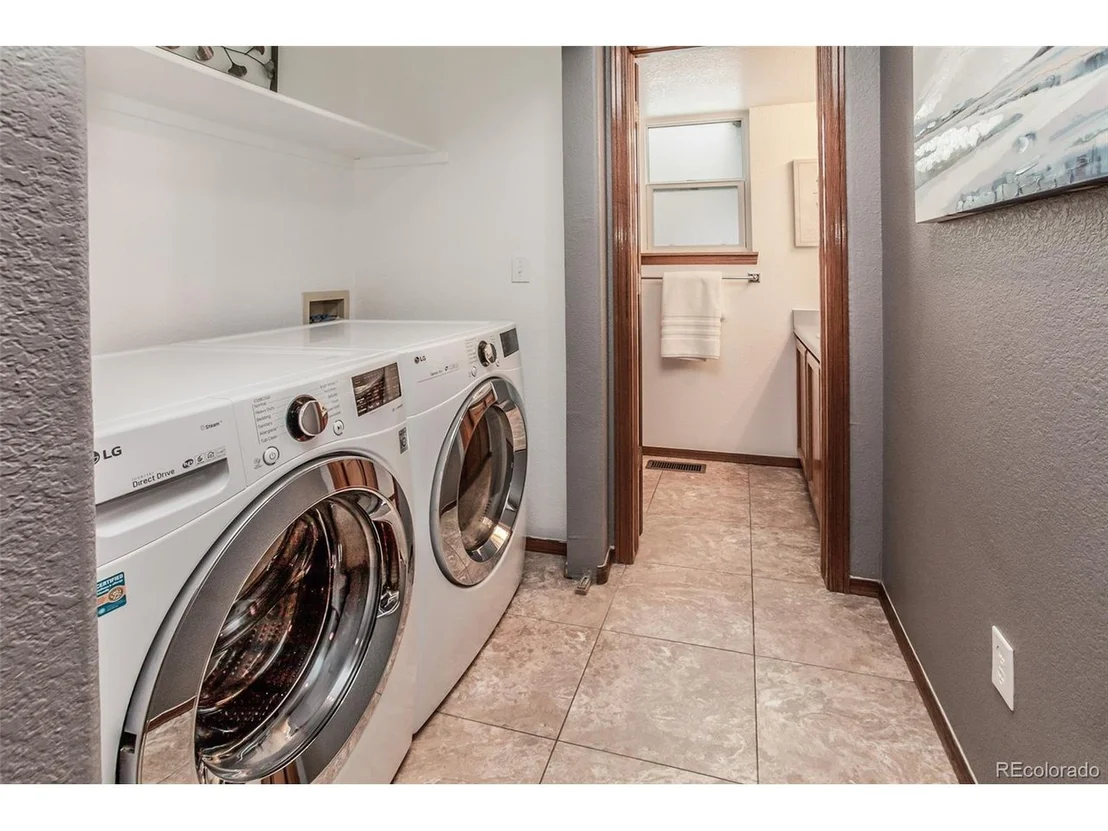
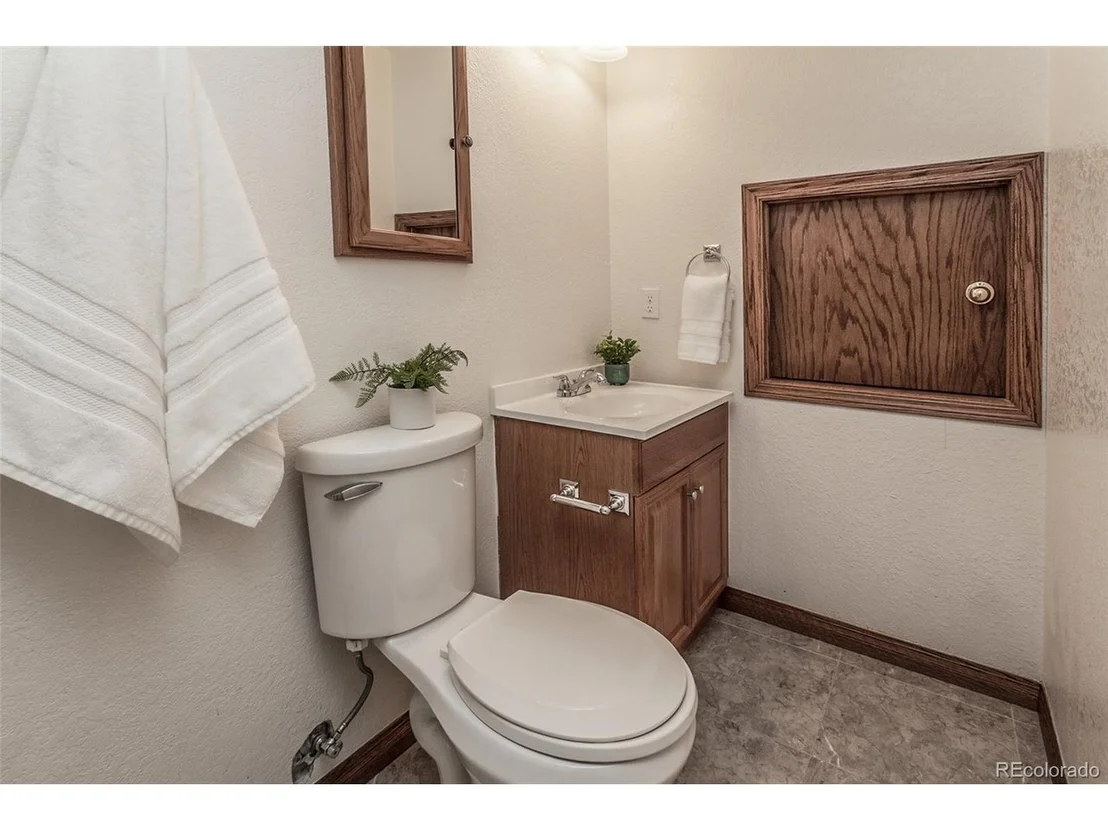
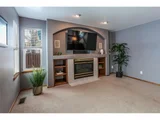
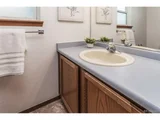
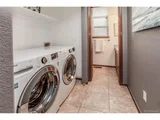
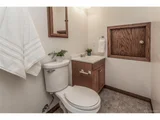
There is a lower level that includes a family room, gas fireplace with built-ins, a half bath with tile floor, and a laundry area with newer washer and dryer.
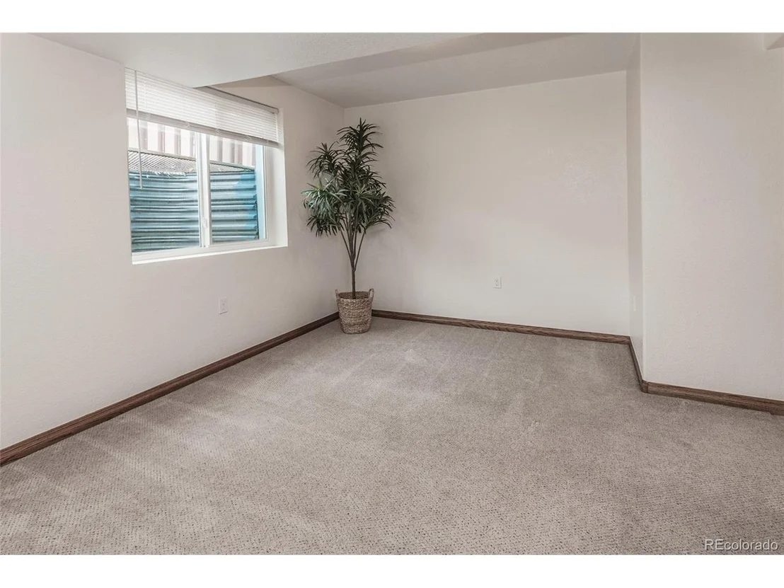
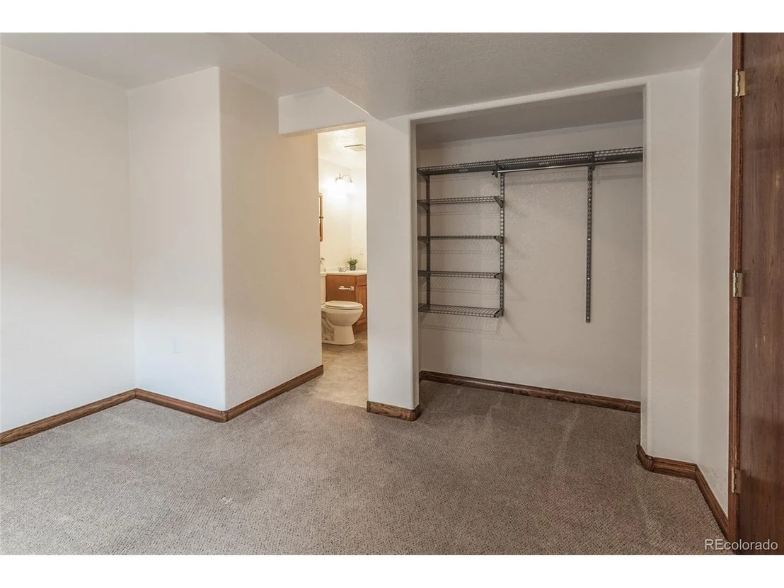
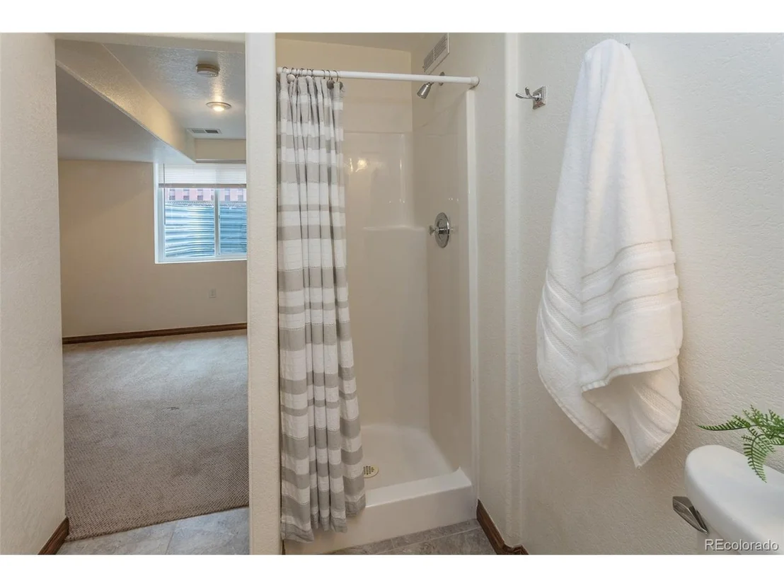
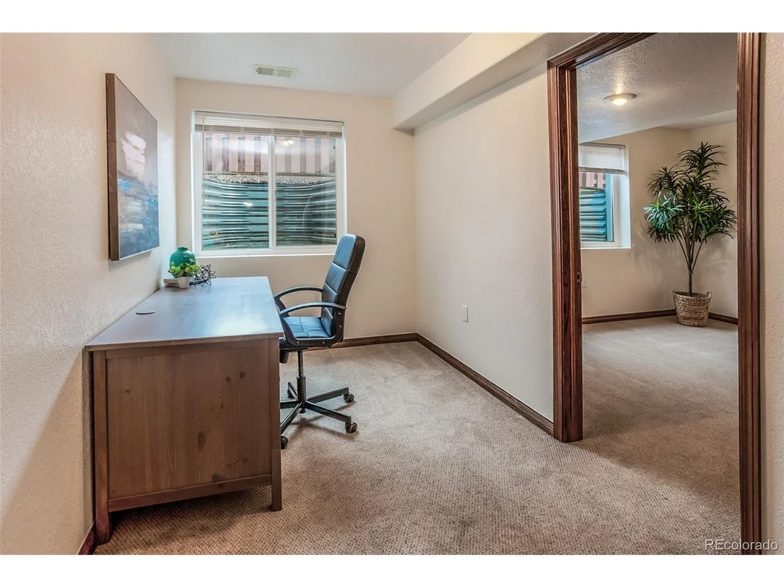
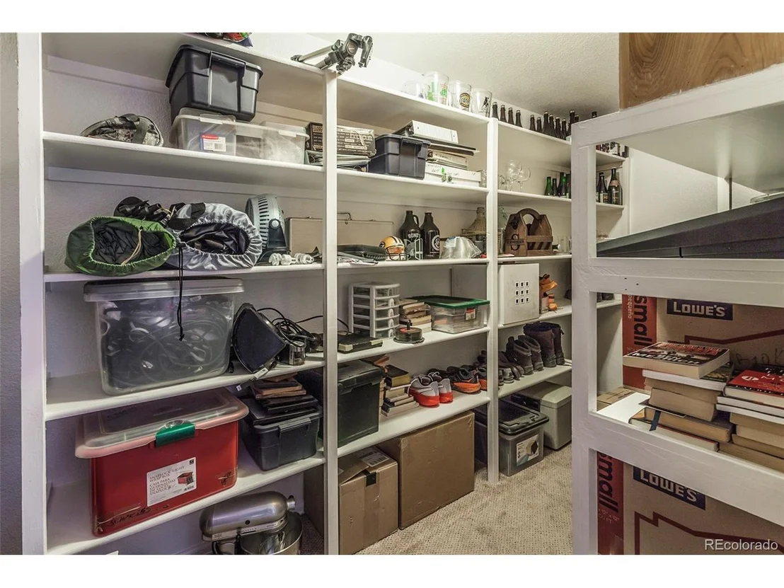
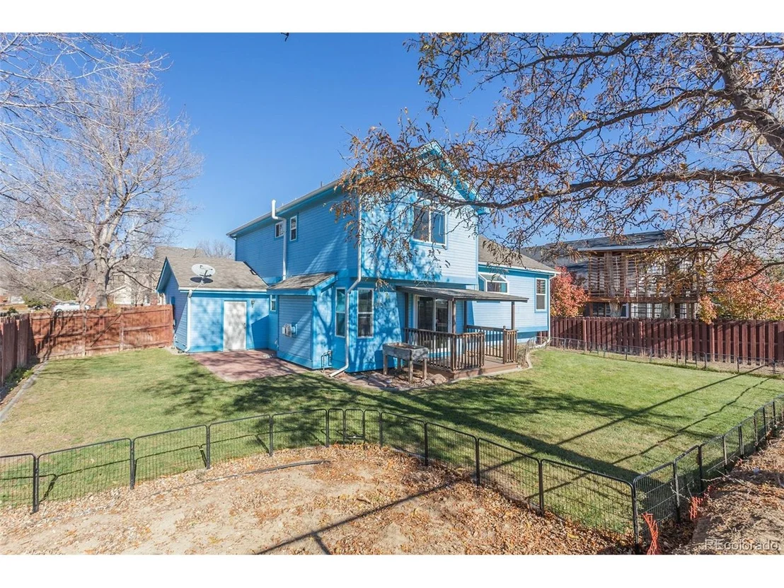
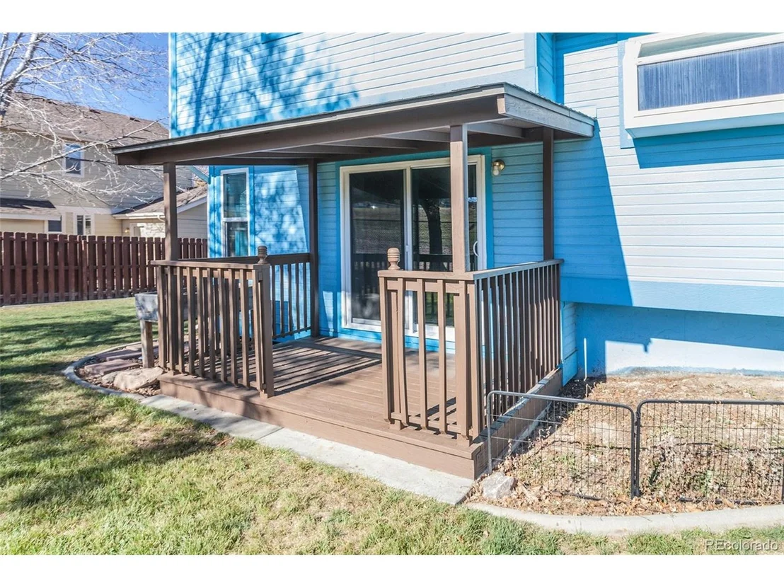
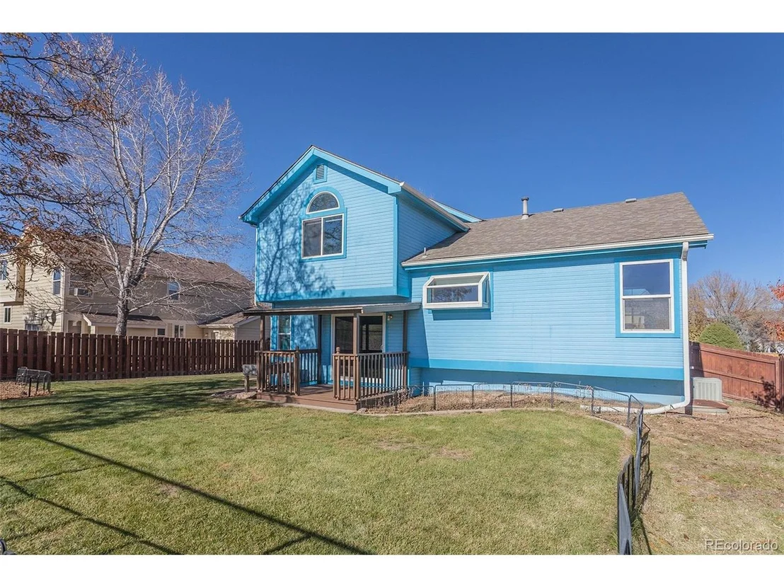
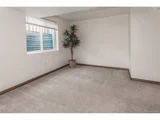
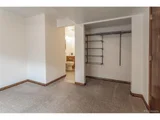
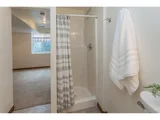
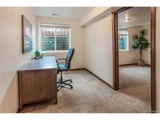
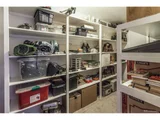
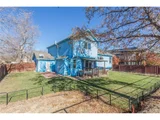
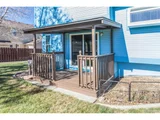
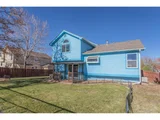
The finished basement features a bedroom, an adjacent three-quarter bath with a Corian vanity, a flex area for an office, and a large storage room with racks. This backyard is fully fenced and waiting for a gardener. A freshly painted covered patio adds to the appeal of this home.
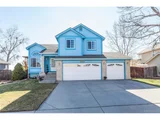
There is a three car garage which provides ample space for parking. This home is equipped with a high-efficiency furnace, a fully functioning radon mitigation system, and newer interior paint. A blend of desirability and practicality, this home is ready to be yours.
Payment Calculator
Your Estimated Monthly Payment
Cap Rate Calculator
What does this mean?
Based on our analysis, the cap rate of this property is 1.25%. A negative cap rate indicates that the property might not be feasible as an income-producing asset. The median cap rate for a near zip code 11238 is 4.23%.
How much can I actually make?
Actual monthly rental income may vary between $4,760 and $7,140 depending on unit-specific characteristics. You can change the amount using the slider to further explore.
How is cap rate calculated?
Cap Rate = Net Operating Income (NOI) / Property Asset Value.
When calculating the cap rate, we assume 100% occupancy. Leverage (mortgage) is not considered.
Cap Rate provided by RealtyHop and RentHop, learn more about cap rate here.
Price History
| Date / Event | Date | Event | Price |
|---|---|---|---|
| Dec 10, 2024 | Sold | ||
| Sold | |||
| Nov 13, 2024 | In contract | - | |
| In contract | |||
| Nov 8, 2024 | Listed by Coldwell Banker Realty - NoCo | $575,000 | |
| Listed by Coldwell Banker Realty - NoCo | |||
| | |||
|
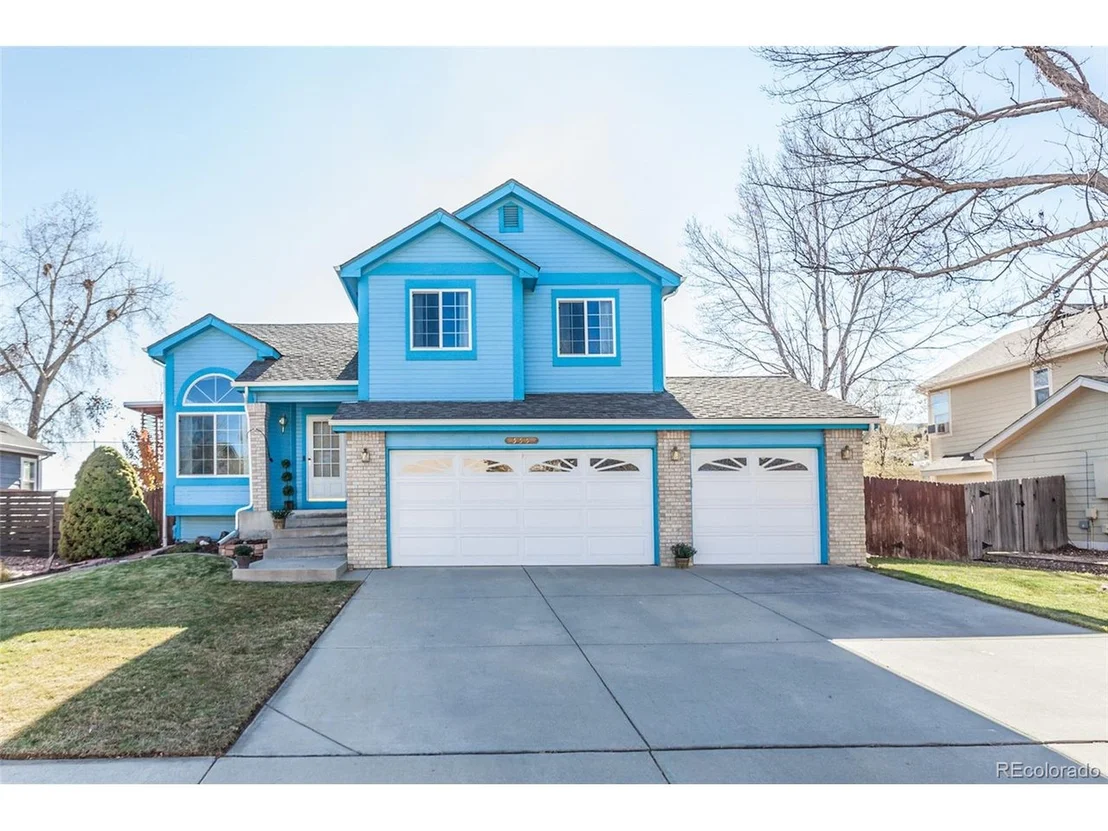
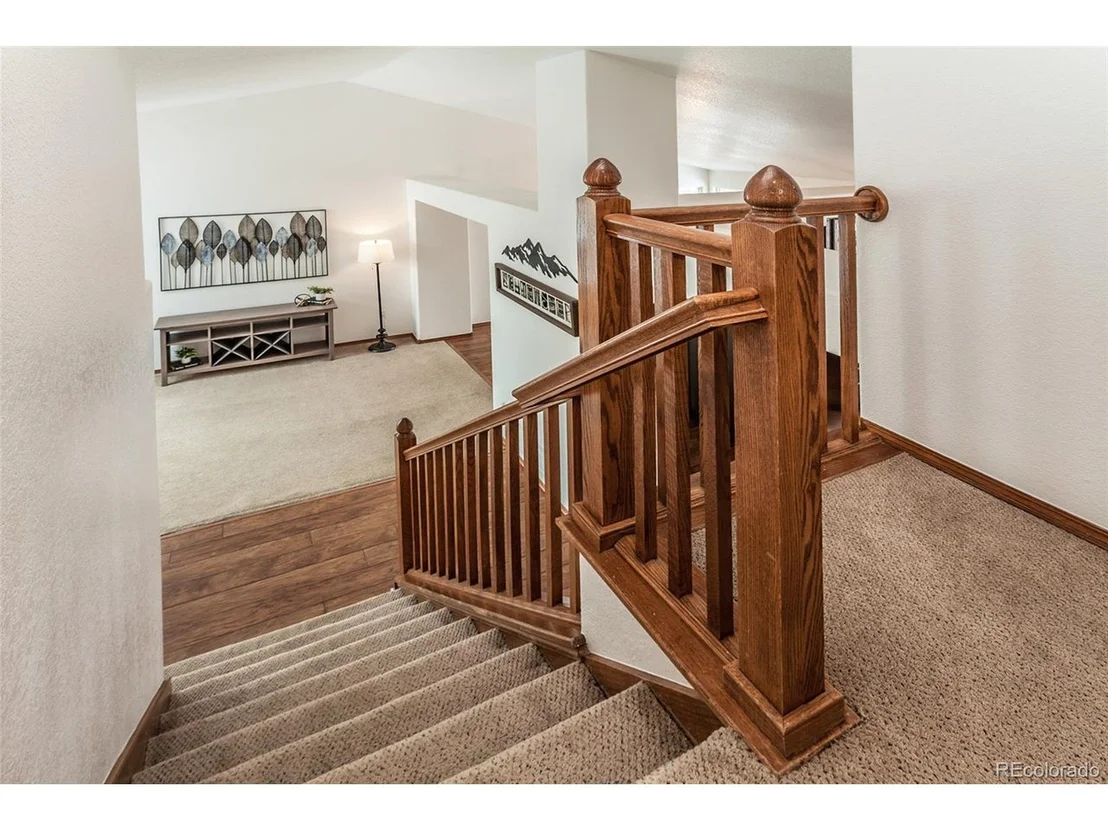
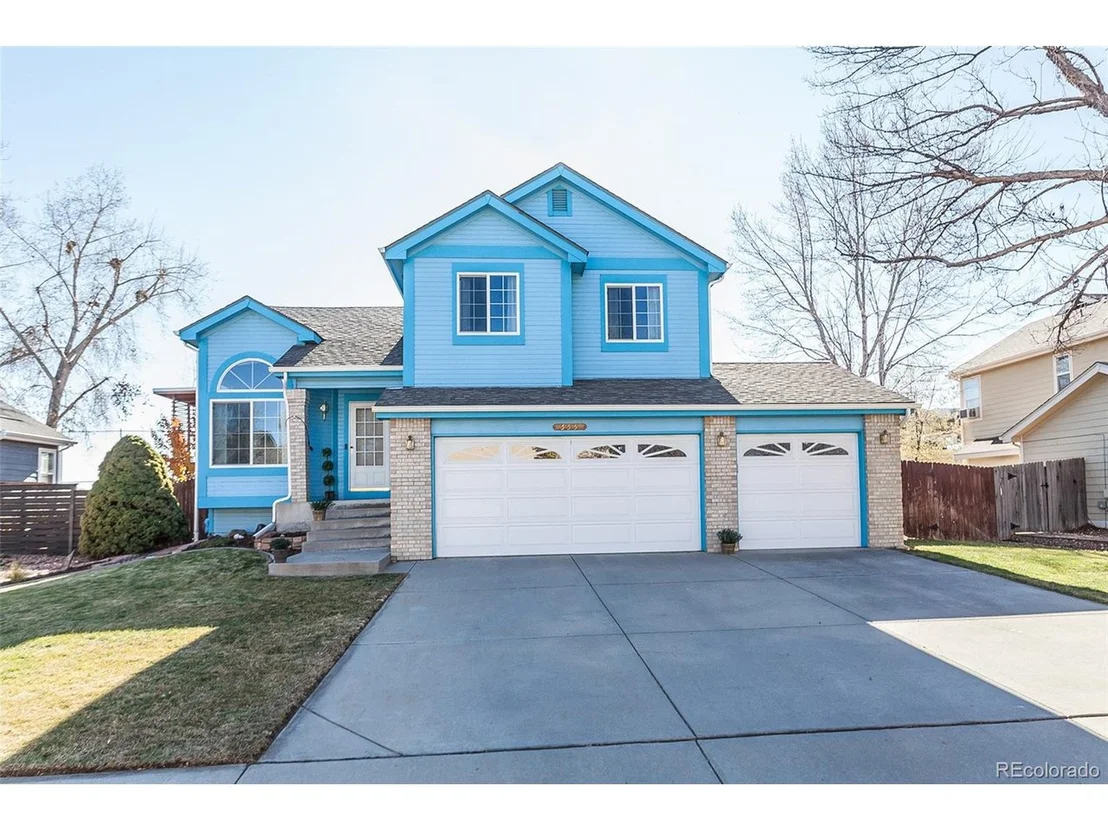
Discover the allure of this tri-level home with unique architectural elegance, a finished basement, and NO HOA! Engineered hardwood floors cover much of the main level, including the entryway, kitchen, and dining room. Vaulted ceilings, and plenty of natural sunlight add to the charm of this home. This 4 bedroom, 4 bath, home offers ample space and modern comfort.
It's located in a peaceful neighborhood with minimal traffic, and no neighbors behind. Enjoy nearby parks, trails, dog parks, and easy access to downtown amenities. Grocery stores, Star Bucks, and a Rec center with a pool are all within walking distance.
Updated kitchen features granite countertops, newer stainless steel appliances, a new stove/oven, a garden window, refurbished cabinets, ample cabinet space, and large pantry. All appliances are included for a seamless move. There is a dining room with 2 windows that adjoins the kitchen.
The living room boasts an elegant bay window, vaulted ceiling, architectural flair, and a coat closet. You'll savor the primary bedroom with its large south-facing window, walk-in closet, and en-suite bath with soaker tub and tile floor. All three bedrooms on the upper level have ceiling fans.
There is a lower level that includes a family room, gas fireplace with built-ins, a half bath with tile floor, and a laundry area with newer washer and dryer.
The finished basement features a bedroom, an adjacent three-quarter bath with a Corian vanity, a flex area for an office, and a large storage room with racks. This backyard is fully fenced and waiting for a gardener. A freshly painted covered patio adds to the appeal of this home.
There is a three car garage which provides ample space for parking. This home is equipped with a high-efficiency furnace, a fully functioning radon mitigation system, and newer interior paint. A blend of desirability and practicality, this home is ready to be yours.
| |||
| Sep 7, 2017 | Sold | ||
| Sold | |||
| Jul 29, 2017 | Listed | $379,900 | |
| Listed | |||

Property Highlights
Building Info
Comparables
Status
Price/ft²
Listed On
Sold On
About Longmont
Similar Homes for Sale
Currently no similar homes aroundNearby Rentals

Last Updated: 3 months ago
Data Source: REcolorado MLS, MLS# IRE2171137
















 Your Privacy Choices
Phone: 425-283-2930
Address: 335 Madison Avenue, New York, NY 10017