Check Availability
Hall 30517
5548 Ridgemoor Drive
Listing Courtesy of: Bell Real Estate Group, Keller Williams Realty Atlanta Partners, 678-207-1542
$649,950
↓ $25K (3.7%)
● House - For Sale

5548 Ridgemoor Drive

Braselton, GA 30517
bedrooms
5 Beds
bathrooms
4 Baths, 1 Half Bath
square feet
3,231 Ft²
Upcoming Open House
12PM - 2PM, Sat, Oct 17 -
Book now
$3,369
Est. Monthly
$32
HOA / Fees

About This Property

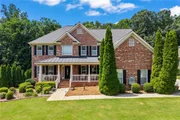
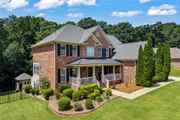
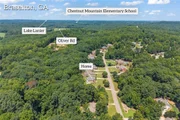
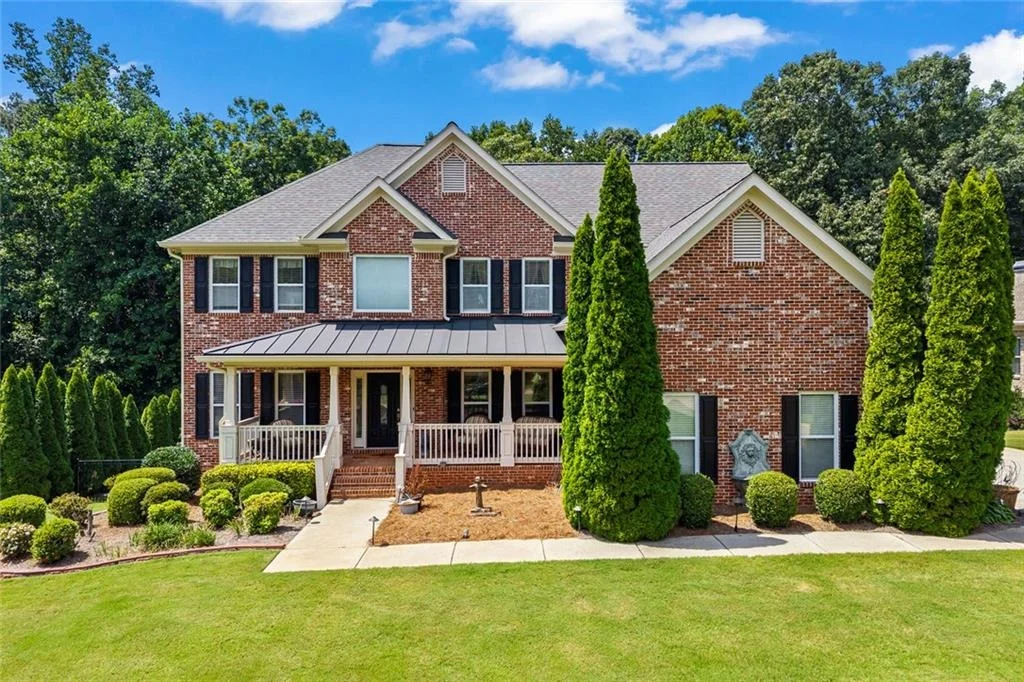
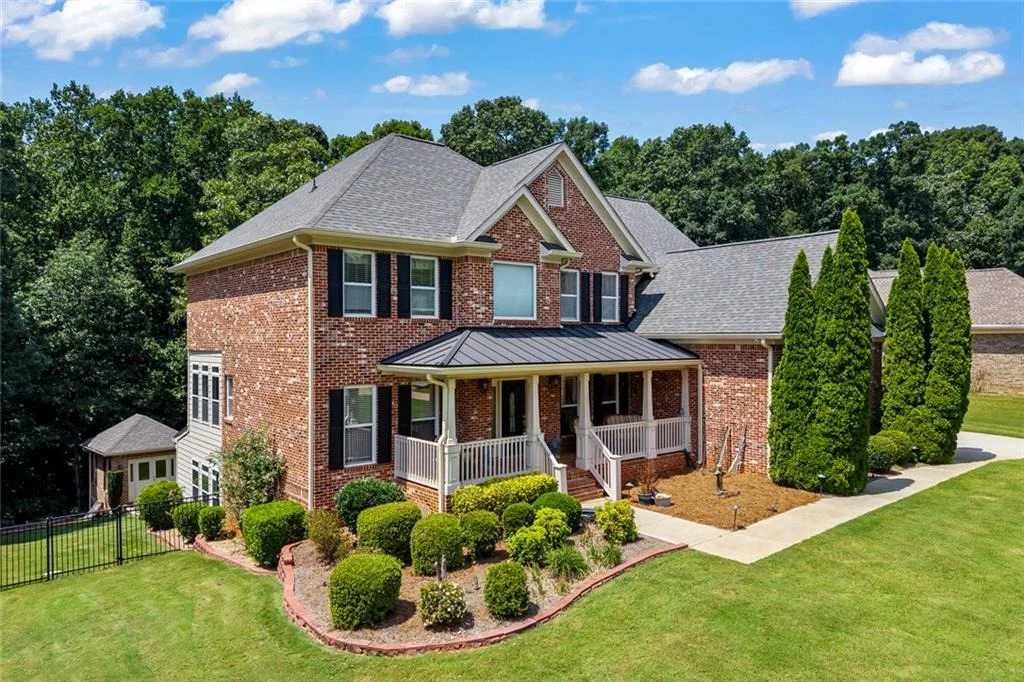
Welcome home to this charming three-sides-brick beauty tucked away in a quiet Braselton, GA neighborhood! Sitting on a flat, private lot, this home offers the perfect blend of classic curb appeal and everyday livability.

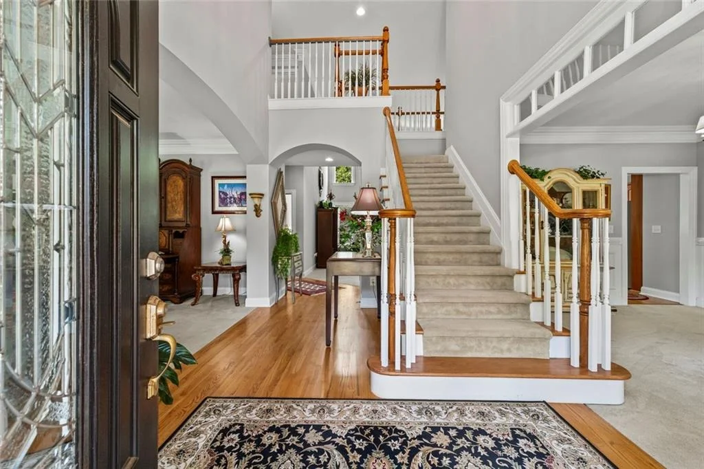
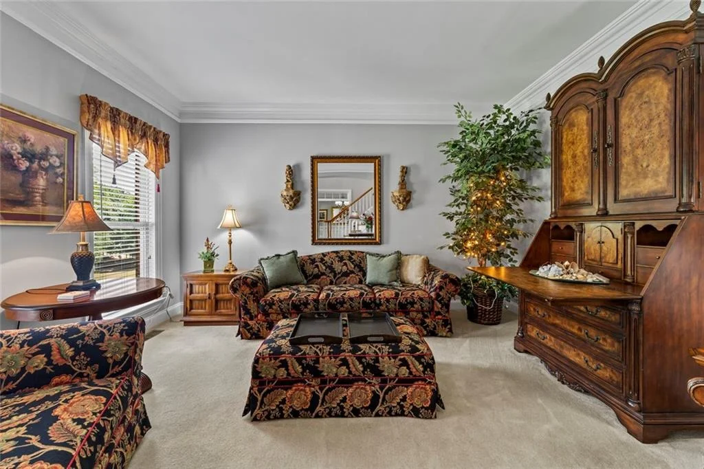
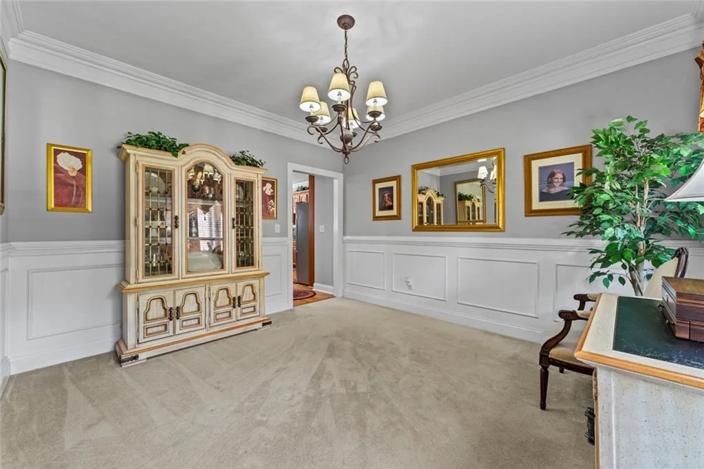
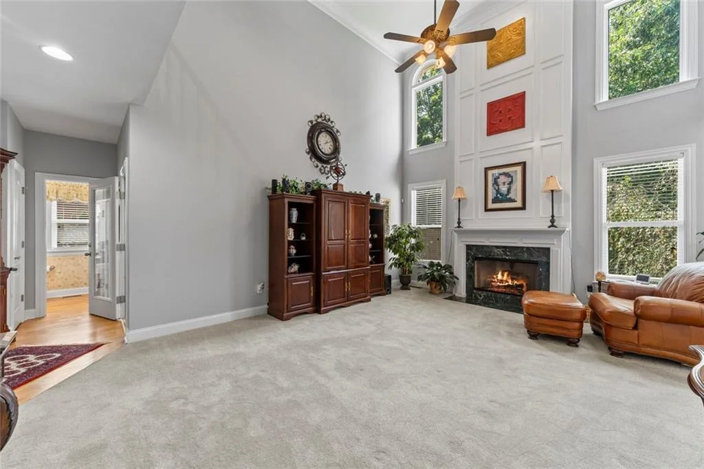
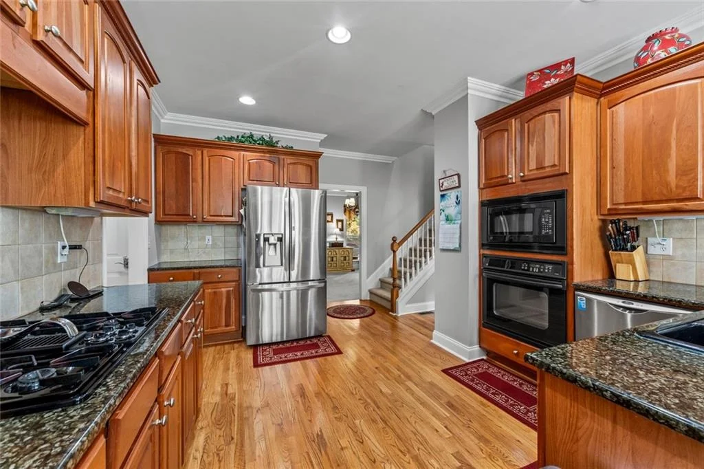
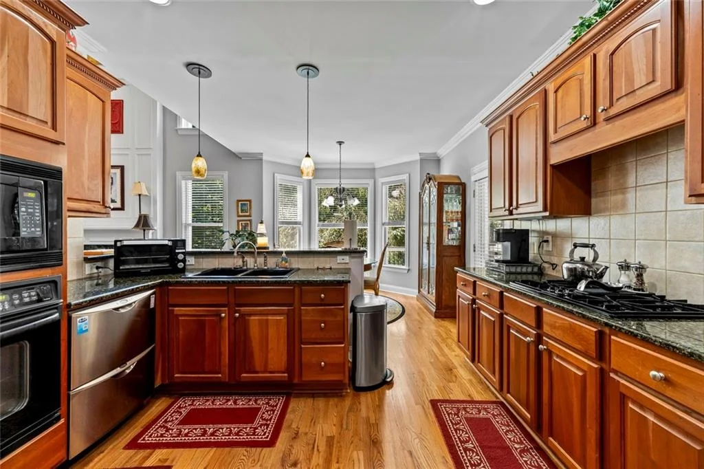
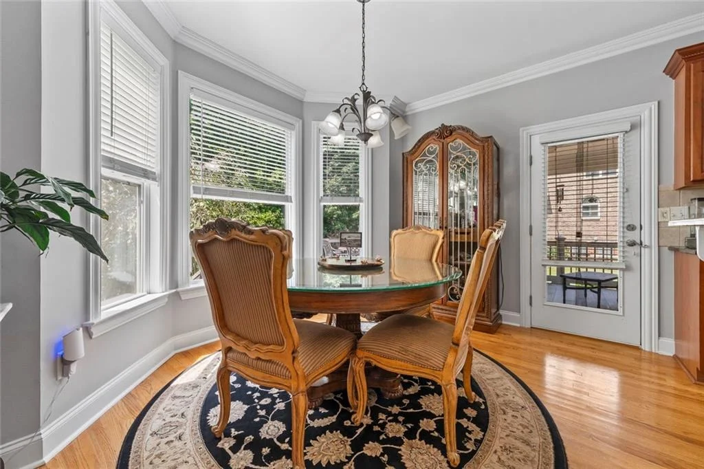
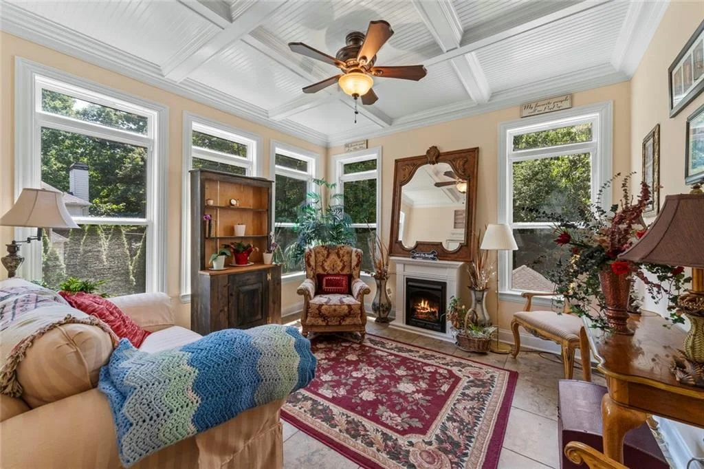
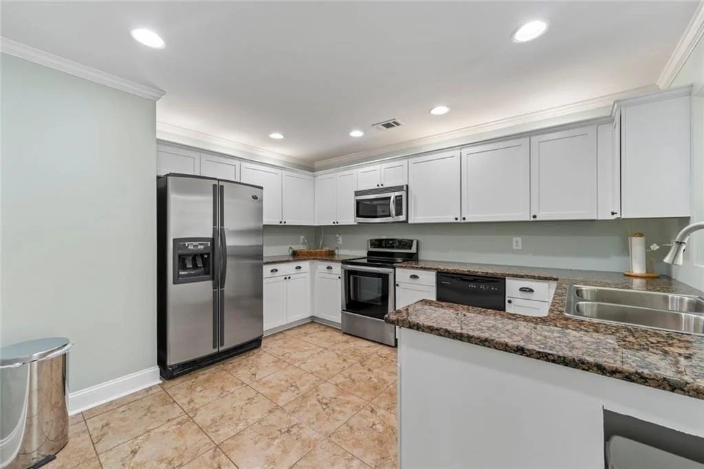
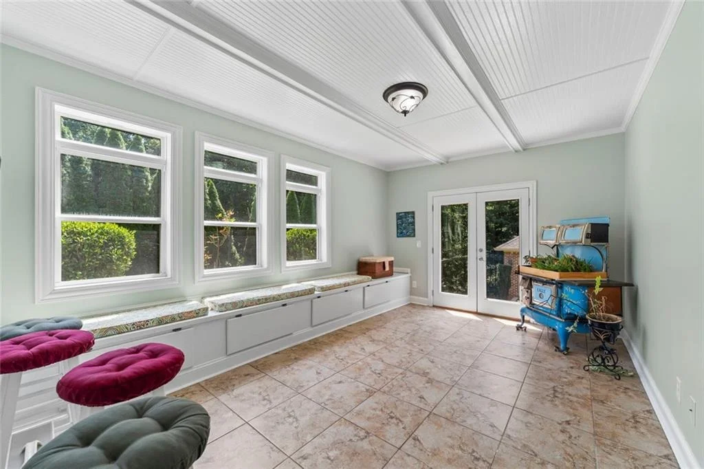
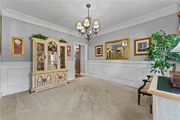
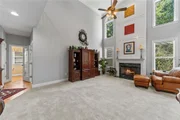
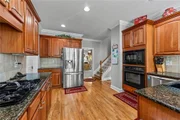
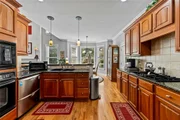
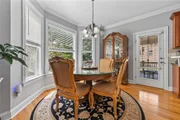
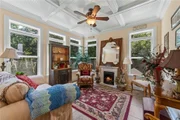
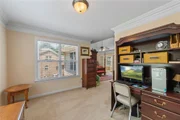
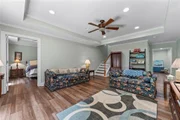
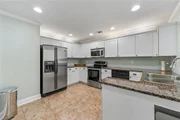
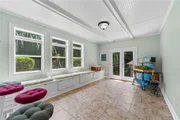
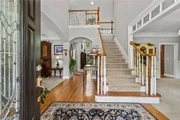
Step through the front door and you're welcomed by a versatile sitting room or home office, along with a separate dining room ready for holiday gatherings. The living room impresses with tall, vaulted ceilings, while a quiet sunroom on the main level gives you a peaceful spot to unwind. The kitchen is spacious and overlooks the breakfast area, making it easy to cook and connect at the same time.

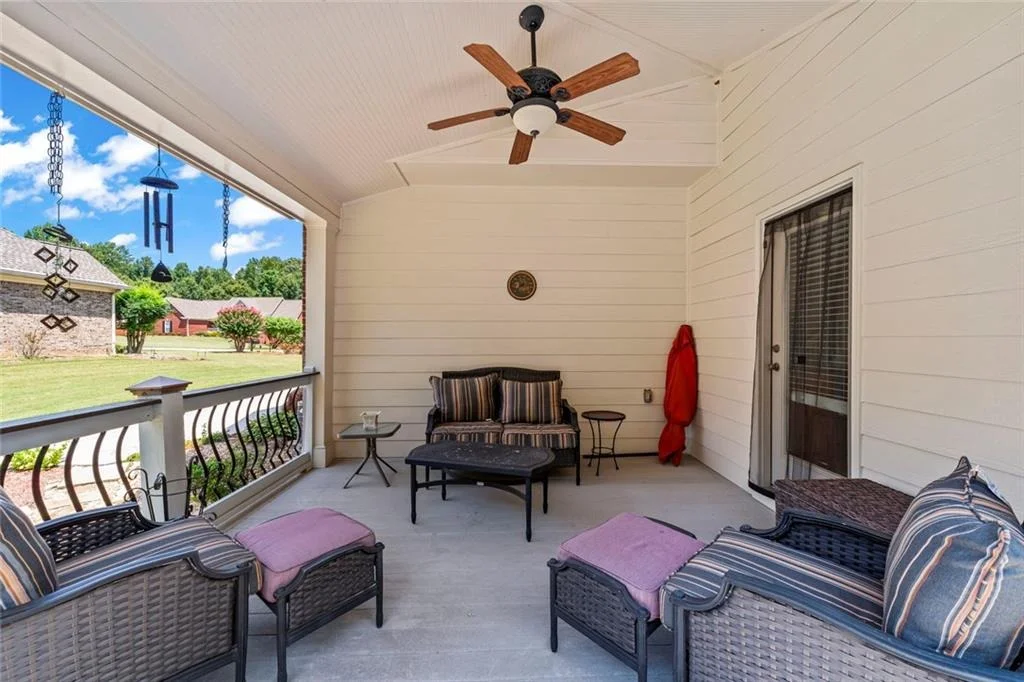
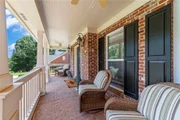
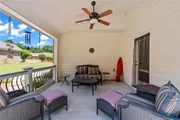
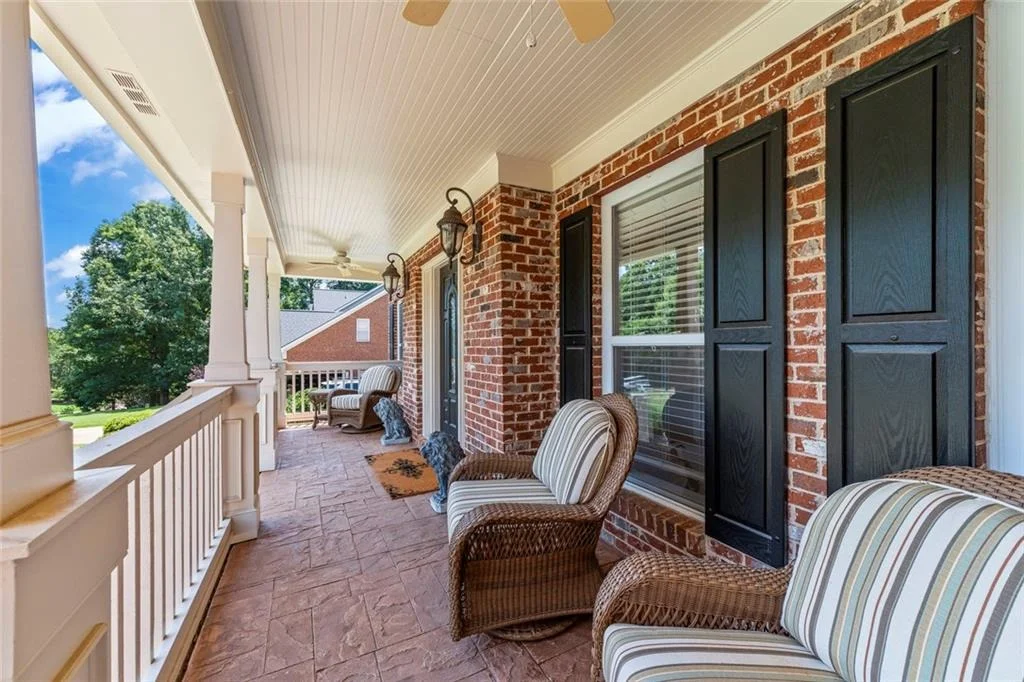
Outdoor living is just as impressive. The main level features a covered porch - perfect for grilling year-round - plus an open porch ideal for relaxing or entertaining guests.

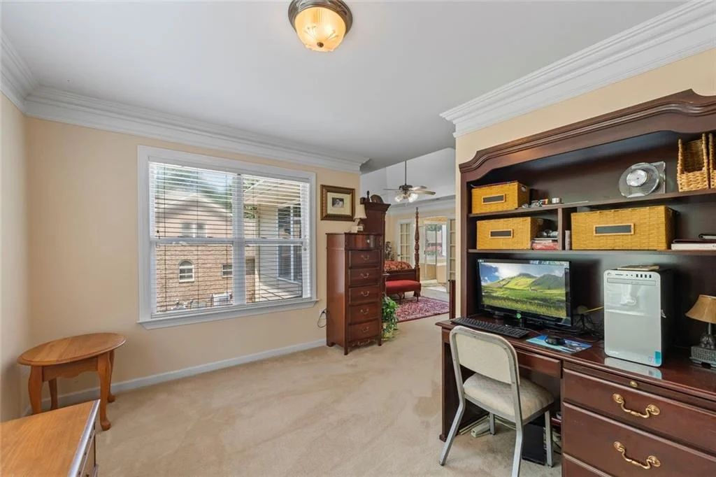
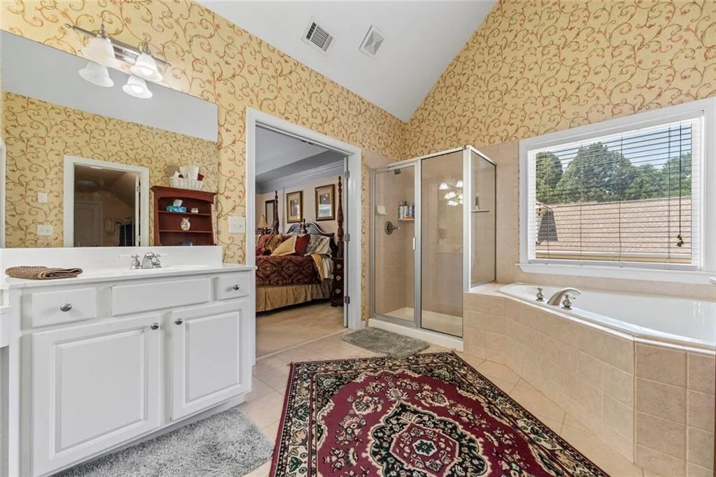
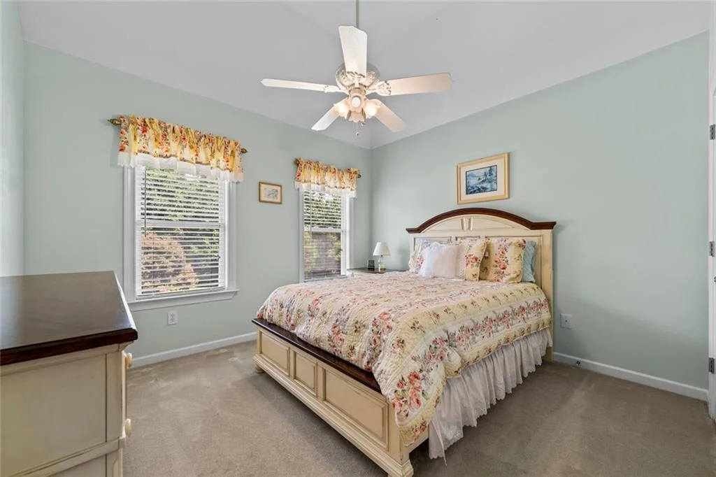
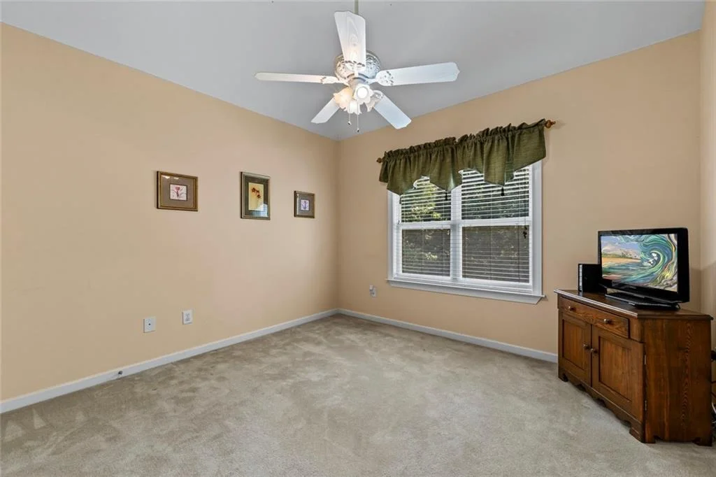
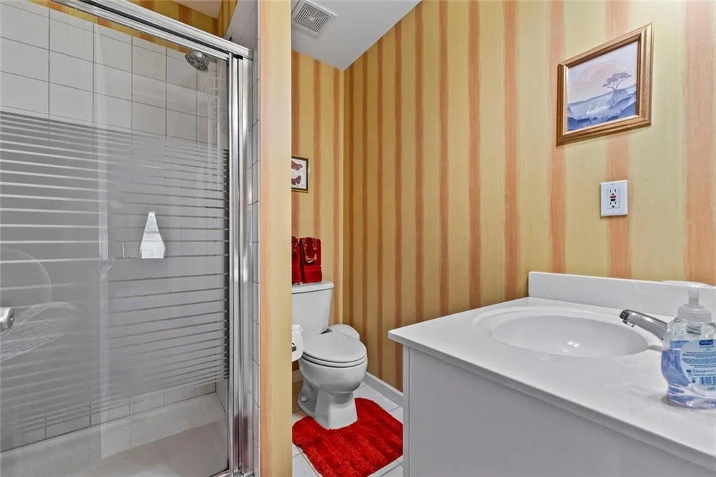
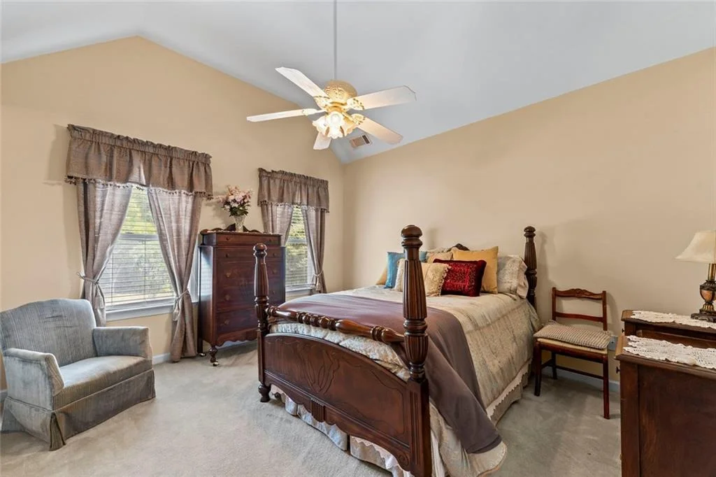
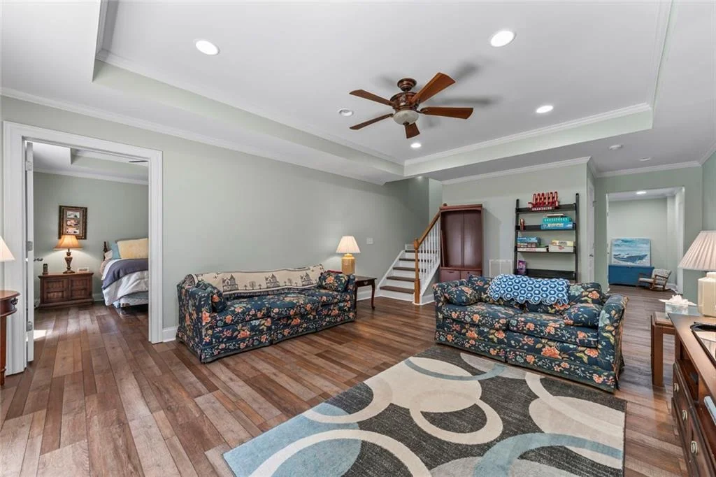
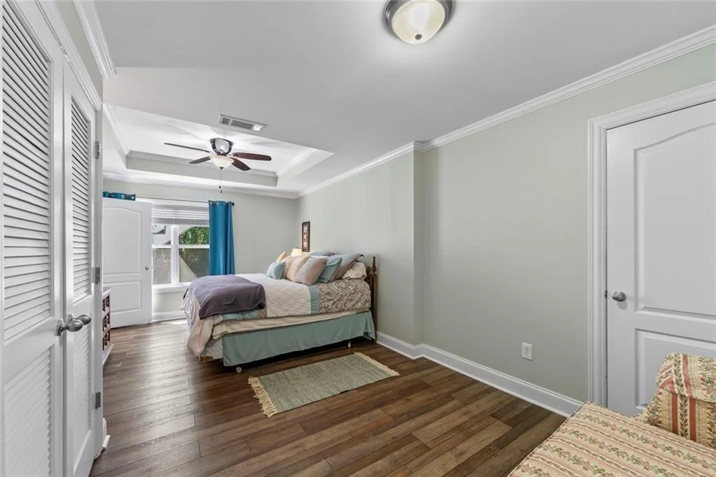
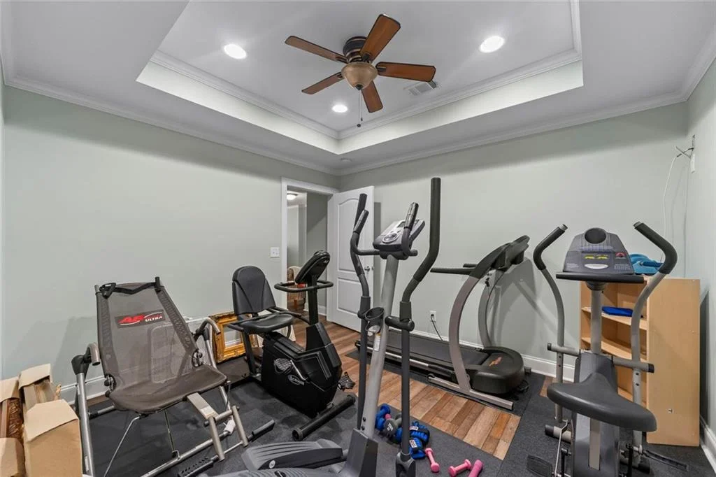
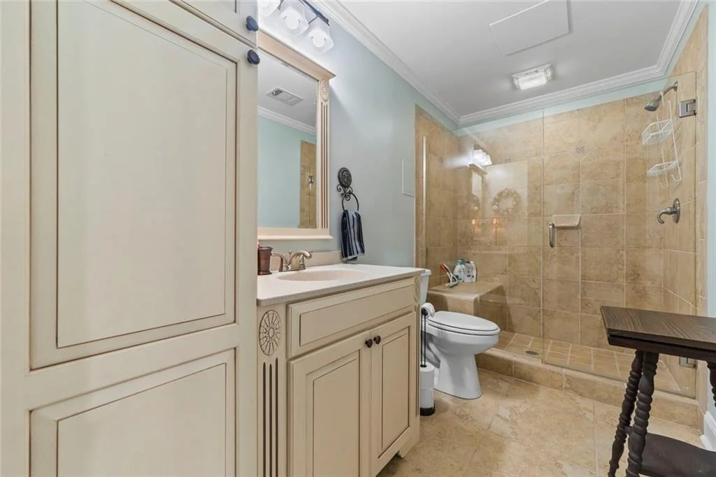
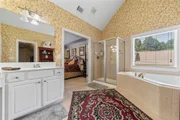
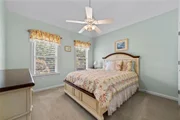
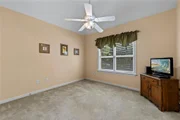
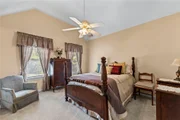
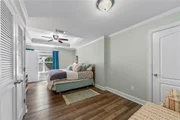
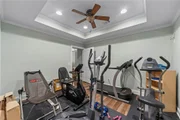
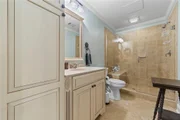
Upstairs, you'll find four bedrooms, including an oversized primary suite with its own bonus office space. Need even more room? The finished walkout basement adds a full kitchen, bedroom, full bathroom, and flexible living space - perfect for multigenerational living, guests, or extra income potential.

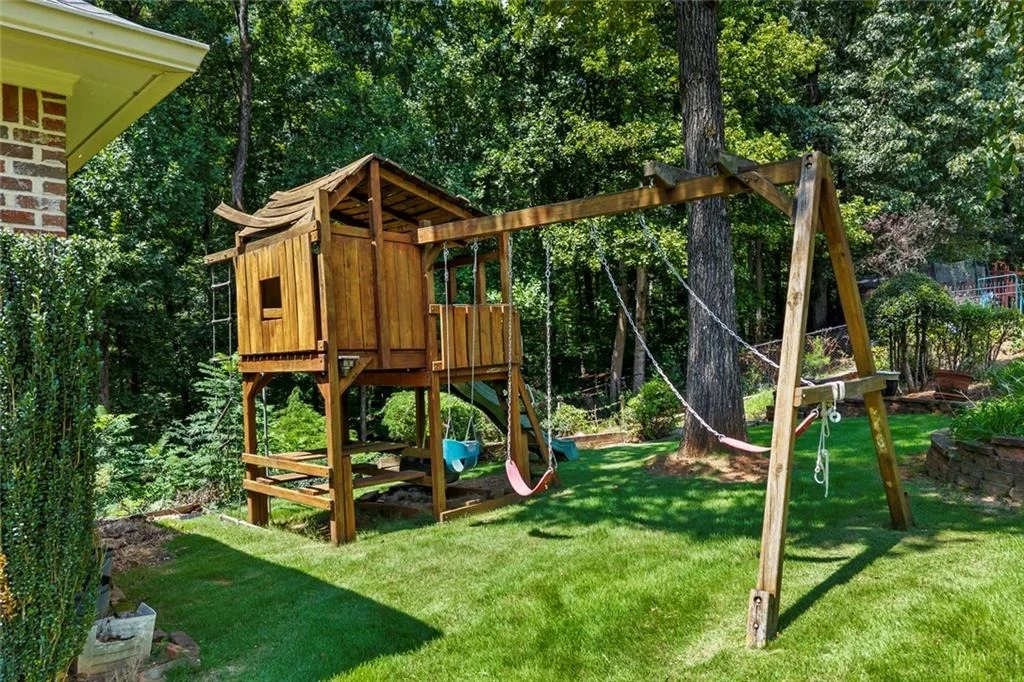
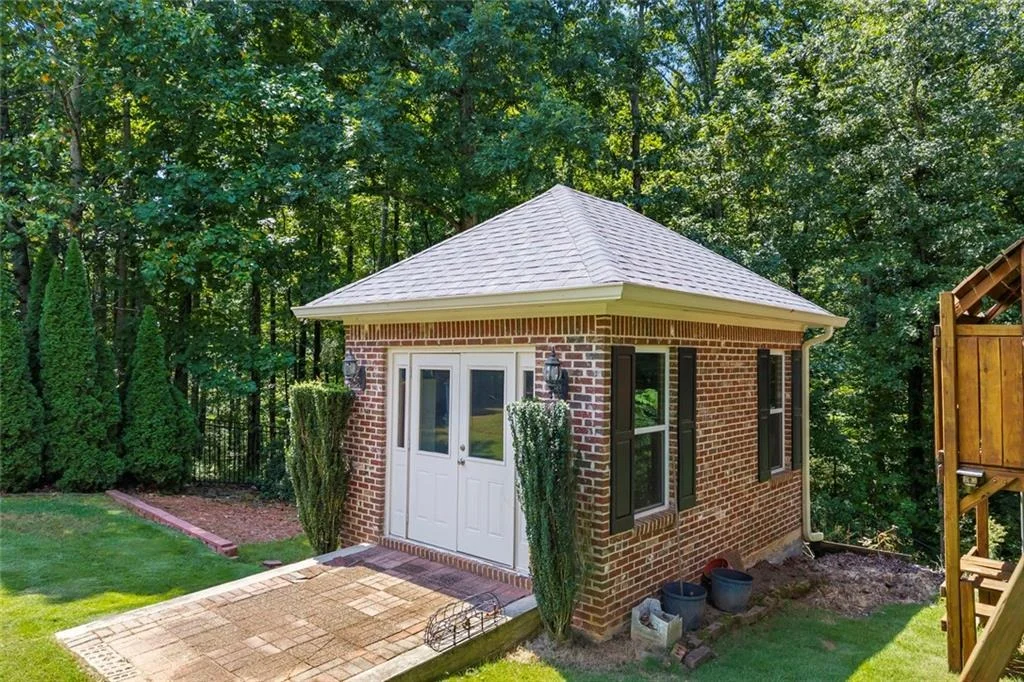
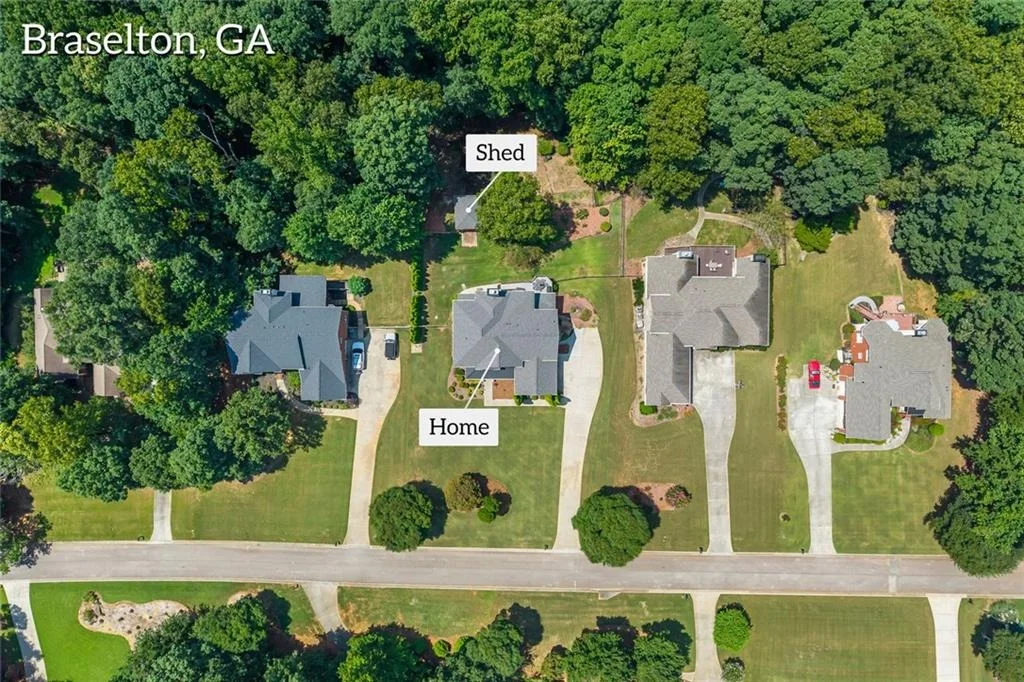
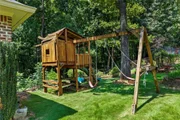
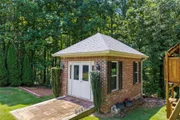
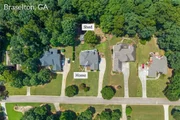
Out back, the fun continues with a detached workshop for hobbies or storage and a playset swing house that's sure to be a hit with the kids.

With generous space inside and out, this Braselton home truly has it all. Come see it for yourself!
Unit Size
3,231 Ft²
Days on Market
-
Land Size
1.00 acres
Price per sqft
$201
Property Type
House
Property Taxes
$146
HOA Dues
$32
Year Built
2003

Listed By

Bell Real Estate Group
Keller Williams Realty Atlanta Partners
Trey Bell
Keller Williams - Barrow-Jackson

Payment Calculator

Cap Rate Calculator

Last updated: 5 days ago (FMLS #7827580)

Price History

Date / Event Date Event Price
Sep 25, 2026 Price Decreased $649,950
↓ $25K (3.7%)
Price Decreased
Aug 26, 2026 Listed by Keller Williams Realty Atlanta Partners $675,000
Listed by Keller Williams Realty Atlanta Partners
Mar 20, 2003 Sold
Sold
Apr 13, 2000 Sold
Sold

Property Highlights

Garage
Air Conditioning
Fireplace
Parking Details
Has Garage
Parking Features: Garage, Garage Faces Side
Garage Spaces: 3
Interior Details
Half Bathrooms: 1
Full Bathrooms: 4
Interior Features: Bookcases, Entrance Foyer, High Ceilings, Smart Home, Walk-In Closet(s)
Appliances: Disposal, Dryer, Electric Oven, Gas Cooktop, Microwave, Refrigerator, Washer
Flooring Type: Hardwood, Carpet, Ceramic Tile
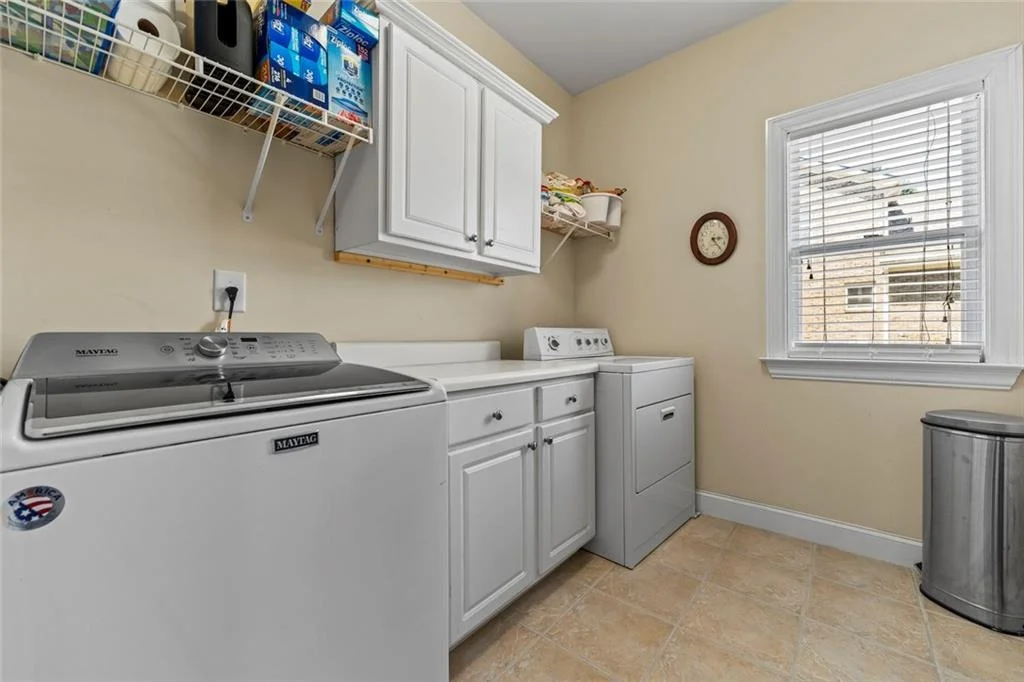
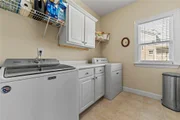
Laundry Features: Laundry Room, Main Level, Other
Has Fireplace
Fireplace Features: Great Room, Keeping Room
Fireplaces: 2
Basement: Daylight, Finished, Full
Exterior Details
Square Footage: 3231
Security Features: None
Property Condition: Resale
Architectural Style: Craftsman
Year Built: 2003
Waterfront Features: None
Waterbody Name: None
Building Area Total: 3231
Levels: Two
Other Structures: Outbuilding
Window Features: Insulated Windows
Construction Materials: Brick, Cement Siding, Brick 3 Sides
Patio and Porch Features: Covered, Deck, Patio
Pool Features: None
Lot Features: Landscaped, Level, Private
Lot Size Area: 43560
Lot Size Units: Square Feet
Lot Size Acres: 1
Lot Size Square Feet: 43560
Lot Size Dimensions: 114x410x85x43x363
Tax Lot: 23
Water Source: Public
Financial Details
Tax Annual Amount: $1,746
Utilities Details
Cooling Type: Central Air
Heating Type: Forced Air, Natural Gas
Sewer : Septic Tank
Location Details
HOA Fee: $380
HOA Fee Frequency: Annually

Building Info

Overview

    General

  • Year Built: 2003
  • Effective Year Built: 2008
  • Total Rooms: 7
  • Bedroom Count: 5
  • Bathroom Count: 3
  • Full Bathrooms: 3
  • Partial Bathrooms: 3
  • Bathroom Plumbing Fixtures: 9
  • Building Condition: 6
  • Building Quality: 0

  • Construction Type: 12
  • Building Style: 26
  • Exterior Walls Type: 25
  • Interior Walls Type: 3
  • Roof Shape Type: 7
  • Roof Cover Type: 3
  • Floor Count: 200
  • Floor Cover: 24
  • Basement Type: 7
  • Basement Area: 1,451
  • Garage Type: 7
  • Garage Square Area: 441
  • Parking Space Count: 0
  • Patio Type: 0
  • Porch Type: 7
  • Pool Type: 0

    Dimensions

  • Lot Size Square Feet: 43,604
  • Total Building Area: 3,231
  • Building Area: 3,231
  • Building Area Measurement: E

    Heating and Cooling

  • Fireplace Count: 1
  • Air Conditioning: 1
  • Heating: 3
  • Heated Square Feet: 3,231
  • Heating Fuel Type: 0

    Utilities

  • Sewer System: 0
  • Water Service: 0

Building

  • Building Type: 0
  • Property Class: R
  • Subdivision: RIDGE AT CHESTNUT MOUNTAIN
  • Land Acres: 0000001001
  • Standard Land Use Code: 1001
  • County Land Use Code: 001
  • Legal Description 1: THE RIDGE @ CHESTNUT MTN LT 23

Neighborhood

  • School District Name: Hall County School District
  • School Tax School District: COUNTY
  • Census Tract: 001603

Zoning

  • Zoning: AR-IV

Geography

  • Account Number: 62257
  • District: 001
  • Parcel: 15-039B-000-057
  • Lot: 23
  • Municipality: COUNTY
  • Latitude: 34.1367
  • Longitude: -83.8402

    Address

  • Full Address: 5548 Ridgemoor Dr
  • Address - House Number: 5548
  • Address - Street Name: Ridgemoor
  • Address - Suffix Type: Dr
  • State: GA
  • City Name: Braselton
  • Carrier Code: R005
  • 4-Digit Zip Code: 1226
  • Zip Code: 30517

Valuation

    Tax

  • Tax Year: 2023
  • Tax Amount: $193,554
  • Tax Rate Code Area: 1

    Appraisal Valuation

  • Standard Deviation: 0.1894
  • Valuation Date: Mar 27, 2024
  • Confidence Score: 75
  • Final Value: 577,032
  • High Value: 686,326
  • Low Value: 467,739

    Market Valuation

  • Market Total Value: $513,000
  • Market Land Value: $76,200
  • Market Improvement Value: $436,800

    Assessments Valuation

  • Assessed Year: 2023
  • Assessed Total Value: $205,200
  • Assessed Land Value: $30,480
  • Assessed Improvements Value: $174,720

    Exemptions

  • Homeowner Exemption: Yes

    Sales

  • Current Sale Contract Date: Feb 27, 2003
  • Current Sale Recording Date: Mar 20, 2003
  • Current Sale Price:
  • Current Sale Document Type: 27
  • Previous Sale Recording Date: Apr 13, 2000
  • Previous Sale Contract Date: Apr 13, 2000
  • Previous Sale Amount: $450,000
  • Previous Sale Document Type: 27
Data used for valuation calculations is provided by RealtyHop, and other third party sources

Comparables

Unit
Status
Type
Beds
Baths
ft²
Price/ft²
Asking Price
Listed On
Closing Price
Sold On
HOA + Taxes

About Hall


Similar Homes for Sale

Currently no similar homes around

Nearby Rentals

Unit for rent at 2635 Muskogee Lane, Braselton, GA, 30517

$3,600 /mo

  • 3 Beds
  • 2 Baths
  • 2,053 ft²
2635 Muskogee Lane, Braselton, GA, 30517
Unit for rent at 5869 Chickasaw Lane, Braselton, GA, 30517

$6,500 /mo

  • 7 Beds
  • 5 Baths
  • 2,402 ft²
5869 Chickasaw Lane, Braselton, GA, 30517 Listing by Doris Armstrong
Unit for rent at 6418 Mossy Oak Landing, Braselton, GA, 30517

$1,750 /mo

  • 3 Beds
  • 2 Baths
  • 1,660 ft²
6418 Mossy Oak Landing, Braselton, GA, 30517


Frequently Asked Questions

When was property at 5548 Ridgemoor Drive built and last sold?
The property at 5548 Ridgemoor Drive was built in 2003 and last sold on Feb 27, 2003 for $309,900.
How much is this home worth?
The estimated value of the home located at 5548 Ridgemoor Drive is $656,450.
What are some comparable homes to 5548 Ridgemoor Drive?
There are currently no comparable homes to 5548 Ridgemoor Drive.