Check Availability
$37,500,000
↓ $7.5M (16.7%)
● House - For Sale

5547 Walnut Hill Lane

Dallas, TX 75229
bedrooms
6 Beds
bathrooms
6 Baths, 4 Half Baths
square feet
13,800 Ft²
$184,132
Est. Monthly

About This Property

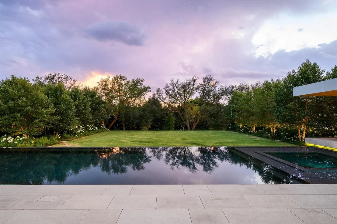
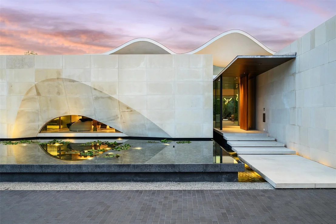
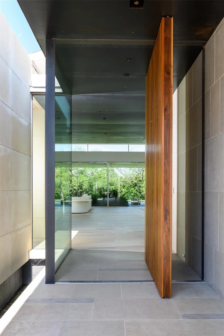
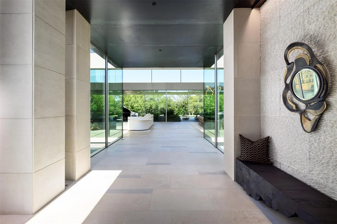
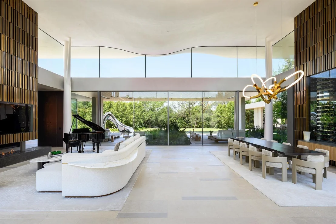
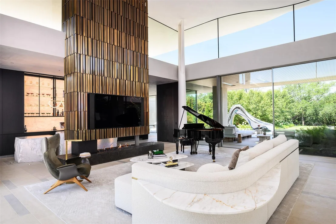
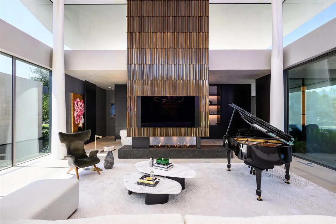
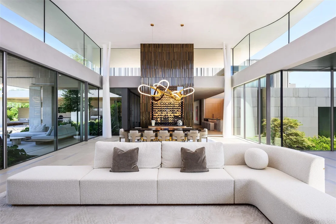
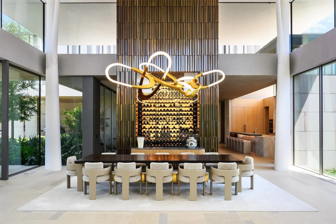
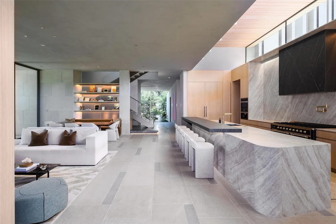
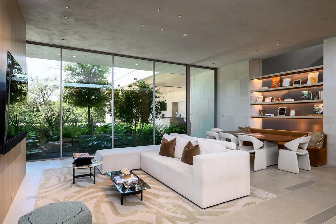
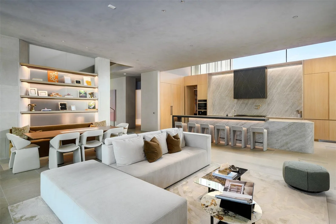
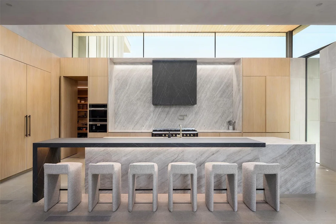
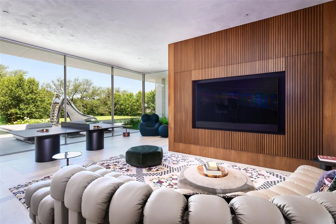
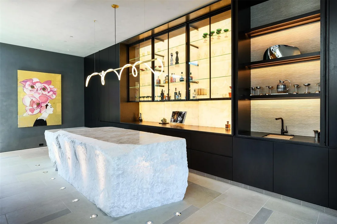
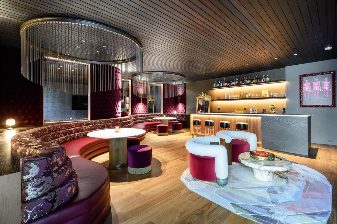
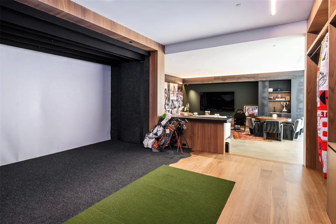
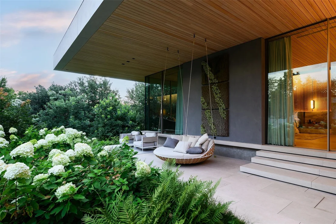
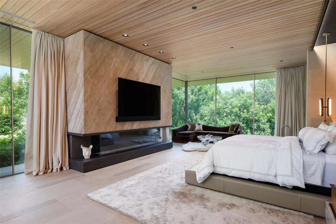
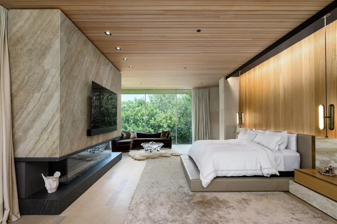
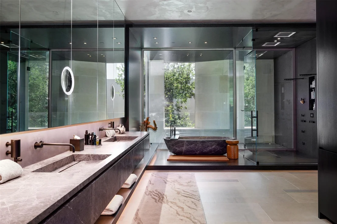
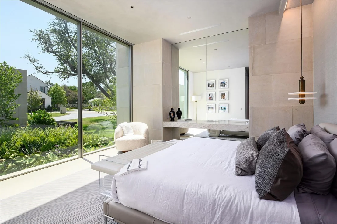
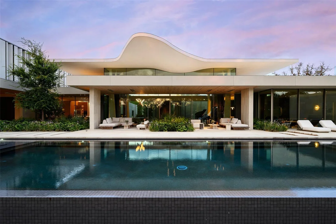
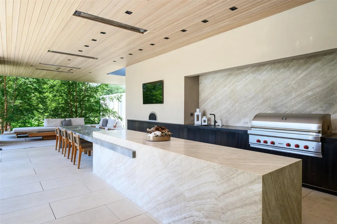
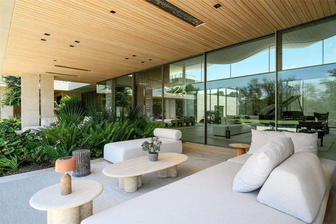
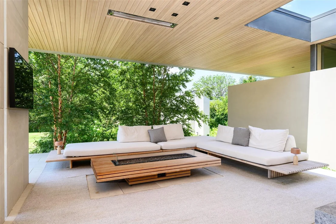
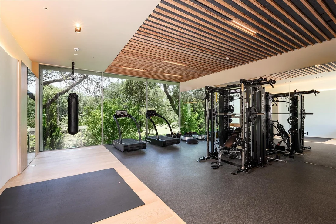
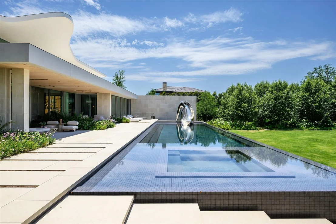
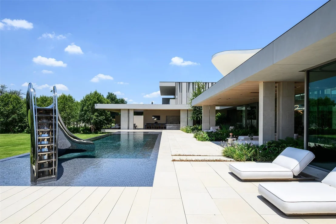
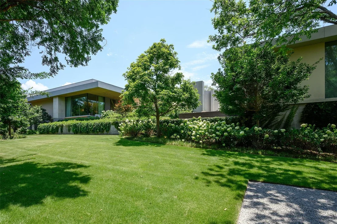
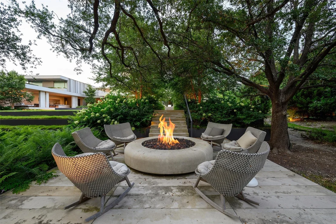
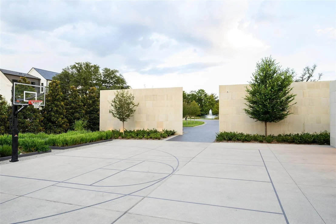
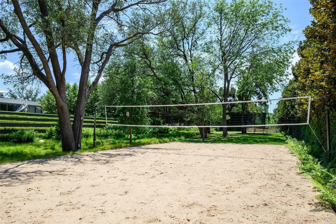
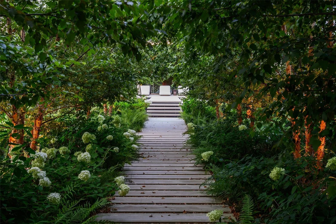
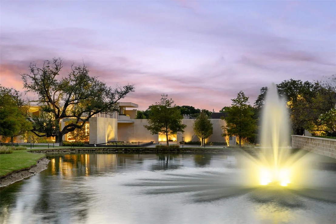
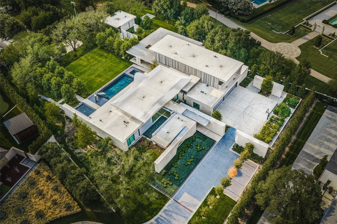
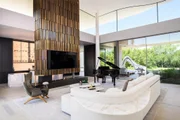
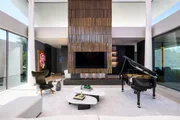
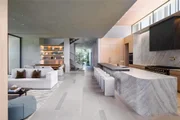
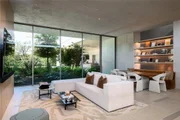
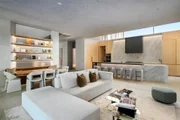
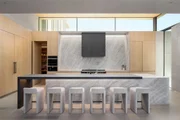
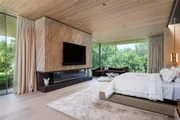
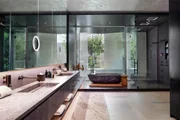
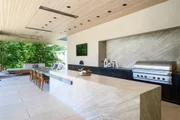
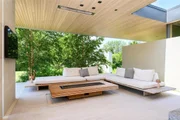
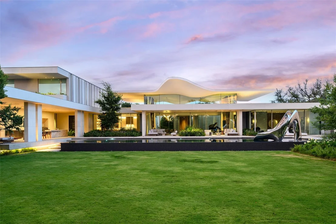
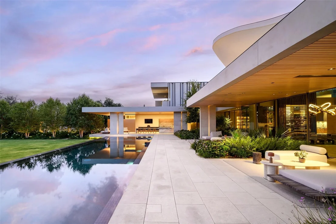
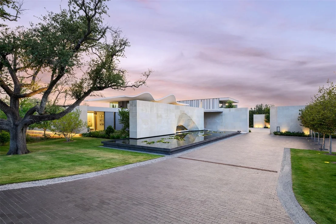
Dallas has never seen a home like Casa de Ondas. The award-winning architectural masterpiece, with over 14,000 square feet of interiors, was custom-built and conceptualized over four years, bringing together acclaimed design talent from across the globe. Marking the acclaimed international architecture firm SAOTA's first Dallas project, this sculptural triumph rises from a verdant two-acre lot within Preston Hollow's coveted Crespi Estate, an exclusive gated community of just four residences. Its wavy roof, inspired by surrounding tree canopies, creates a striking dialogue between architecture and nature as shifting light casts soft shadows across locally quarried limestone. Past the water lily pond, a soaring pivot door opens to a glassy hallway and dramatic double-volume living space, the heart of the home for everyday living and extraordinary entertaining. It flows to more than 5,000 square feet of covered terraces, a custom pool and spa, and lush gardens, blurring the line between indoors and out. A shimmering double-sided fireplace, sumptuous bar with an 8,000-pound marble island hand-chiseled in Italy, brass-wrapped temperature-controlled wine cellar, and chef's kitchen with Miele appliances, designer pantry and Taj Mahal slabs elevate every gathering. The lower level reveals a hotel-quality underground speakeasy, second bar, golf simulator with privacy switch-glass views into the four-car collector's garage, while outdoors a custom pool slide, volleyball and sport courts, outdoor kitchen and fire pit invite endless enjoyment. The main-level primary suite offers an indoor-outdoor shower, solid-stone freestanding tub, fluted fireplace and oversized Poliform closet. An expansive gym with steam room, sauna and massage room completes the wellness experience. Immersed in hand-selected plantings with no neighbor in sight, Casa de Ondas is a once-in-a-lifetime work of art where architecture, nature and extraordinary living move as one.
Unit Size
13,800 Ft²
Days on Market
-
Land Size
2.03 acres
Price per sqft
$2,717
Property Type
House
Property Taxes
-
HOA Dues
-
Year Built
2022

Listed By

Alex Perry
Allie Beth Allman & Assoc.
Chad Barrett
Allie Beth Allman & Assoc.

Payment Calculator

Cap Rate Calculator

Last updated: 4 days ago (NTREIS #21370233)

Price History

Date / Event Date Event Price
Nov 2, 2026 Price Decreased $37,500,000
↓ $8M (16.7%)
Price Decreased
Aug 31, 2026 Listed by Allie Beth Allman & Assoc. $45,000,000
Listed by Allie Beth Allman & Assoc.

Property Highlights

Garage
Air Conditioning
Fireplace
Parking Details
Has Garage
Attached Garage
Parking Features: Garage, Garage Door Opener, Garage Faces Side
Garage Spaces: 4
Interior Details
Half Bathrooms: 4
Full Bathrooms: 6
Interior Features: Built-in Features, Chandelier, Double Vanity, Dumbwaiter, Eat-in Kitchen, High Speed Internet, Kitchen Island, Open Floorplan, Pantry, Smart Home, Sound System, Vaulted Ceiling(s), Walk-In Closet(s), Wet Bar, Built-in Wine Cooler, Cable TV Available, Decorative Lighting, Flat Screen Wiring, Second Primary Bedroom
Appliances: Built-In Gas Range, Built-In Refrigerator, Dishwasher, Disposal, Gas Range, Ice Maker, Microwave, Convection Oven, Double Oven, Refrigerator, Tankless Water Heater, Warming Drawer, Built-in Coffee Maker, Commercial Grade Range, Commercial Grade Vent
Flooring Type: Stone
Laundry Features: Utility Room, Full Size W/D Area
Has Fireplace
Fireplace Features: Gas, Gas Starter
Fireplaces: 2
Exterior Details
Square Footage: 13800
Security Features: Carbon Monoxide Detector(s), Gated Community, Prewired, Security Gate, Security Lights, Security System, Security System Owned, Smoke Detector(s)
Architectural Style: Contemporary
Year Built: 2025
Levels: Two
Other Structures: Outdoor Kitchen, Other
Window Features: Window Coverings
Construction Materials: Frame
Patio and Porch Features: Covered, Patio
Pool Features: Heated, In Ground
Pool is Private
Lot Features: Interior Lot, Landscaped, Many Trees, Acreage, Lrg. Backyard Grass, Sprinkler System, Tank/ Pond


Lot Size Area: 2.032
Lot Size Units: Acres
Lot Size Acres: 2.032
Lot Size Square Feet: 88513.92
Tax Lot: 1D
Utilities Details
Cooling Type: Central Air, Electric
Heating Type: Central, Natural Gas

Building Info

Overview

    General

  • Year Built: 2022
  • Effective Year Built: 2022
  • Building Count: 1
  • Bedroom Count: 0
  • Building Condition: 0
  • Building Quality: 0
  • Construction Type: 6
  • Building Style: 0
  • Exterior Walls Type: 0
  • Interior Walls Type: 0
  • Roof Shape Type: 0
  • Roof Cover Type: 0
  • Floor Count: 200
  • Floor Cover: 0
  • Basement Type: 0
  • Basement Area: 0
  • Garage Type: 0
  • Parking Space Count: 0
  • Patio Type: 0
  • Porch Type: 0
  • Pool Type: 0

    Dimensions

  • Lot Size Square Feet: 88,514
  • Total Building Area: 0
  • Building Area: 0

    Heating and Cooling

  • Air Conditioning: 0
  • Heating: 0
  • Heating Fuel Type: 0

    Utilities

  • Sewer System: 0
  • Water Service: 0

Building

  • Building Type: 0
  • Property Class: R
  • Subdivision: CRESPI ESTATES
  • Land Acres: 0000002032
  • Standard Land Use Code: 1001
  • County Land Use Code: A11
  • State Land Use Code: A11
  • Legal Description 1: CRESPI ESTATES BLK 5516 LT 1D ACS 2.0322 INT202000254959 DD09182020 CO-DC 5516 000 01D00 2DA5516 000

Neighborhood

  • School District Name: Dallas Independent School District
  • School Tax School District: DALLAS ISD
  • Census Tract: 009701

Geography

  • Assessors Map Reference: 005516000001D00
  • Account Number: 005516000001D00
  • Parcel: 00-55160-000-01D-0000
  • Block: 5516
  • Lot: 1D
  • Municipality: DALLAS
  • Latitude: 32.8817
  • Longitude: -96.8118

    Address

  • Full Address: 5547 Walnut Hill Ln
  • Address - House Number: 5547
  • Address - Street Name: Walnut Hill
  • Address - Suffix Type: Ln
  • State: TX
  • City Name: Dallas
  • Zip Code: 75229

Valuation

    Tax

  • Tax Year: 2023
  • Tax Amount: $10,369,657
  • Initial Tax Delinquent Year: 2022
  • Tax Rate Code Area: DS

    Appraisal Valuation

  • Standard Deviation: 0.1702
  • Valuation Date: Apr 03, 2024
  • Confidence Score: 78
  • Final Value: 3,649,771
  • High Value: 4,271,299
  • Low Value: 3,028,243

    Market Valuation

  • Market Total Value: $4,518,800
  • Market Land Value: $4,368,800
  • Market Improvement Value: $150,000

    Assessments Valuation

  • Assessed Year: 2023
  • Assessed Total Value: $4,518,800
  • Assessed Land Value: $4,368,800
  • Assessed Improvements Value: $150,000
Data used for valuation calculations is provided by RealtyHop, and other third party sources

Comparables

Unit
Status
Type
Beds
Baths
ft²
Price/ft²
Asking Price
Listed On
Closing Price
Sold On
HOA + Taxes

About North Central Dallas


Similar Homes for Sale

Currently no similar homes around

Nearby Rentals

Unit for rent at 4236 Amherst Avenue, University Park, TX, 75225

$9,950 /mo

  • 5 Beds
  • 3 Baths
  • 3,192 ft²
4236 Amherst Avenue, University Park, TX, 75225 Listing by Susan Baldwin
Unit for rent at 3813 Purdue Avenue, University Park, TX, 75225

$8,500 /mo

  • 4 Beds
  • 4 Baths
  • 2,943 ft²
3813 Purdue Avenue, University Park, TX, 75225 Listing by SVETLANA Iredale
Unit for rent at 3233 Colgate Avenue, Dallas, TX, 75225

$6,850 /mo

  • 3 Beds
  • 2 Baths
  • 1,900 ft²
3233 Colgate Avenue, Dallas, TX, 75225 Listing by jennifer Haddock


Frequently Asked Questions

When was property at 5547 Walnut Hill Lane built and last sold?
The property at 5547 Walnut Hill Lane was built in 2022 and last sold on Jan 1, 1970 for $0.
How much is this home worth?
The estimated value of the home located at 5547 Walnut Hill Lane is $37,875,000.
What are some comparable homes to 5547 Walnut Hill Lane?
There are currently no comparable homes to 5547 Walnut Hill Lane.