



5547 N ANNAPOLIS DRIVE


About This Property
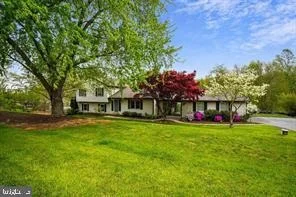
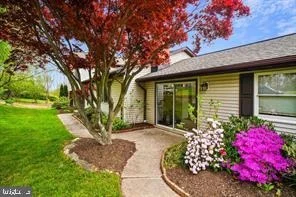
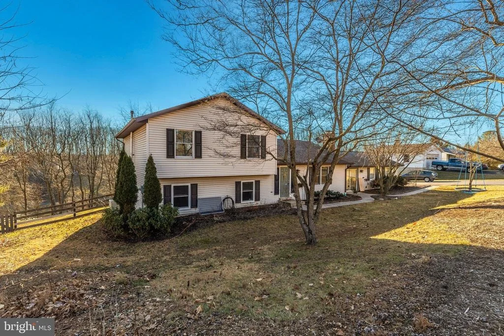
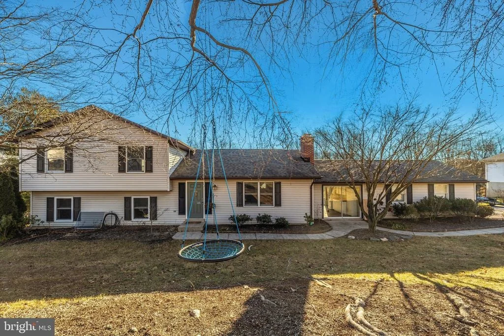
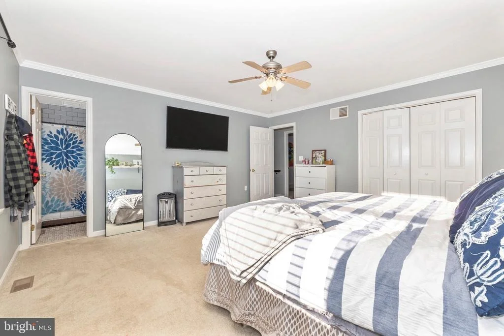
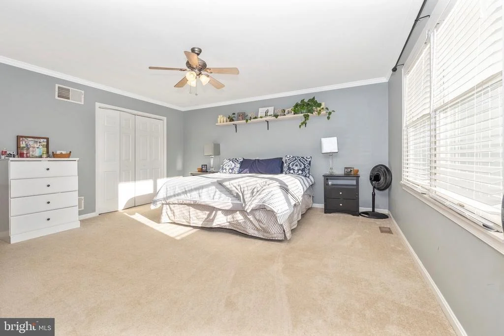
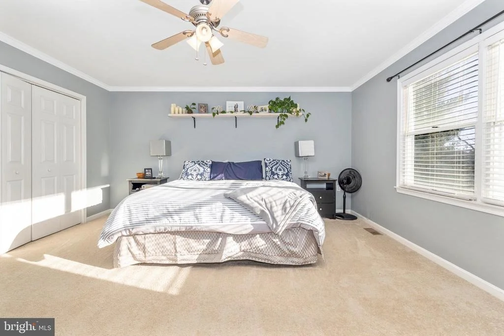
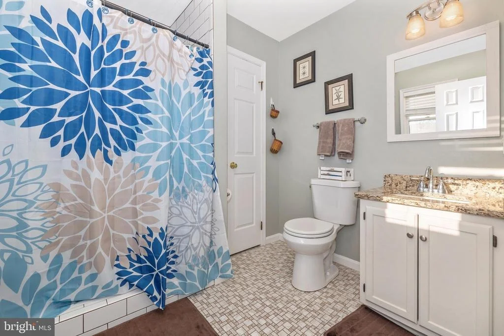
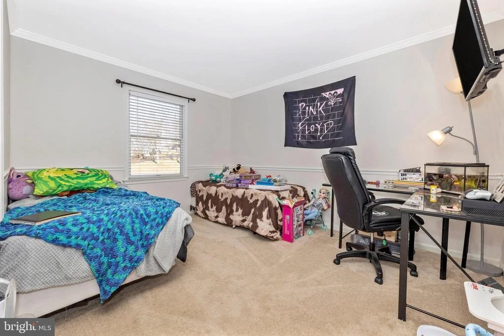
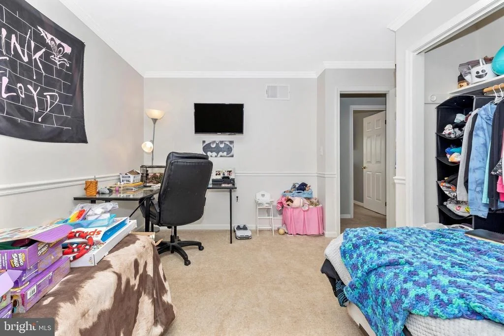
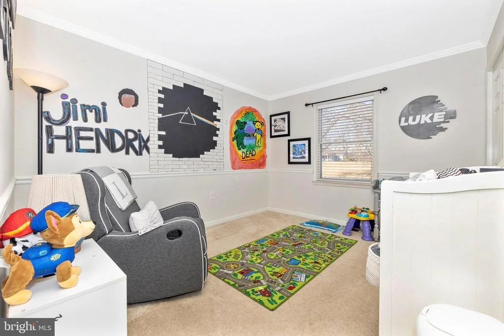
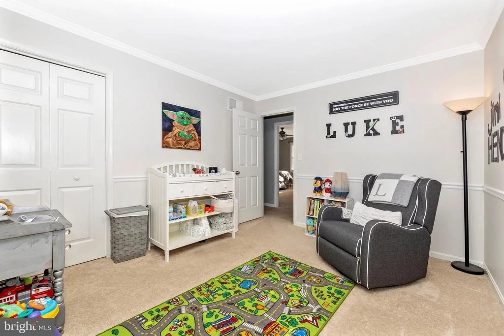
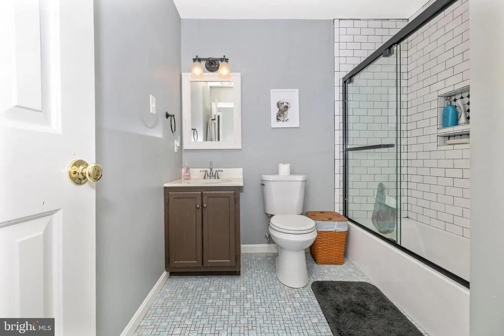
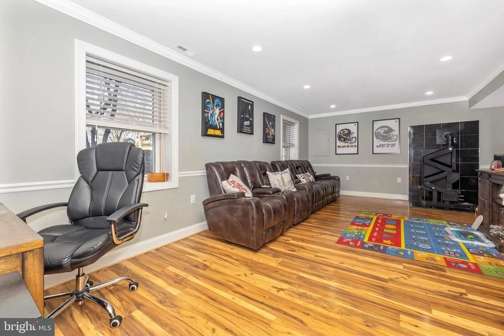
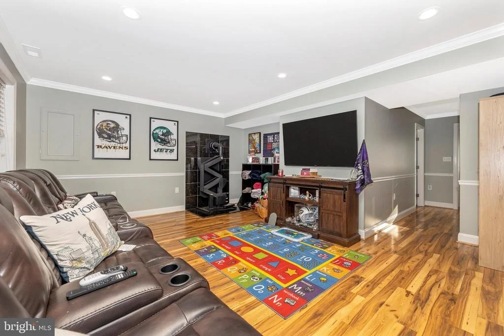
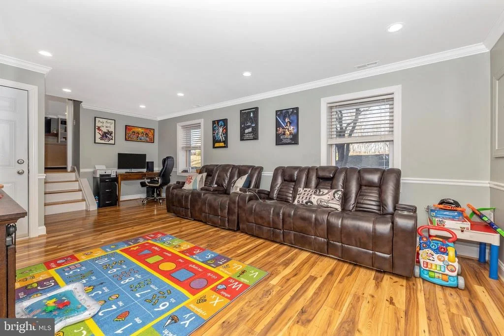
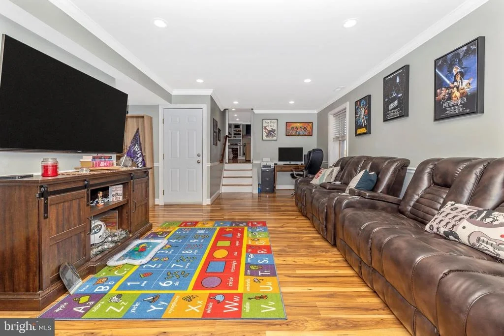
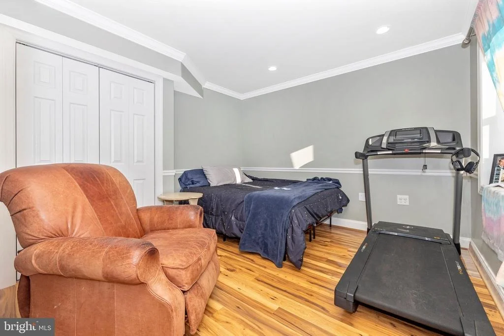
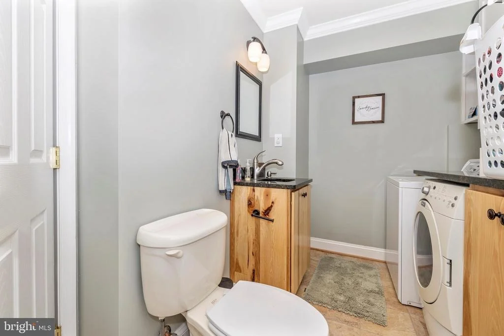
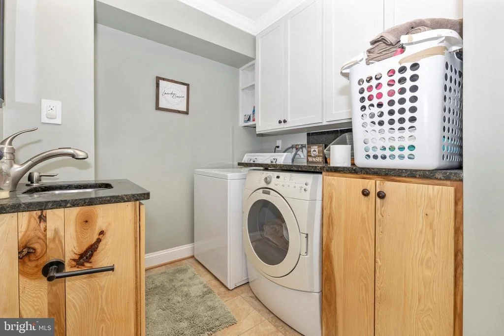
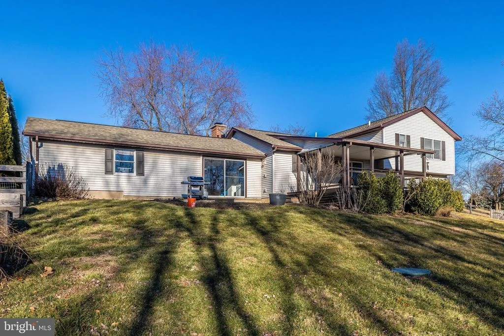
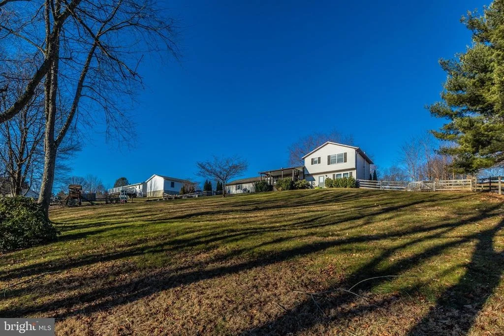
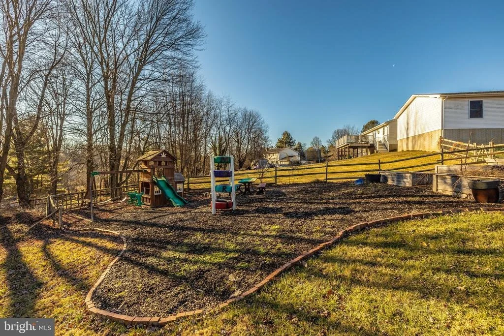
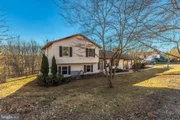
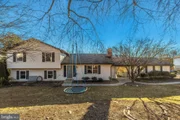
garden beds. The generous split-level layout offers four bedrooms and 2.5 bathrooms alongside light-filled
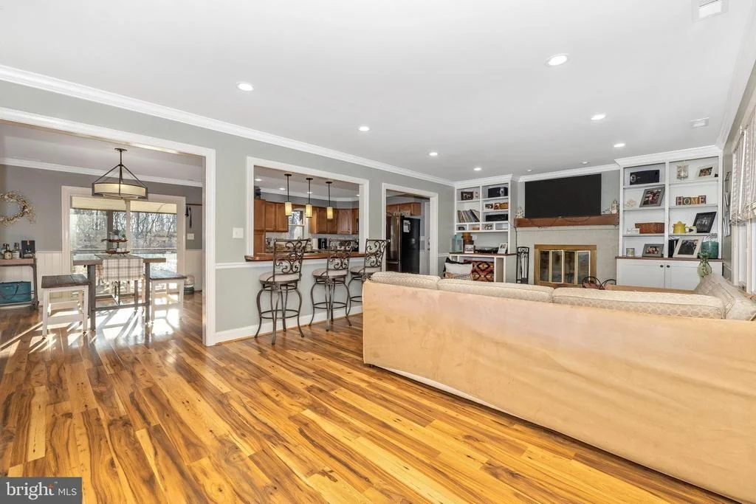
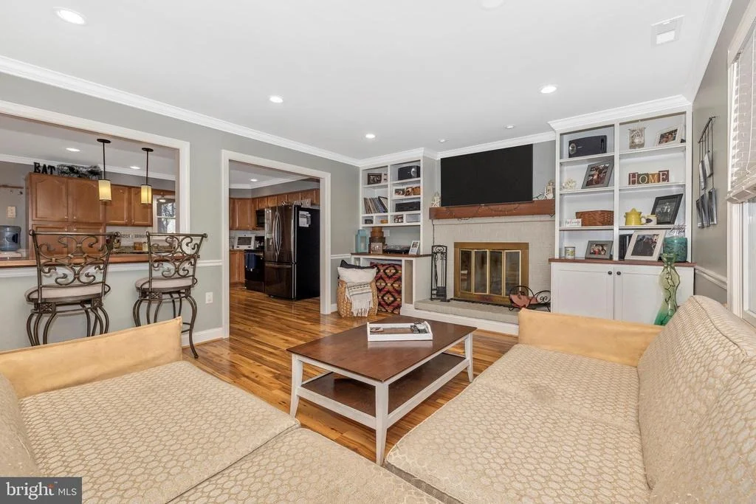
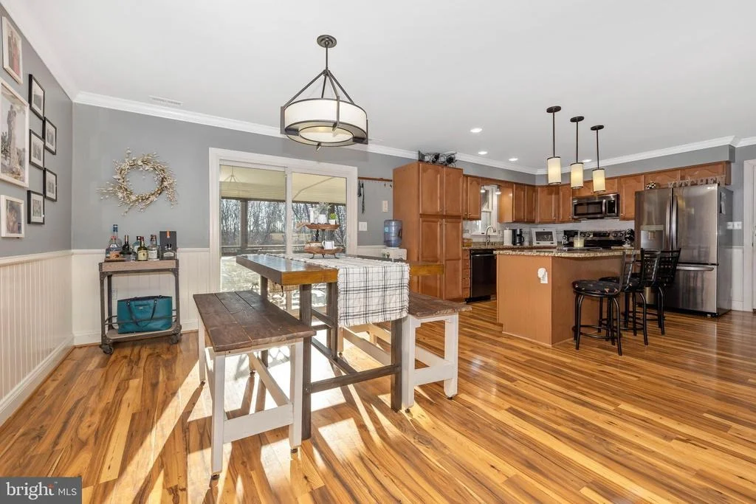
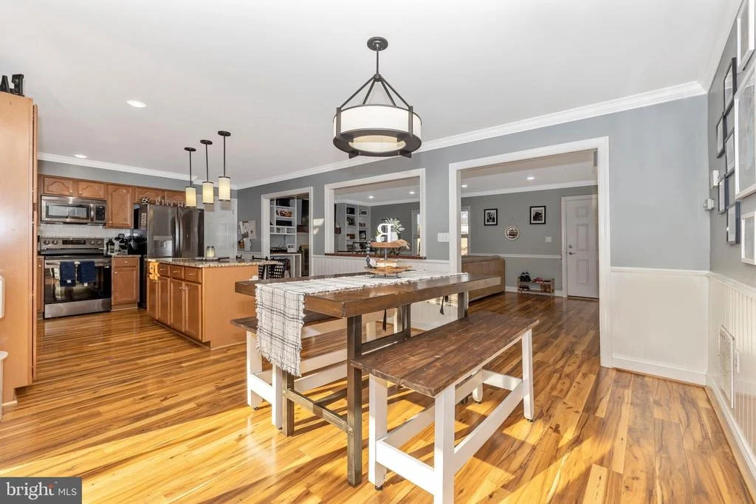
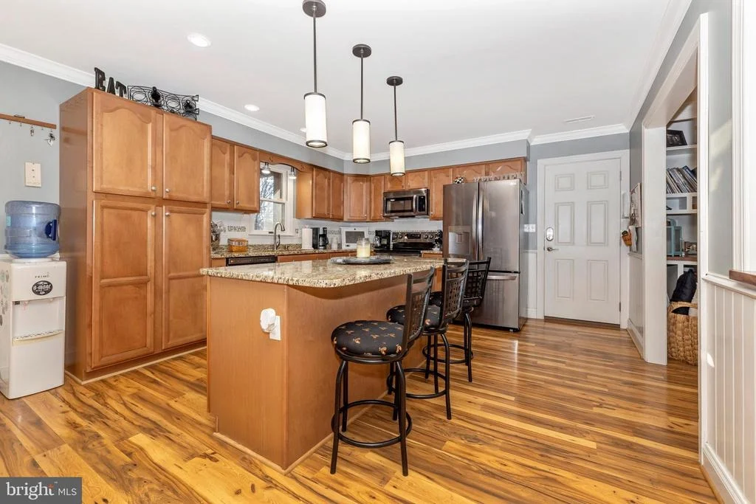
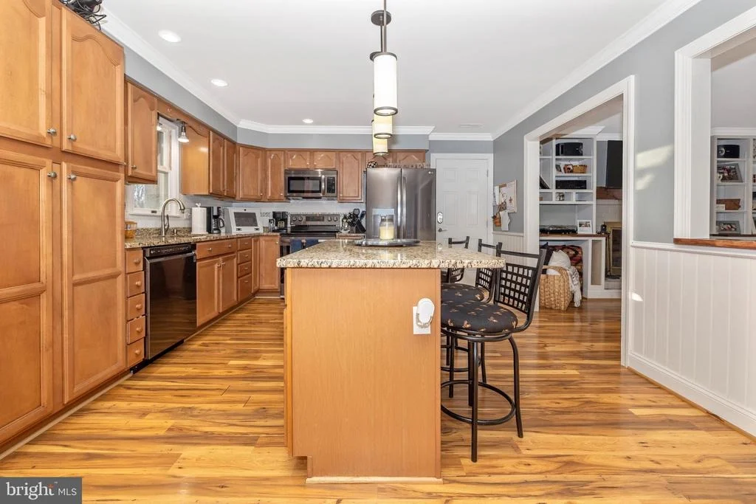
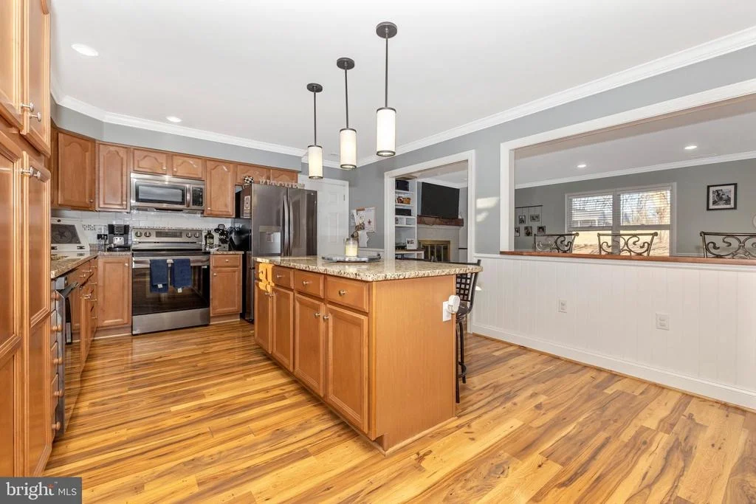
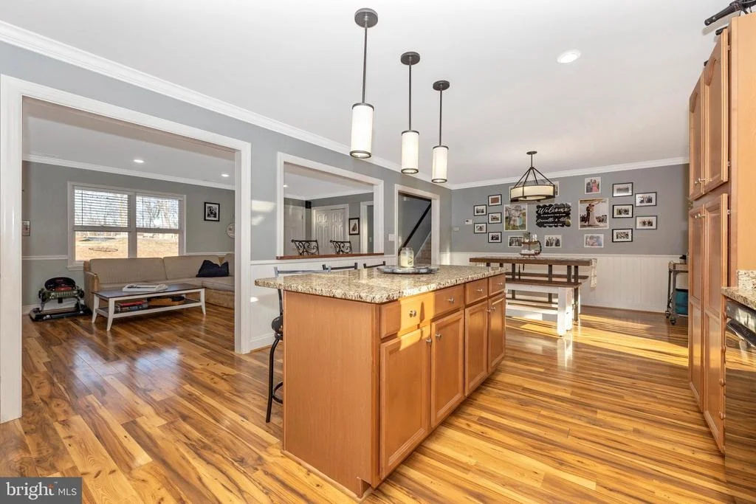
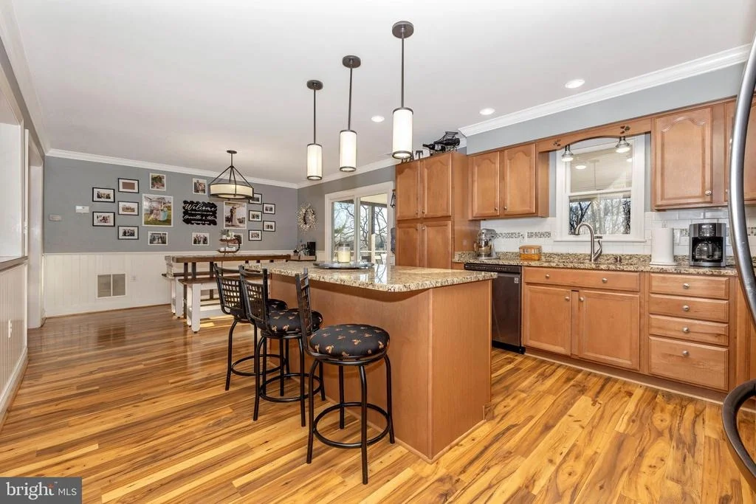
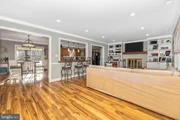
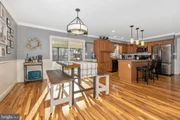
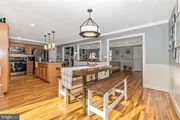
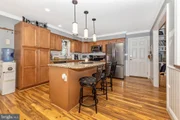
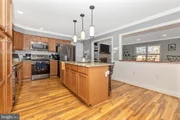
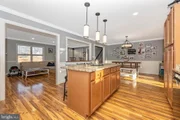
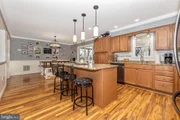
living spaces where you can relax. The heart of the home will be the large open kitchen with an island,
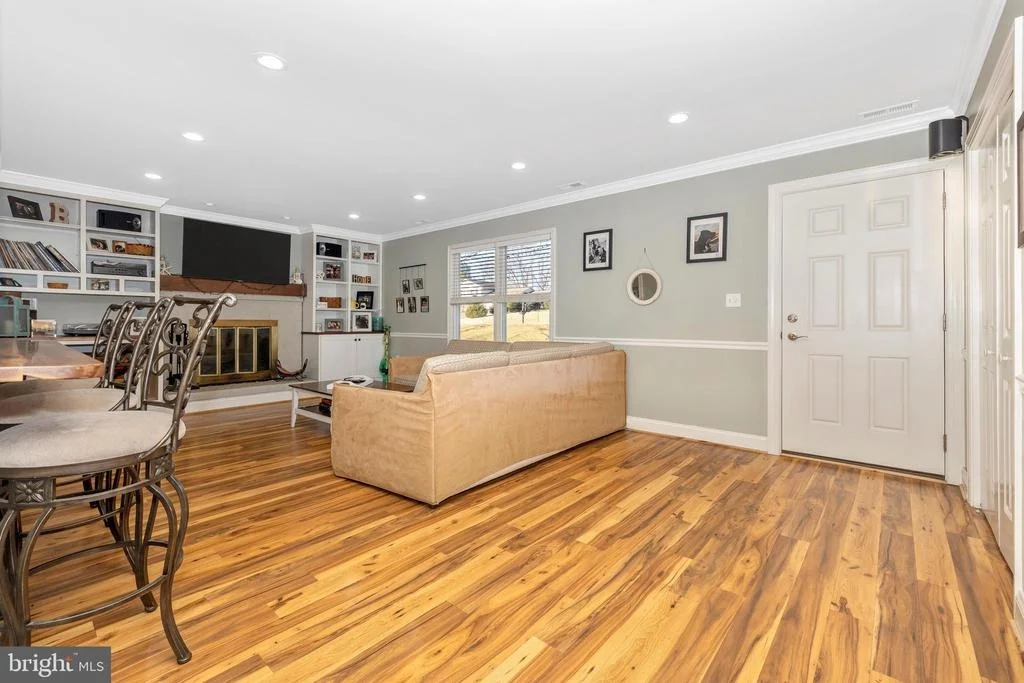
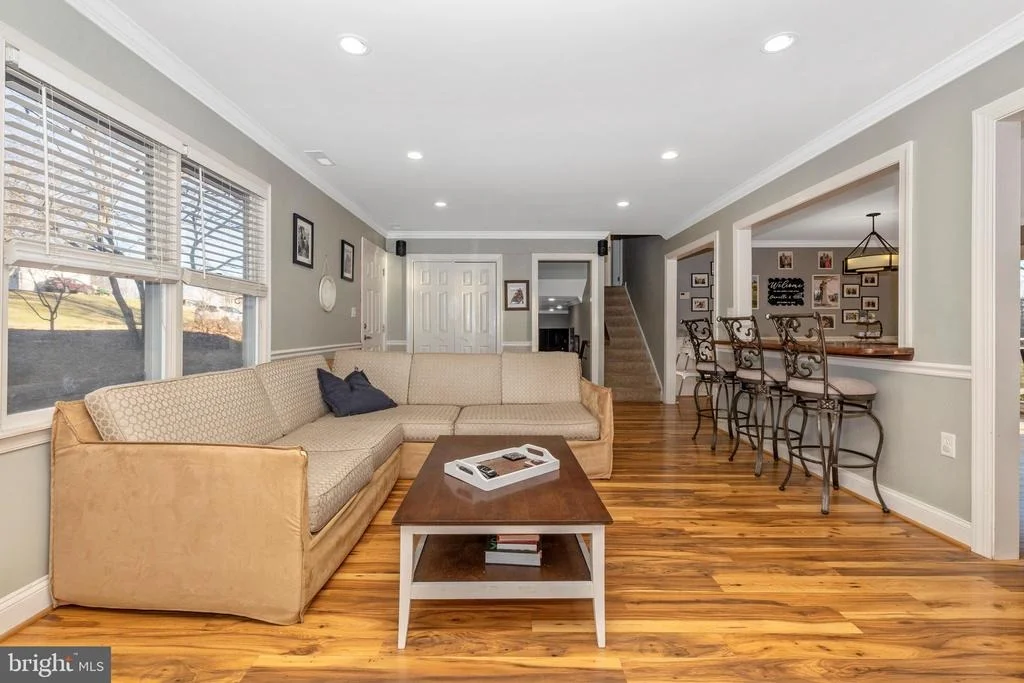
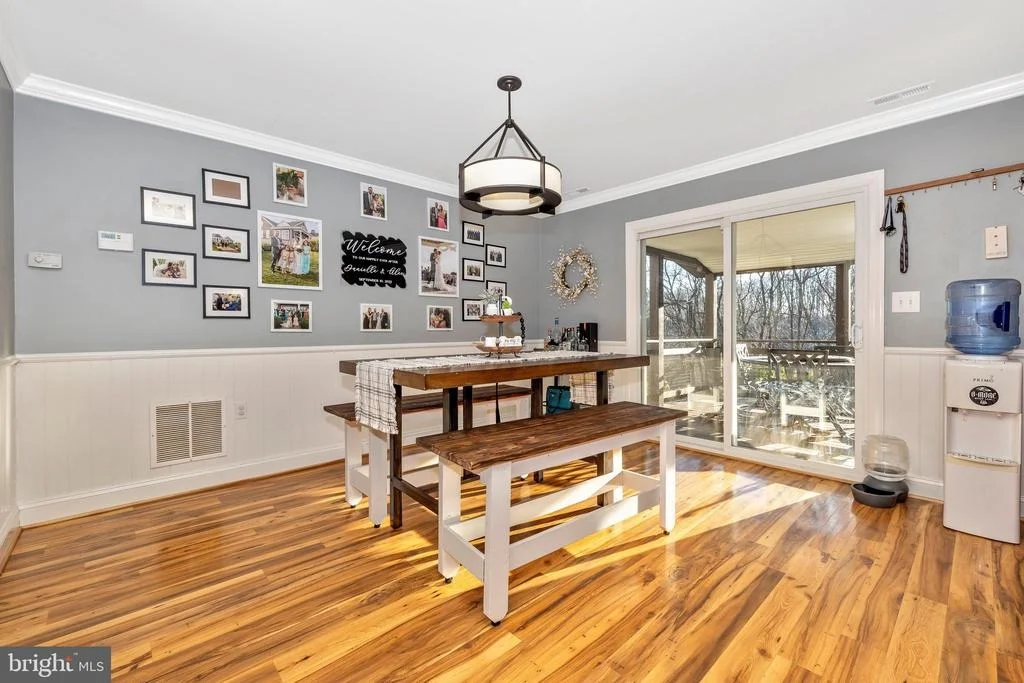
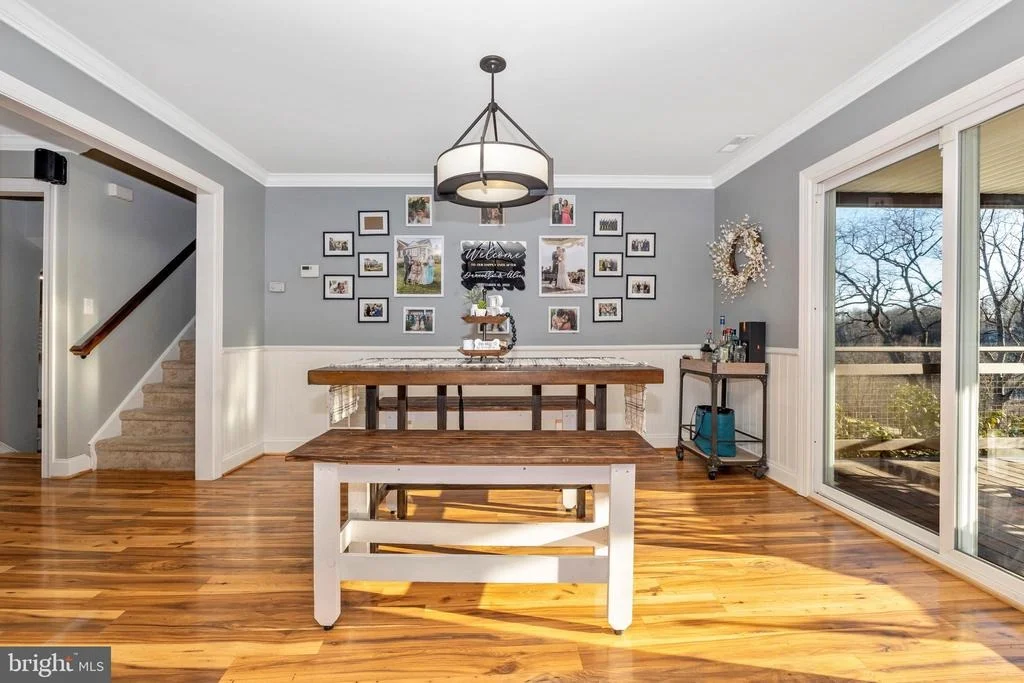
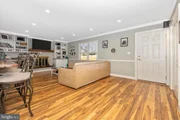
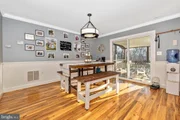
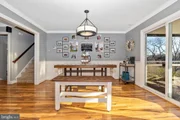
breakfast bar seating, sleek back appliances, and sweeping countertops. Wood floors flow underfoot and
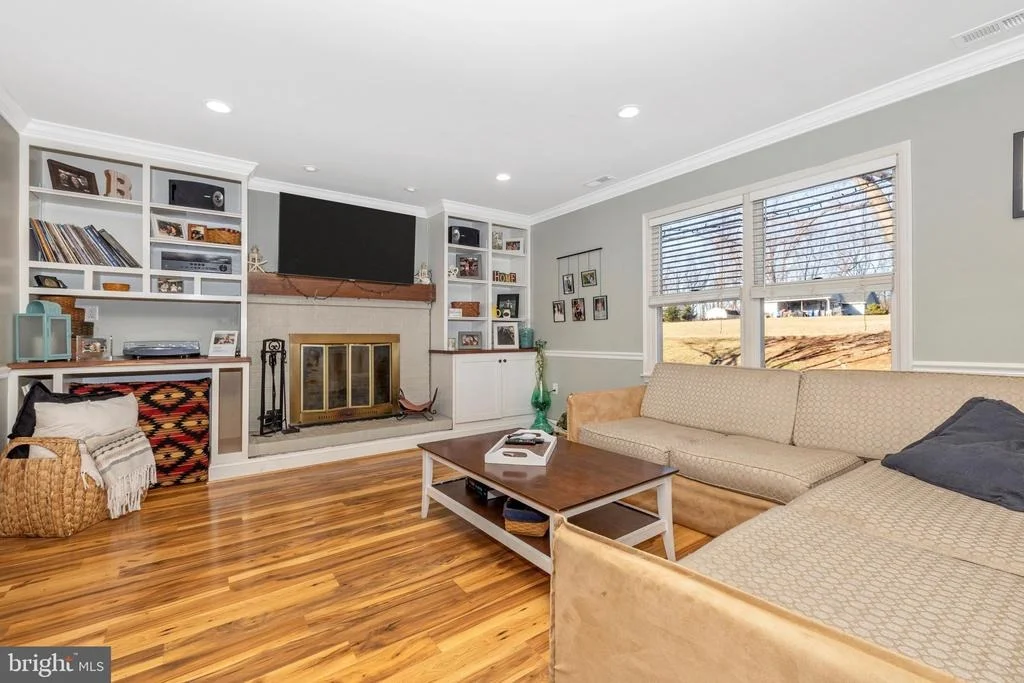
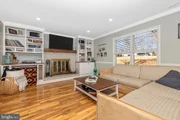
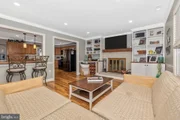
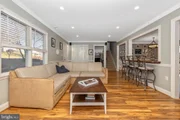
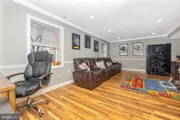
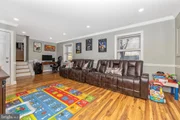
continue into the dining area and family room with a fireplace. A good-size living room extends the floorplan
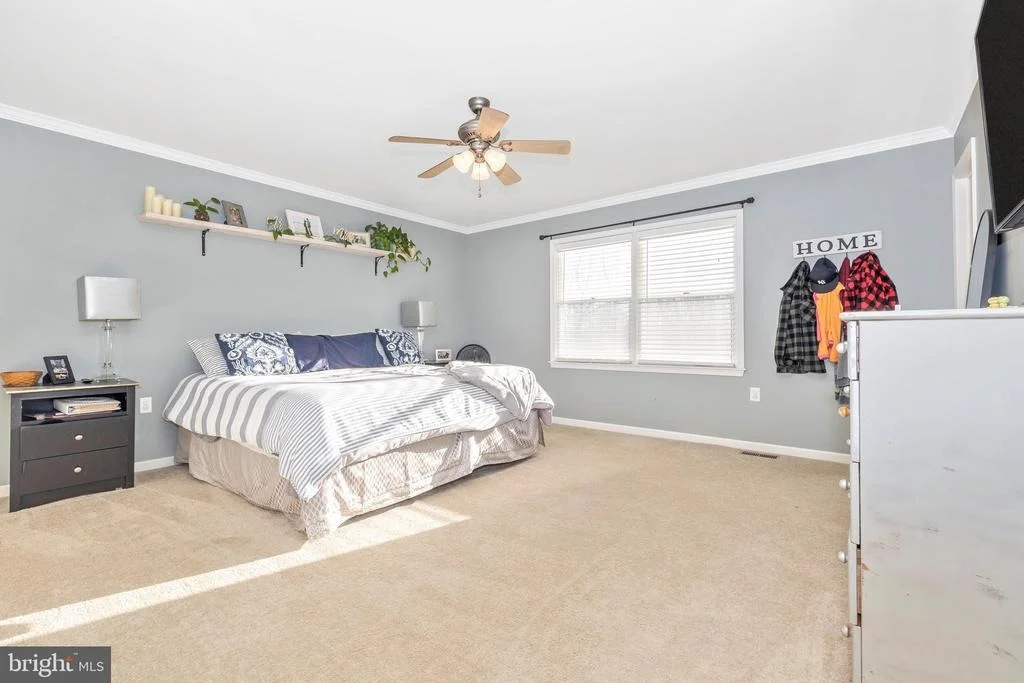
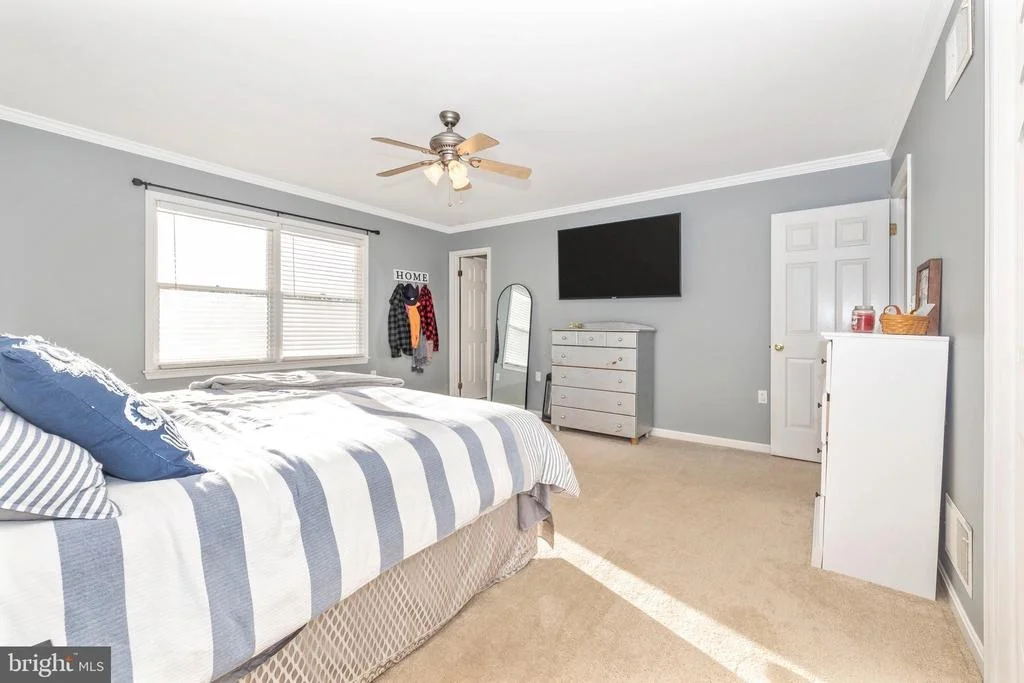
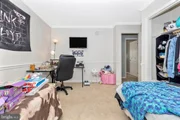
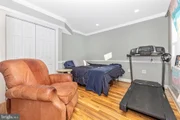
while three bedrooms are set on the upper level, and one-bedroom is on the lower floor. Outside, you are
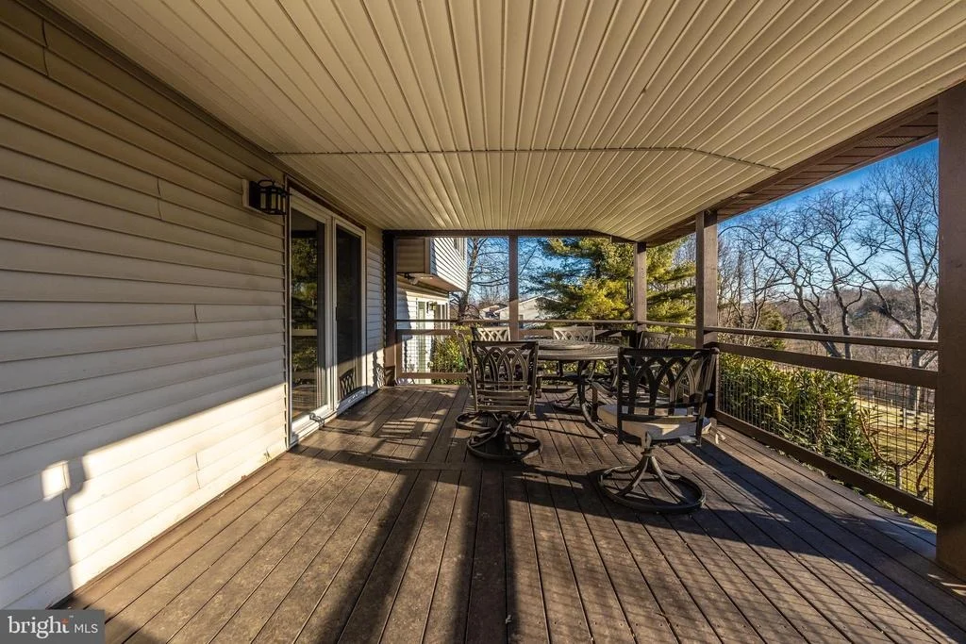
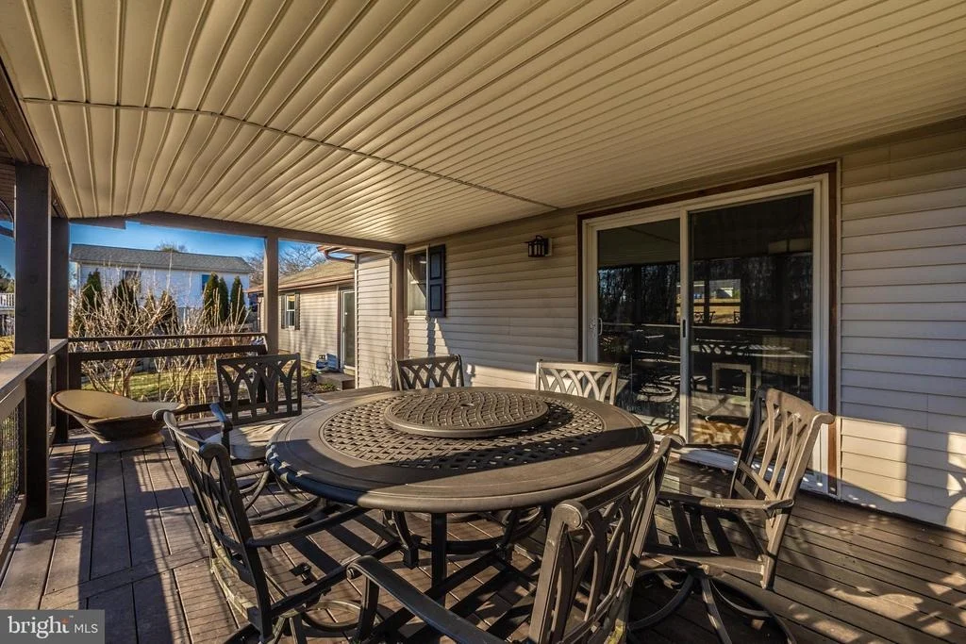
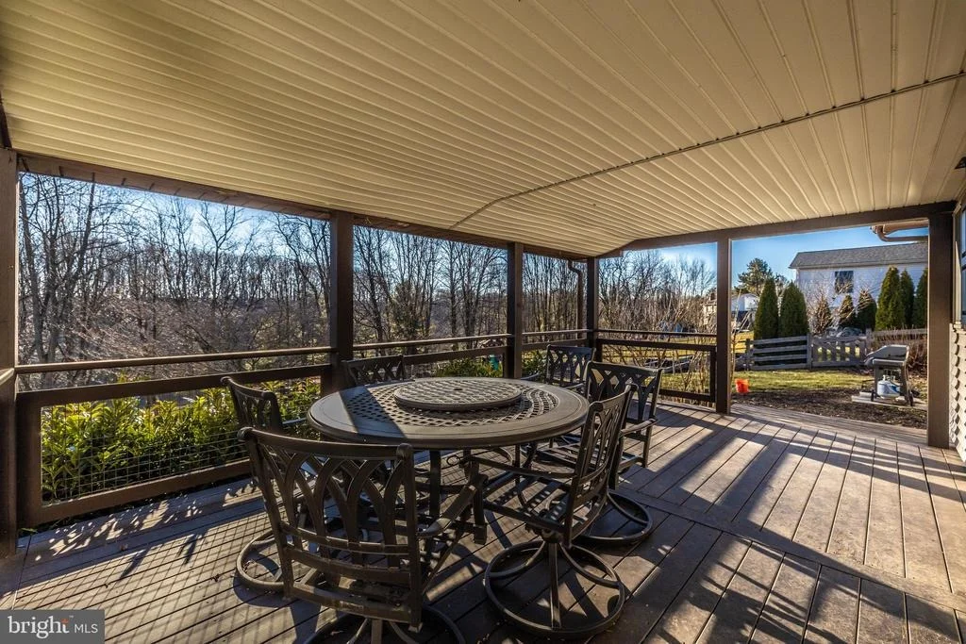
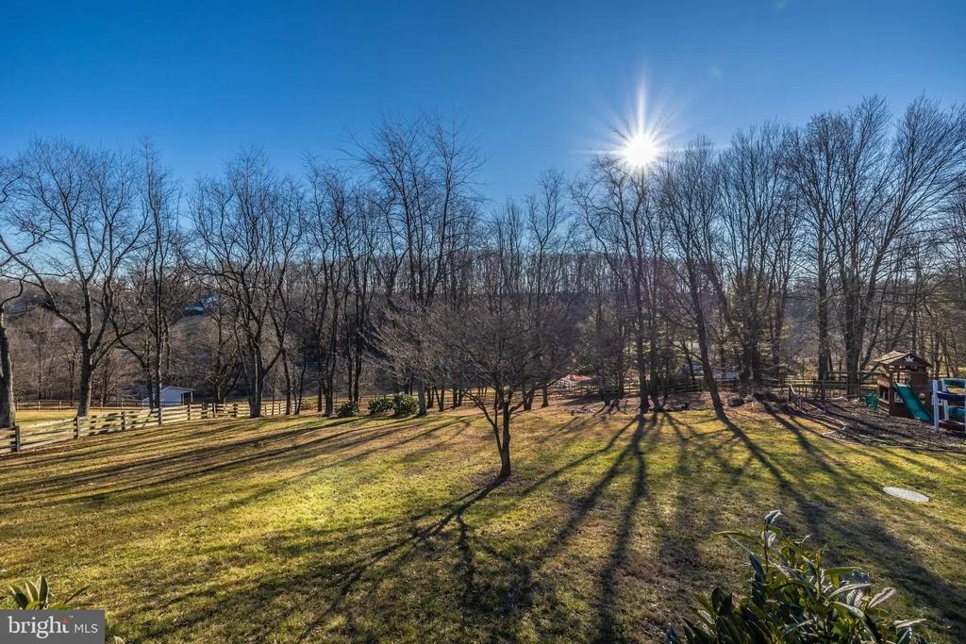
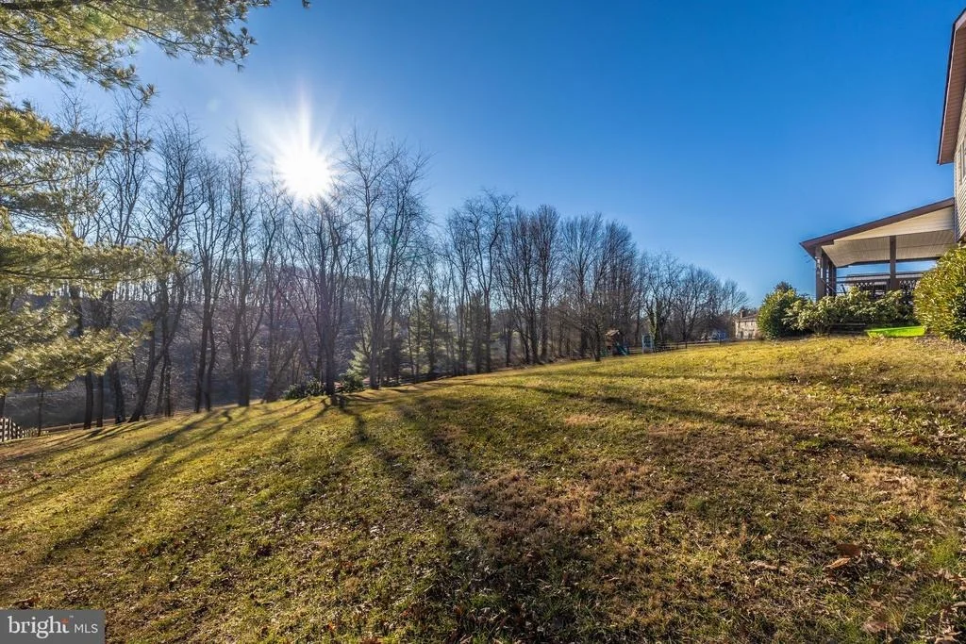
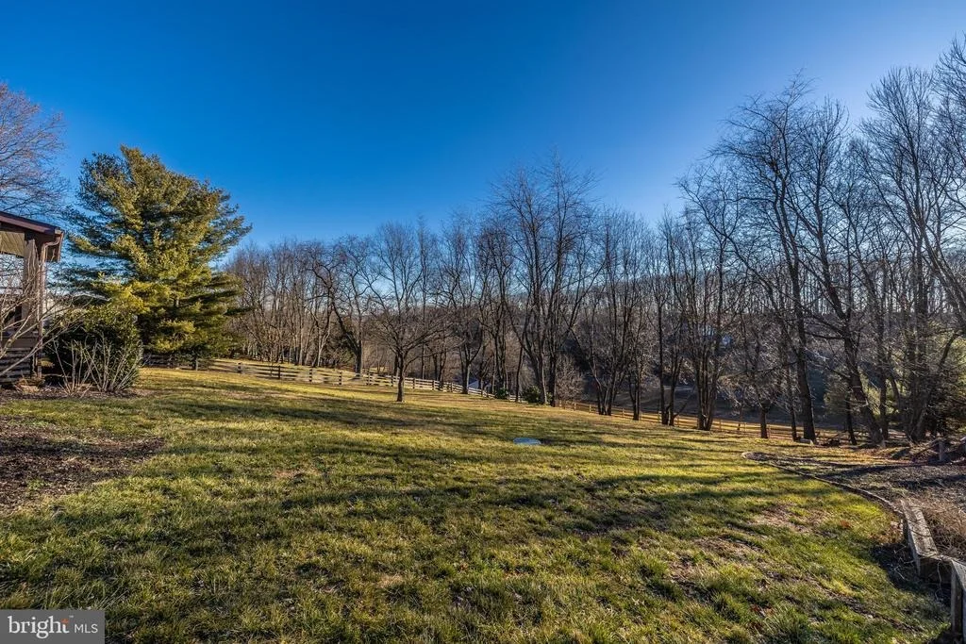
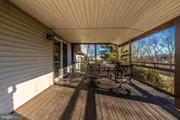
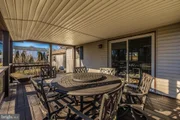
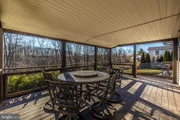
treated to lovely places to entertain guests, including a covered deck where you can unwind and admire the
lush, established landscaping. A two-car garage completes this impressive abode. Seller has replaced the following items over the last two years: kitchen appliances, clothes dryer, back yard fence, HVAC heat pump and inside blower, new water softener and service.
Payment Calculator
Your Estimated Monthly Payment
Cap Rate Calculator
What does this mean?
Based on our analysis, the cap rate of this property is 1.25%. A negative cap rate indicates that the property might not be feasible as an income-producing asset. The median cap rate for a near zip code 11238 is 4.23%.
How much can I actually make?
Actual monthly rental income may vary between $4,760 and $7,140 depending on unit-specific characteristics. You can change the amount using the slider to further explore.
How is cap rate calculated?
Cap Rate = Net Operating Income (NOI) / Property Asset Value.
When calculating the cap rate, we assume 100% occupancy. Leverage (mortgage) is not considered.
Cap Rate provided by RealtyHop and RentHop, learn more about cap rate here.
Price History
| Date / Event | Date | Event | Price |
|---|---|---|---|
| Jun 14, 2024 | Sold | ||
| Sold | |||
| May 22, 2024 | In contract | - | |
| In contract | |||
| May 16, 2024 | Listed by Keller Williams Realty Centre | $639,900 | |
| Listed by Keller Williams Realty Centre | |||
| | |||
|
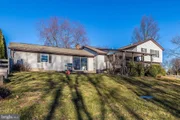
This well-maintained single-family home is nestled in Mt Airy which offers an open floor plan and established
garden beds. The generous split-level layout offers four bedrooms and 2.5 bathrooms alongside light-filled
living spaces where you can relax. The heart of the home will be the large open kitchen with an island,
breakfast bar seating, sleek back appliances, and sweeping countertops. Wood floors flow underfoot and
continue into the dining area and family room with a fireplace. A good-size living room extends the floorplan
while three bedrooms are set on the upper level, and one-bedroom is on the lower floor. Outside, you are
treated to lovely places to entertain guests, including a covered deck where you can unwind and admire the
lush, established landscaping. A two-car garage completes this impressive abode. Seller has replaced the following items over the last two years: kitchen appliances, clothes dryer, back yard fence, HVAC heat pump and inside blower, new water softener and service.
| |||
| Jul 21, 2022 | Sold | ||
| Sold | |||
| Jul 22, 2020 | Sold | ||
| Sold | |||

Property Highlights
Building Info
Comparables
Status
Price/ft²
Listed On
Sold On
About Frederick
Similar Homes for Sale
Currently no similar homes aroundNearby Rentals

Keller Williams Realty Centre
Last Updated: 9 hours ago
Data Source: Bright MLS , MLS# MDFR2047728
































 Your Privacy Choices
Phone: 425-283-2930
Address: 335 Madison Avenue, New York, NY 10017