


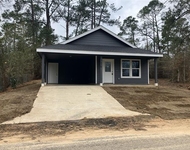
5546 Nathan Drive


About This Property
Payment Calculator
Your Estimated Monthly Payment
Cap Rate Calculator
What does this mean?
Based on our analysis, the cap rate of this property is 1.25%. A negative cap rate indicates that the property might not be feasible as an income-producing asset. The median cap rate for a near zip code 11238 is 4.23%.
How much can I actually make?
Actual monthly rental income may vary between $4,760 and $7,140 depending on unit-specific characteristics. You can change the amount using the slider to further explore.
How is cap rate calculated?
Cap Rate = Net Operating Income (NOI) / Property Asset Value.
When calculating the cap rate, we assume 100% occupancy. Leverage (mortgage) is not considered.
Cap Rate provided by RealtyHop and RentHop, learn more about cap rate here.
Price History
| Date / Event | Date | Event | Price |
|---|---|---|---|
| Dec 16, 2025 | Sold | ||
| Sold | |||
| Nov 13, 2025 | In contract | - | |
| In contract | |||
| Aug 25, 2025 | Price Decreased |
$975,000
↓ $24K
(2.4%) | |
| Price Decreased | |||
| Jun 11, 2025 | Listed by Compass RE Texas, LLC. | $999,000 | |
| Listed by Compass RE Texas, LLC. | |||
| | |||
|
LUXURY meets WATER FRONT living along Lake Palestine in gated Brown's Landing! BETTER than NEW CONSTRUCTION, SINGLE STORY, custom built by Campbell Custom Homes for a previous Parade of Homes and lovingly maintained as a second home. Just shy of 3,000sf, 4 BR & 3 FB home tucked away on just over half an acre on the lake - OVER-SIZE, WATER FRONT, CUL-DE-SAC lot. This home is perfect for those that are seeking peace & serenity of lake living + those who love to entertain, whether indoors or out. Built with function in mind - great room for living & entertaining with rich wood floors and an amazing view of the private backyard and view of the lake. Beautiful, spacious kitchen is a chef's dream - gas cooktop, double wall ovens & microwave, abundance of granite counter space and cabinets galore + large island with separate sink, SS appliances (fridge stays) & over-size walk-in pantry. Primary suite with double tray ceilings overlooks the backyard with lake view & access to covered patio complete with spa like bath with soaking tub, separate shower, dual sinks + vanity area & huge closet. Split floor plan includes 3 additional bedrooms and 2 full baths (hollywood bath + ensuite). Utility room with storage and space for full size washer and dryer + full size fridge or standalone freezer. Gated neighborhood amenities include common areas with landscaping & fencing, security gate, picnic pavilion with fireplace & restrooms, waterfront fire pit, underground utilities, a day marina, a boat ramp, separate gated & fenced boat trailer RV storage area.
| |||
| Oct 23, 2023 | Sold | ||
| Sold | |||

Property Highlights
Building Info
Comparables
Status
Price/ft²
Listed On
Sold On
About Henderson
Similar Homes for Sale
Currently no similar homes aroundNearby Rentals

Last Updated: 6 months ago
Data Source: HAR , MLS# 21826476
 Your Privacy Choices
Phone: 425-283-2930
Address: 335 Madison Avenue, New York, NY 10017