


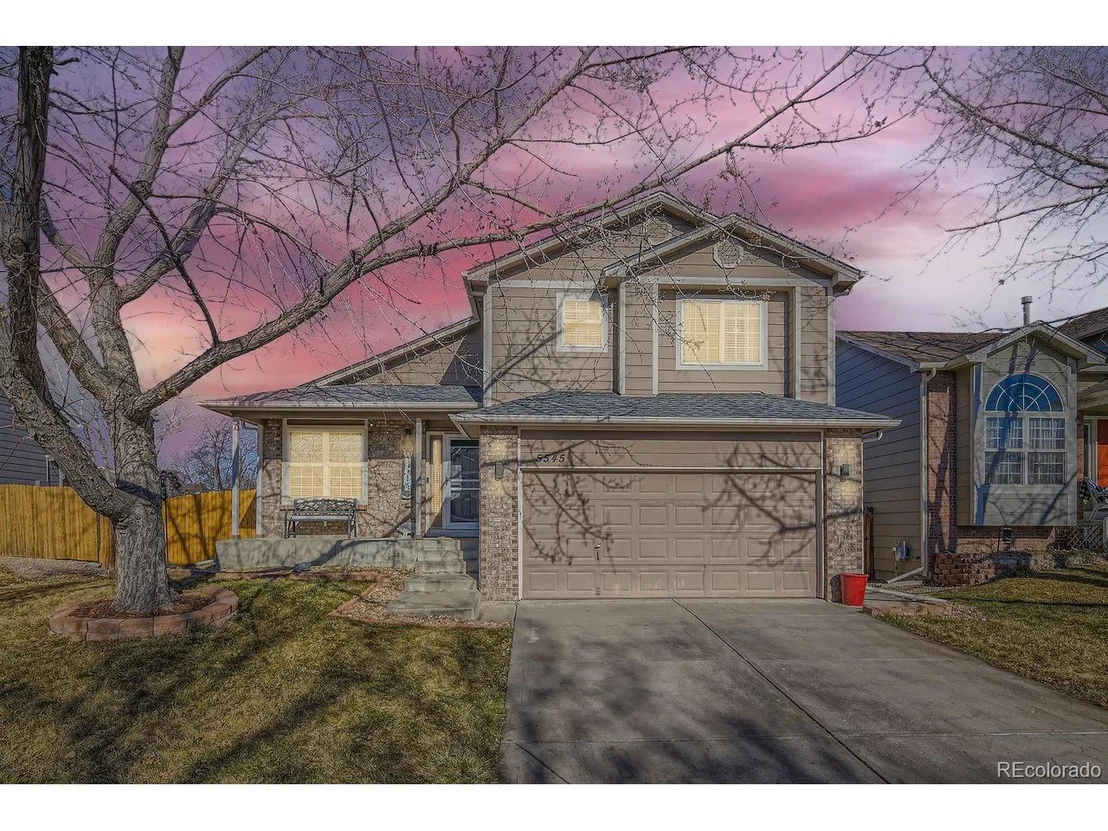
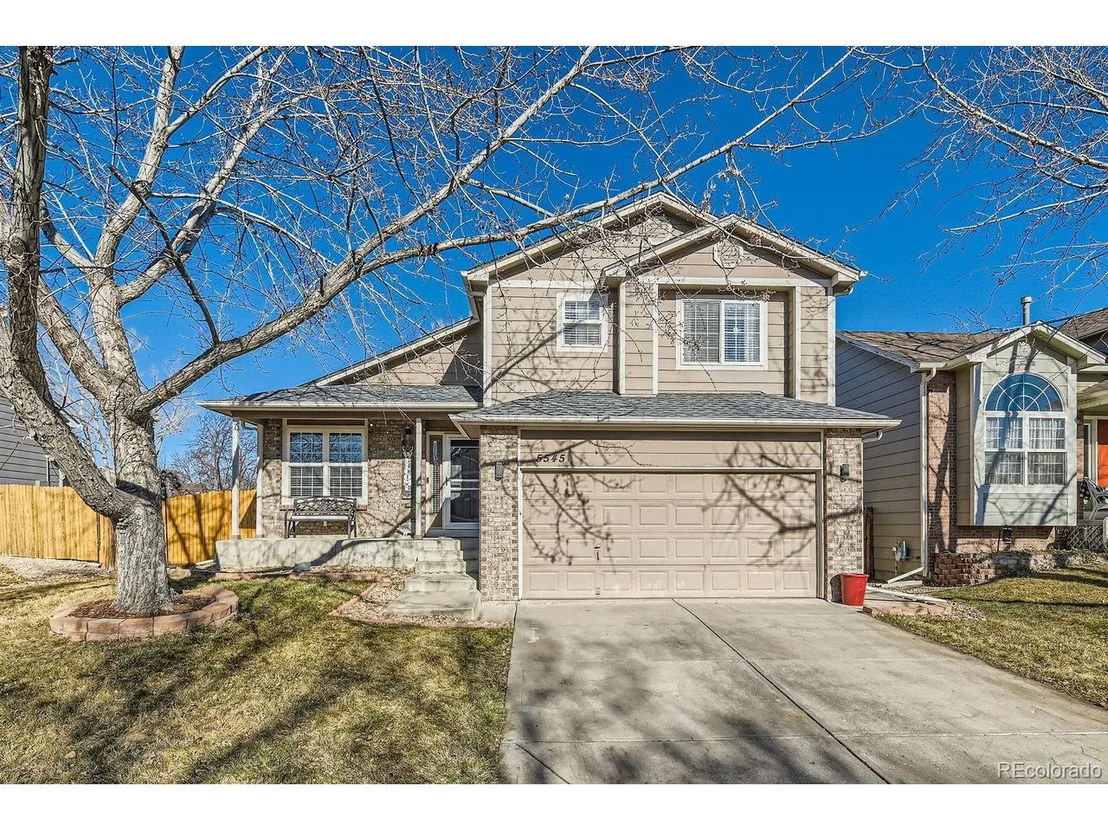

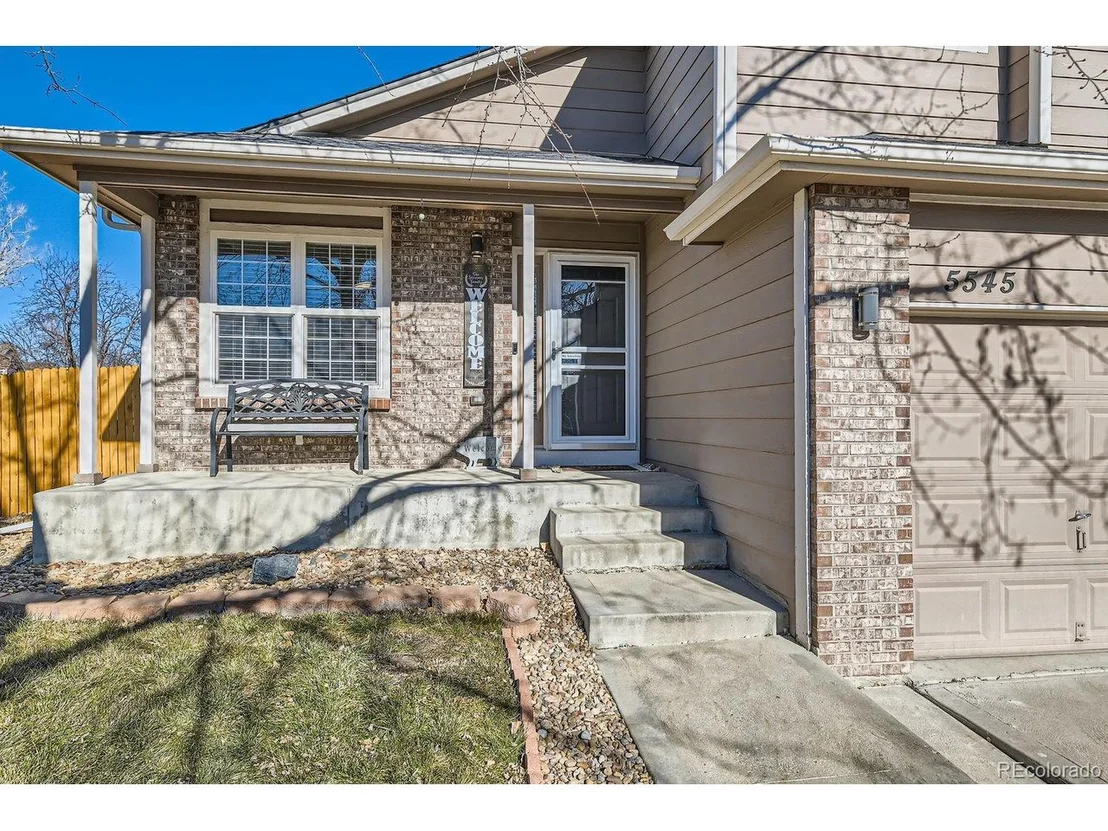
5545 E 130th Dr


About This Property
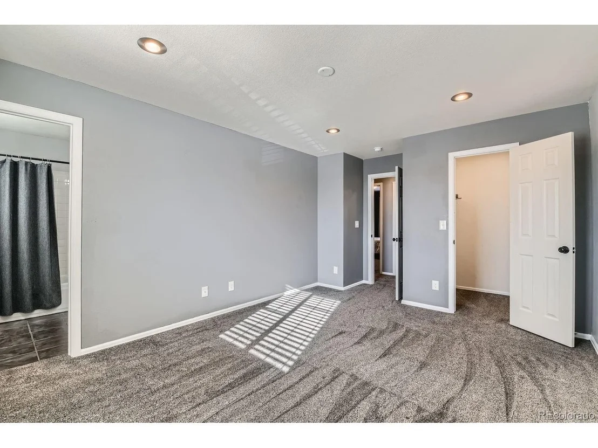
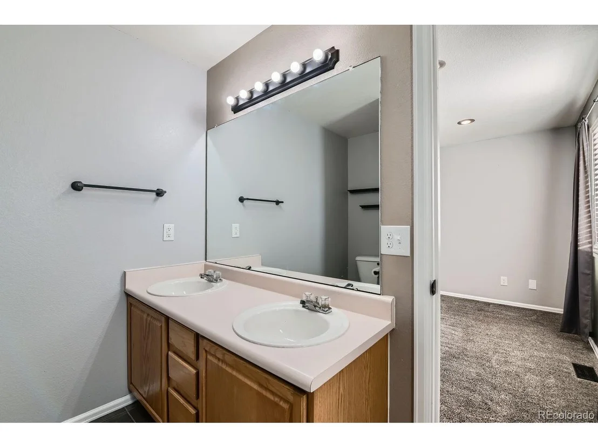
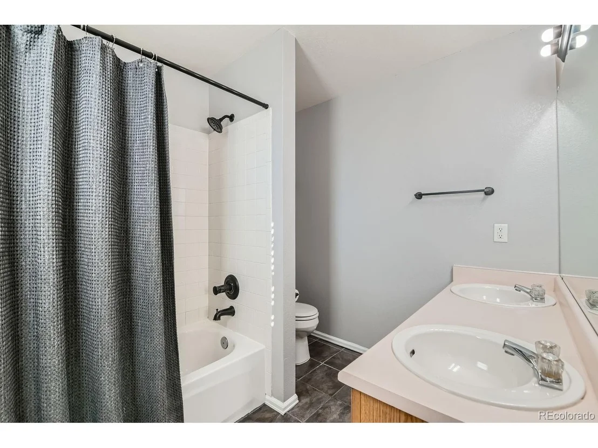
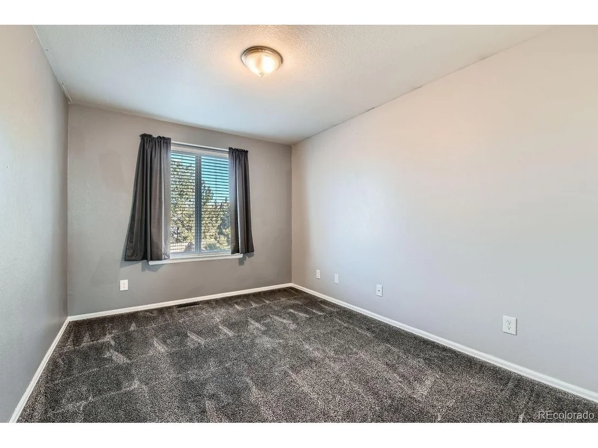
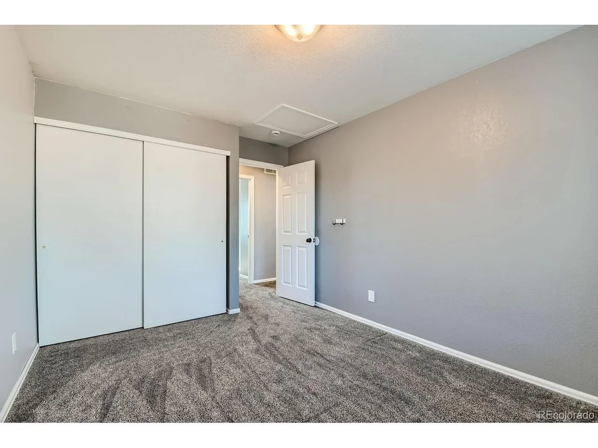
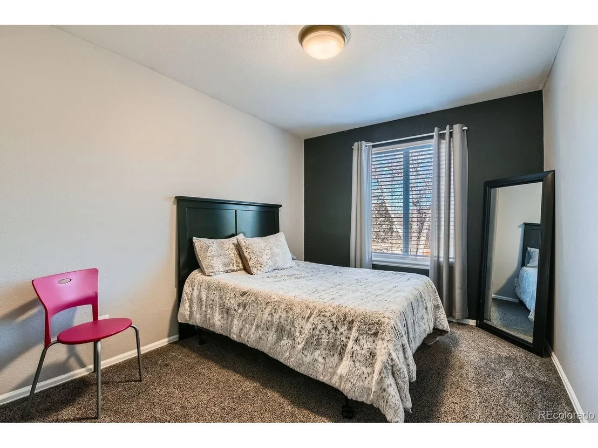
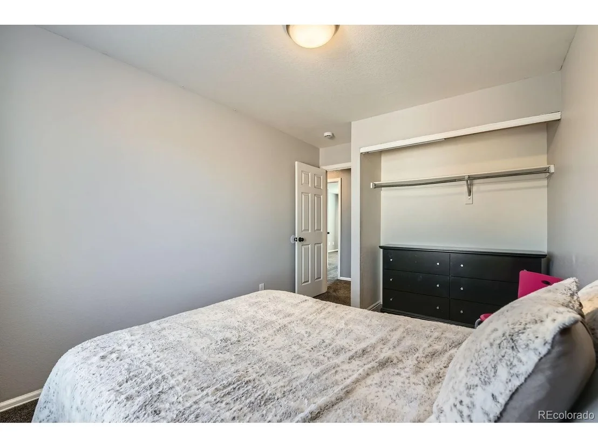
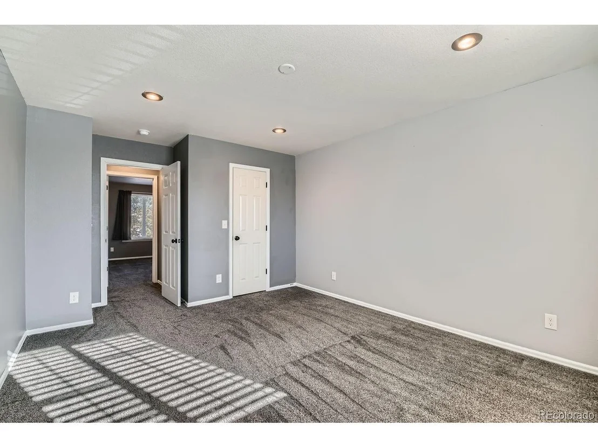
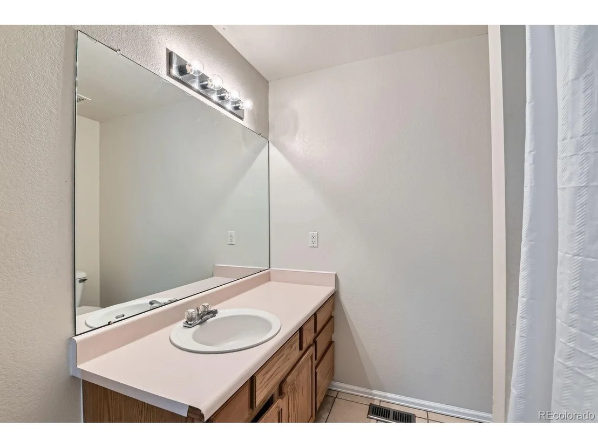
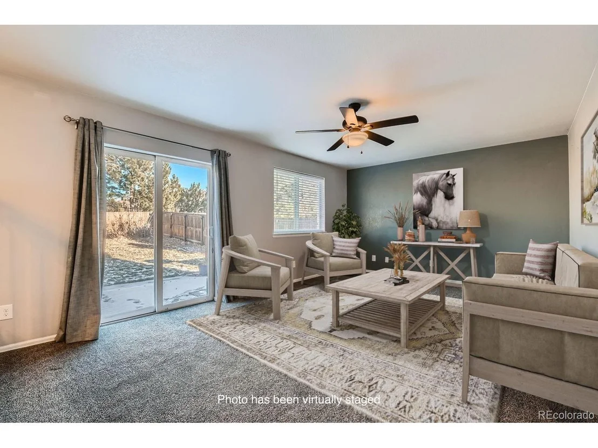
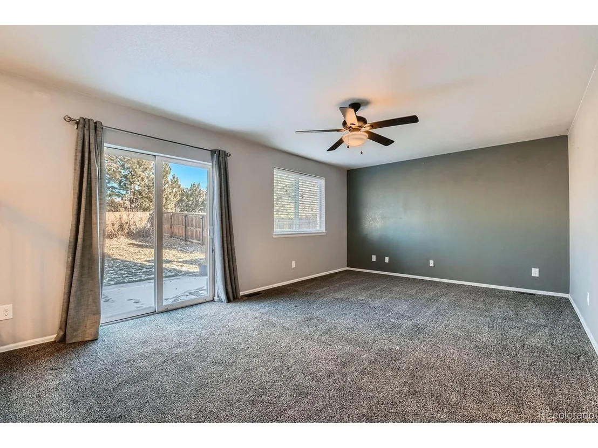
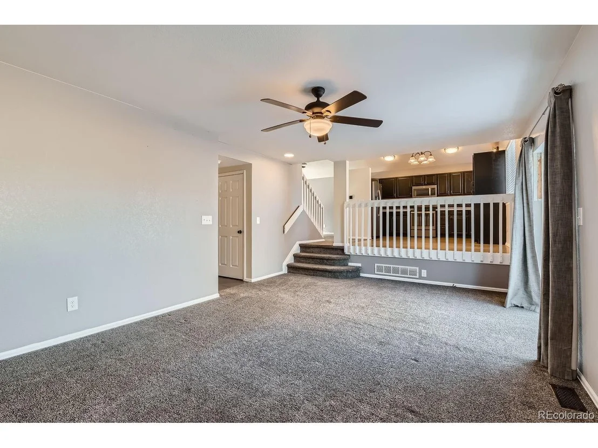
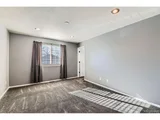
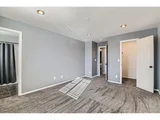
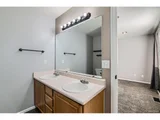
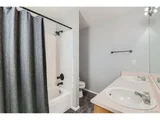
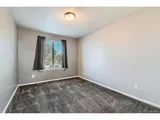
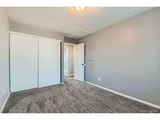
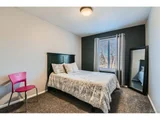
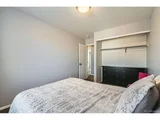
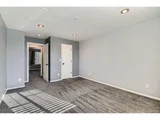
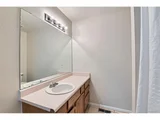
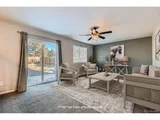
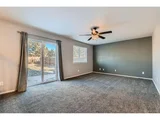
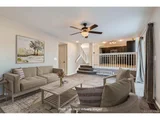
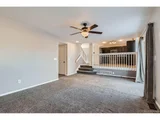
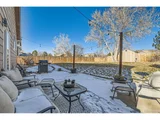
The large family room provides plenty of space for relaxation or entertaining, and the three bedrooms on the upper level offer ample privacy. The primary suite includes a generous walk-in closet and a luxurious 5-piece attached bathroom.
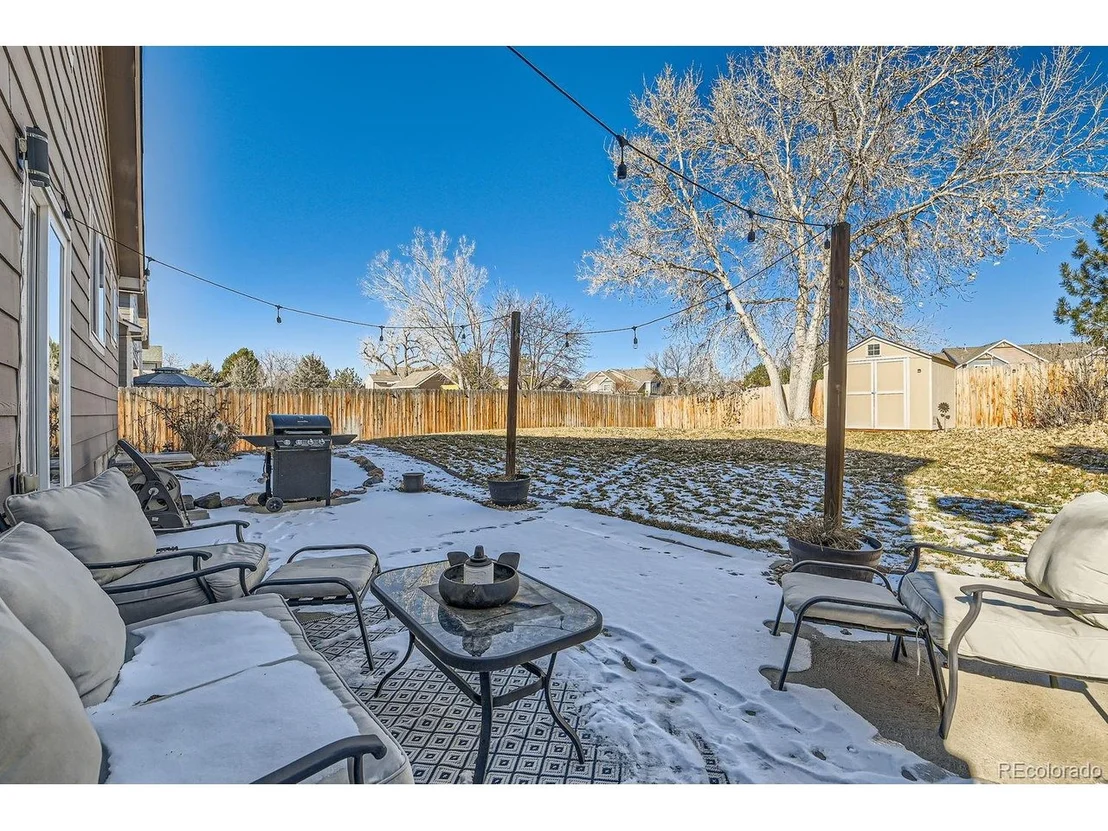
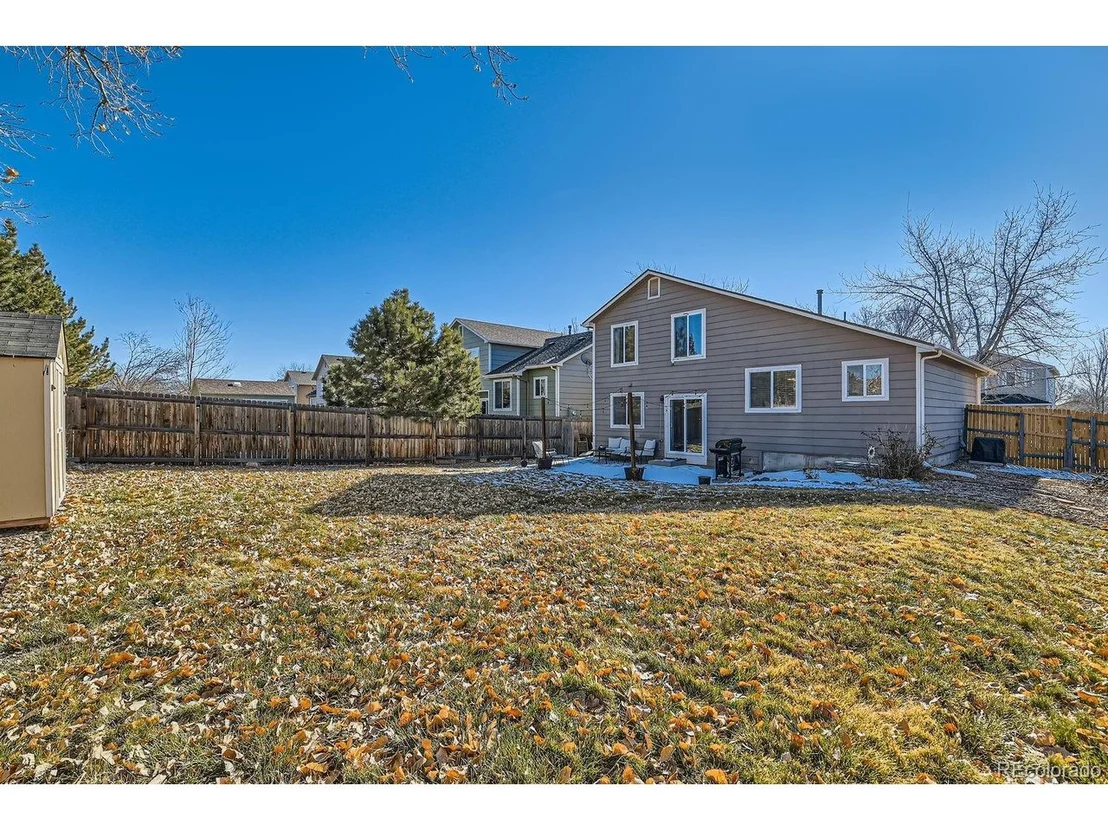
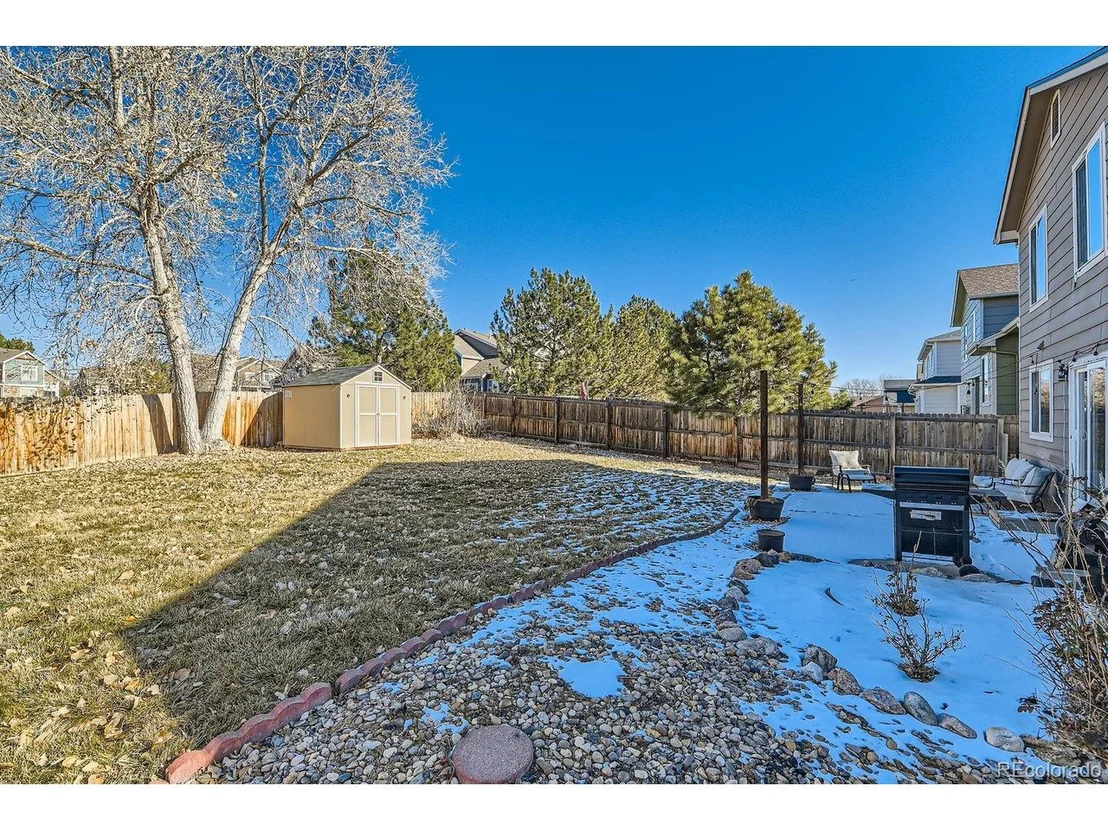
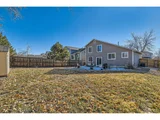
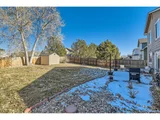
This home also boasts a brand new roof and AC unit, ensuring peace of mind for years to come. Additional features include a two-car garage, an unfinished basement for future expansion, and a backyard that backs to serene open space, providing both privacy and tranquility.
Conveniently located with easy access to highways, shopping, and dining, this home is an ideal blend of comfort, style, and convenience. Don't miss out-schedule a showing today!
Payment Calculator
Your Estimated Monthly Payment
Cap Rate Calculator
What does this mean?
Based on our analysis, the cap rate of this property is 1.25%. A negative cap rate indicates that the property might not be feasible as an income-producing asset. The median cap rate for a near zip code 11238 is 4.23%.
How much can I actually make?
Actual monthly rental income may vary between $4,760 and $7,140 depending on unit-specific characteristics. You can change the amount using the slider to further explore.
How is cap rate calculated?
Cap Rate = Net Operating Income (NOI) / Property Asset Value.
When calculating the cap rate, we assume 100% occupancy. Leverage (mortgage) is not considered.
Cap Rate provided by RealtyHop and RentHop, learn more about cap rate here.
Price History
| Date / Event | Date | Event | Price |
|---|---|---|---|
| Feb 14, 2025 | Sold | ||
| Sold | |||
| Jan 27, 2025 | In contract | - | |
| In contract | |||
| Jan 17, 2025 | Listed by 1320 Homes Real Estate | $525,000 | |
| Listed by 1320 Homes Real Estate | |||
| | |||
|
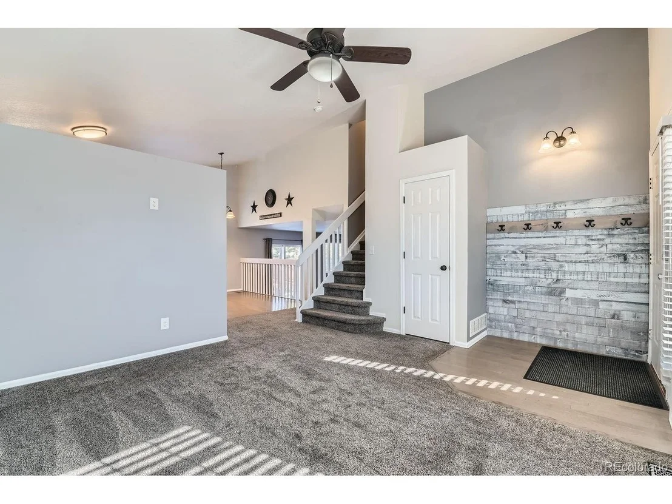
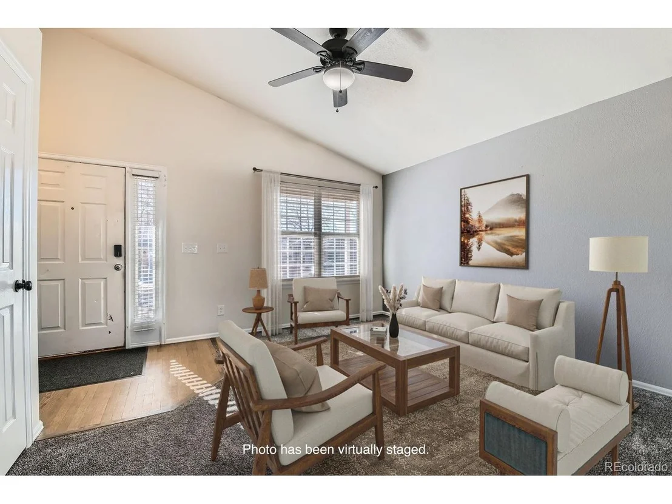
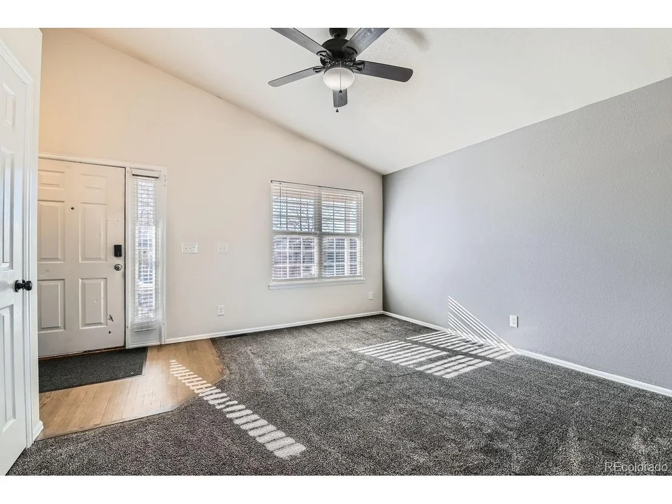
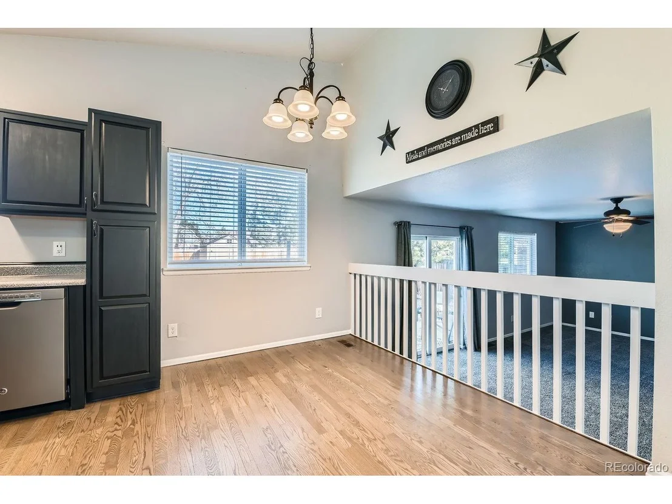
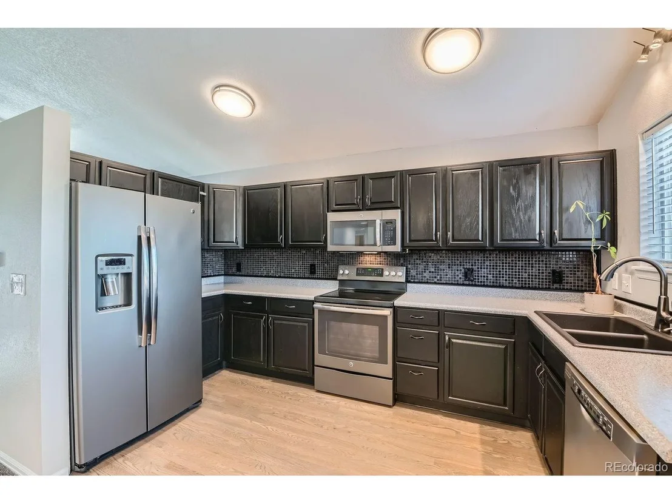
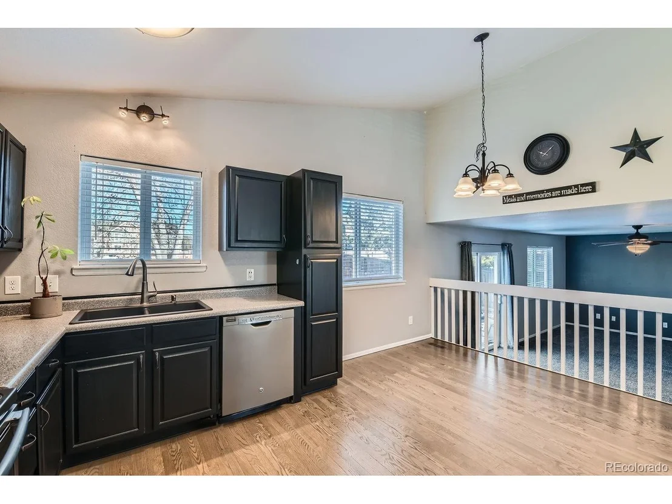
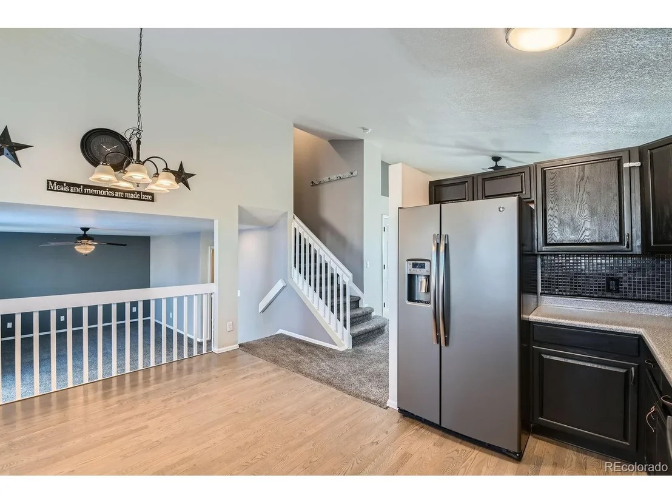
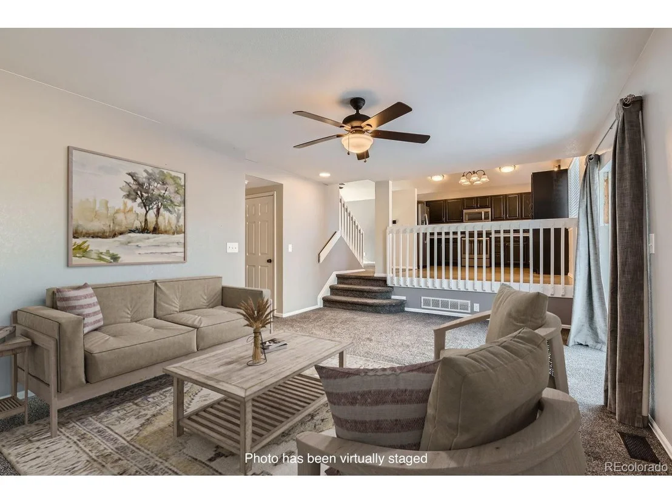
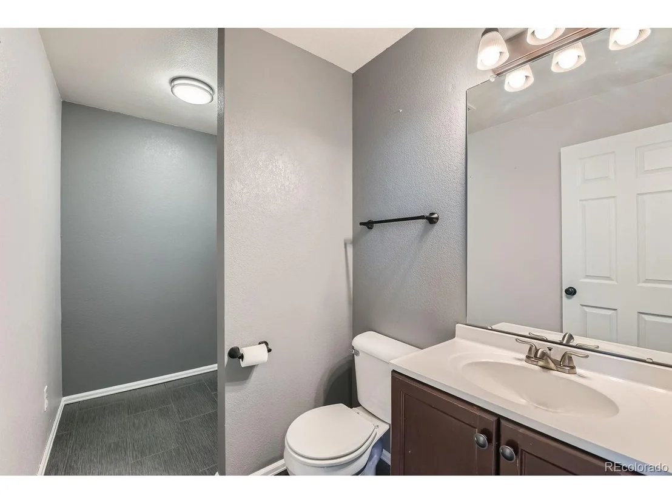
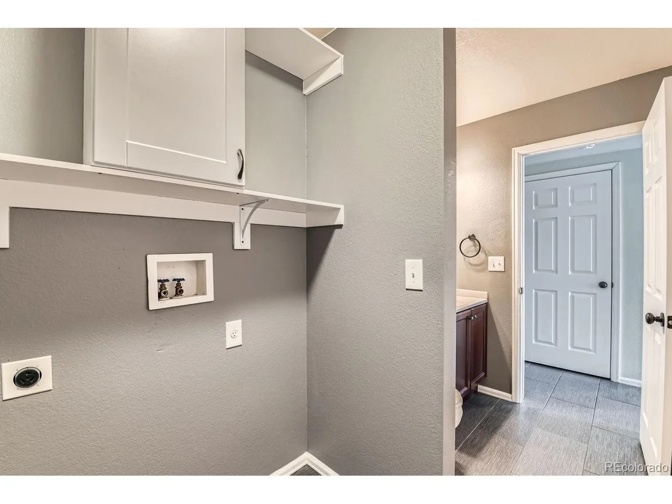
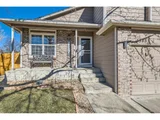
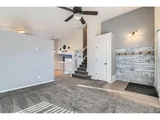
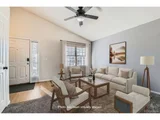
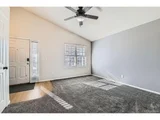
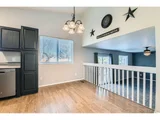
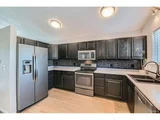
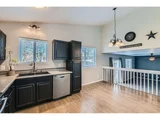
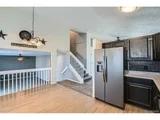
Welcome to this beautiful 3-bedroom, 3-bathroom tri-level home nestled in a friendly, welcoming neighborhood in Thornton! With vaulted ceilings and an open floor plan, this home offers a spacious and airy feel throughout. The bright kitchen is a chef's dream, featuring a suite of slate GE appliances, a composite sink, and a cozy eat-in area-perfect for enjoying meals with loved ones.
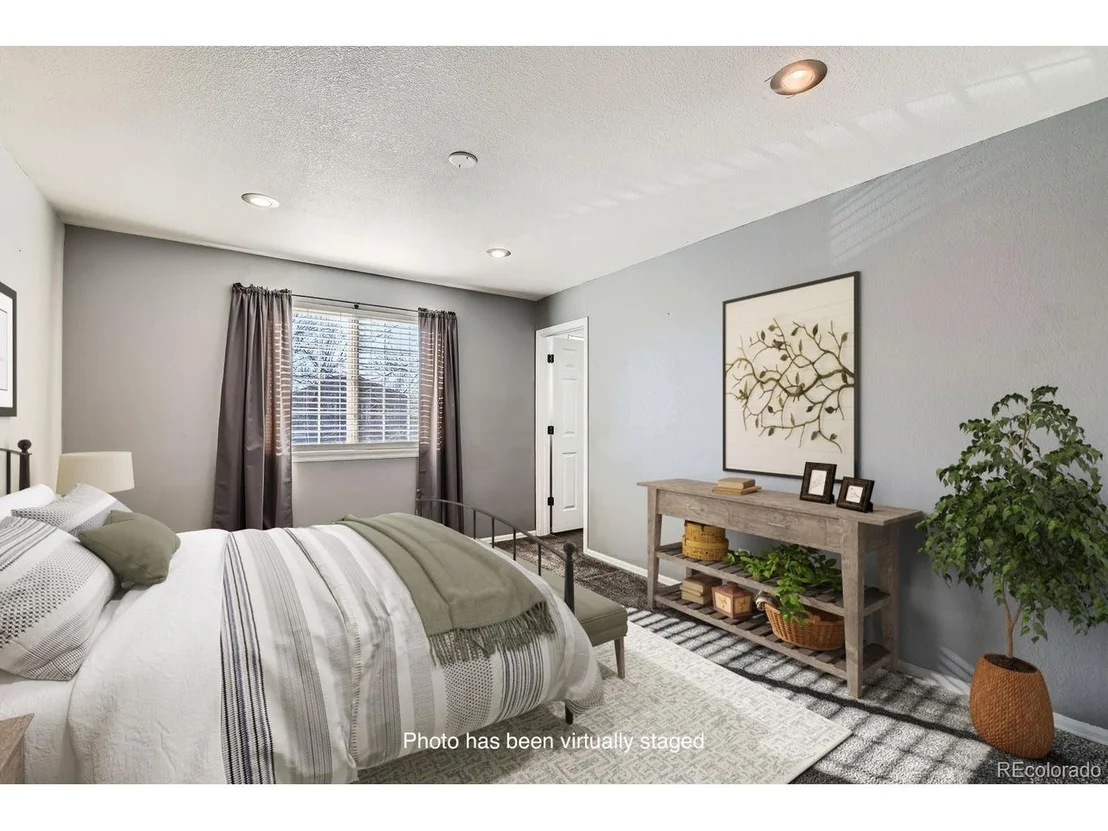
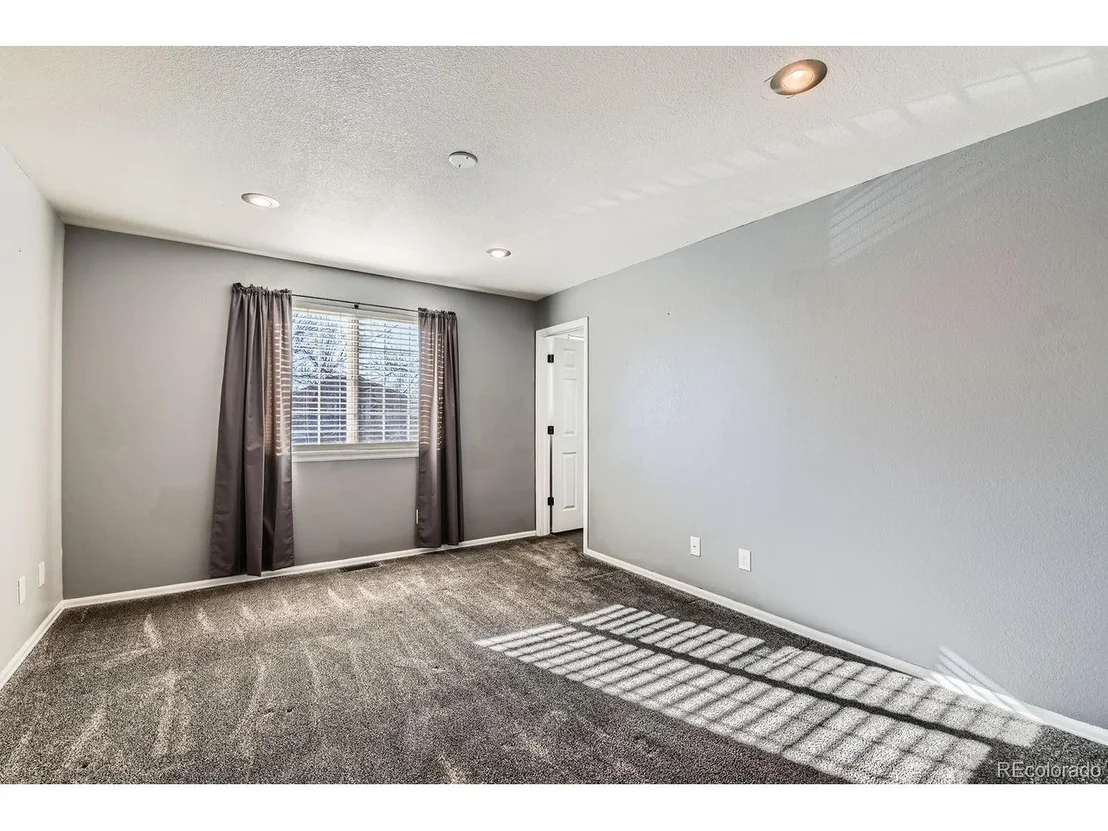
The large family room provides plenty of space for relaxation or entertaining, and the three bedrooms on the upper level offer ample privacy. The primary suite includes a generous walk-in closet and a luxurious 5-piece attached bathroom.
This home also boasts a brand new roof and AC unit, ensuring peace of mind for years to come. Additional features include a two-car garage, an unfinished basement for future expansion, and a backyard that backs to serene open space, providing both privacy and tranquility.
Conveniently located with easy access to highways, shopping, and dining, this home is an ideal blend of comfort, style, and convenience. Don't miss out-schedule a showing today!
| |||
| Jan 27, 2010 | Sold | ||
| Sold | |||
| Aug 8, 1997 | Sold | ||
| Sold | |||
Property Highlights
Building Info
Comparables
Status
Price/ft²
Listed On
Sold On
About Thornton
Similar Homes for Sale
Currently no similar homes aroundNearby Rentals

Last Updated: 5 months ago
Data Source: REcolorado MLS, MLS# IRE7992497






 Your Privacy Choices
Phone: 425-283-2930
Address: 335 Madison Avenue, New York, NY 10017