


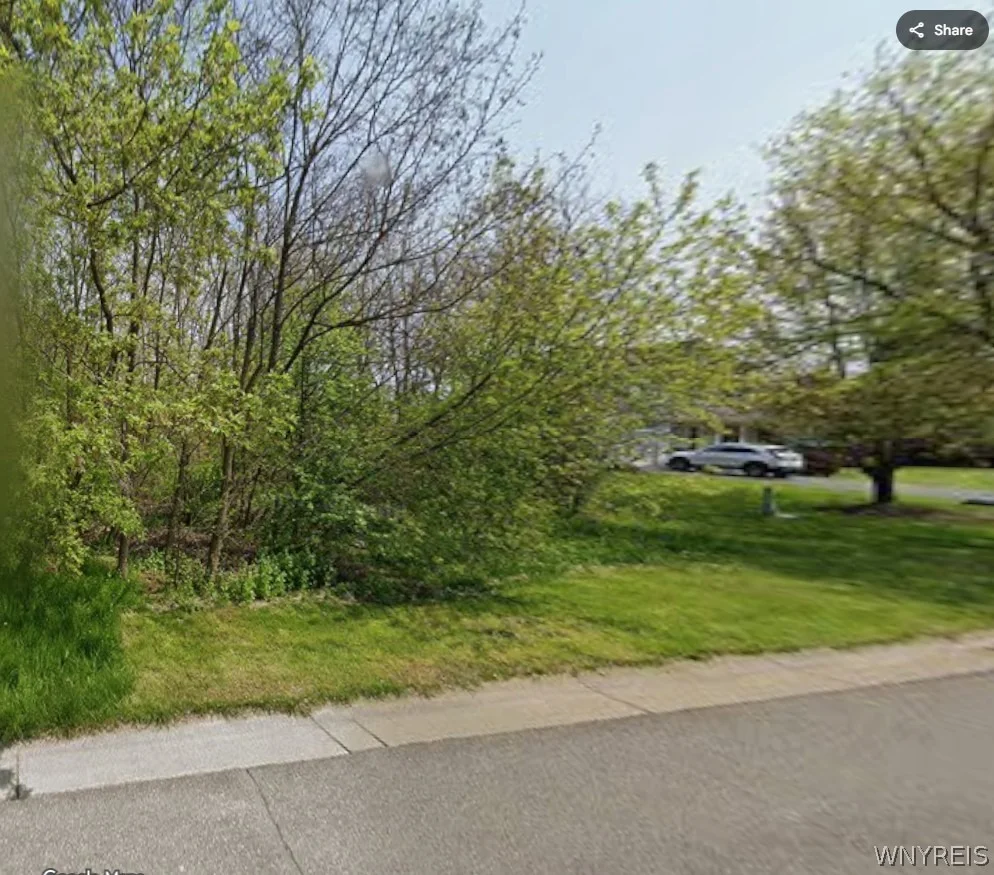
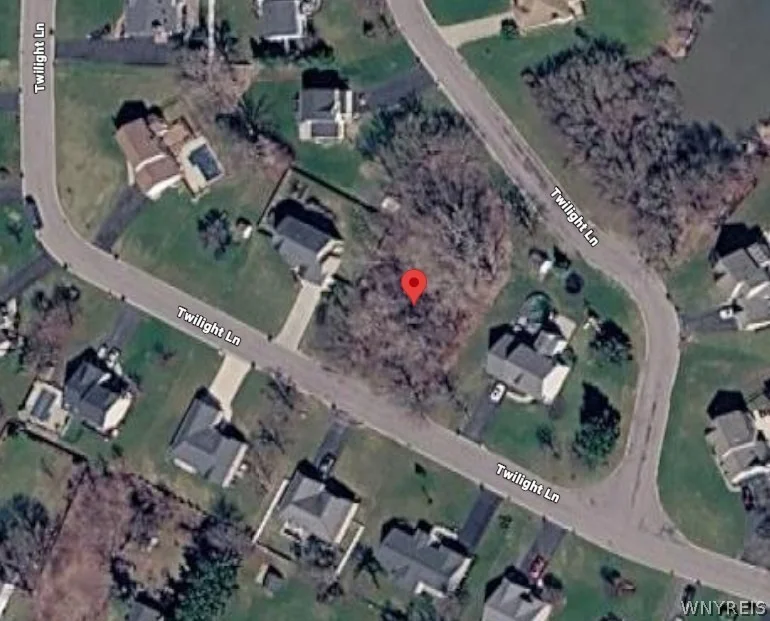
5543 Twilight Lane


About This Property
Listed By
Payment Calculator
Your Estimated Monthly Payment
Cap Rate Calculator
What does this mean?
Based on our analysis, the cap rate of this property is 1.25%. A negative cap rate indicates that the property might not be feasible as an income-producing asset. The median cap rate for a near zip code 11238 is 4.23%.
How much can I actually make?
Actual monthly rental income may vary between $4,760 and $7,140 depending on unit-specific characteristics. You can change the amount using the slider to further explore.
How is cap rate calculated?
Cap Rate = Net Operating Income (NOI) / Property Asset Value.
When calculating the cap rate, we assume 100% occupancy. Leverage (mortgage) is not considered.
Cap Rate provided by RealtyHop and RentHop, learn more about cap rate here.
Price History
| Date / Event | Date | Event | Price |
|---|---|---|---|
| Aug 31, 2026 | Listed by Forbes Capretto Homes | $69,900 | |
| Listed by Forbes Capretto Homes | |||
| Jun 16, 2026 | Listed by Forbes Capretto Homes | $640,000 | |
| Listed by Forbes Capretto Homes | |||
   | |||
|
OTHER HOME PLANS AVAILABLE - This Hawthorne home design showcases our extensive research into what today’s homeowners want—smart flow from one space to the next, generous rooms flooded with natural light, and, of course, flexibility and storage. We blended those elements with appealing details, 4 bedrooms, 2.5 baths, and came up with this 2,600-square-foot, 2-story floor plan that anticipates your wish list. Step inside from the covered porch entry to an open floor plan where large windows stream light through the main level. The clerestory foyer brings even more sunlight from the upper window, filling your home with warmth and comfort from all directions. With four bedrooms upstairs, the Hawthorne’s design gives everyone a space to call their own. Learn more about this TO BE BUILT home today!
| |||
| Mar 5, 2025 | Listed | $544,900 | |
| Listed | |||
| | |||
|
The Bailey floor plan offers a perfect blend of style, functionality, and convenience. The open-concept layout seamlessly connects the kitchen, dining area, and great room, creating a spacious environment ideal for entertaining. The kitchen is a chef’s dream with plenty of counter space, an undermount sink, and a large island for additional prep space. A versatile flex room on the first floor can serve as a dining room, home office, or study, providing the flexibility to suit your needs. Upstairs, the owner’s suite is a peaceful retreat, featuring a large walk-in closet and a private bath with a double-bowl vanity. Plus, the second-floor laundry adds ultimate convenience, making laundry day a breeze. Three additional bedrooms and a full bath complete the upper level, offering ample space for family, guests, or a growing household. With thoughtful details and a well-designed layout, the Bailey is the perfect home for those who want comfort, convenience, and a welcoming space to gather and grow. This is a To Be Built example of the Bailey design. Other plans are available.
| |||


 Your Privacy Choices
Phone: 425-283-2930
Address: 335 Madison Avenue, New York, NY 10017