| Date / Event | Date | Event |
Price
|
| Jun 4, 2026 | Listed |
$599,900
|
|
Listed
|
| Jan 10, 2026 | Price Decreased |
$614,000
↓ $5K
(0.8%) |
|
Price Decreased
|
| Nov 28, 2025 | Price Decreased |
$619,000
↓ $5K
(0.8%) |
|
Price Decreased
|
| Nov 24, 2025 | Price Decreased |
$624,000
↓ $5K
(0.8%) |
|
Price Decreased
|
| Nov 16, 2025 | Price Decreased |
$629,000
↓ $5K
(0.8%) |
|
Price Decreased
|
| Nov 10, 2025 | Price Decreased |
$634,000
↓ $5K
(0.8%) |
|
Price Decreased
|
| Oct 8, 2025 | Listed by At Home Realty |
$639,000
|
|
Listed by At Home Realty
|
| |
|
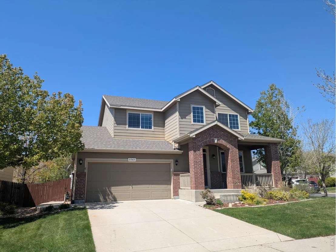
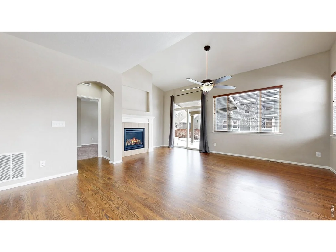
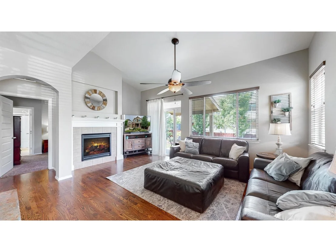
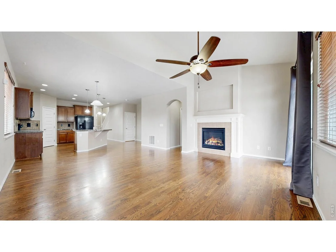
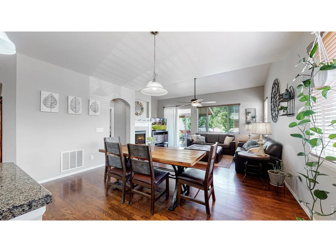
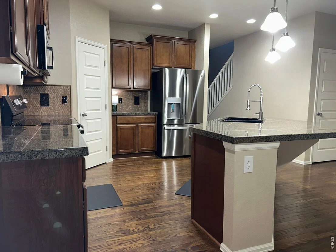
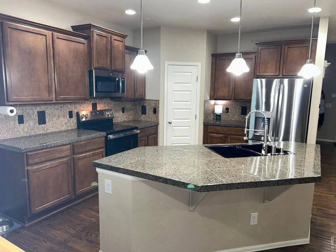
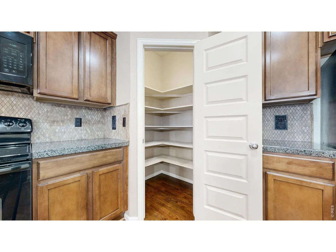
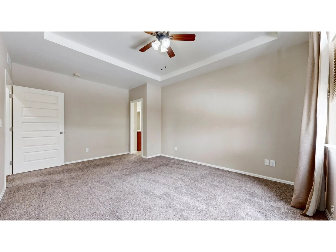
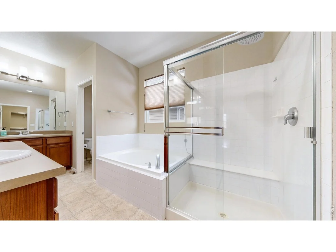
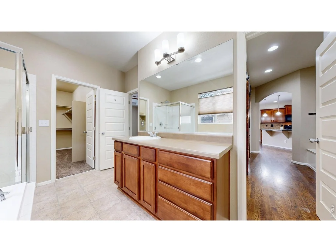
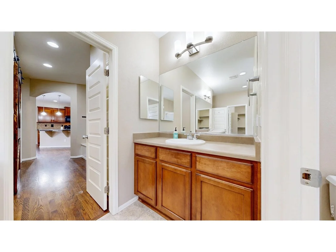
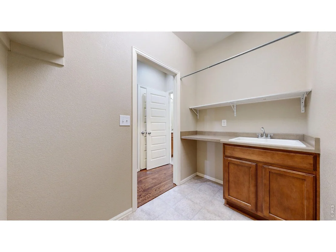
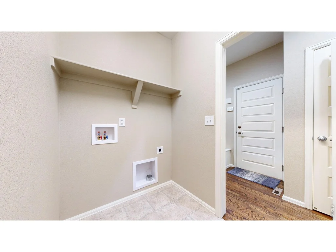
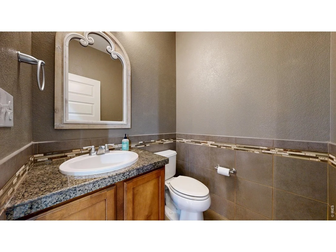
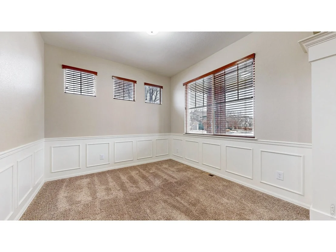
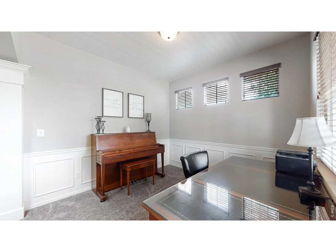
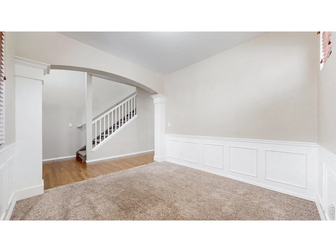
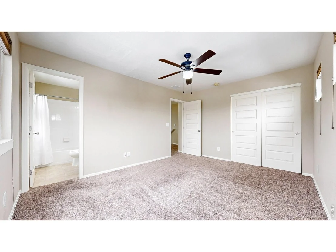
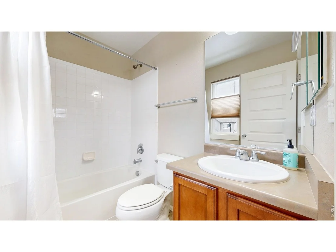
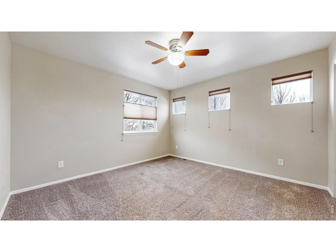
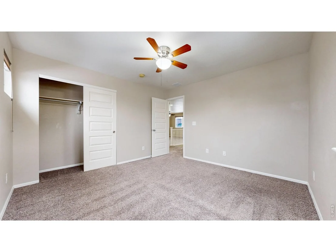
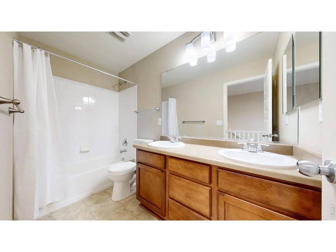
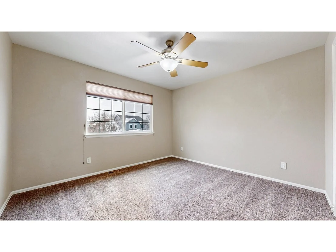
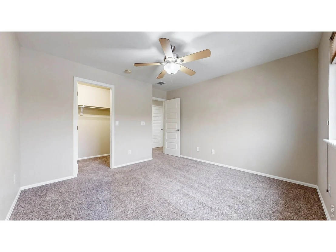
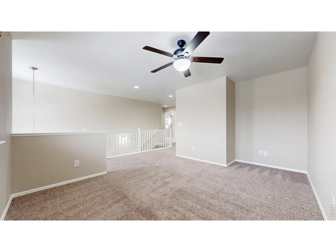
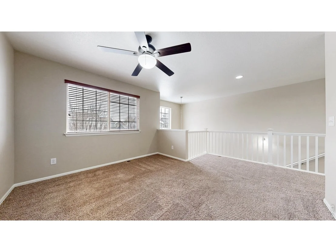
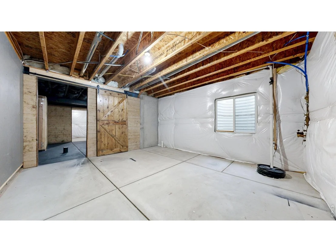
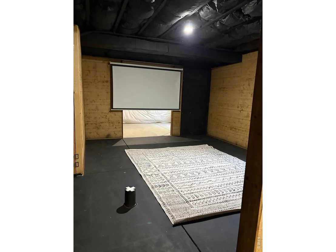
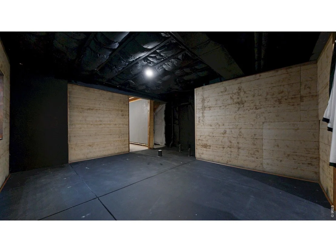
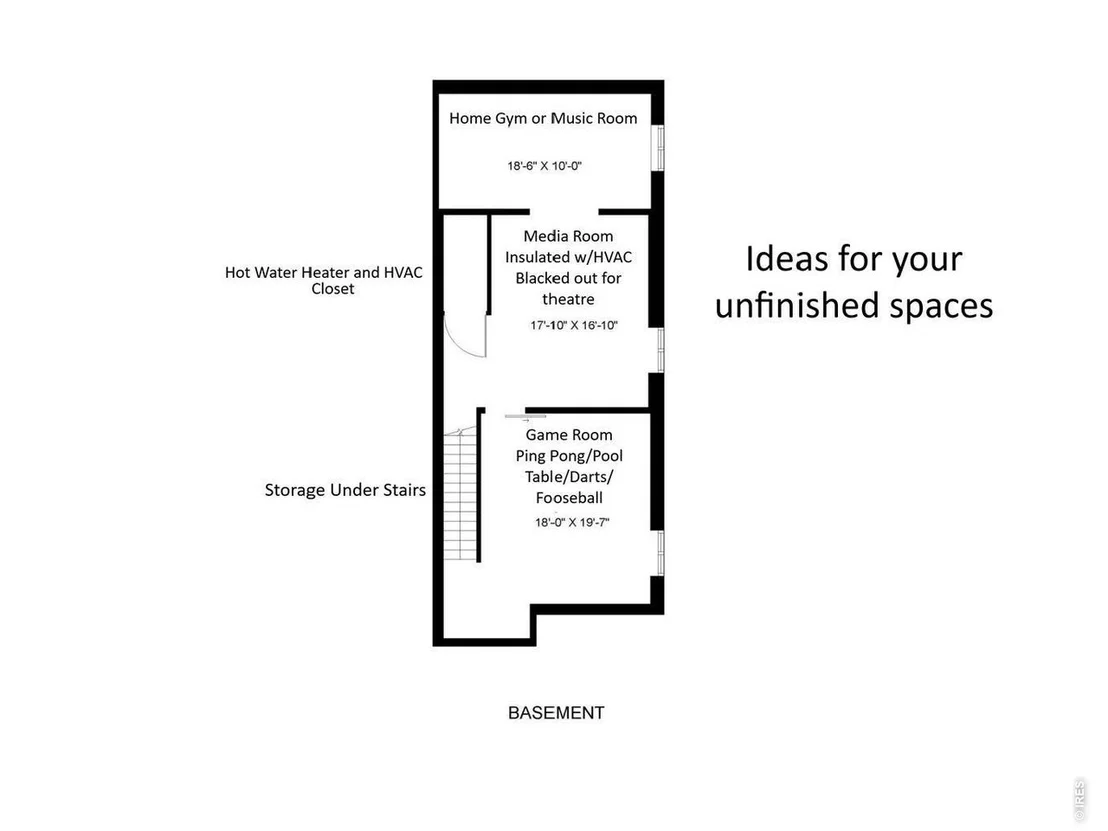
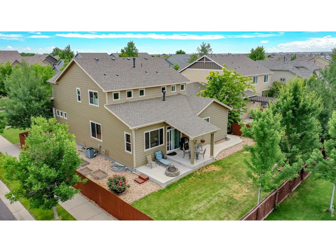
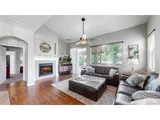
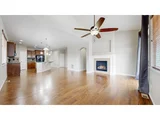
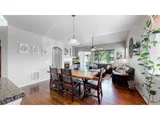
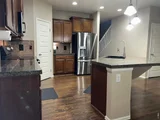
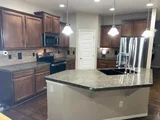
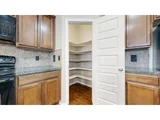
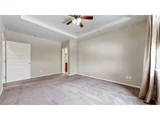
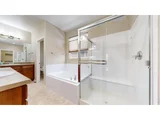
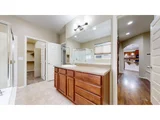
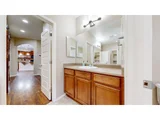
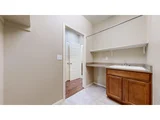
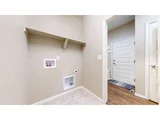
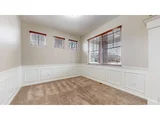
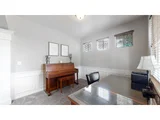
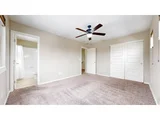
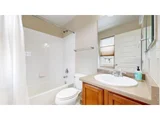
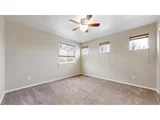
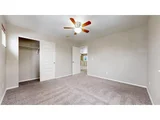
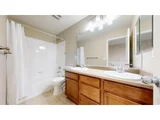
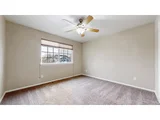
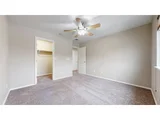
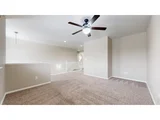
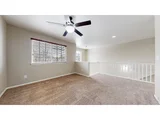
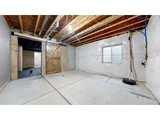
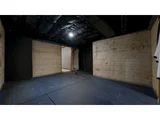
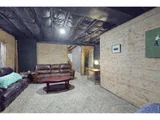
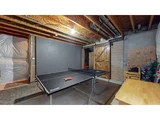
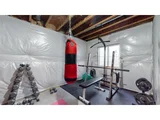
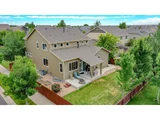
BACK ON THE MARKET with upgrades. Welcome to this beautifully designed 2-story home in Timnath, this home offers the perfect blend of comfort, style, and functionality. On the main floor, you'll find the large newly carpeted primary bedroom featuring a luxurious 5-piece bathroom. A conveniently located laundry room makes daily routines a breeze. The gourmet kitchen is a chef's delight, boasting a generous pantry, abundant counter space and BRAND NEW APPLIANCES. There is seamless flow into the dining area and cozy living room with a charming fireplace. A formal dining room or office space off the entry rounds off the main floor living. Soaring vaulted ceilings create a bright, open, and airy feel throughout the home.Upstairs, enjoy a versatile loft area, three additional spacious bedrooms, and two full bathrooms-perfect for family or future guests. The basement offers incredible potential to personalize-whether you're envisioning a media room, gym, or extra storage space. Step outside to the covered back patio and spacious backyard-ideal for BBQs, relaxation, or entertaining. Make the most of the future warm months with room to garden! Enjoy access to fantastic neighborhood amenities, including a pool and clubhouse. All this, plus a prime location close to a local preschool and highly rated Bethke Elementary-this home truly has it all!
|
| Sep 3, 2025 | No longer available |
-
|
|
No longer available
|
| Jul 5, 2025 | Price Decreased |
$639,900
↓ $8K
(1.2%) |
|
Price Decreased
|
| Jun 16, 2025 | Price Decreased |
$647,900
↓ $1K
(0.2%) |
|
Price Decreased
|
| May 31, 2025 | Price Decreased |
$649,000
↓ $900
(0.1%) |
|
Price Decreased
|
| Apr 11, 2025 | Withdrawn |
-
|
|
Withdrawn
|
| Apr 10, 2025 | Listed by At Home Realty |
$649,900
|
|
Listed by At Home Realty
|
| |
|
Welcome to this beautifully designed 2-story home in Timnath, this home offers the perfect blend of comfort, style, and functionality. On the main floor, you'll find the primary bedroom featuring a luxurious 5-piece bathroom, creating the perfect space to unwind. A conveniently located laundry room makes daily routines a breeze. The gourmet kitchen is a chef's delight, boasting a generous pantry, abundant counter space, and a seamless flow into the cozy living room with a charming fireplace. A formal dining room adds the perfect space for gatherings and special occasions. Soaring vaulted ceilings create a bright, open, and airy feel throughout the main level.Upstairs, enjoy a versatile loft area, three additional spacious bedrooms, and two full bathrooms-perfect for future guests. The partially finished basement offers incredible potential to personalize-whether you're envisioning a media room, gym, or extra storage space. Step outside to the covered back patio and spacious backyard-ideal for BBQs, relaxation, or entertaining. Make the most of the future warm months with room to garden! Enjoy access to fantastic neighborhood amenities, including a pool and clubhouse. All this, plus a prime location close to a local preschool and highly rated Bethke Elementary-this home truly has it all!
|
| Mar 15, 2025 | Price Decreased |
$659,000
↓ $16K
(2.4%) |
|
Price Decreased
|
| Feb 14, 2025 | Listed by At Home Realty |
$675,000
|
|
Listed by At Home Realty
|
| |
|
Welcome to this beautiful 2-story home located in Timnath. With a spacious and thoughtfully designed layout, this home offers both comfort and convenience for modern living.The main floor features a spacious primary bedroom with a luxurious 5-piece bathroom, offering a private retreat at the end of the day. You'll also find a well-appointed laundry room for added convenience. The gourmet kitchen is a chef's dream, complete with a large pantry and ample counter space, seamlessly flowing into the inviting living room with a cozy fireplace - perfect for those chilly nights. A separate dining room offers additional space for entertaining. Vaulted ceilings throughout the main floor create a grand, airy atmosphere. Upstairs, enjoy a spacious loft area, 3 additional bedrooms, and 2 full bathrooms - great for future guests. The partially finished basement offers endless potential for customization, whether you need more storage or an entertainment area. Step outside to the covered back patio and spacious backyard, perfect for outdoor living and entertaining. The neighborhood offers fantastic amenities, including a pool and clubhouse, ensuring there's always something to enjoy! Plus, the home is conveniently located near a preschool and Bethke Elementary! Don't miss your chance to own this exceptional home. Join our open house this Saturday (04/05) from 11AM-1PM.
|
| Jul 28, 2022 | No longer available |
-
|
|
No longer available
|
| Jun 24, 2022 | Listed by At Home Realty |
$740,000
|
|
Listed by At Home Realty
|
| |
|
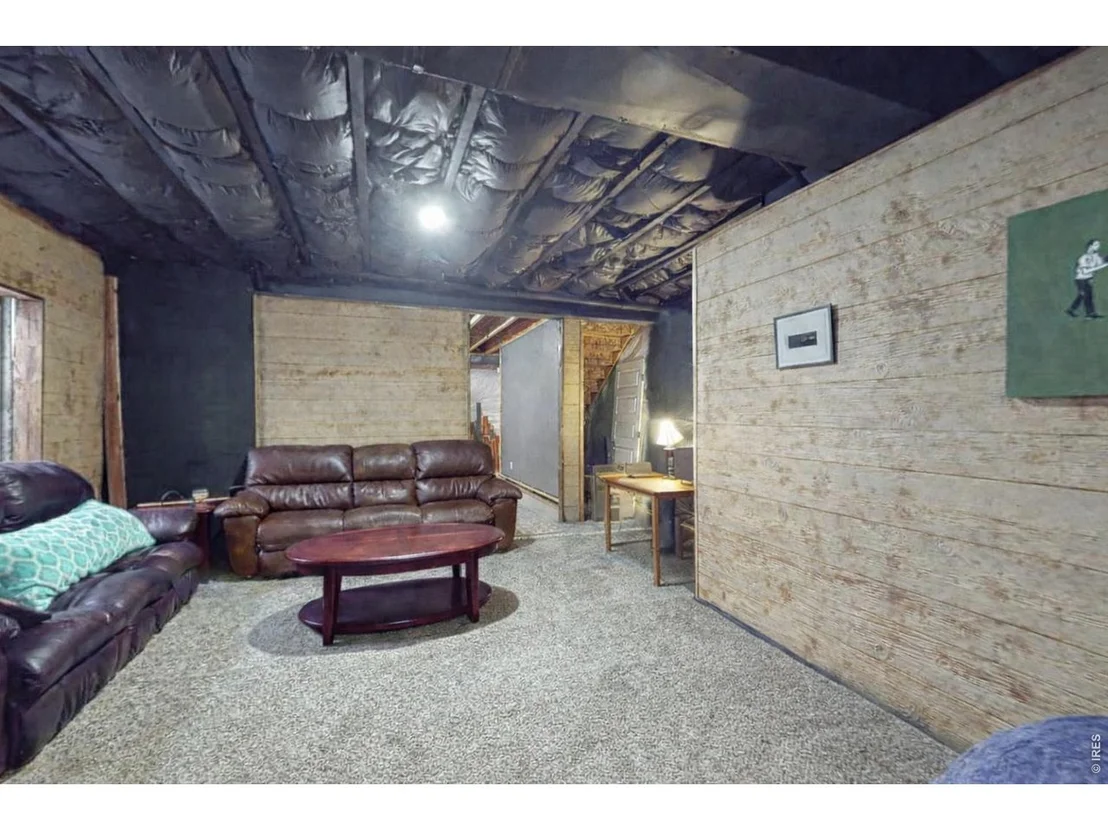
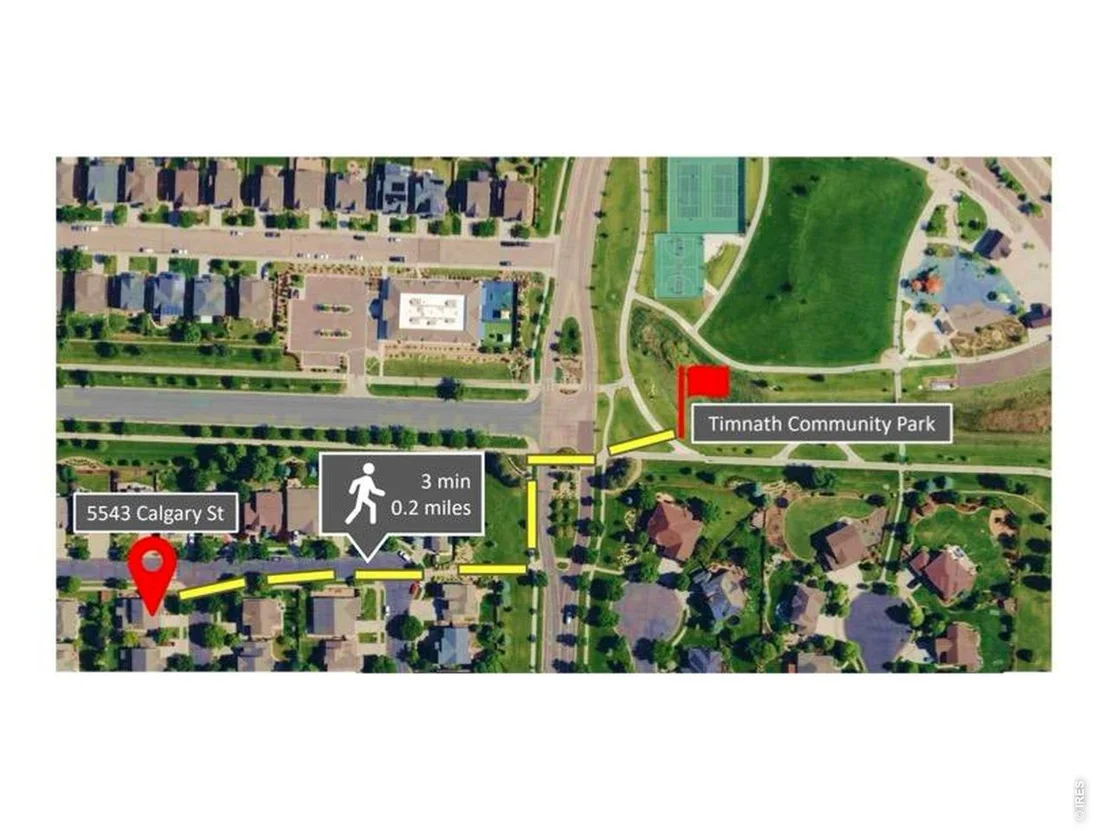
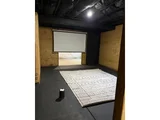
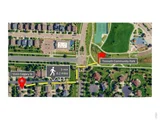
The home you have been waiting for! Spacious 2 story home with main floor primary bedroom and laundry room in Timnath Ranch. This 4 bedroom home is situated on a corner lot, with a beautifully landscaped fenced yard, complete with six vegetable gardening beds and shed for lawn mower and tools. The home boasts an open floor plan with vaulted ceilings and gourmet kitchen with large pantry. En suite bedroom upstairs and comfortable loft provides ample space for guests. The covered back patio offers plenty of room to entertain with unobstructed views of Horsetooth Mountain. Partially finished basement has been turned into a very usable space for media room and more entertaining. Newly opened preschool is a walk-able .2 miles away, and popular Bethke Elementary is an easy walk or bike ride .5 miles away. Neighborhood pool and clubhouse are also only .5 miles away. Open House this Saturday 07/16 at 10:00 AM - 1:00 PM. The manager has listed the unit size as 3489 square feet.
|
| Dec 19, 2017 | Sold | |
|
Sold
|
| Aug 13, 2015 | Sold | |
|
Sold
|
| Nov 22, 2010 | Listed |
$291,311
|
|
Listed
|
| |
|
From our new adventure series! Spacious and open, large great room with adjoining nook. First floor master bedrom with huge walk-in claset, upstairs guest suite with connecting bathroom, loft, and covered patio. Must see!
|














 Your Privacy Choices
Phone: 425-283-2930
Address: 335 Madison Avenue, New York, NY 10017