


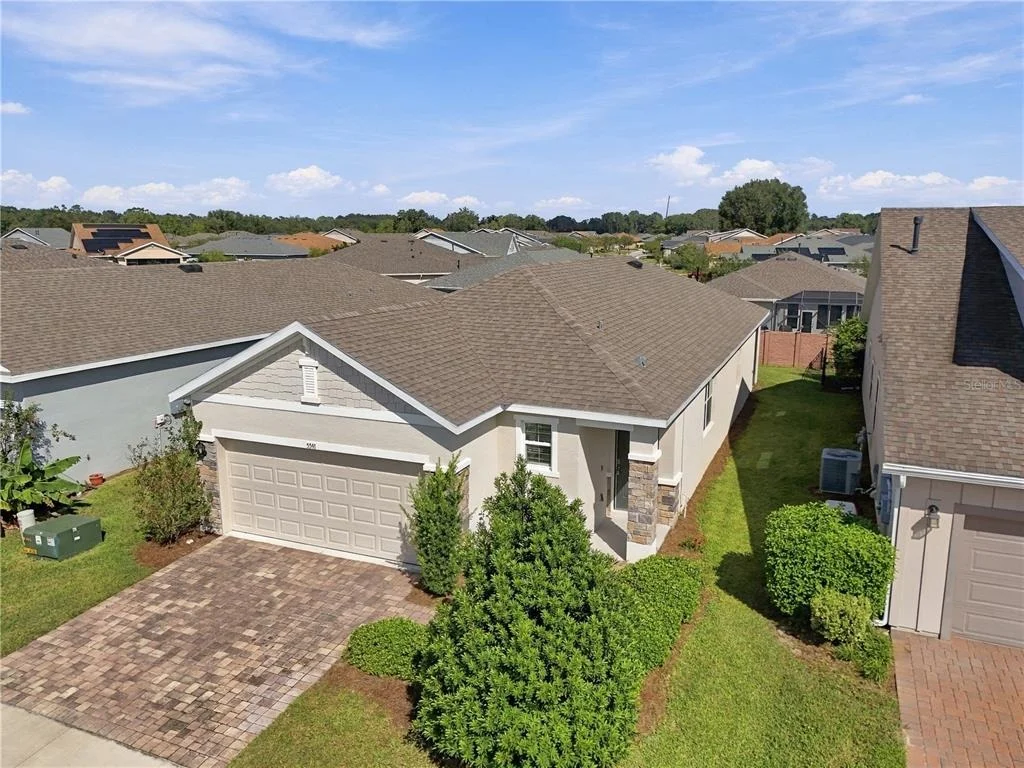
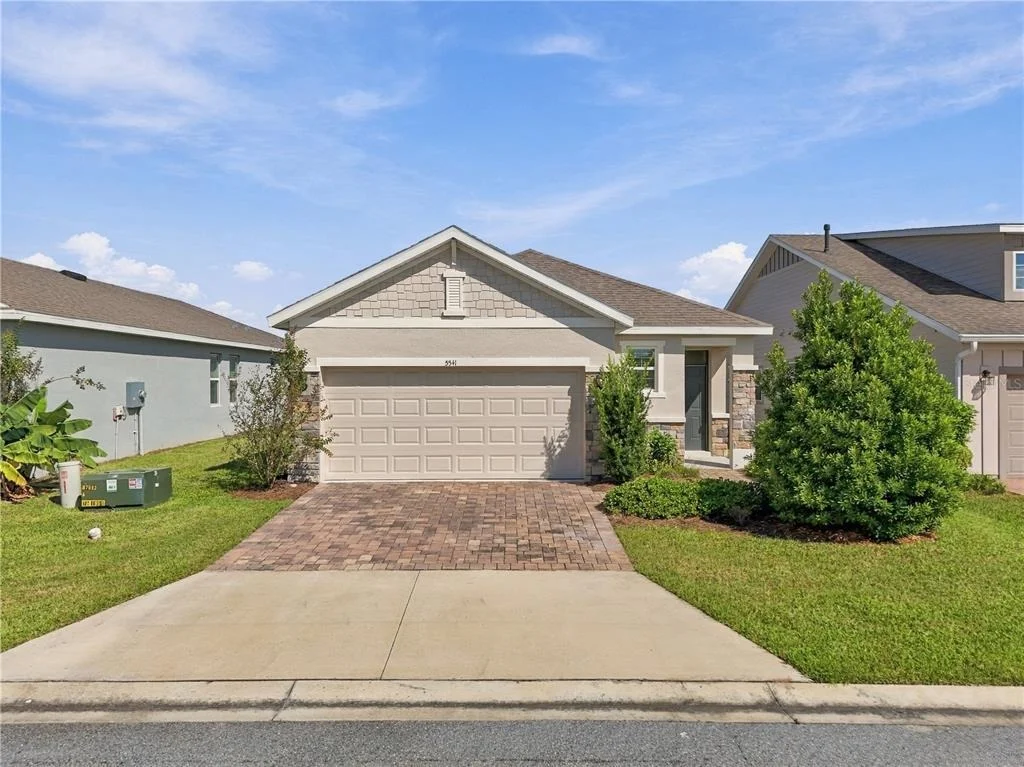
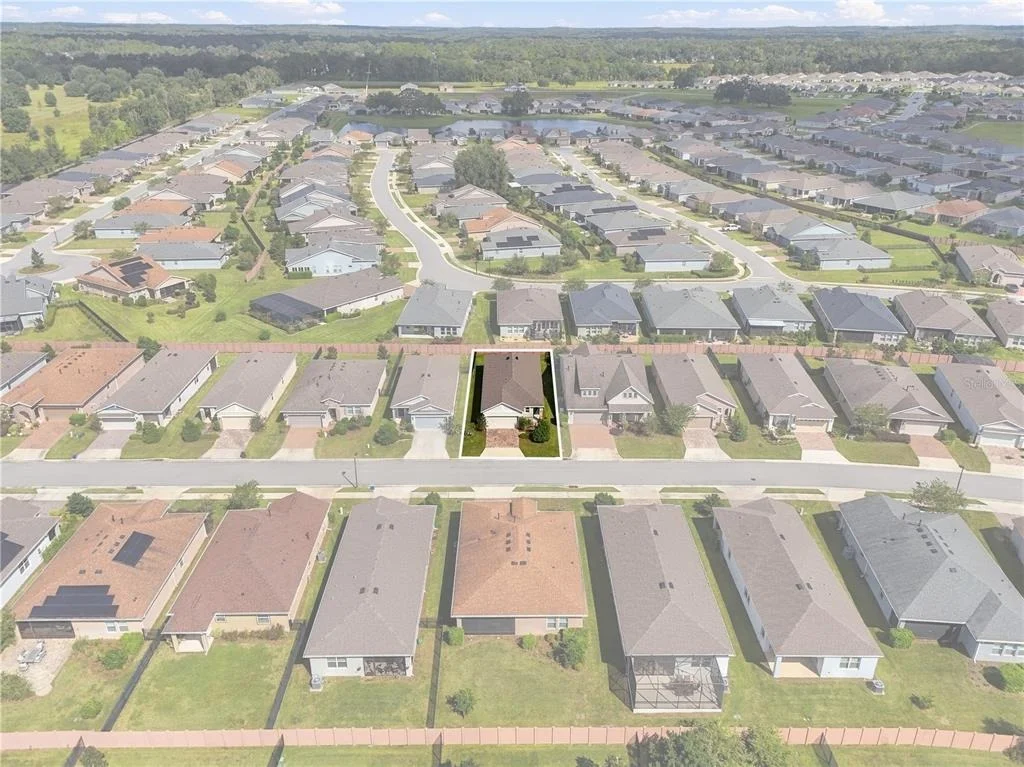
5541 NW 40TH LOOP


About This Property
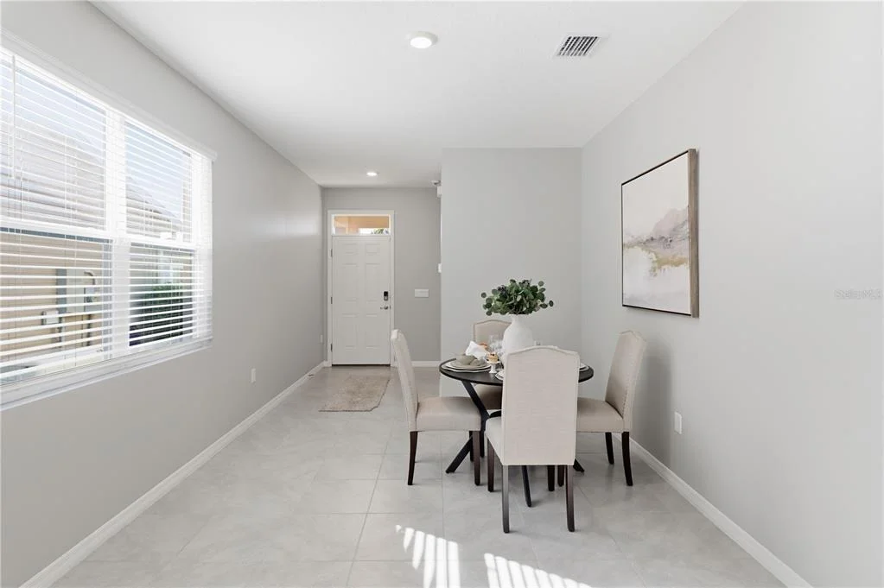
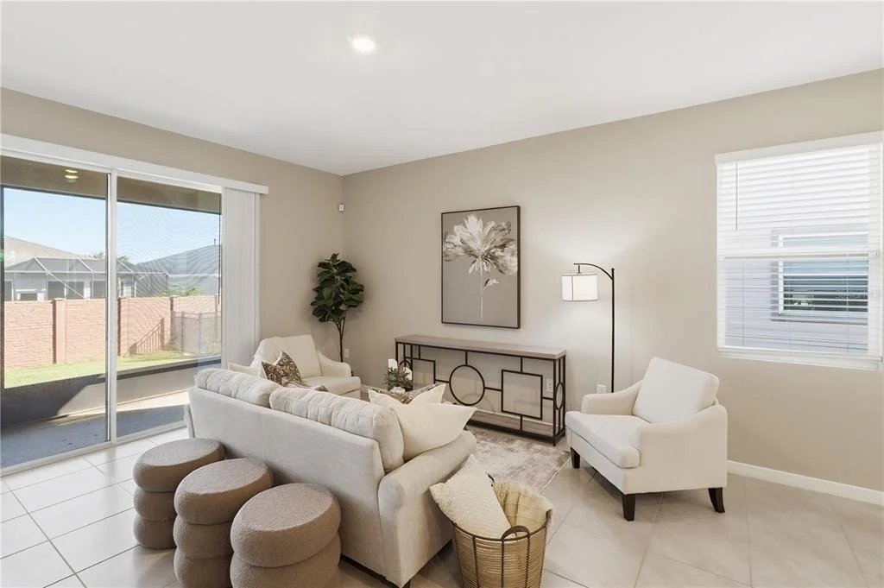
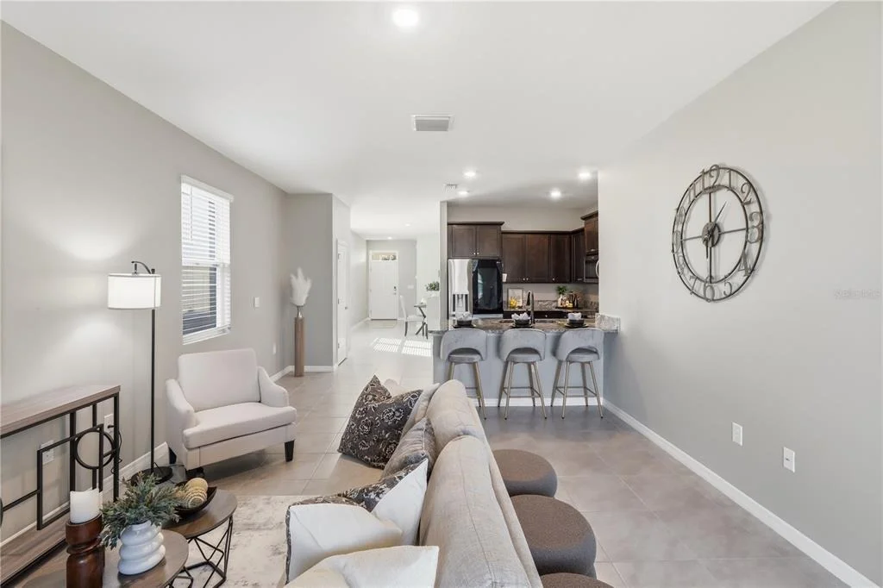
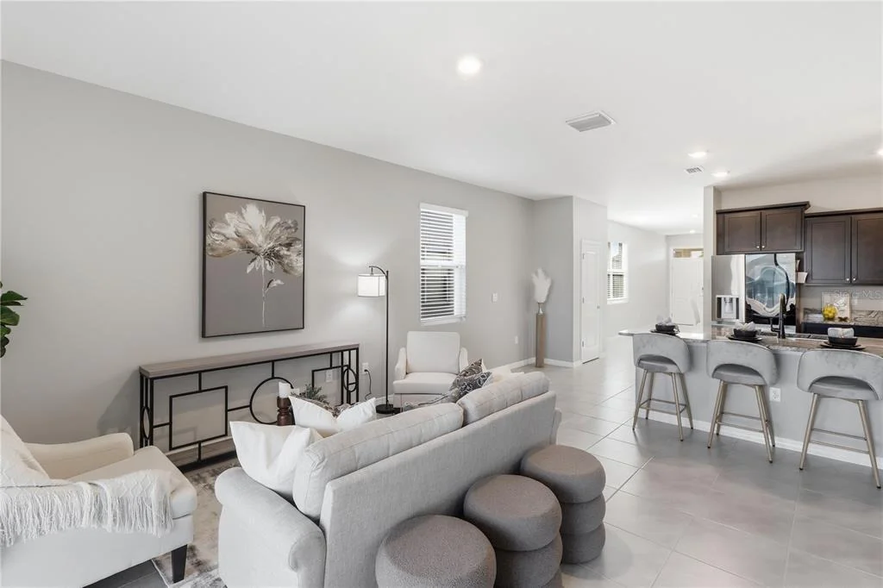
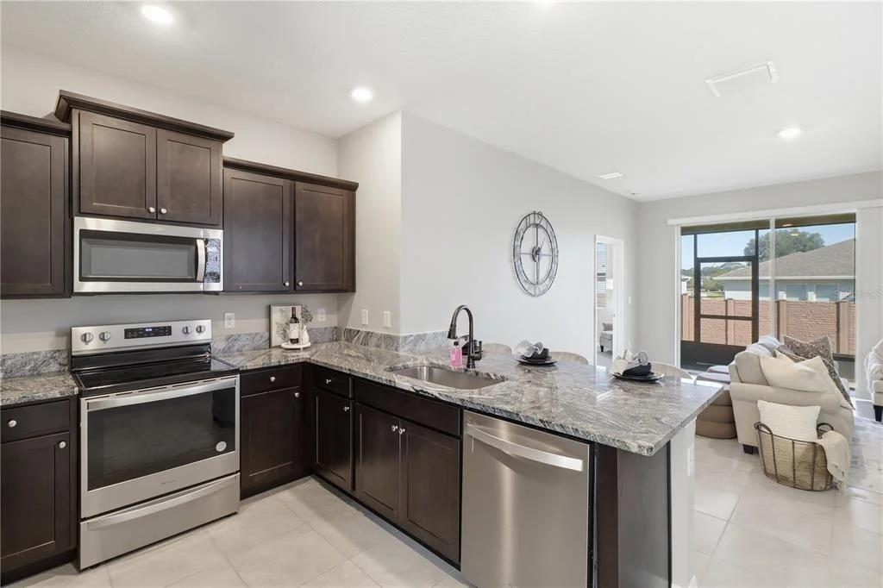
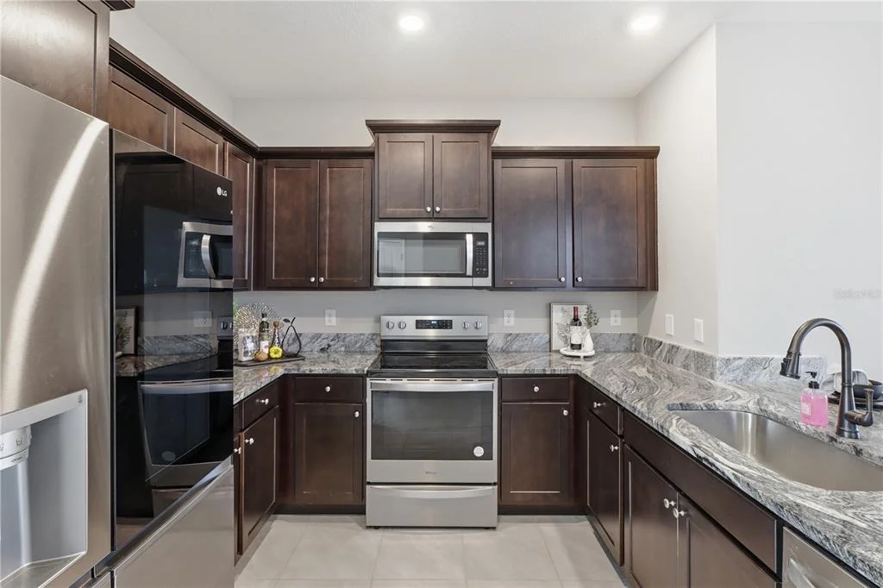
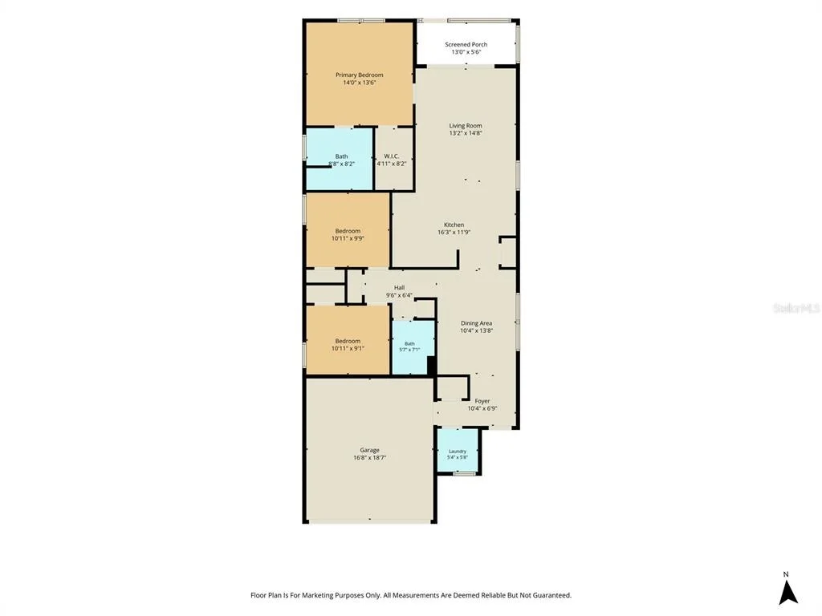
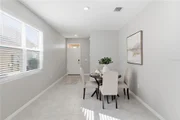
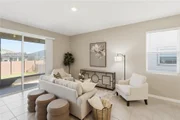
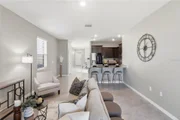
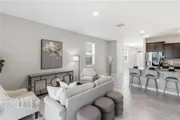
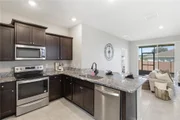
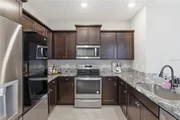
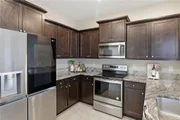
Step inside to discover a bright, inviting interior with neutral colors, recessed lighting, and an easy flow between the living room, dining area, and kitchen. The kitchen features rich wood cabinetry, attractive granite countertops, stainless steel appliances, a breakfast bar, and plenty of storage and preparation space. Whether you're entertaining guests or enjoying a quiet evening at home, the open layout makes everyday living a breeze.
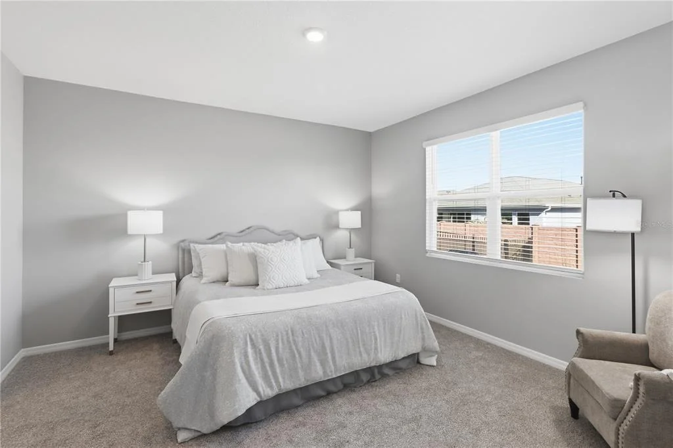
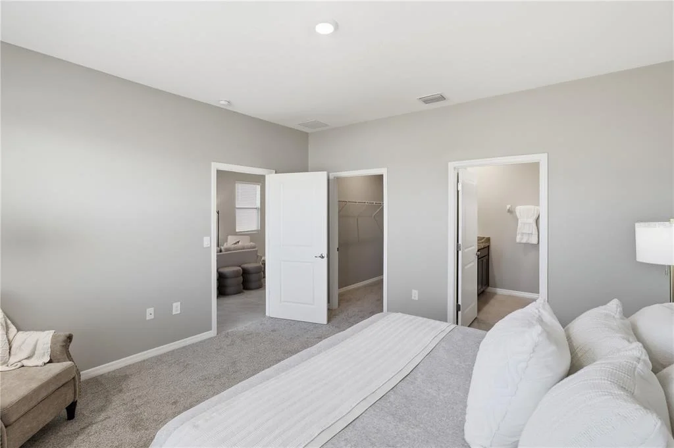
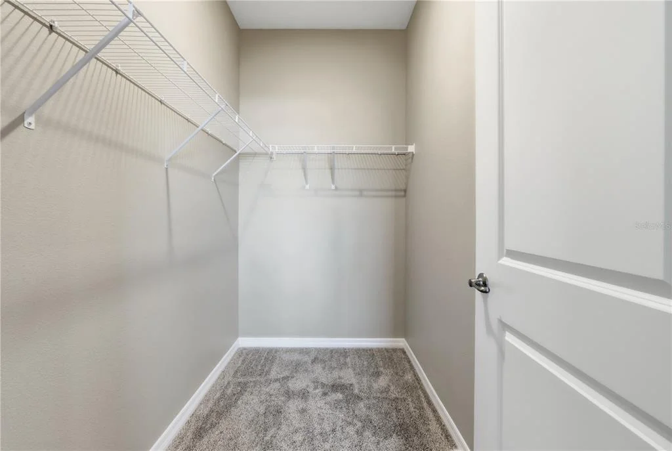
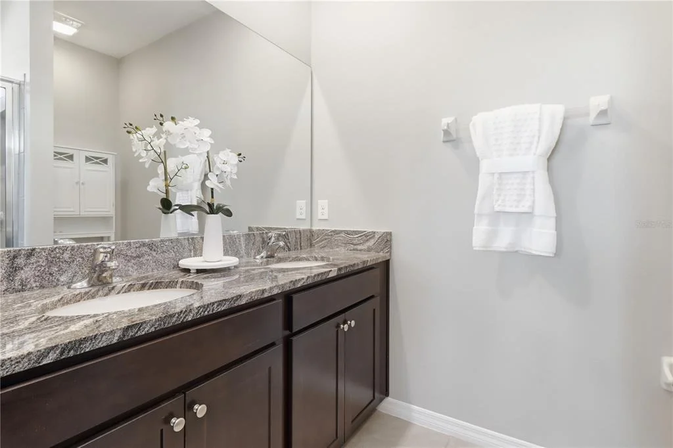
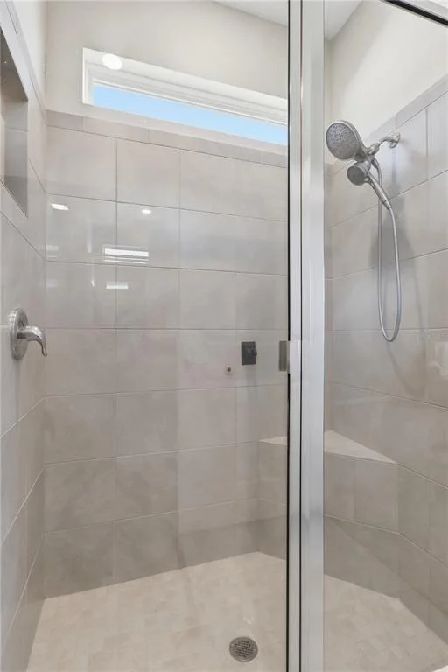
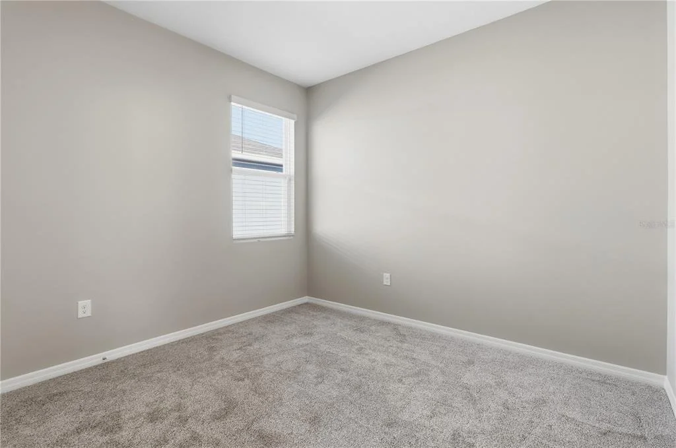
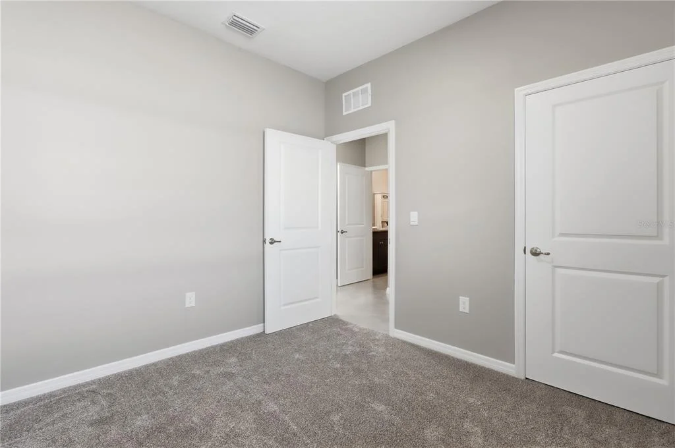
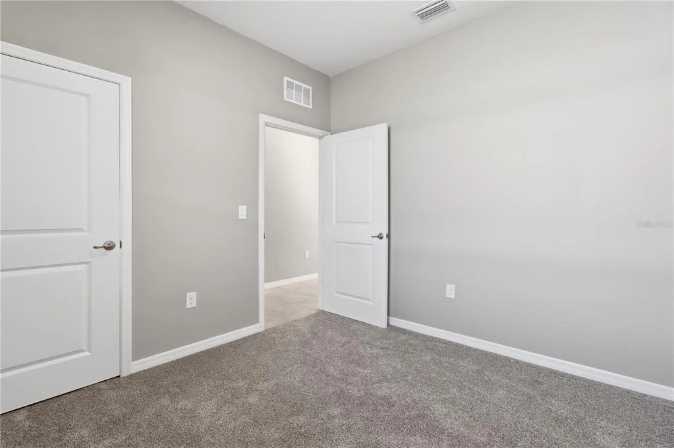
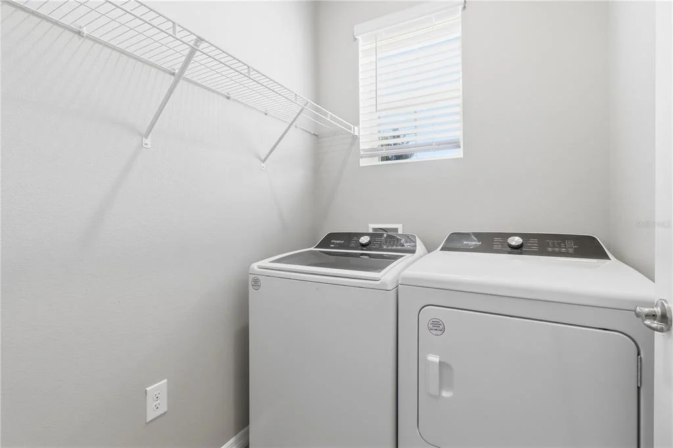
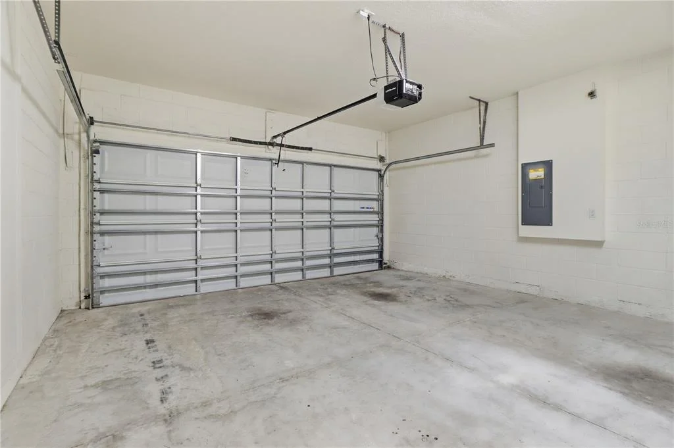
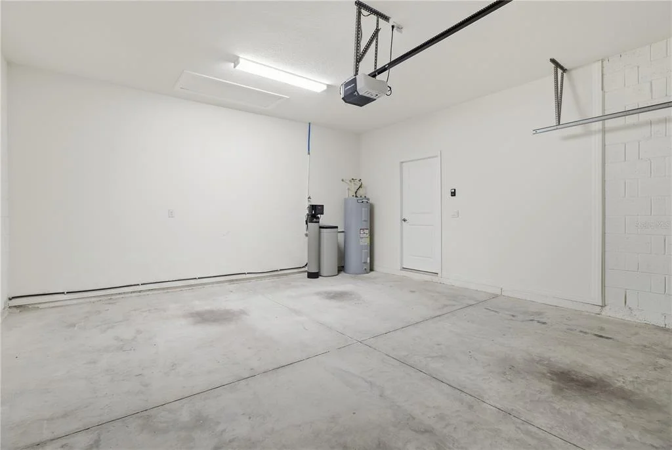
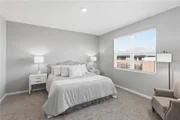
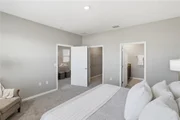
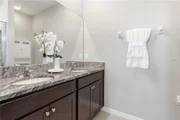
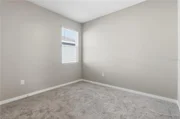
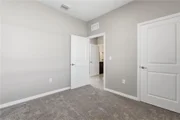
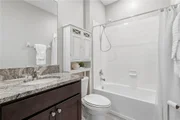
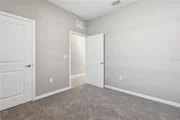
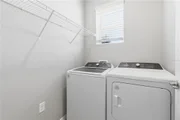
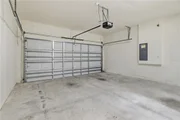
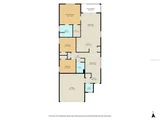
The spacious primary bedroom offers a comfortable retreat with an ensuite bathroom featuring dual sinks and a walk-in shower. Two additional bedrooms provide flexibility for guests, hobbies, or a home office. You'll also appreciate the convenience of an interior laundry room and an attached two-car garage.
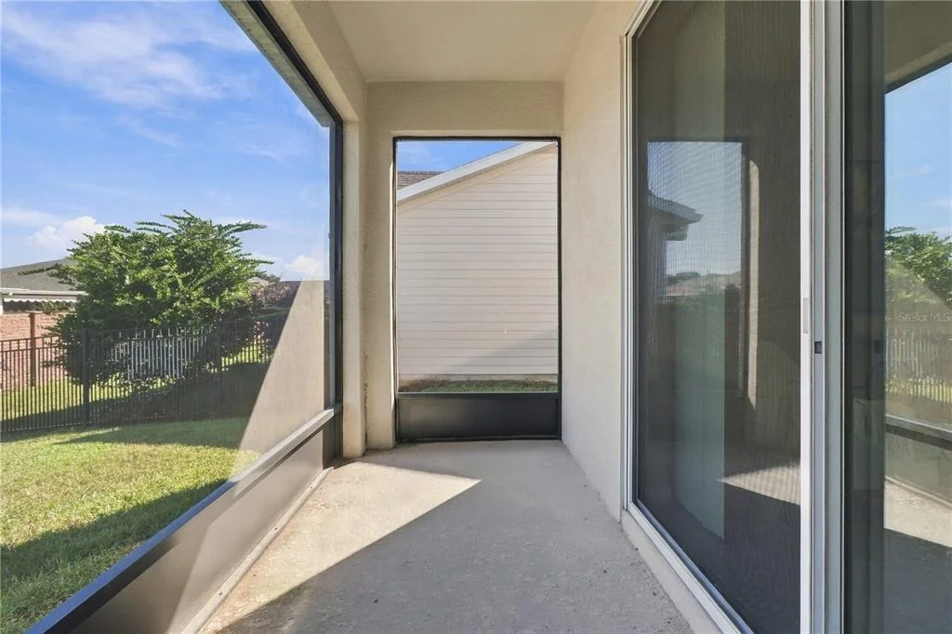
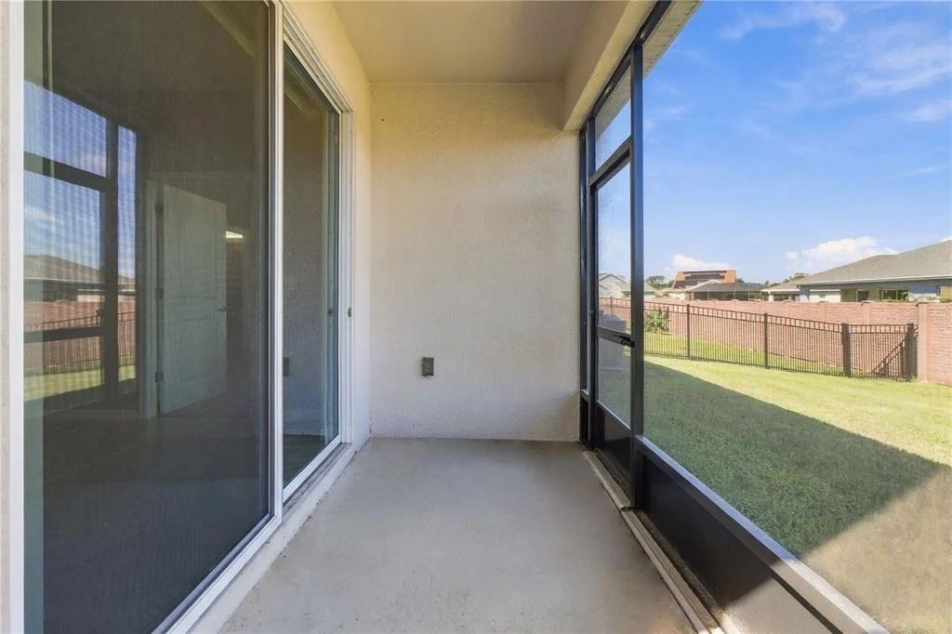
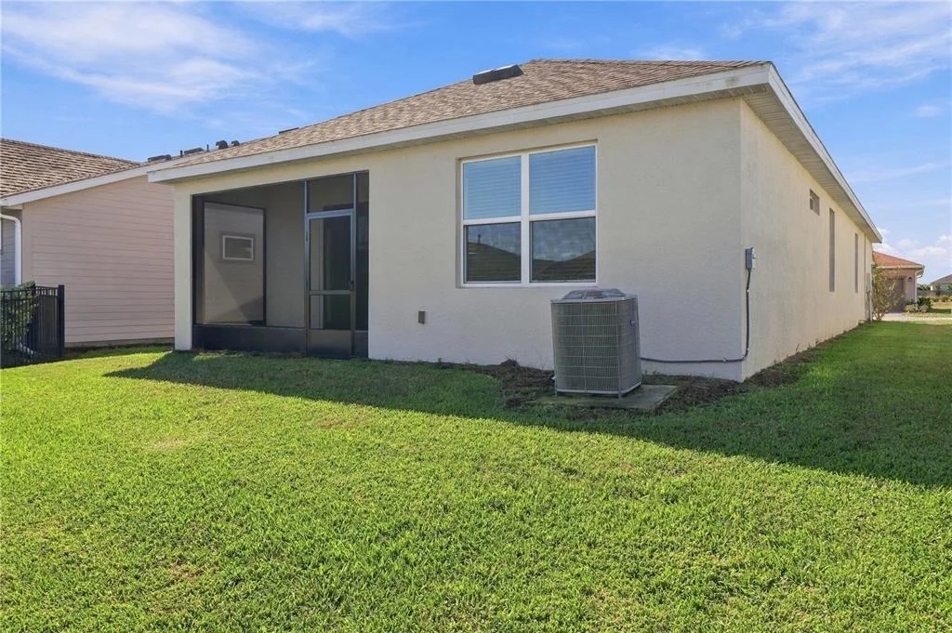
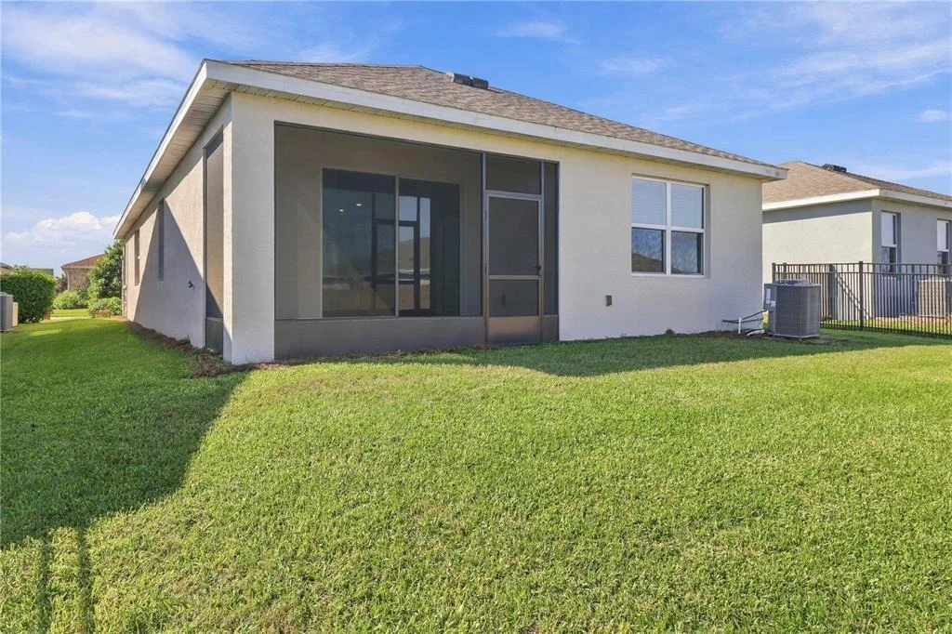
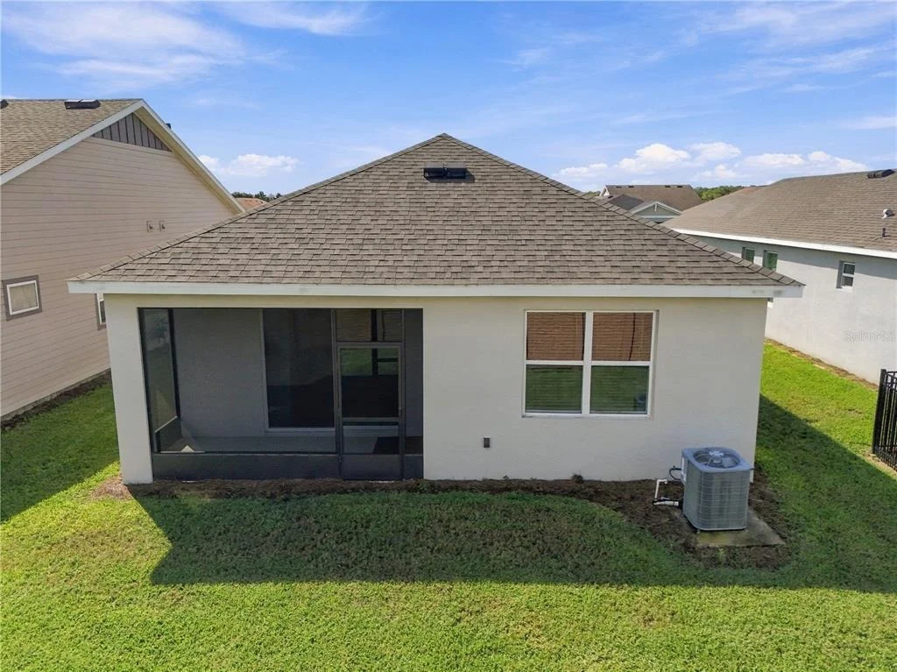
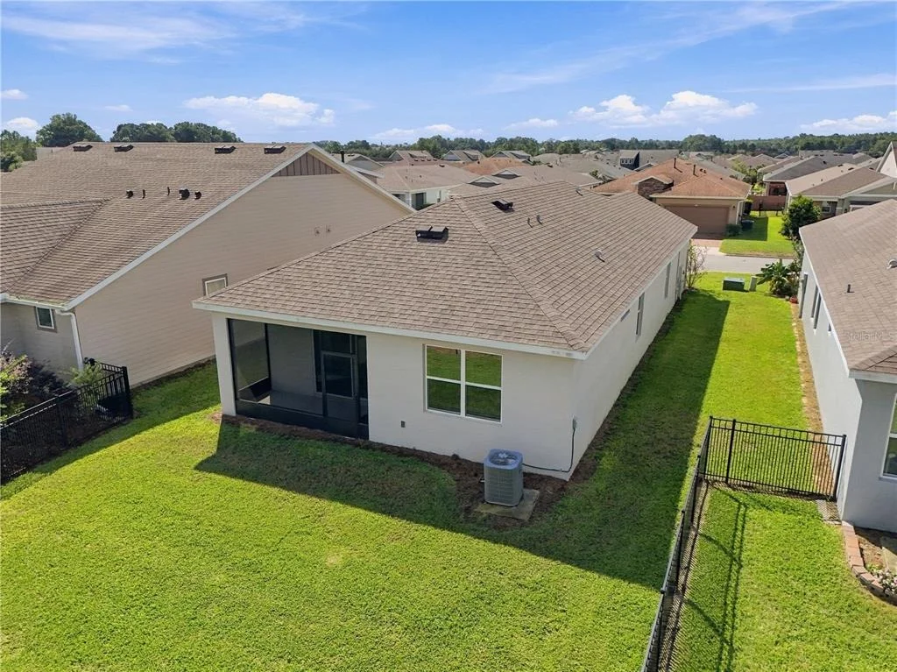
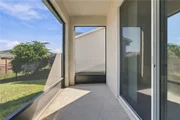
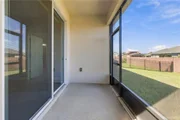
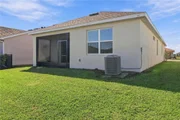
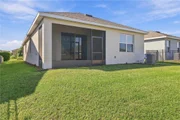
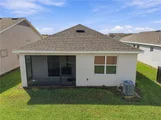
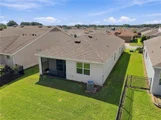
Out back, a covered, screened lanai provides a relaxing spot to enjoy the Florida weather without the bugs, while the grassy backyard offers room for outdoor activities, gardening, or simply unwinding.
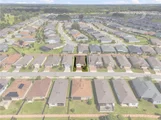
BUT THE REAL MAGIC OF THIS PROPERTY EXTENDS WELL BEYOND THE FRONT DOOR! Ocala Preserve is a spectacular, resort-style community nestled among more than 600 acres of beautifully landscaped grounds, scenic green spaces, and majestic oak preserves. At the heart of the community is the impressive Oak House Resort Club, where residents can enjoy resort-style swimming pools, a lap pool, a fitness center, tennis, pickleball and bocce ball courts, and an exciting calendar of social activities, clubs and events.
Golf enthusiasts will appreciate the innovative Tom Lehman-designed golf course, while nature lovers can explore miles of walking and biking trails, scenic boardwalks, a beautiful lake, kayaking, canoeing and fishing. The community also features the Salted Brick restaurant and bar, the Daily Grind cafe, the Agave Spa and Salon, and inviting gathering spaces designed for making friends and enjoying life. The newer Lake House amenity center adds even more opportunities for recreation and relaxation!
And when you're ready to venture beyond the community, you'll appreciate the convenient location near I-75, downtown Ocala's shopping, restaurants, and entertainment, and the renowned World Equestrian Center.
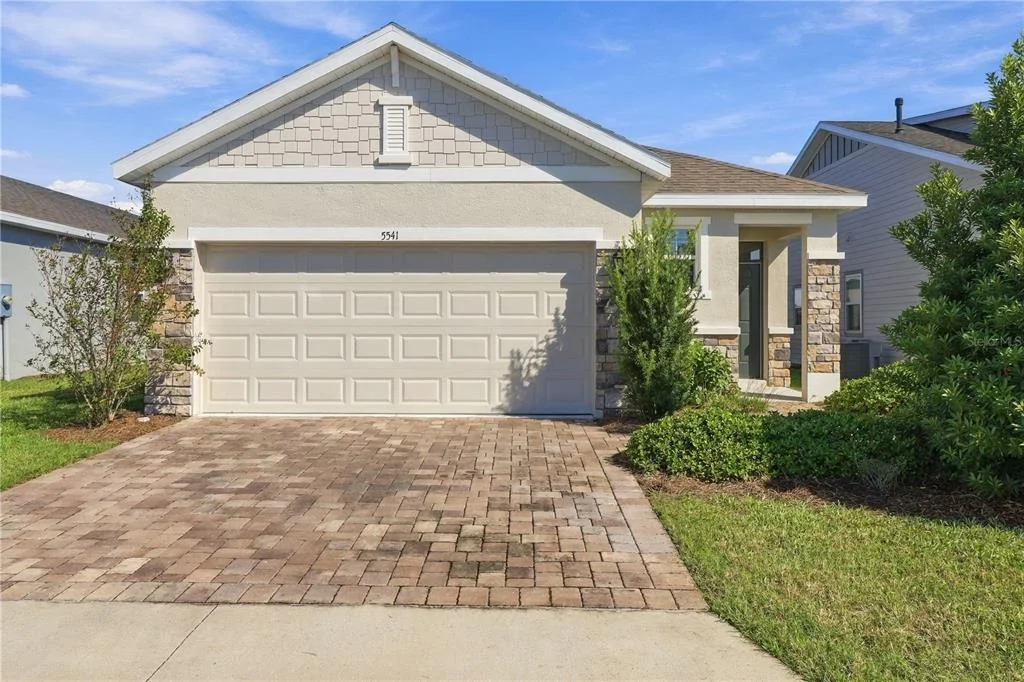
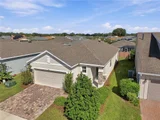
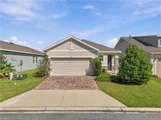
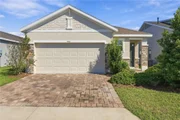
WHY SETTLE FOR JUST A BEAUTIFUL HOME WHEN YOU CAN ENJOY AN ENTIRE RESORT LIFESTYLE? With attractive curb appeal, a paver driveway, a screened lanai, and access to Ocala Preserve's remarkable lifestyle amenities, this home offers an outstanding opportunity to enjoy the best of Central Florida living. Schedule your private showing today and discover why so many people love calling Ocala Preserve home!
Listed By
Payment Calculator
Your Estimated Monthly Payment
Cap Rate Calculator
What does this mean?
Based on our analysis, the cap rate of this property is 1.25%. A negative cap rate indicates that the property might not be feasible as an income-producing asset. The median cap rate for a near zip code 11238 is 4.23%.
How much can I actually make?
Actual monthly rental income may vary between $4,760 and $7,140 depending on unit-specific characteristics. You can change the amount using the slider to further explore.
How is cap rate calculated?
Cap Rate = Net Operating Income (NOI) / Property Asset Value.
When calculating the cap rate, we assume 100% occupancy. Leverage (mortgage) is not considered.
Cap Rate provided by RealtyHop and RentHop, learn more about cap rate here.
Price History
| Date / Event | Date | Event | Price |
|---|---|---|---|
| Oct 15, 2026 | Listed by KELLER WILLIAMS CORNERSTONE RE | $269,900 | |
| Listed by KELLER WILLIAMS CORNERSTONE RE | |||
| Jul 5, 2022 | Sold | ||
| Sold | |||
| May 20, 2022 | No longer available | - | |
| No longer available | |||
| May 3, 2022 | Listed by D.R. Horton - West Central Florida | $317,990 | |
| Listed by D.R. Horton - West Central Florida | |||
| | |||
|
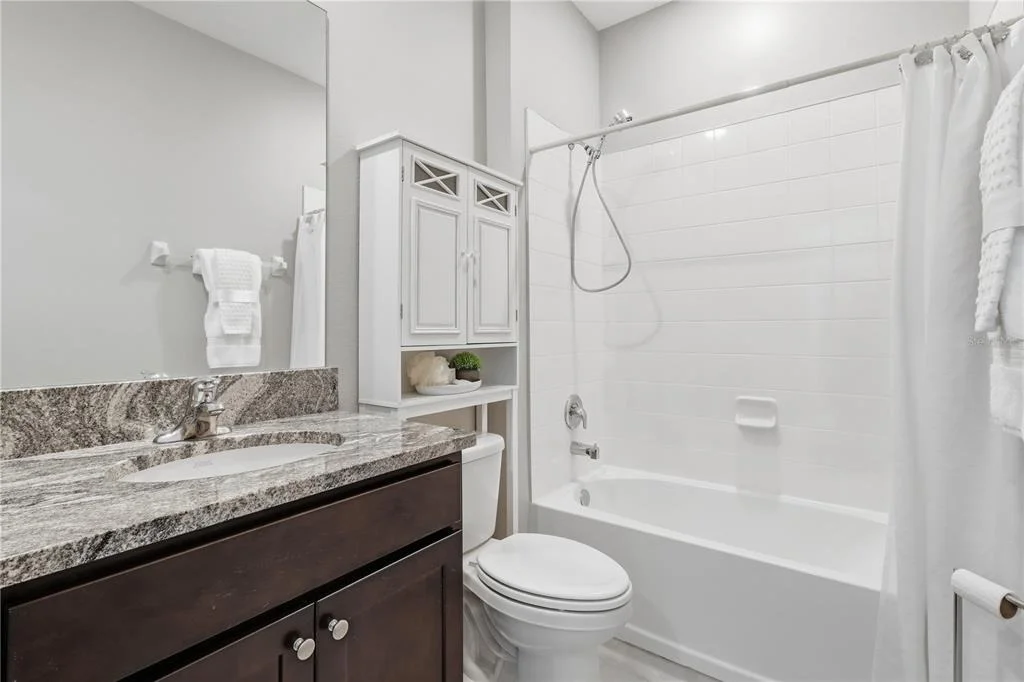
This all concrete block constructed open-concept home offers a great room that leads out to a covered lanai. At the front of the home, you will find two bedrooms with a full bathroom and laundry room. Bedroom 1, with an ensuite bath that boasts an oversized shower, is located at the back of the home for privacy. This home includes a stainless-steel electric range, microwave, and built-in dishwasher. Pictures, photographs, colors, features, and sizes are for illustration purposes only and will vary from the homes as built. Home and community information including pricing, included features, terms, availability and amenities are subject to change and prior sale at any time without notice or obligation. CBC039052. The manager has listed the unit size as 1504 square feet.
| |||
| Feb 2, 2022 | Listed by KELLER WILLIAMS CORNERSTONE RE | $317,990 | |
| Listed by KELLER WILLIAMS CORNERSTONE RE | |||
Property Highlights
Building Info
Comparables
Status
Price/ft²
Listed On
Sold On
About Marion
Similar Homes for Sale
Currently no similar homes aroundNearby Rentals

KELLER WILLIAMS CORNERSTONE RE
Last Updated: 6 days ago
Data Source: Stellar MLS, MLS# OM734120



















 Your Privacy Choices
Phone: 425-283-2930
Address: 335 Madison Avenue, New York, NY 10017