Check Availability
$798,000
● House - In Contract

554 High St

Hanson, MA 02341
bedrooms
2 Beds
bathrooms
2 Baths
square feet
1,490 Ft²
$4,616
Est. Monthly

About This Property

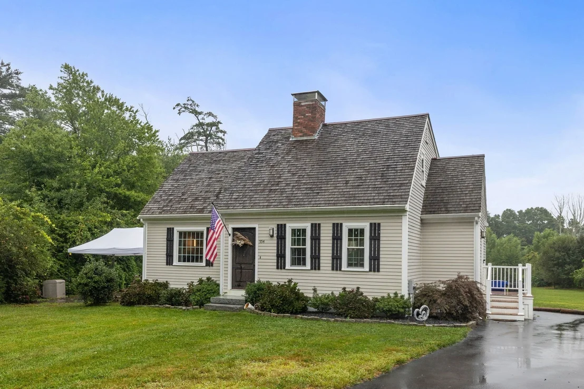
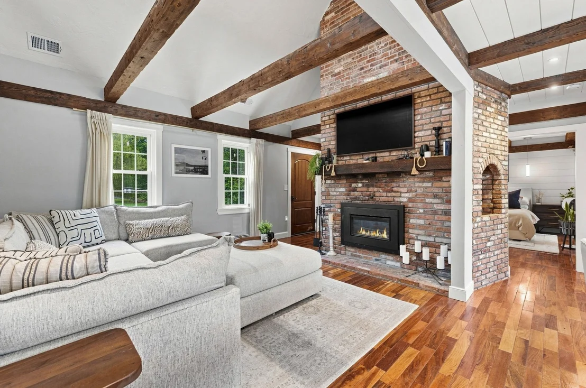
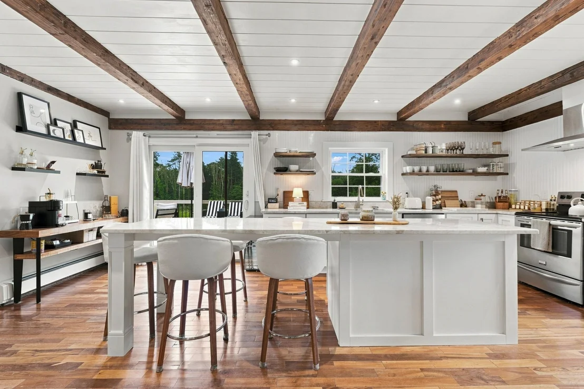
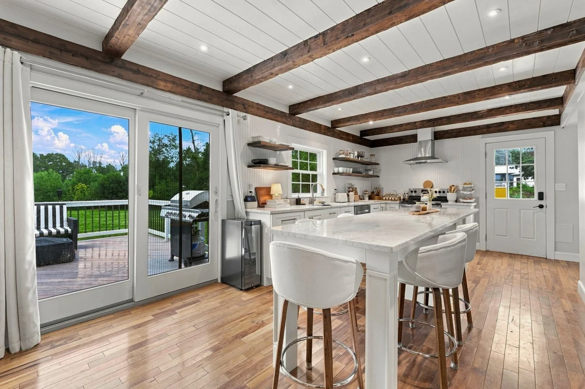
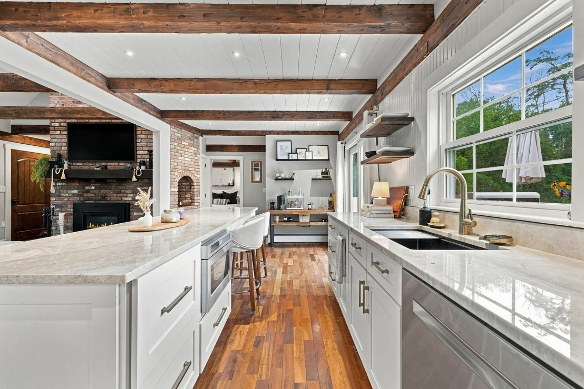
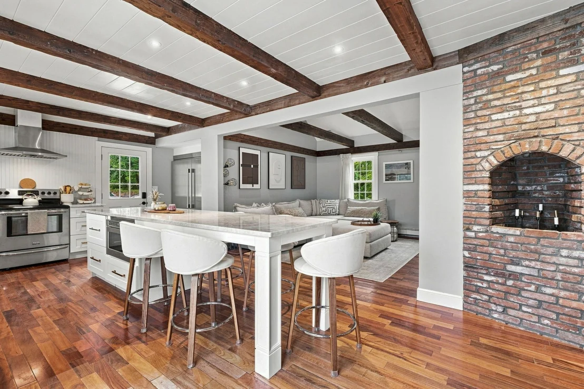
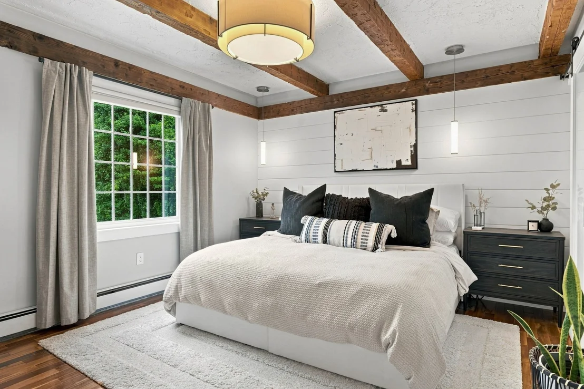
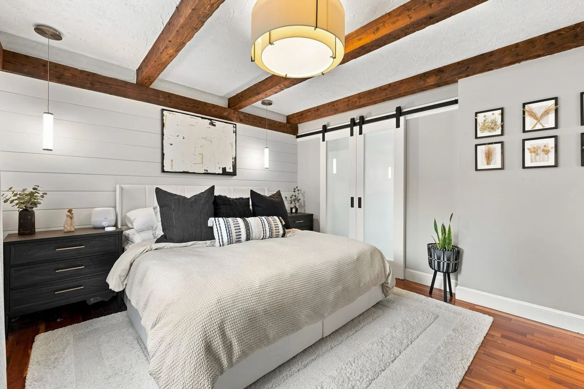
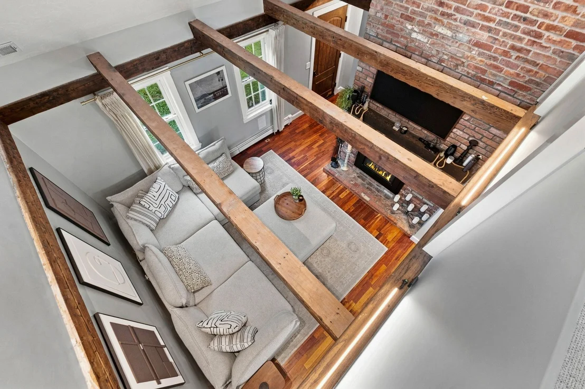
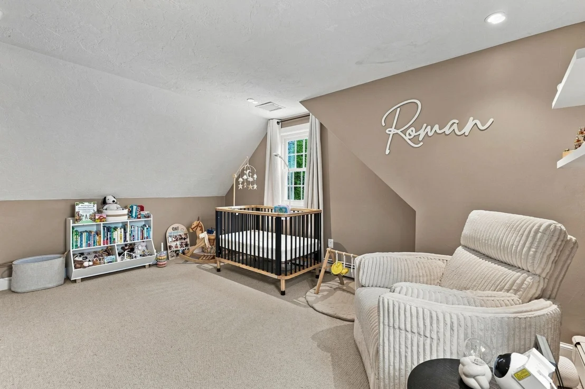
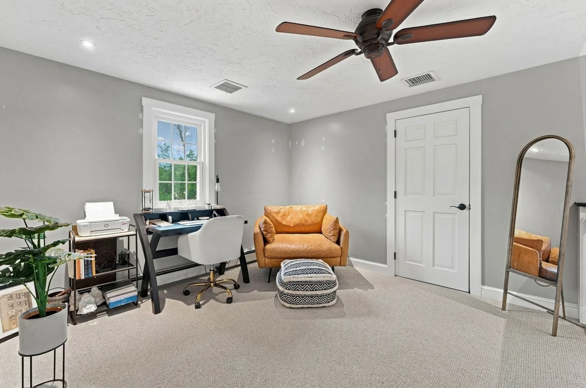
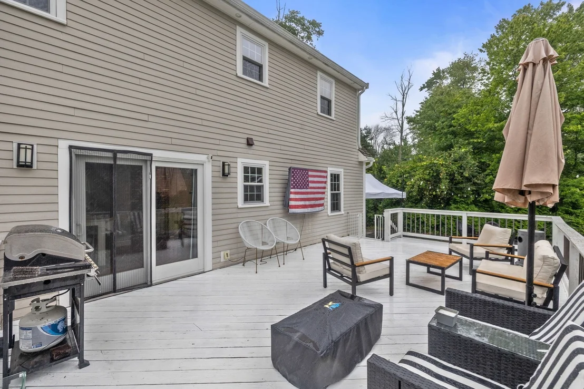
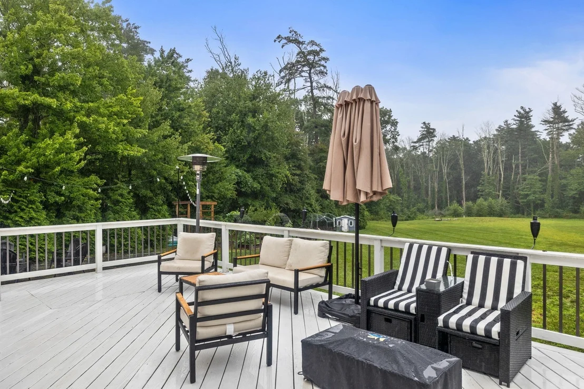
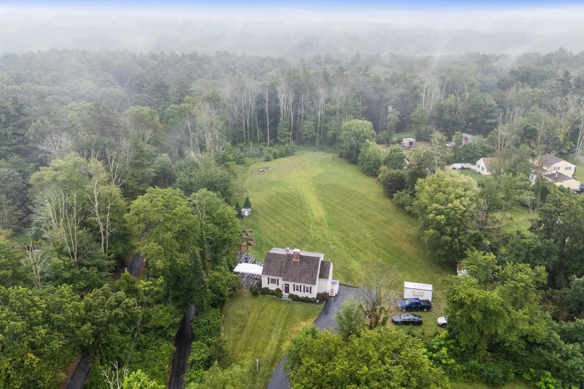
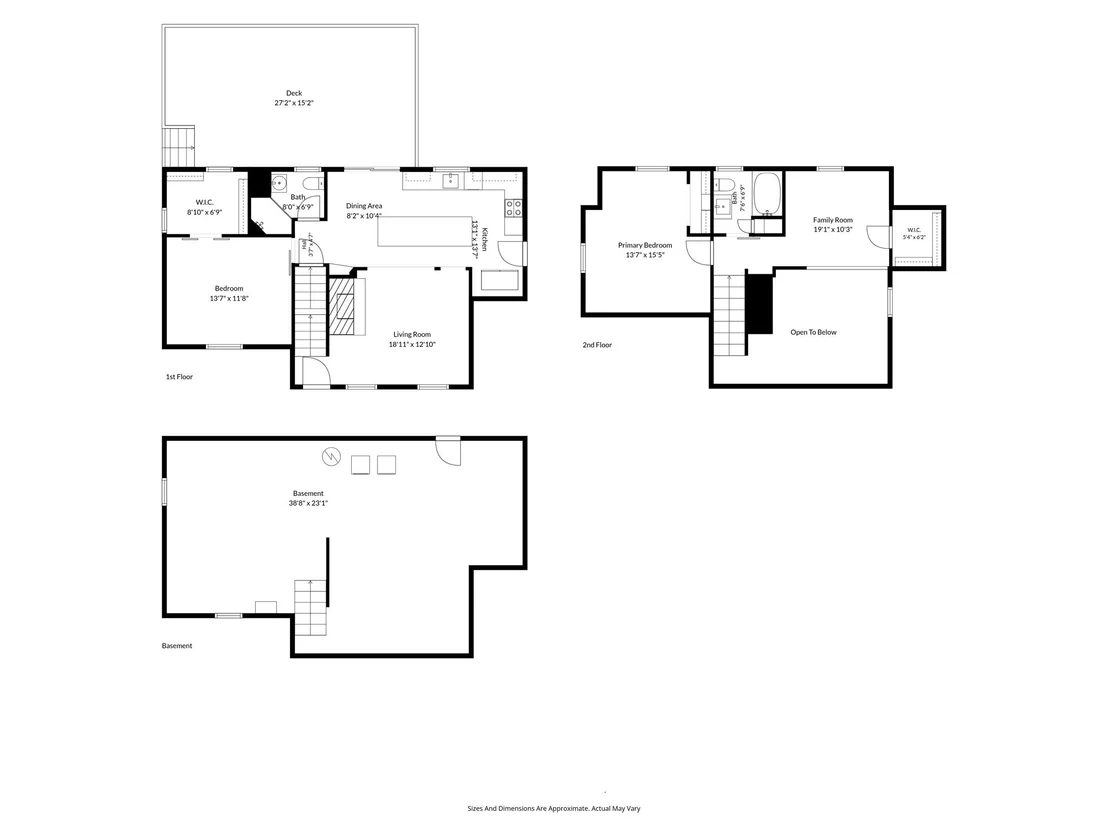
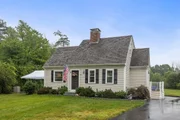
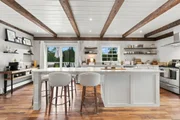
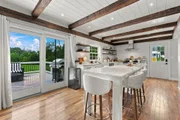
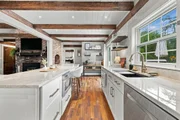
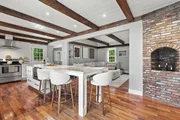
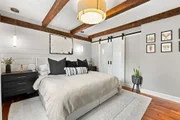
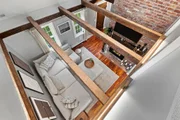
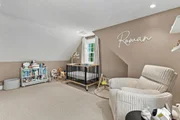
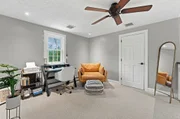
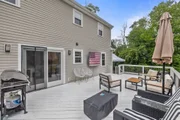
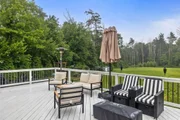
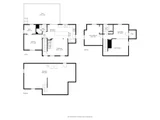
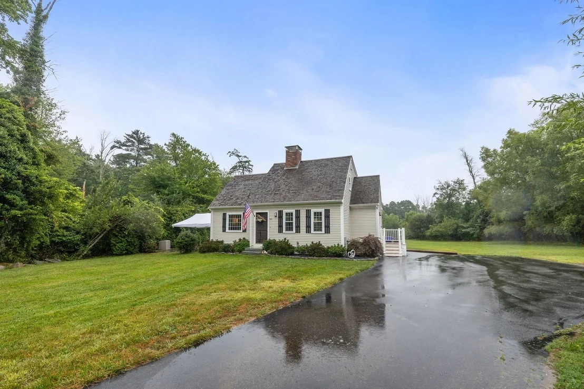
A MUST SEE, STUNNER!!!! Welcome to 554 High Street, a beautifully updated home set on approx. FIVE ACRES in Hanson, offering the perfect blend of modern comfort and classic New England charm. The heart of the home is the updated kitchen featuring a large center island, Taj Mahal Quartzite countertops, open shelving, exposed wood beams, and an open-concept layout ideal for everyday living and entertaining. The home offers flexible space to fit a variety of living needs with one enclosed bedroom upstairs and an additional upstairs room currently configured as an open loft, ideal for a home office, guest space, or additional living area. The primary bedroom on first level features an impressive oversized closet, while the third room is currently utilized as an open loft. A new septic system was installed in 2024 with design flow of 330 GPD, adding to the home's updates. Outside, the expansive 5-acre setting offers tremendous space for gatherings, outdoor activities, gardening, and enjoying the changing seasons. Did we mention mature apple trees & additional storage shed?! From summer parties to crisp New England fall evenings surrounded by beautiful scenery, 554 High Street offers a unique combination of land, character, updates, and versatility. Come see this home for yourself!
Unit Size
1,490 Ft²
Days on Market
-
Land Size
5.13 acres
Price per sqft
$536
Property Type
House
Property Taxes
$698
HOA Dues
-
Year Built
1977

Listed By

The New Home Collective Group
Boston Connect Real Estate

Payment Calculator

Cap Rate Calculator

Last updated: 6 days ago (MLSPIN #73581036)

Price History

Date / Event Date Event Price
Oct 2, 2026 In contract -
In contract
Sep 22, 2026 Listed by Compass $798,000
Listed by Compass
Dec 20, 2024 Sold
Sold
Nov 6, 2024 In contract -
In contract
Oct 17, 2024 Listed by Ryan Realty Group LLC $799,000
Listed by Ryan Realty Group LLC
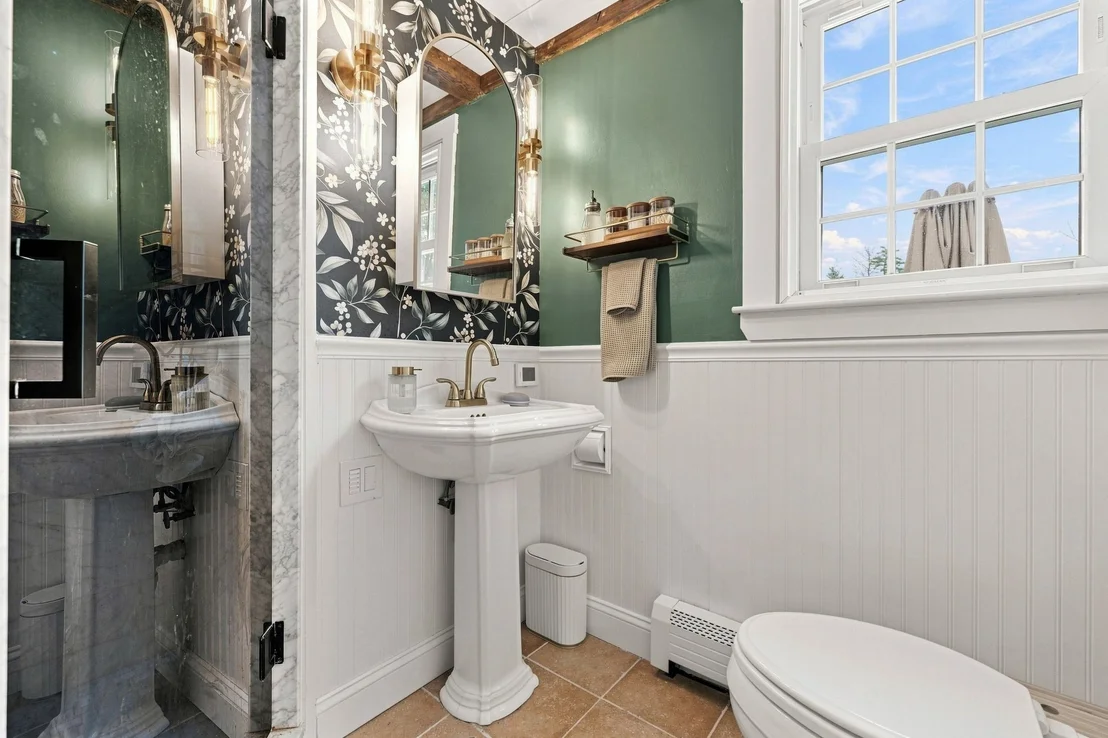
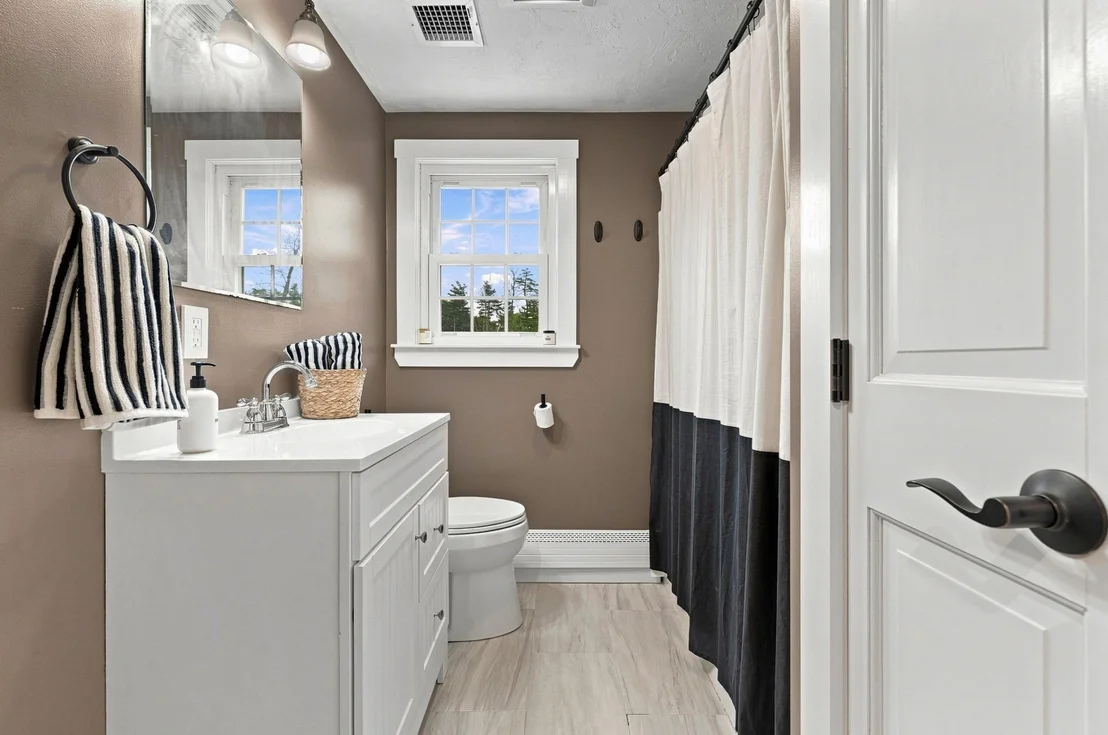
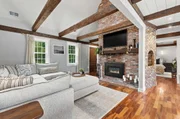
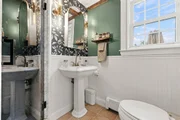
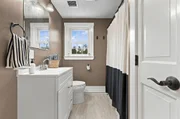
Welcome Home! This beautifully renovated farmhouse cape sits on a 5 acre cleared retreat lot. The first floor offers an open floor plan, which flows from the large eat-in kitchen with oversized peninsula, into the sizable living room with custom gas fireplace and mantle. Down the hall, find the spacious primary bedroom with an oversized closet. The first floor also includes a newly renovated full bathroom with upscale finishes and luxurious marble walk-in shower. The second floor boasts an additional large bedroom, full bathroom and spacious loft, which may be used as an office space or guest room. The large basement may be easily finished to add great extra space. Walk out the door and escape to your own piece of nature, with adjacent town walking trails. Upgrades include 200-amp Electrical service and whole house standby generator. Come see all the charm and country, as you feel right at home the minute you walk through the door. Showings begin at open house 10/19/24
Show More

Property Highlights

Parking Available
Air Conditioning
Fireplace
Parking Details
Has Open Parking
Parking Features: Paved, Off Street
Open Parking Spaces: 4
Interior Details
Full Bathrooms: 2
Appliances: Range, Dishwasher, Microwave, Refrigerator, Washer, Dryer
Flooring Type: Wood, Tile, Carpet
Rooms: 5
Has Fireplace
Fireplaces: 1
Basement: Full, Unfinished
Exterior Details
Square Footage: 1490
Architectural Style: Cape
Year Built Source: Public Records
Year Built: 1977
Building Area Total: 1490
Building Area Units: Square Feet
Patio and Porch Features: Deck, Patio
Lot Features: Wooded
Lot Size Area: 5.13
Lot Size Units: Acres
Lot Size Acres: 5.13
Lot Size Square Feet: 223463
Water Source: Public
Financial Details
Tax Assessed Value: $641,000
Tax Annual Amount: $8,371
Utilities Details
Cooling Type: Central Air
Heating Type: Baseboard, Natural Gas
Sewer : Private Sewer

Building Info

Overview

    General

  • Year Built: 1977
  • Effective Year Built: 1982
  • Building Count: 1
  • Total Rooms: 5
  • Bedroom Count: 2
  • Bathroom Count: 2
  • Full Bathrooms: 1
  • Partial Bathrooms: 2
  • Building Condition: 6
  • Building Quality: 0
  • Construction Type: 6
  • Building Style: 4
  • Exterior Walls Type: 18
  • Interior Walls Type: 0
  • Roof Shape Type: 1
  • Roof Cover Type: 13
  • Floor Count: 200
  • Living Units: 1
  • Floor Cover: 0
  • Basement Type: 2
  • Basement Area: 0
  • Garage Type: 0
  • Parking Space Count: 0
  • Patio Type: 0
  • Porch Type: 0
  • Pool Type: 0

    Dimensions

  • Lot Size Square Feet: 223,463
  • Total Building Area: 1,490
  • Building Area: 1,490
  • Building Area Measurement: L

    Heating and Cooling

  • Fireplace Count: 1
  • Air Conditioning: 0
  • Heating: 10
  • Heated Square Feet: 1,490
  • Heating Fuel Type: 0

    Utilities

  • Sewer System: 0
  • Water Service: 0

Building

  • Building Type: 0
  • Property Class: R
  • Land Acres: 0000005130
  • Standard Land Use Code: 1001
  • County Land Use Code: 101

Neighborhood

  • School District Name: Carver School District
  • Census Tract: 522102

Zoning

  • Zoning: 100

Geography

  • Account Number: 3100
  • Parcel: HANS M:64 B:0 P:1
  • Municipality: HANSON
  • Latitude: 42.0563
  • Longitude: -70.8751

    Address

  • Full Address: 554 High St
  • Address - House Number: 554
  • Address - Street Name: High
  • Address - Suffix Type: St
  • State: MA
  • City Name: Hanson
  • Carrier Code: R002
  • 4-Digit Zip Code: 1620
  • Zip Code: 02341

Valuation

    Tax

  • Tax Year: 2024
  • Tax Amount: $626,600
  • Initial Tax Delinquent Year: 2024

    Assessments Valuation

  • Assessed Year: 2024
  • Assessed Total Value: $468,300
  • Assessed Land Value: $218,100
  • Assessed Improvements Value: $250,200

    Sales

  • Current Sale Recording Date: Aug 31, 2012
  • Current Sale Document Type: 27
  • Current Sale Input Document Number: 00000008
  • Previous Sale Recording Date: May 28, 2010
  • Previous Sale Amount: $200,000
  • Previous Sale Document Type: 27
Data used for valuation calculations is provided by RealtyHop, and other third party sources

Comparables

Unit
Status
Type
Beds
Baths
ft²
Price/ft²
Asking Price
Listed On
Closing Price
Sold On
HOA + Taxes

About Plymouth


Similar Homes for Sale

Currently no similar homes around

Nearby Rentals


Frequently Asked Questions

When was property at 554 High Street built and last sold?
The property at 554 High Street was built in 1977 and last sold on Jan 1, 1970 for $0.
How much is this home worth?
The estimated value of the home located at 554 High Street is $745,659.
What are some comparable homes to 554 High Street?
There are currently no comparable homes to 554 High Street.