See Home Value
$1,125,000
● Townhouse - Off Market

5537 Strand #101

Hawthorne, CA 90245
bedrooms
3 Beds
bathrooms
3 Baths
square feet
2,123 Ft²
$1,682,967
RealtyHop Estimate
49.60%
Since Mar 1, 2019
CA-Los Angeles
Primary Model

About This Property

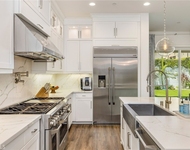
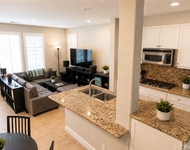
WELCOME HOME! Rarely resold, this Southwest-facing, three story "Row 3" townhome has fabulous custom upgrades and boasts soaring living room windows, two outdoor spaces and provides one of the largest master bedroom and master closet in all of 360 floor plans! This home is an end-unit, shares only 1 common wall and has a bedroom and full bath on each level of the home.  The open concept kitchen features a custom-built island that doubles as a dining table and is outfitted with a sparkling quartz countertop and soft-close drawers. White cabinets with onyx hardware, granite countertops, mosaic backsplash, gleaming stainless steel appliances and a custom bar with wine storage provides a well-equipped entertaining kitchen. The master bedroom is located on the top floor, with 10 ft ceilings, walk-in closet, master bath with a vanity area, separate soaking tub, double sinks and laundry closet.  A loft area, just off the master bedroom, overlooks the living room and is a perfect destination for a home office or recreation space. Lots of customized upgrades can be found in this unit: engineered Acacia hardwood floors throughout home, crown molding, Hunter Douglas plantation shutters and more! Enjoy resort-class amenities found at 360 South Bay: two magnificent pools, spa, fitness center, two dog parks, meditation garden, green space, tot lot, sports court and community rooms.  Located within the distinguished Wiseburn School District and home to the newly opened Wiseburn High School.
Unit Size
2,123 Ft²
Days on Market
93 days
Land Size
0.68 acres
Price per sqft
$530
Property Type
Townhouse
Property Taxes
-
HOA Dues
$389
Year Built
-

Payment Calculator

Cap Rate Calculator

Last updated: 4 months ago (CRMLS #SB18281897)

Price History

Date / Event Date Event Price
Feb 8, 2019 Sold
Sold
Nov 7, 2018 Listed by Douglas Elliman of California, Inc. $1,125,000
Listed by Douglas Elliman of California, Inc.

Property Highlights

Garage
Air Conditioning
Fireplace
Parking Details
Has Garage
Attached Garage
Parking Features: Garage Faces Rear, Side By Side
Garage Spaces: 2
Interior Details
Full Bathrooms: 3
Interior Features: Ceiling Fan(s), Crown Molding, Eat-in Kitchen, Granite Counters, High Ceilings, Open Floorplan, Recessed Lighting, Balcony, MultipleStaircases, Loft
Appliances: Dishwasher, Electric Range, Freezer, Disposal, Gas Range, Microwave, Refrigerator, Self Cleaning Oven, Tankless Water Heater, Vented Exhaust Fan, Dryer, Washer, HighEfficiencyWaterHeater
Flooring Type: Tile, Wood
Laundry Features: Laundry Closet
Fireplace Features: None
Exterior Details
Has Property Attached
Square Footage: 2123
Square Footage Source: $0
Security Features: Carbon Monoxide Detector(s), Fire Sprinkler System, Security Gate, Gated Community, Smoke Detector(s), Security Lights, FireDetectionSystem, ResidentManager
Property Condition: Turnkey
Architectural Style: Contemporary
Year Built: 2007
Levels: Three Or More
Window Features: Double Pane Windows, Plantation Shutters
Construction Materials: Other
Patio and Porch Features: Concrete
Pool Features: Community, Heated, In Ground, Lap, Private, Salt Water, Association
Pool is Private
Lot Size Area: 29568
Lot Size Units: Square Feet
Lot Size Acres: 0.6788
Lot Size Square Feet: 29568
Tax Lot: 4
Water Source: Public
Utilities Details
Cooling Type: Central Air
Heating Type: Central
Sewer : Public Sewer
Location Details
HOA/Condo/Coop Amenities: Billiard Room, Clubhouse, Fitness Center, Game Room, Management, Barbecue, Pool, Spa/Hot Tub, Security, Cable TV, BocceCourt, CallForRules, ControlledAccess, DuesPaidMonthly, FirePit, OutdoorCookingArea, PaddleTennis, PetRestrictions, Guard
HOA Fee: $389
HOA Fee Frequency: Monthly

Comparables

Unit
Status
Type
Beds
Baths
ft²
Price/ft²
Asking Price
Listed On
Closing Price
Sold On
HOA + Taxes

Past Sales

Date Unit Beds Baths Sqft Price Closed Listed By
20200621 Unit 104
06/21/2020
104
2 Bed
3 Bath
1714 ft²
$875,000
bedrooms
2 Bed
bathrooms
3 Bath
square feet
1714 ft²
-
-
-
20190329 Unit 105
03/29/2019
105
3 Bed
3 Bath
2123 ft²
$1,135,000
bedrooms
3 Bed
bathrooms
3 Bath
square feet
2123 ft²
-
-
-
20181107 Unit 101
11/07/2018
101
3 Bed
3 Bath
2123 ft²
$1,125,000
bedrooms
3 Bed
bathrooms
3 Bath
square feet
2123 ft²
$1,125,000
02/08/2019
Holly Danna
Douglas Elliman of California, Inc.

Building Info

5537 Strand 5537 Strand, El Segundo, CA 90245
More about this Building
5537 Strand
Want to find out who owns 5537 Strand, El Segundo, CA 90245? Get detailed property transactions here.

About Hawthorne


Similar Homes for Sale

Currently no similar homes around

Nearby Rentals

Unit for rent at 921 Camber Lane, EL SEGUNDO, CA, 90245

$10,000 /mo

  • 4 Beds
  • 5 Baths
  • 3,221 ft²
921 Camber Lane, EL SEGUNDO, CA, 90245 Listing by Liz Bird
Unit for rent at 5427 W 135th Street, HAWTHORNE, CA, 90250

$5,000 /mo

  • 3 Beds
  • 1 Bath
  • 1,384 ft²
5427 W 135th Street, HAWTHORNE, CA, 90250 Listing by Earnest Kidd
Unit for rent at 5511 W 149 Place, HAWTHORNE, CA, 90250

$3,795 /mo

  • 2 Beds
  • 1 Bath
  • 1,080 ft²
5511 W 149 Place #9, HAWTHORNE, CA, 90250 Listing by Geraldine Athas-Vazquez