by Global Lifestyle Properties

Check Availability
$143,900
● Mobile Manufactured - For Sale

5536 DENMARK DRIVE

BRADENTON, FL 34207
bedrooms
2 Beds
bathrooms
2 Baths
square feet
1,160 Ft²
$1,060
Est. Monthly
$250
HOA / Fees

About This Property

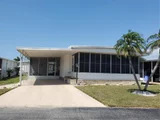
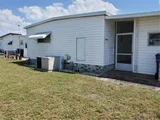
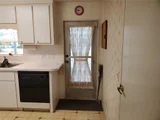
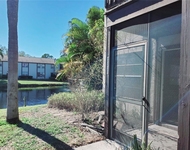
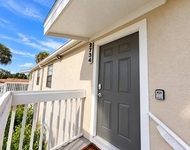
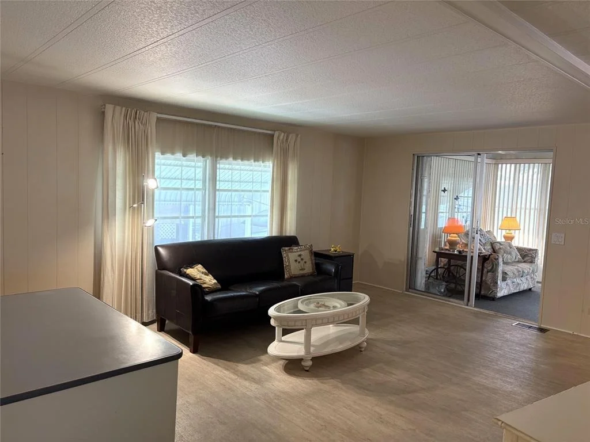
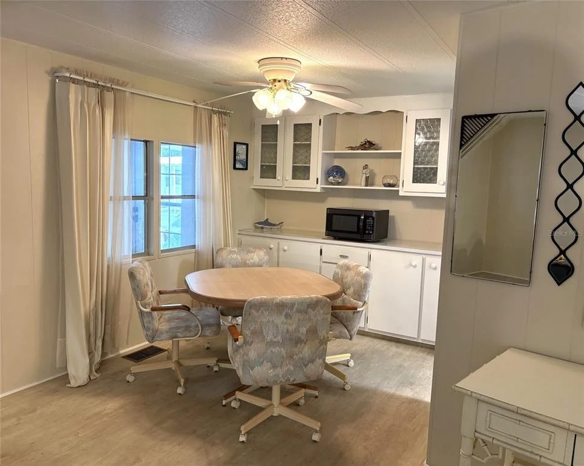
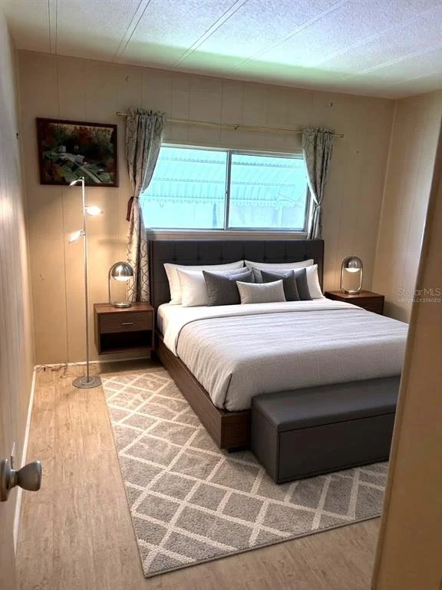
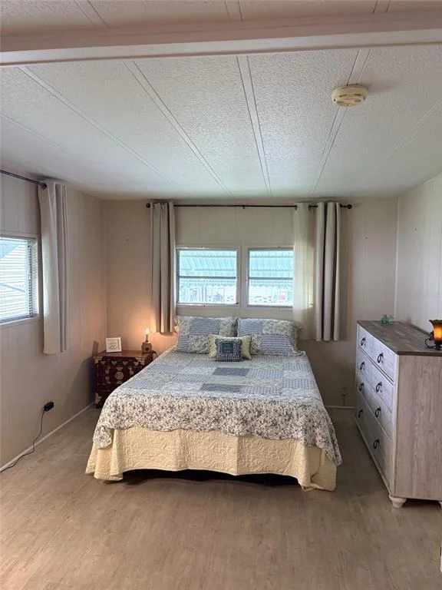
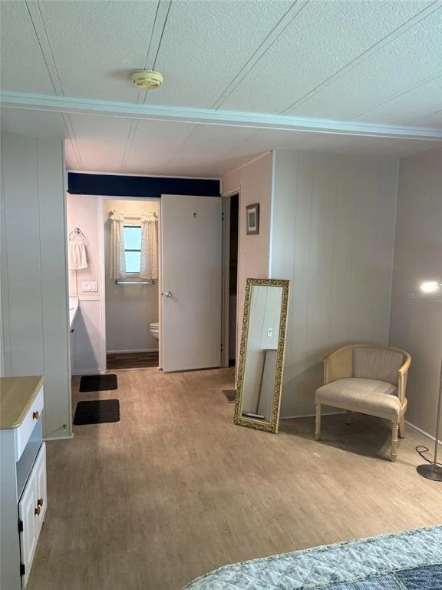
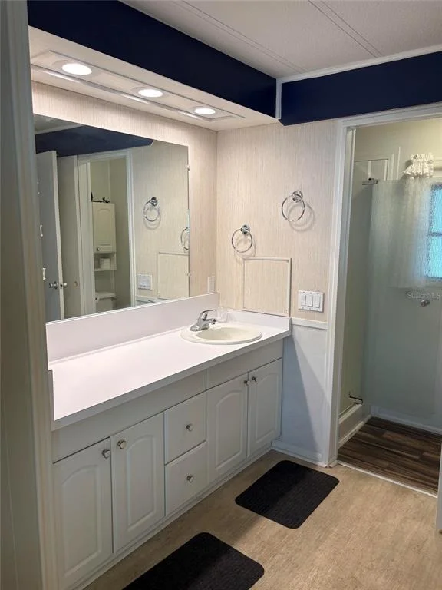
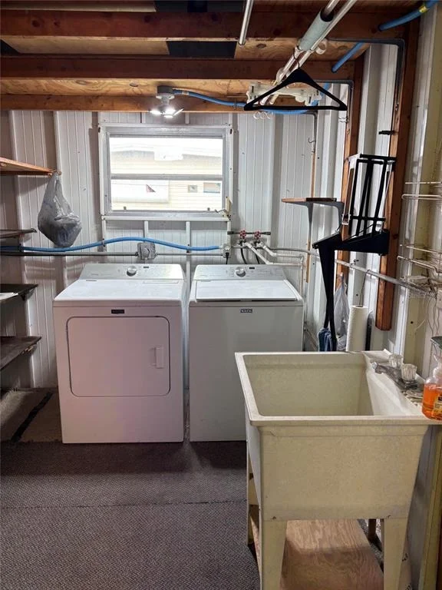
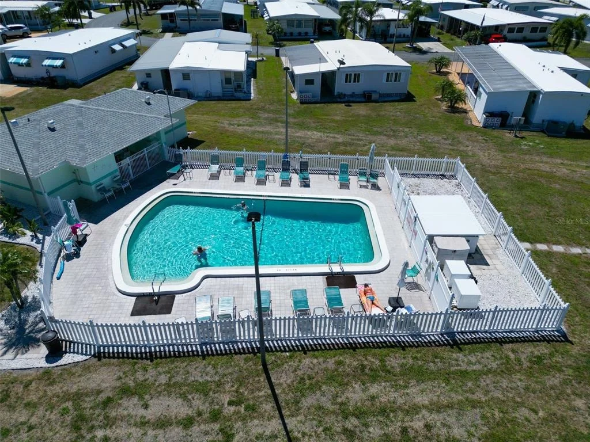
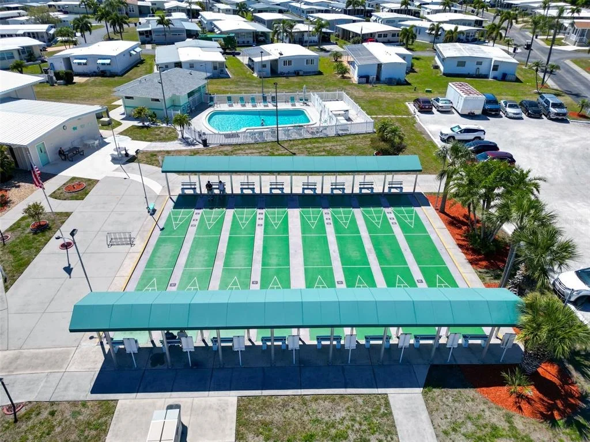
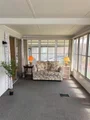
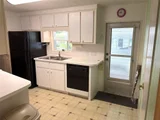
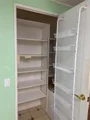
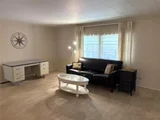
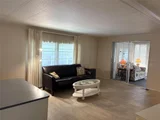
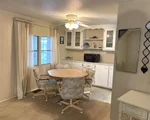
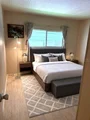
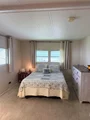
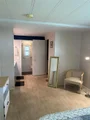
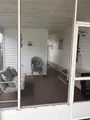
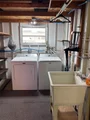
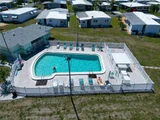
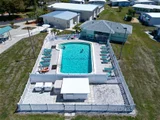
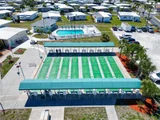
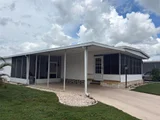
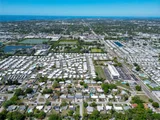
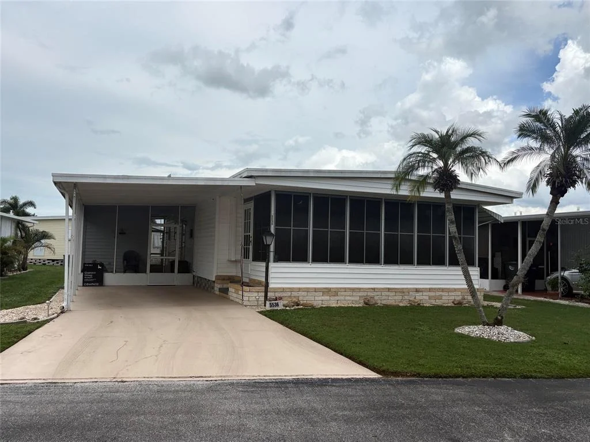
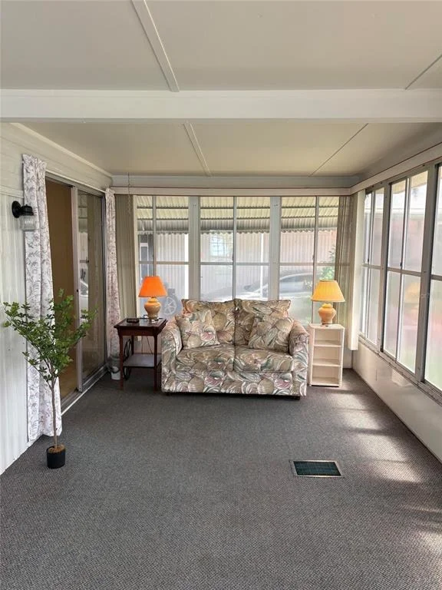
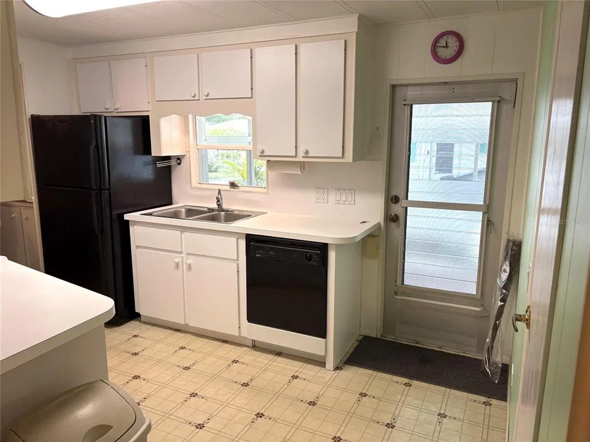
Virtually Staged. Move-in ready 2-bedroom, 2-bath home in Chateau Village, an active 55+ adult community with NO LOT RENT! This spacious, partially furnished home offers comfortable Florida living with a Florida room featuring both heat and A/C, a screened front lanai, and a large storage shed with washer and dryer. Whether you're looking for a seasonal Florida getaway, a full-time residence, or an affordable retirement home, this property offers the low maintenance lifestyle you've been searching for.  Enjoy an exceptionally low monthly fee of just $250, which includes lawn care, water, sewer, trash, cable, internet, community pool, and shuffleboard. With NO LOT RENT, this home provides an attractive ownership opportunity in an active 55+ community. Additional features include a new vapor barrier installed in 2022 and an anchored carport roof. The convenient location puts you close to beautiful Gulf beaches, shopping, restaurants, entertainment, and the airport, making it easy to enjoy everything Southwest Florida has to offer.  Come discover the relaxed Florida lifestyle you've been waiting for. Bring your suitcase and make Chateau Village your seasonal retreat or forever home!
Unit Size
1,160 Ft²
Days on Market
3 days
Land Size
0.09 acres
Price per sqft
$124
Property Type
Mobile Manufactured
Property Taxes
$103
HOA Dues
$250
Year Built
1975

Listed By

Paula Shaheen
Charles Rutenberg Realty LLC

Payment Calculator

Cap Rate Calculator

Last updated: 3 days ago (Stellar MLS #A4707270)

Price History

Date / Event Date Event Price
Sep 24, 2026 Listed by COMPASS FLORIDA LLC $143,900
Listed by COMPASS FLORIDA LLC
Apr 10, 2025 Listed by EXP REALTY LLC $159,900
Listed by EXP REALTY LLC
Chateau Village - 2BR/2BA Home with Florida Room and a Lanai! Step into move-in ready Florida living in this 2 bedroom, 2 bath home in a vibrant 55+ Active community with NO LOT RENT and Low Maintenance Fee. Features include a Florida room with heat and A/C, screened lanai, and oversized utility room with washer and dryer. Recent updates: vapor barrier (2022), UV light on A/C (2023), anchored carport roof. This home is Perfect for seasonal or year-round living. Maintenance free lawn care included along with water, sewer, trash, cable, internet, on site manager, community pool, shuffleboard and a back gate all included in your $250/month maintenance fee. Conveniently located near shopping, dining, airport, medical facility and beaches - come for the season or stay all year long for the Florida Life Style.
Aug 20, 2021 Sold
Sold
Aug 2, 2021 Listed by REALTY BY DESIGN LLC $100,000
Listed by REALTY BY DESIGN LLC
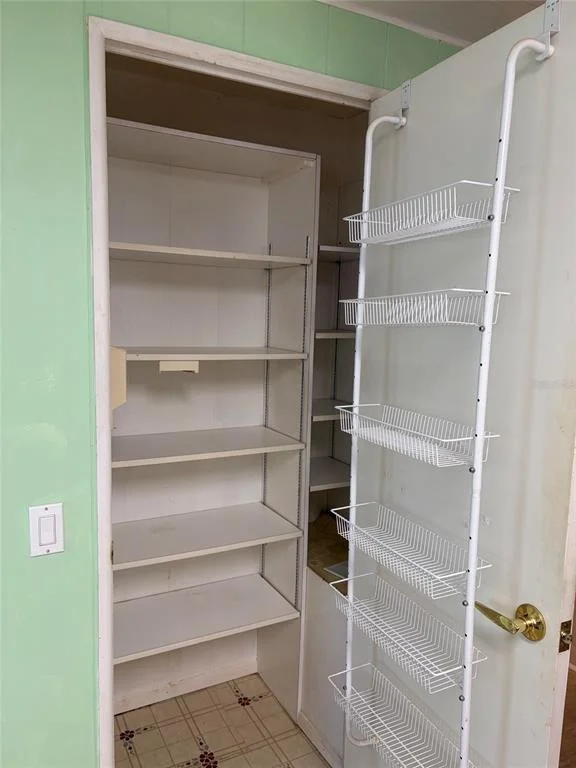
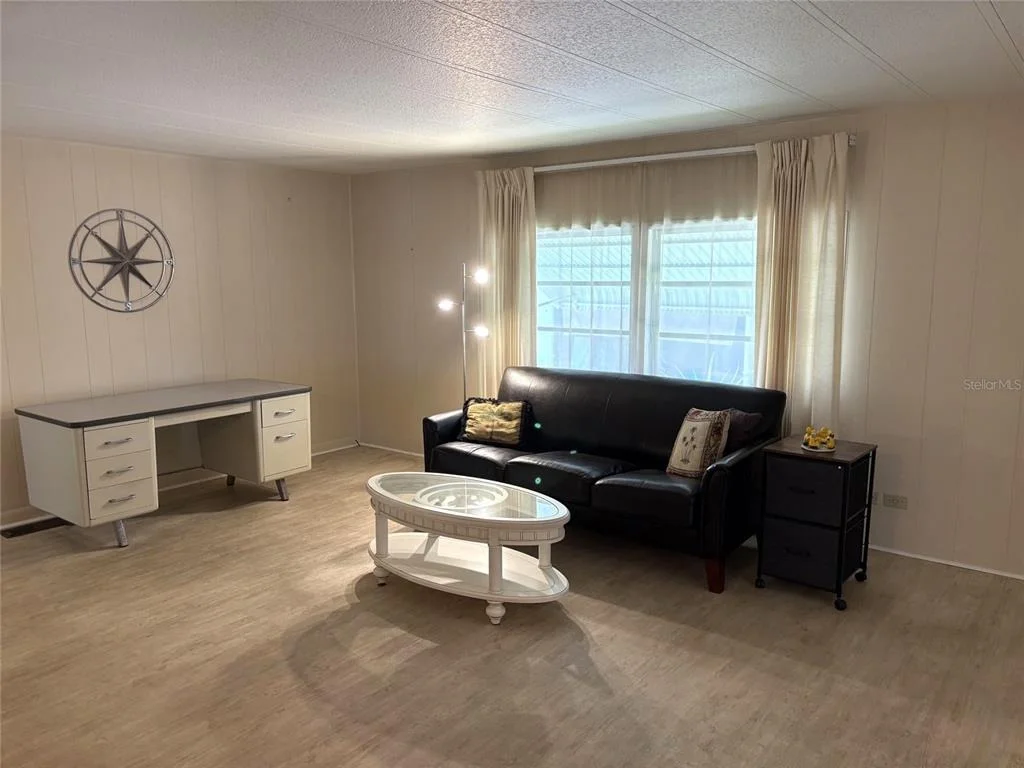
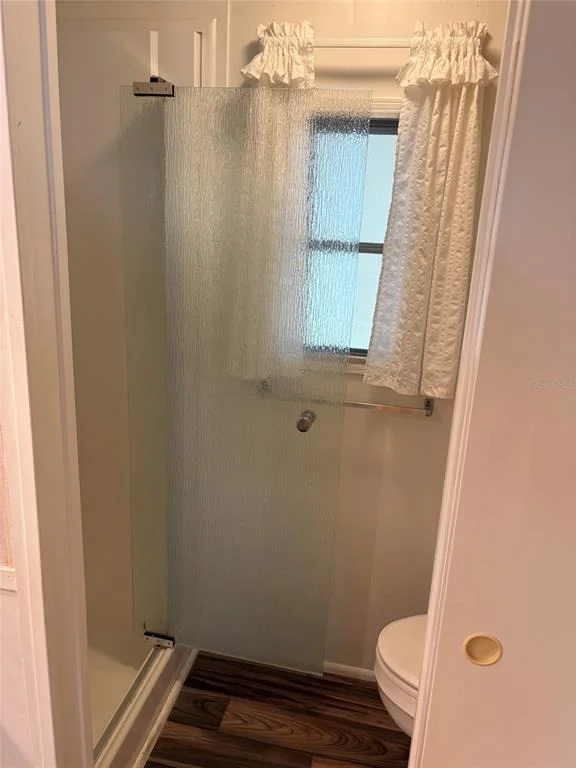
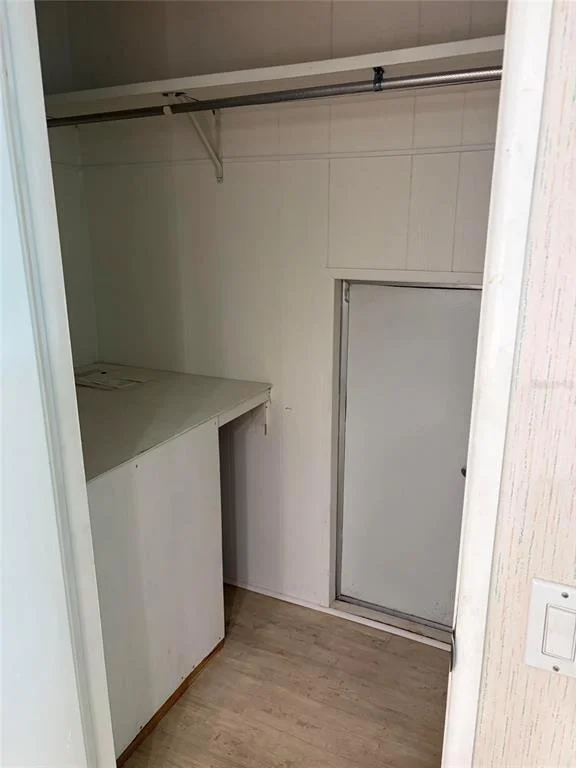
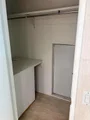
Are you searching for a double-wide mobile home with land ownership? Well, search no more! This 2 bedroom 2 bathroom home is located in the established community of Chateau Village. Chateau Village is a 55+ community with a large community pool, shuffle board, and a clubhouse. This home is unique and has so much potential. There is a welcoming screened-in side porch where you can sit and enjoy your coffee or tea and socialize with the neighbors that might be passing by on their bicycles or walking down the street. Just behind the porch you will find the storage/laundry room that has lots of cabinets, a countertop, and shelving. Inside the home you will find an ample-sized kitchen with lots of cabinets, a large pantry, and plenty of countertop space. The dining room is located just off the kitchen and includes built-in cabinets and a countertop where you can display and/or store your China and/or glassware. The living room is large enough to accommodate a sectional, if you so choose, or any furniture of your liking. And because of the large window, there is a lot of natural light flowing through. Let's not forget about the large Florida room located just off the living room, because extra space is always nice! This room is spacious and can be used as a family room, craft room, sewing room, exercise room, etc. The master bedroom is inviting with the en-suite bathroom and large walk-in closet. The shower enclosure and door in the master bathroom was completely updated just last year. You will also find newer vinyl flooring in the guest bathroom and fresh paint. The undercarriage of this home has been replaced as well. HOA fees are low at only $200 monthly! That $200 includes; Cable TV, Internet, Community Pool, Manager, Trash, Sewer, Water, and Lawn Mowing Maintenance. Come and see this home today before it's gone!
Dec 27, 2002 Sold
Sold

Property Highlights

Air Conditioning
Parking Details
Has Carport
Interior Details
Full Bathrooms: 2
Interior Features: Ceiling Fan(s), Open Floorplan
Appliances: Dishwasher, Dryer, Electric Water Heater, Microwave, Range, Refrigerator, Washer
Flooring Type: Laminate, Vinyl
Laundry Features: Outside
Rooms: 7
Exterior Details
Square Footage: 1160
Square Footage Source: $0
Year Built: 1975
Building Area Total: 1718
Levels: One
Other Structures: Shed(s)
Building Area Units: Square Feet
Window Features: Blinds
Construction Materials: Vinyl Siding
Lot Size Area: 3812
Lot Size Units: Square Feet
Lot Size Acres: 0.09
Lot Size Square Feet: 3812
Tax Lot: 247
Water Source: Public
Financial Details
Tax Annual Amount: $1,231
Lease Considered: Yes
Utilities Details
Cooling Type: Central Air
Heating Type: Central, Electric
Sewer : Public Sewer
Location Details
HOA/Condo/Coop Fee Includes: Cable TV, Maintenance Grounds, Internet, Sewer, Trash, Water, Community Pool, Escrow Reserves Fund, Manager, Pool Maintenance, Private Road, Recreational Facilities
HOA/Condo/Coop Amenities: Shuffleboard Court
HOA Fee: $250
HOA Fee Frequency: Monthly

Building Info

Overview

    General

  • Year Built: 1975
  • Effective Year Built: 1993
  • Building Count: 1
  • Bedroom Count: 0
  • Bathroom Count: 1
  • Full Bathrooms: 1
  • Partial Bathrooms: 1
  • Bathroom Plumbing Fixtures: 7
  • Building Condition: 4
  • Building Quality: 10
  • Construction Type: 17
  • Building Style: 33
  • Exterior Walls Type: 0
  • Interior Walls Type: 0
  • Roof Shape Type: 0
  • Roof Cover Type: 0
  • Floor Count: 100
  • Living Units: 1
  • Floor Cover: 0
  • Basement Type: 0
  • Basement Area: 0
  • Garage Type: 3
  • Garage Square Area: 252
  • Parking Space Count: 1
  • Patio Type: 59
  • Porch Type: 35
  • Pool Type: 0
  • Location Influence Type: 266

    Dimensions

  • Lot Size Square Feet: 3,812
  • Total Building Area: 1,718
  • Gross Building Area: 1,718
  • Building Area: 960
  • Building Area Measurement: L

    Heating and Cooling

  • Air Conditioning: 5
  • Heating: 24
  • Heated Square Feet: 960
  • Heating Fuel Type: 0

    Utilities

  • Sewer System: 0
  • Water Service: 0

Building

  • Building Type: 0
  • Property Class: R
  • Subdivision: CHATEAU VILLAGE CO-OP
  • Land Acres: 0000000088
  • Standard Land Use Code: 1006
  • County Land Use Code: 0502
  • State Land Use Code: 05
  • Mobile Home Indicator: T
  • Legal Description 1: UNIT 247 CHATEAU VILLAGE, A RESIDENTIAL COOP PI#58670.1240/9

Neighborhood

  • School District Name: Manatee County School District
  • School Tax School District: MCPA&MCPS
  • Census Tract: 000304

Zoning

  • Zoning: RSMH-6

Geography

  • Assessors Map Reference: 38H
  • Subdivision Tract Number: 05867000
  • Parcel: 58670-1240-9
  • Lot: 247
  • Meridian: SEC 14 TWN 35S RNG 17E
  • Municipality: UNINCORPORATED
  • Latitude: 27.4426
  • Longitude: -82.5677

    Address

  • Full Address: 5536 Denmark Dr
  • Legal Unit: 247
  • Address - House Number: 5536
  • Address - Street Name: Denmark
  • Address - Suffix Type: Dr
  • State: FL
  • City Name: Bradenton
  • Carrier Code: C041
  • 4-Digit Zip Code: 3712
  • Zip Code: 34207

Valuation

    Tax

  • Total Area: 960
  • Tax Year: 2022
  • Tax Amount: $118,260
  • Tax Rate Code Area: 302

    Appraisal Valuation

  • Standard Deviation: 0.0787
  • Valuation Date: Jan 03, 2024
  • Confidence Score: 94
  • Final Value: 97,711
  • High Value: 105,405
  • Low Value: 90,017

    Market Valuation

  • Market Total Value: $72,510
  • Market Land Value: $42,500
  • Market Improvement Value: $30,010

    Assessments Valuation

  • Assessed Year: 2023
  • Assessed Total Value: $12,247

    Exemptions

  • Homeowner Exemption: Yes
Data used for valuation calculations is provided by RealtyHop, and other third party sources

Comparables

Unit
Status
Type
Beds
Baths
ft²
Price/ft²
Asking Price
Listed On
Closing Price
Sold On
HOA + Taxes

About Oneco


Similar Homes for Sale

Currently no similar homes around

Nearby Rentals

Unit for rent at 703 Whitfield Avenue, SARASOTA, FL, 34243

$6,995 /mo

  • 2 Beds
  • 2 Baths
  • 1,842 ft²
703 Whitfield Avenue, SARASOTA, FL, 34243 Listing by Martin Rake
Unit for rent at 3773 59th Avenue W, FL, 34210

$3,700 /mo

  • 2 Beds
  • 2 Baths
  • 912 ft²
3773 59th Avenue W, FL, 34210 Listing by Sandra Greiner, PA
Unit for rent at 2734 49th Avenue W, BRADENTON, FL, 34207

$1,850 /mo

  • 2 Beds
  • 2 Baths
  • 900 ft²
2734 49th Avenue W #2734, BRADENTON, FL, 34207 Listing by Jonathan O'Steen


Frequently Asked Questions

When was property at 5536 Denmark Drive built and last sold?
The property at 5536 Denmark Drive was built in 1975 and last sold on Jan 1, 1970 for $0.
How much is this home worth?
The estimated value of the home located at 5536 Denmark Drive is $146,977.
What are some comparable homes to 5536 Denmark Drive?
There are currently no comparable homes to 5536 Denmark Drive.