


41
Map
5535 COUNTY ROAD 78


About This Property
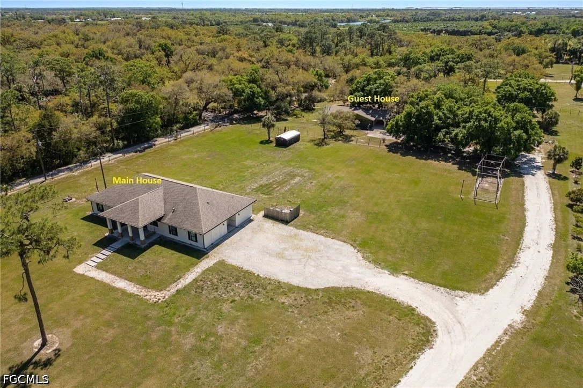
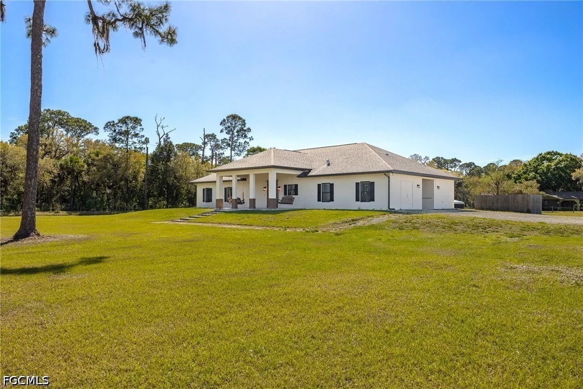
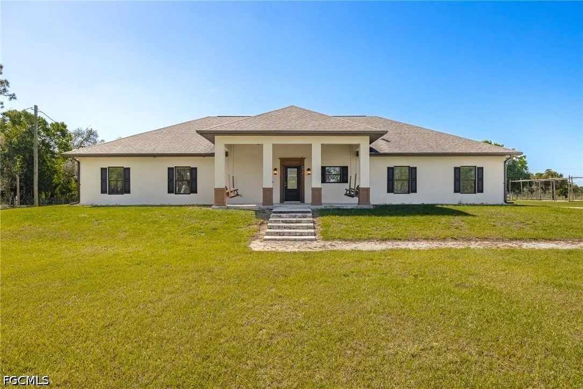
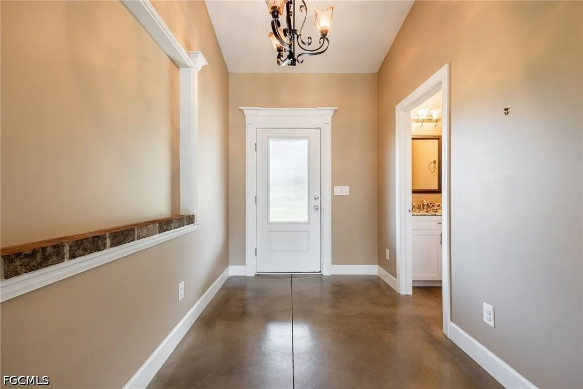
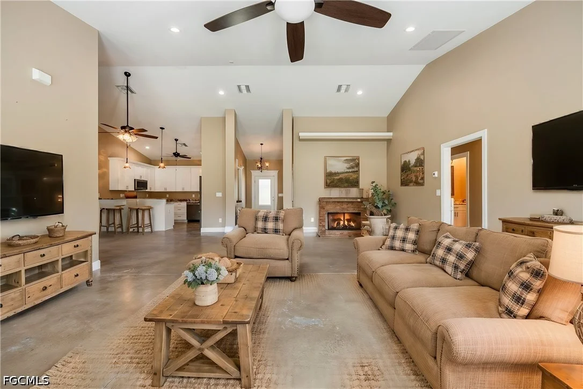
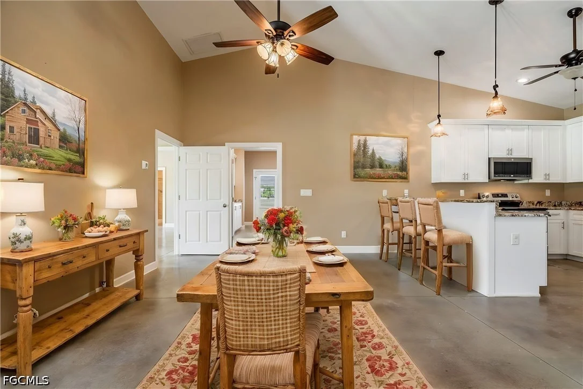
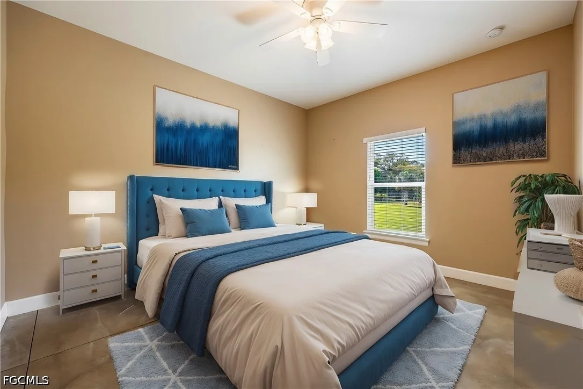
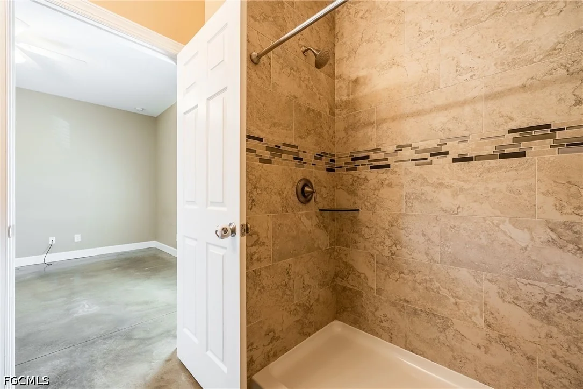
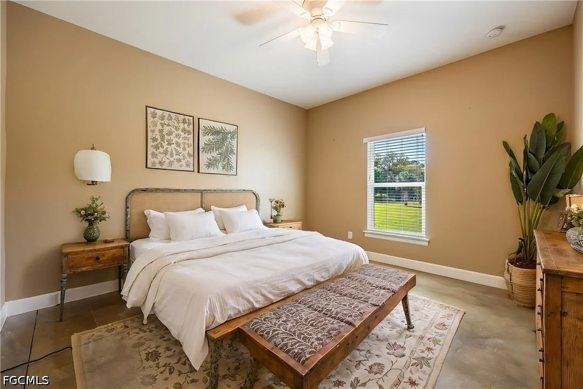
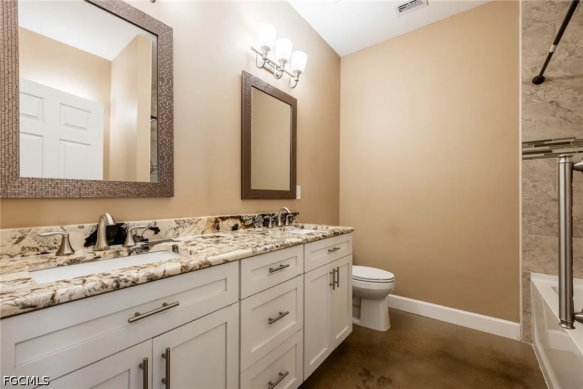
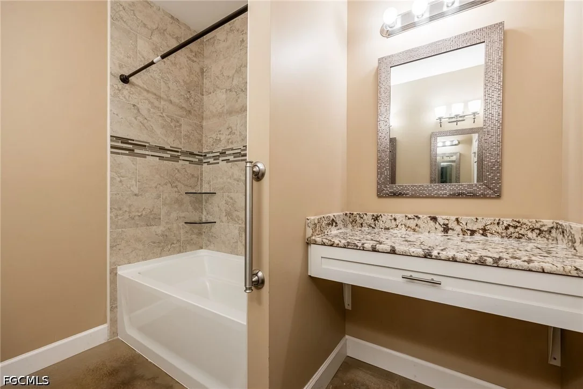
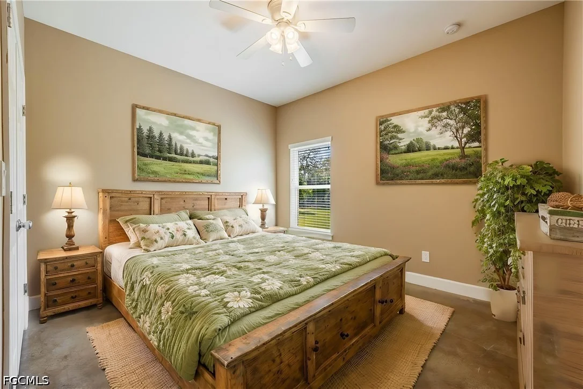
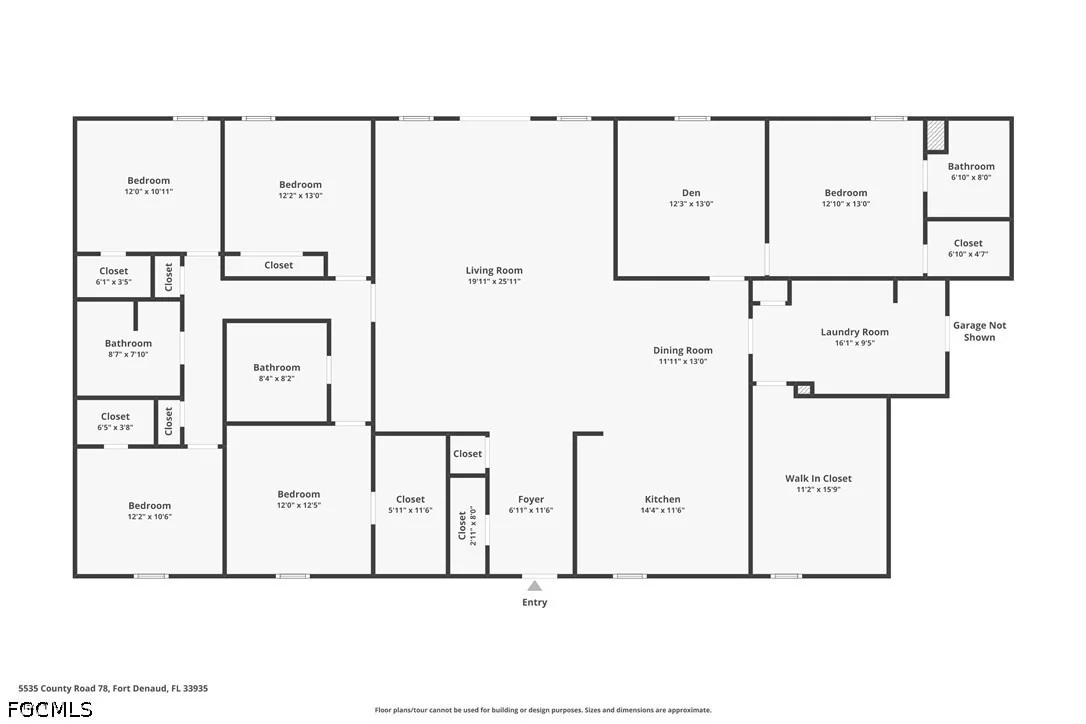
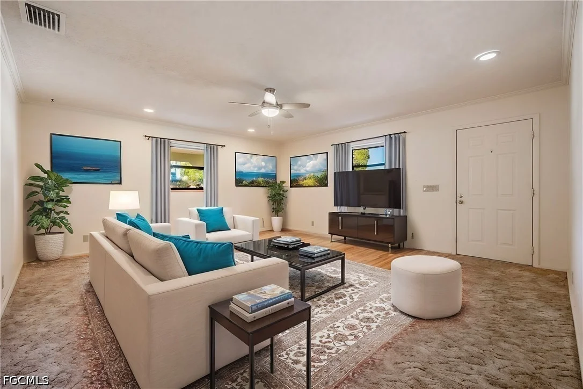
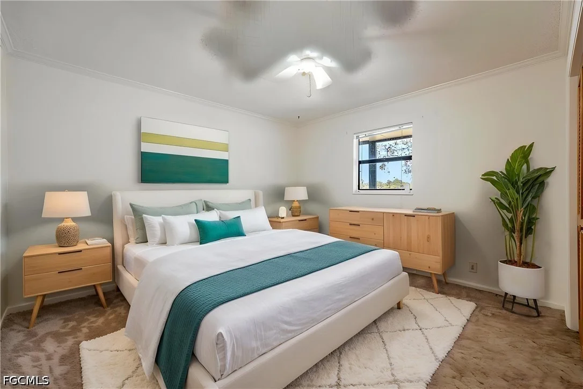
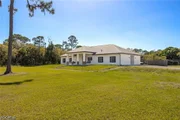
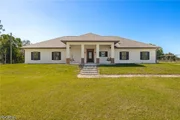
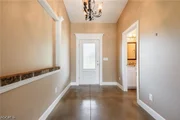
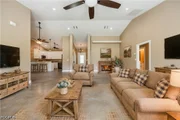
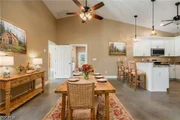
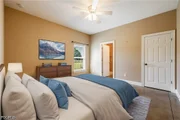
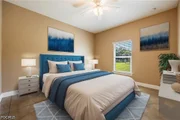
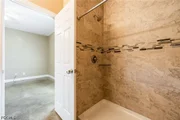
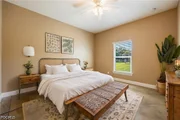
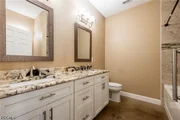
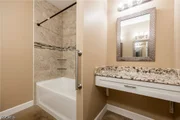
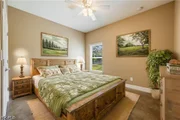
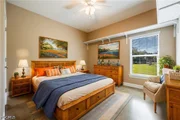
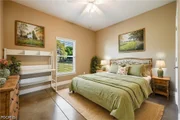
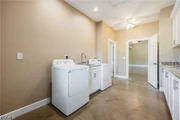
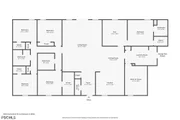
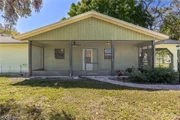
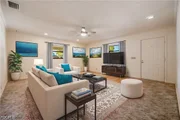
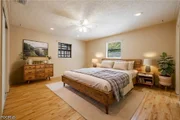
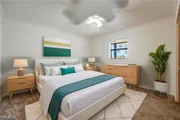
The main home offers 3,070 sq ft under air with five bedrooms, three full baths, and a half bath. Cathedral ceilings and polished concrete floors create a bright, open feel, while level 4 granite adds an upscale touch. Built with 8-inch concrete exterior walls, low-maintenance materials, and thoughtful design, this home is made to last.
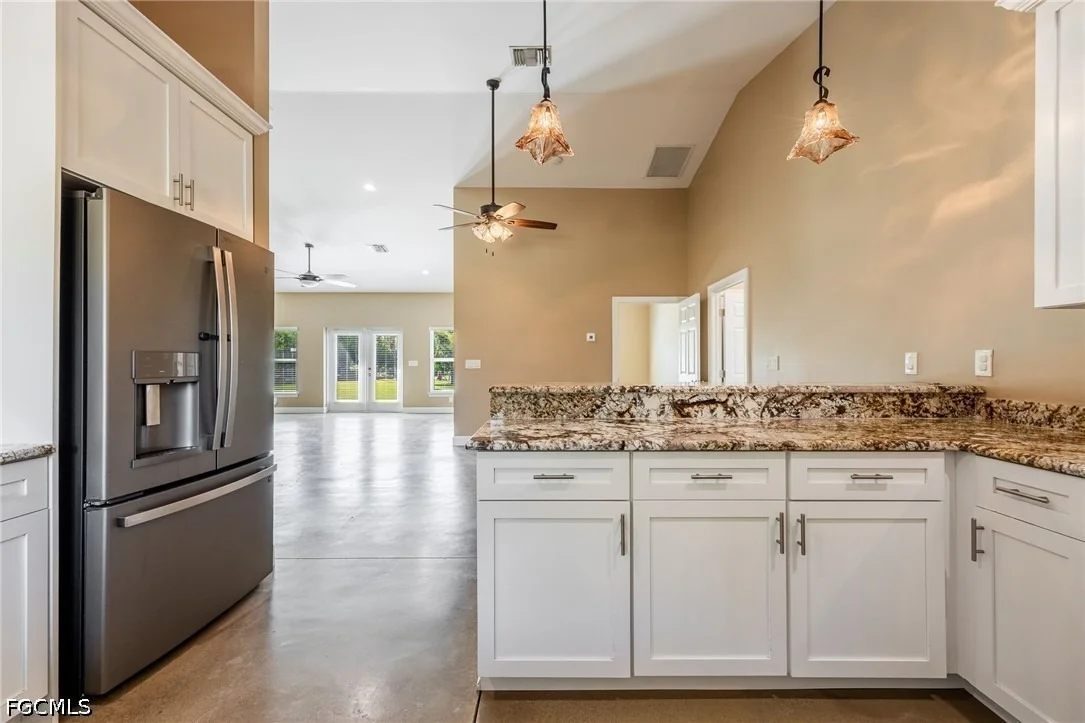
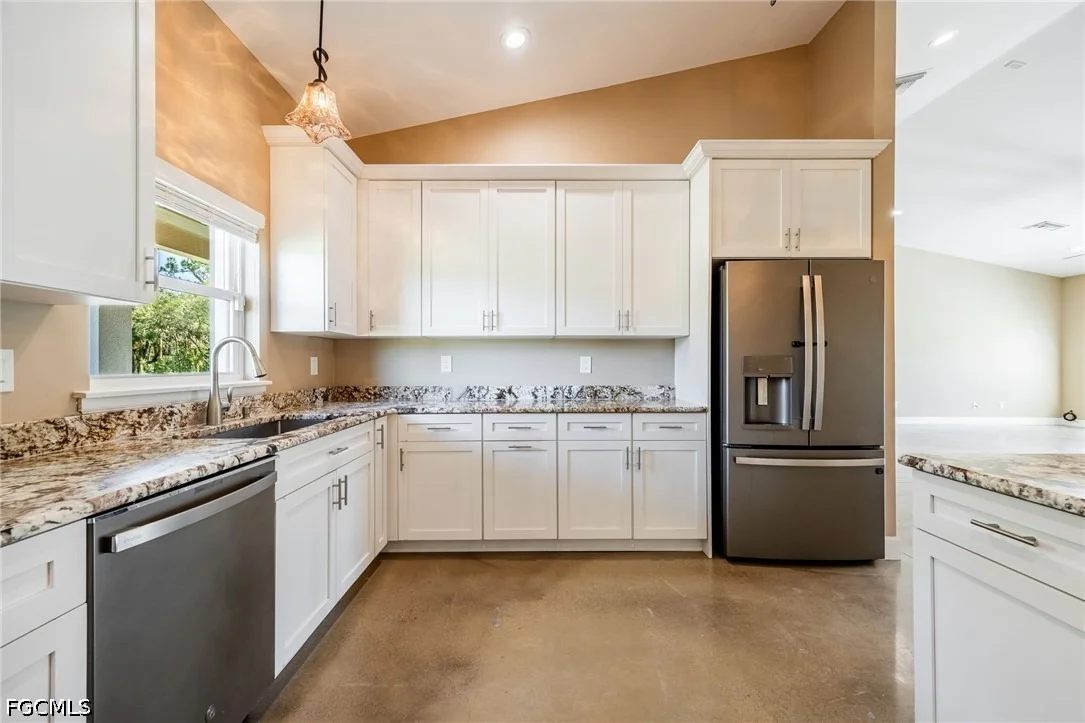
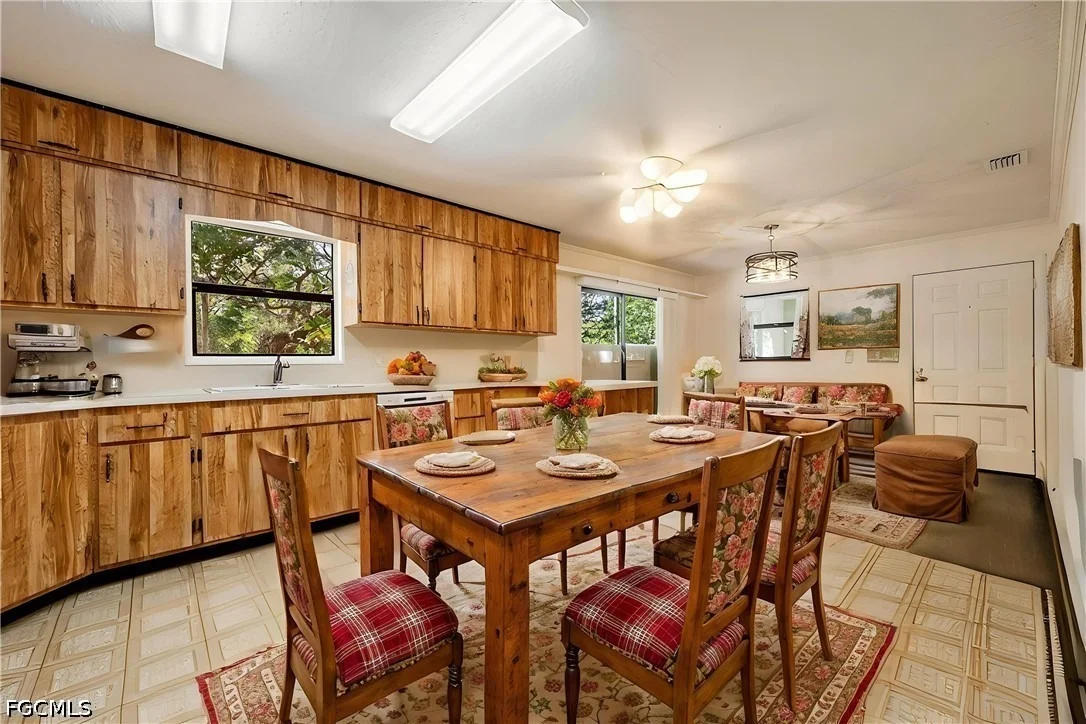
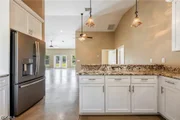
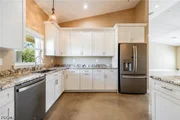
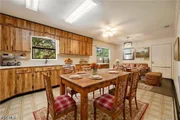
Highlights include: • Open kitchen with abundant storage, dovetail soft-close cabinetry, recessed lighting, and a brand-new stove
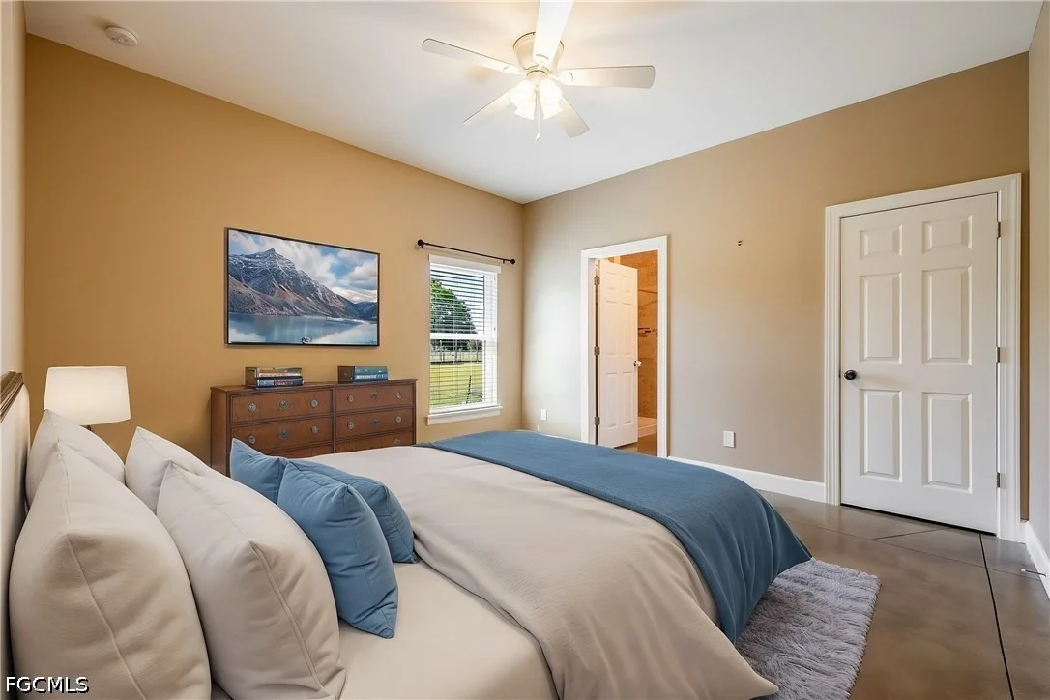
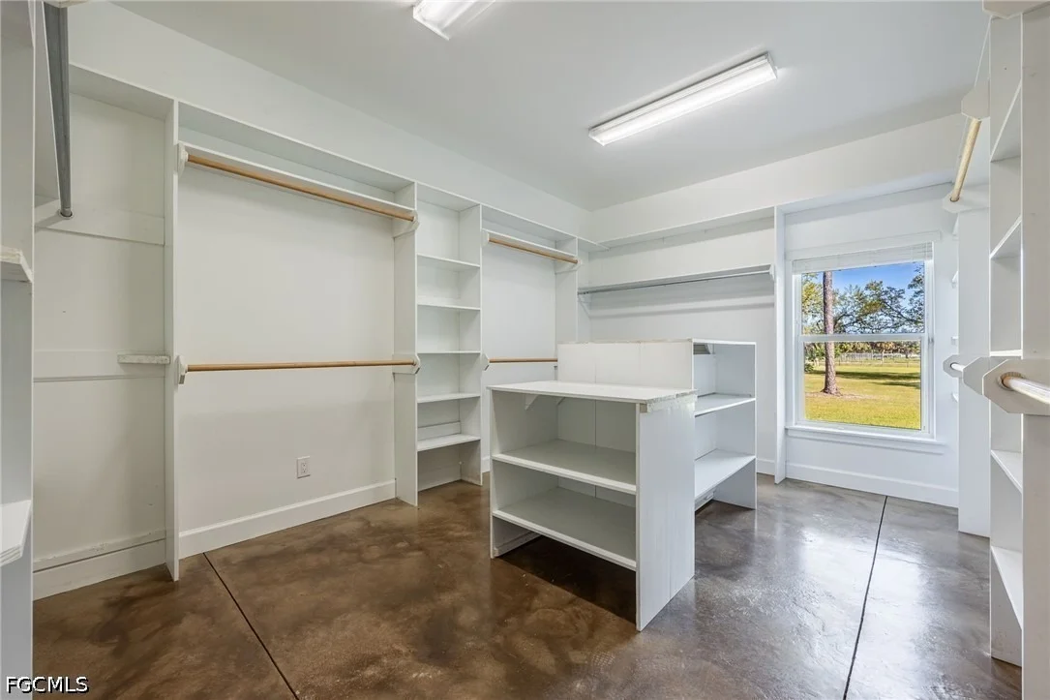
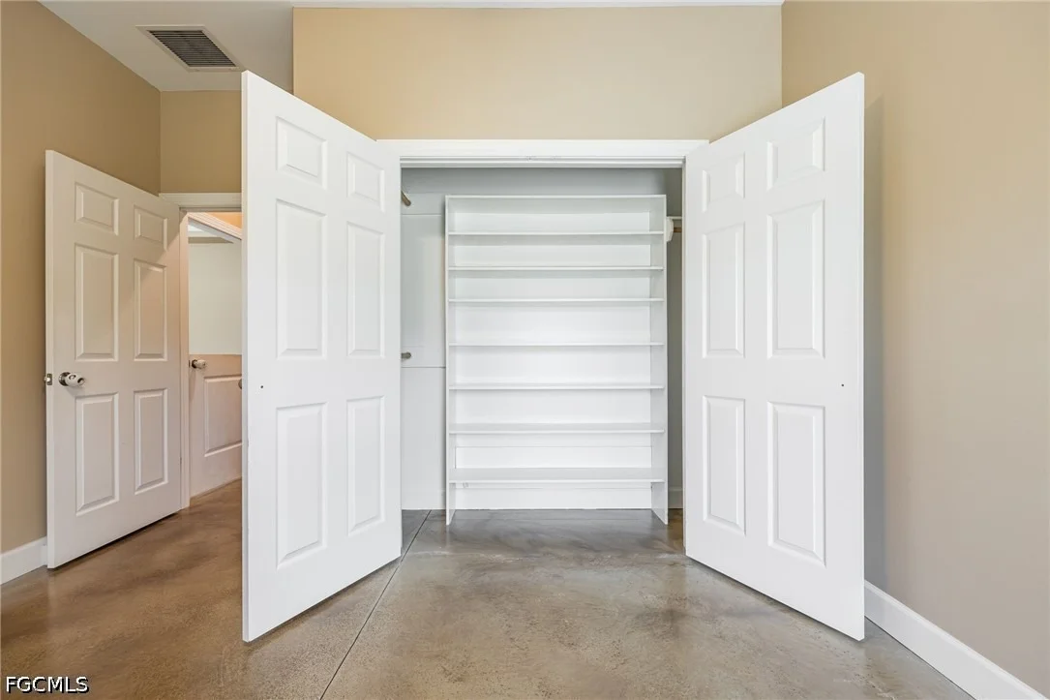
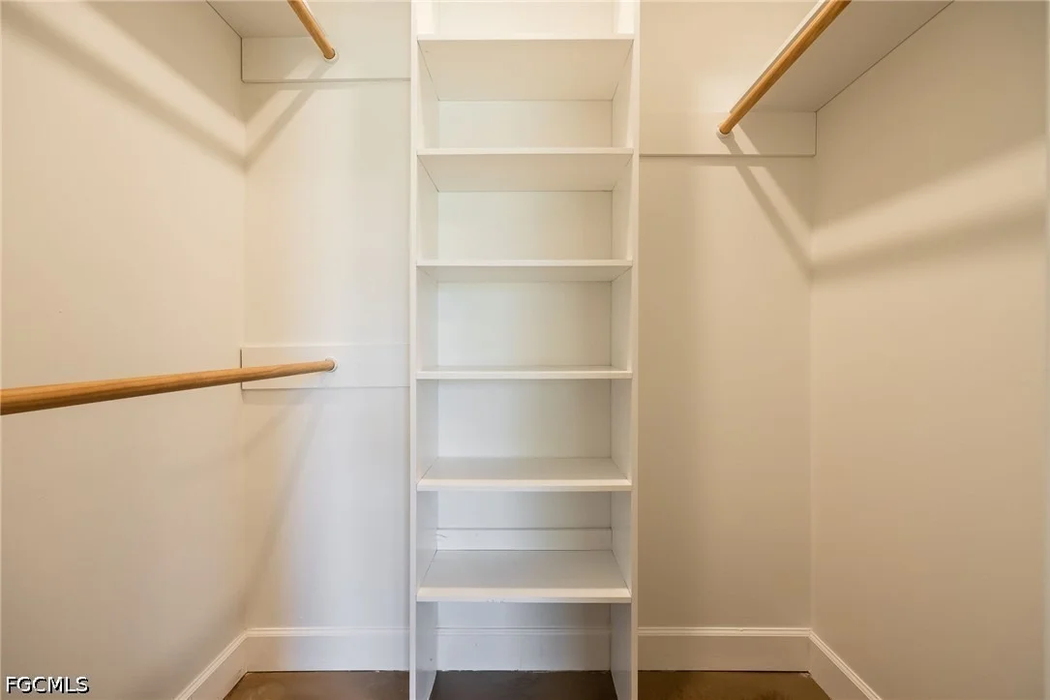
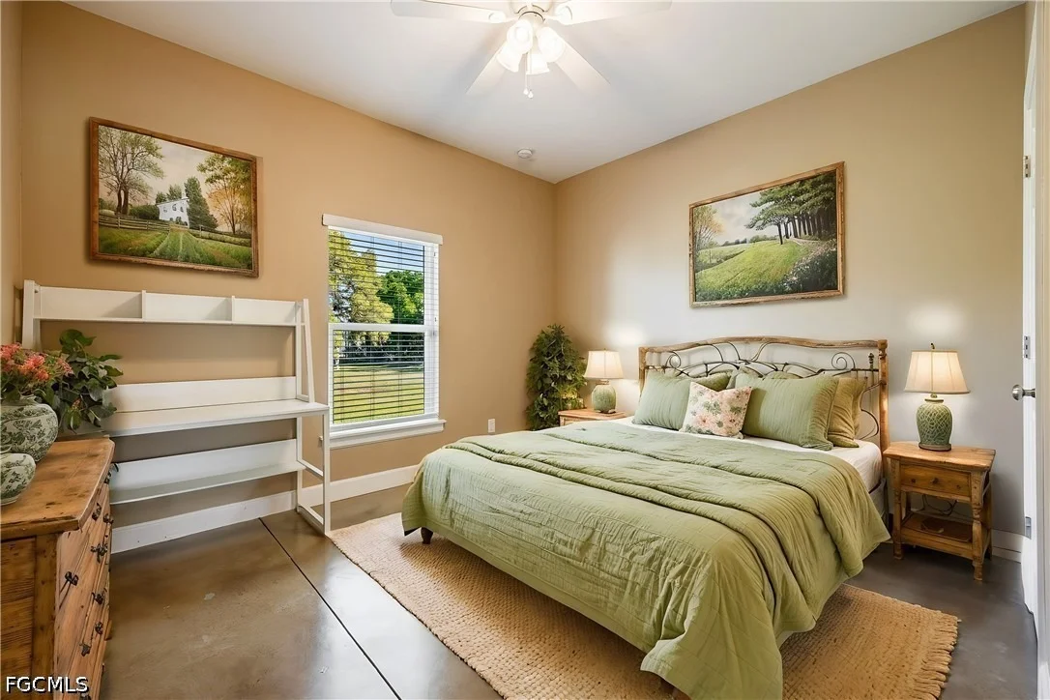
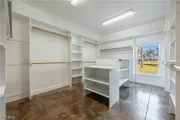
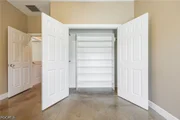
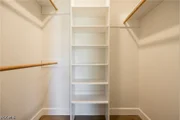
• Walk-in closets in every bedroom
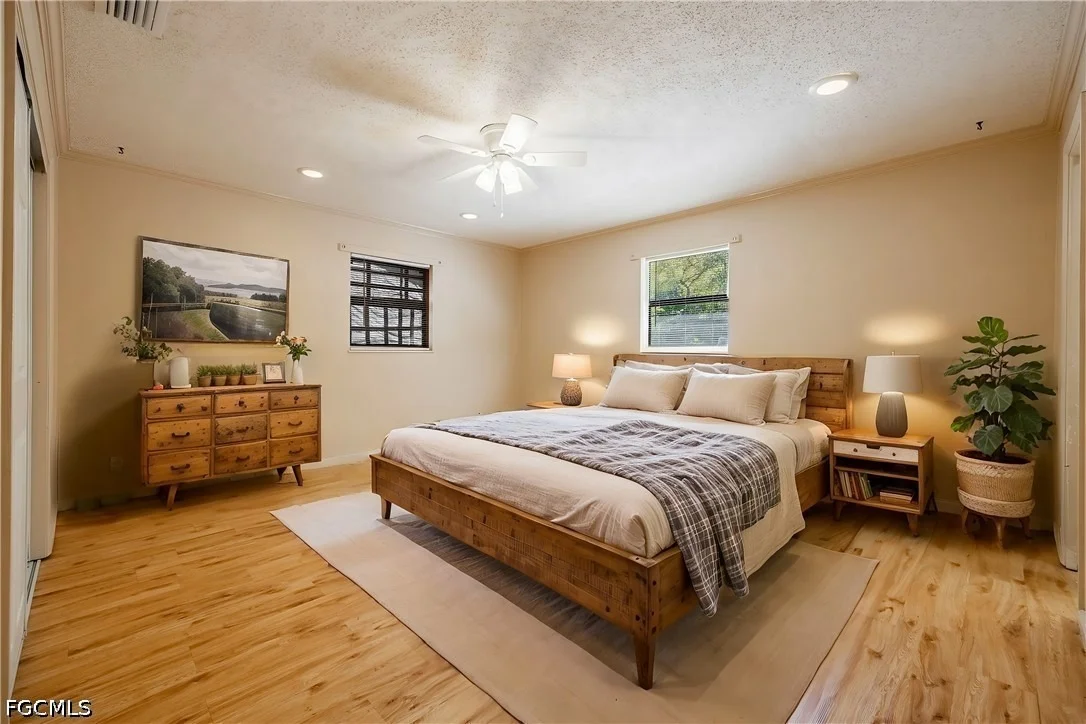
• Master suite with private office or nursery
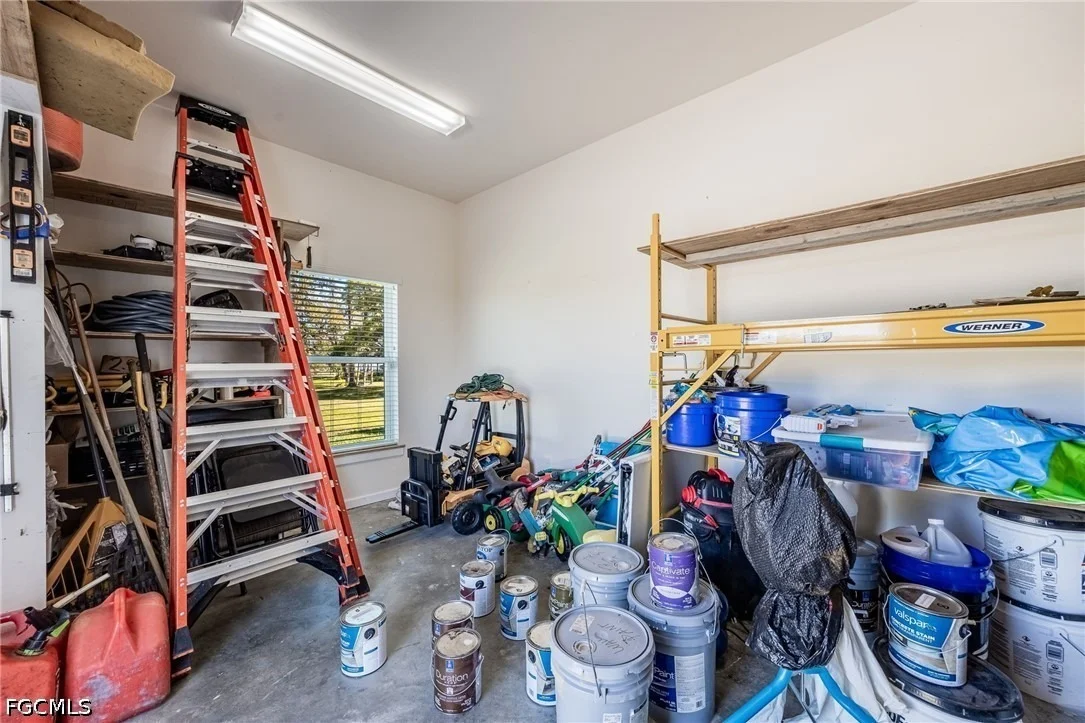
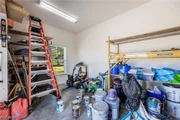
• Entire room dedicated to extra storage
• 400-amp electric service and oversized septic sized for two additional bedrooms and baths
• Impact windows and doors
• Energy-efficient reflective roof plywood and enhanced attic insulation
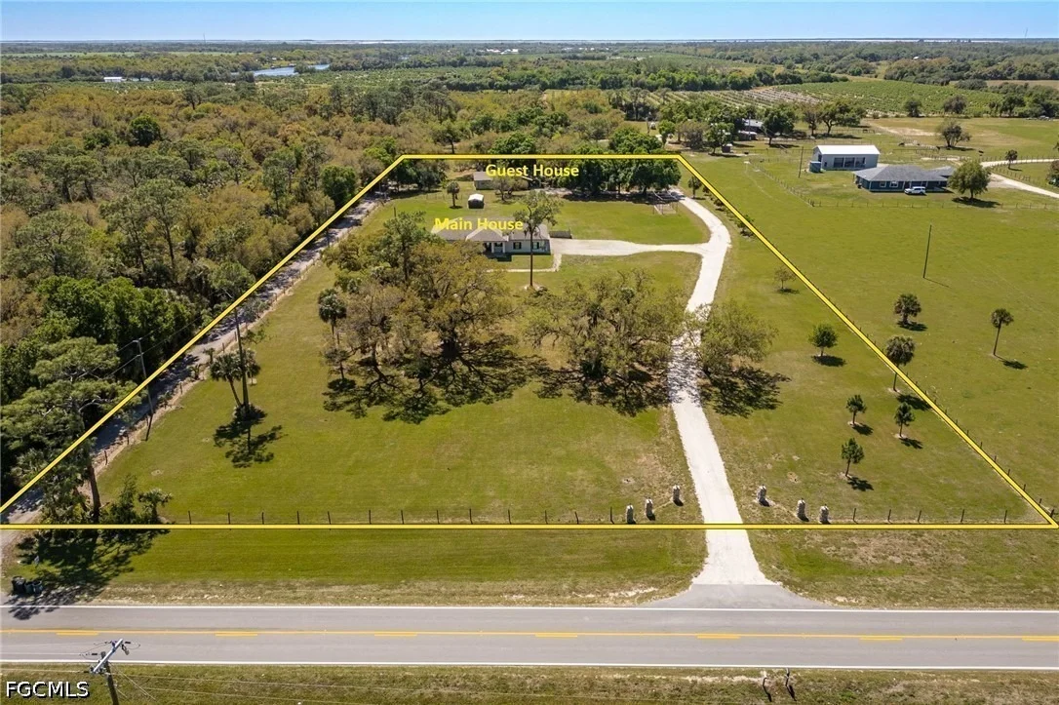
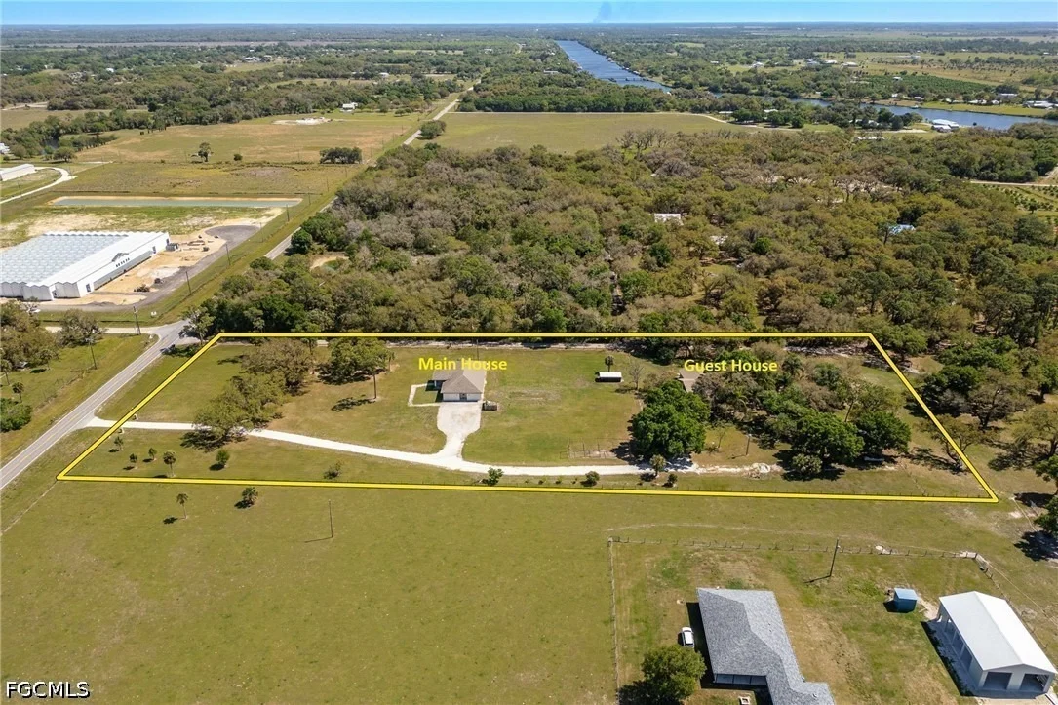
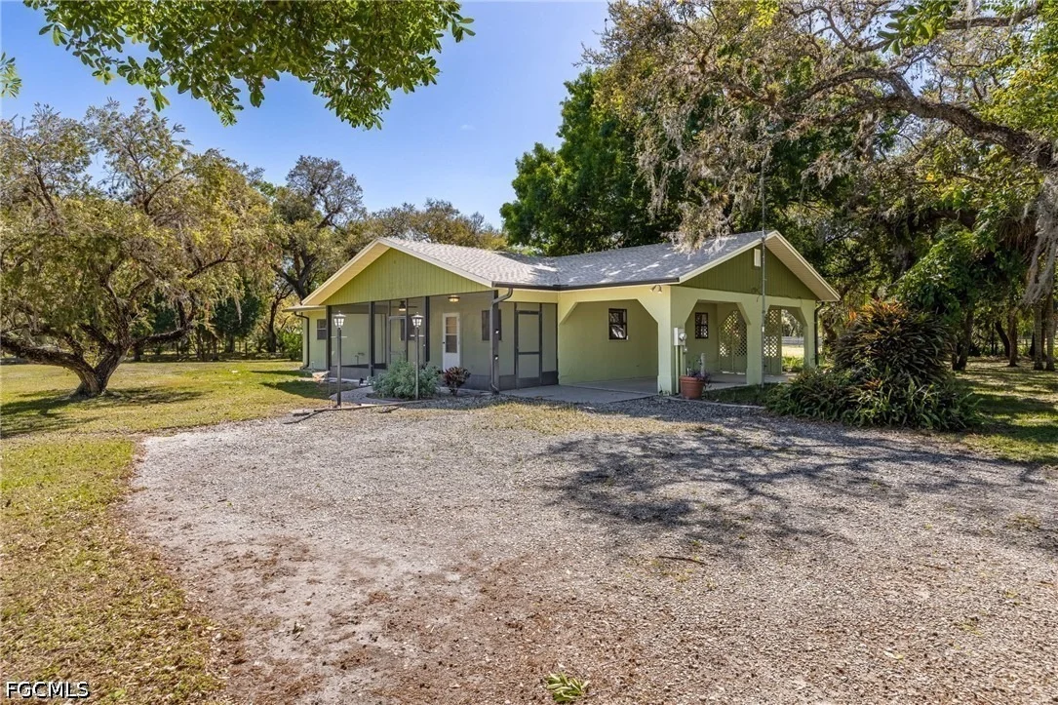
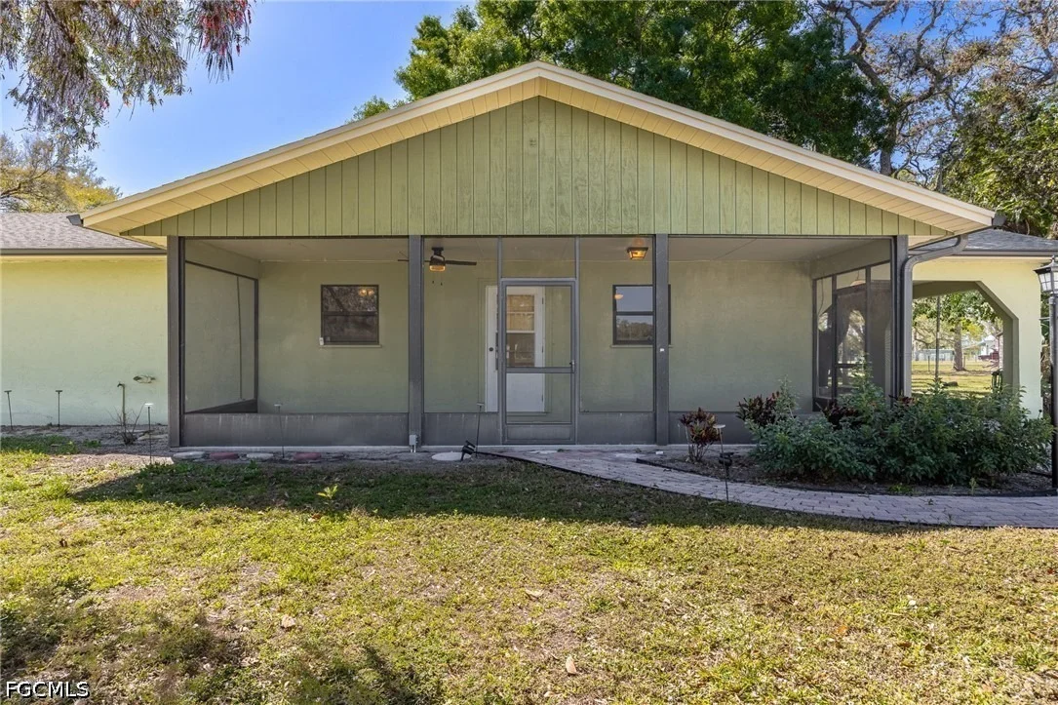
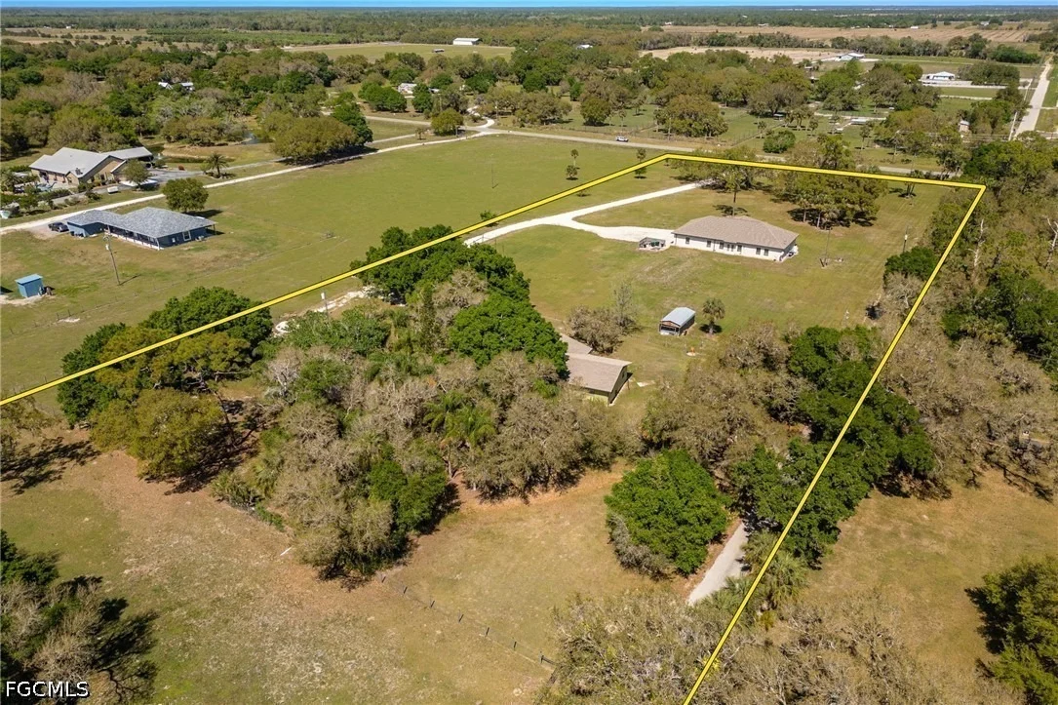
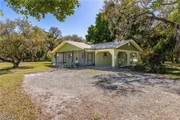
At the southern end of the property sits the 1,620 sq ft guest house at 1301 Jacks Ln, offering three bedrooms, two baths, and numerous updates: new HVAC with ductwork, fresh exterior paint, updated plumbing and lighting, new gutters, and added attic insulation. Ideal for extended family, guests, or rental income.
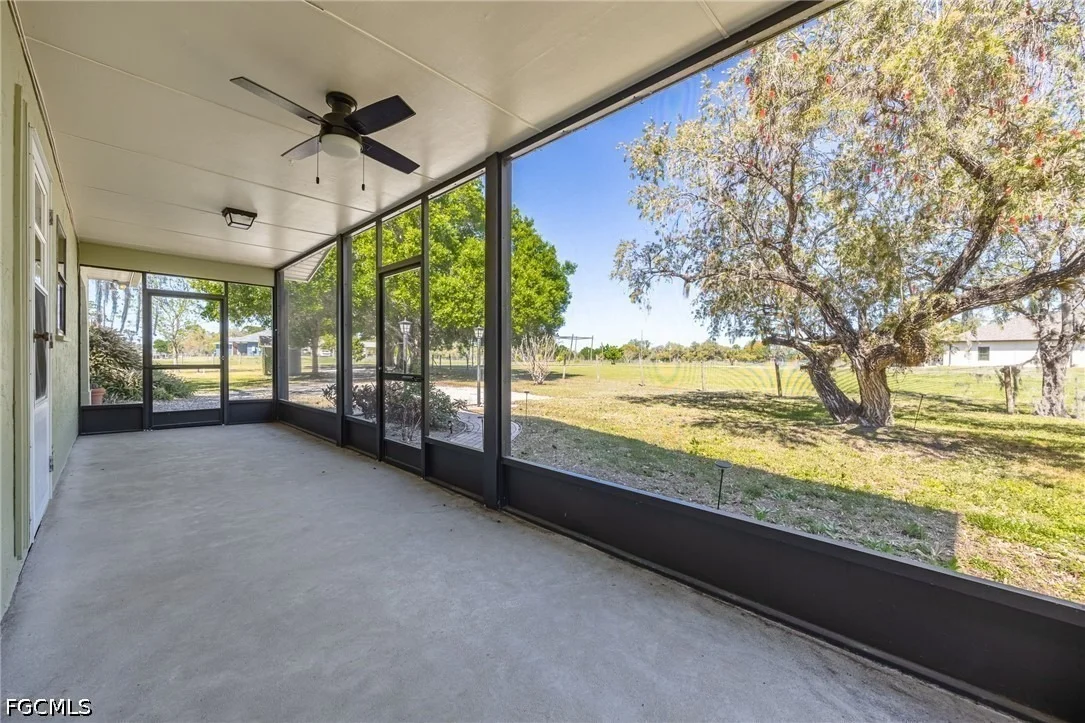
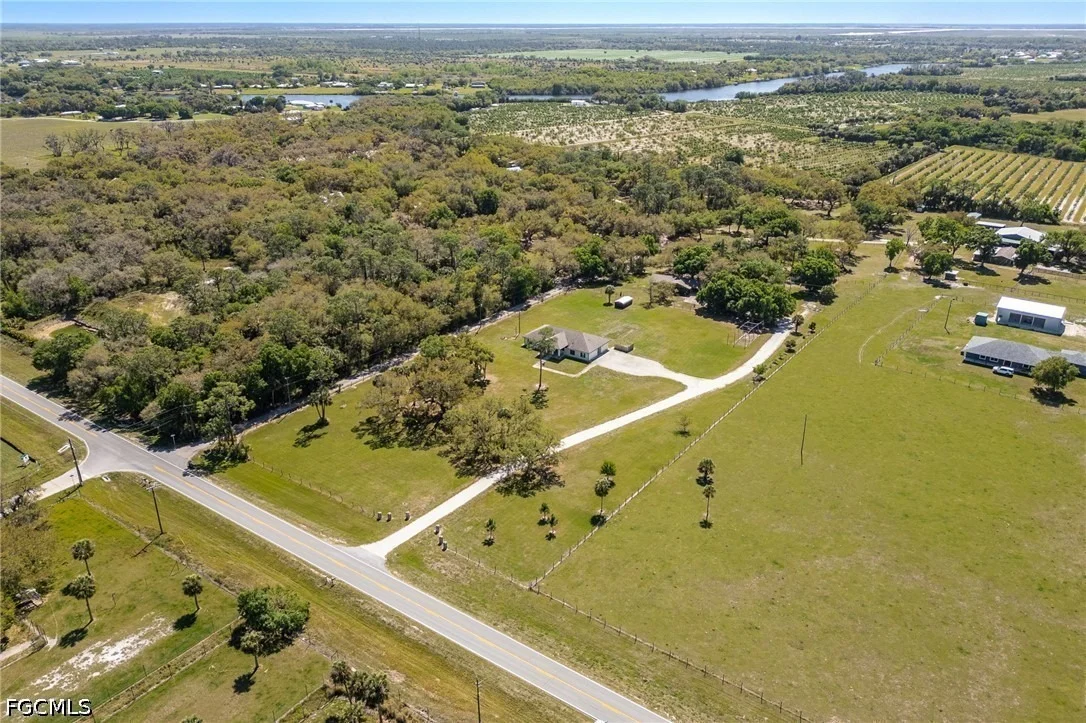
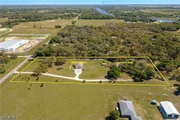
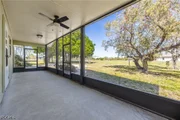
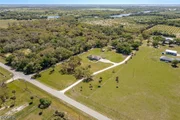
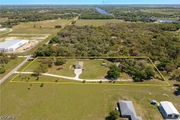
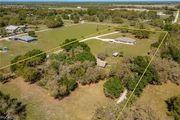
The 5.75± acre parcel is zoned for horses and livestock, giving you the freedom to enjoy true country living while still being close to town. A rare opportunity to own a versatile, move-in-ready compound with room to grow.
Listed By
Payment Calculator
Your Estimated Monthly Payment
Cap Rate Calculator
What does this mean?
Based on our analysis, the cap rate of this property is 1.25%. A negative cap rate indicates that the property might not be feasible as an income-producing asset. The median cap rate for a near zip code 11238 is 4.23%.
How much can I actually make?
Actual monthly rental income may vary between $4,760 and $7,140 depending on unit-specific characteristics. You can change the amount using the slider to further explore.
How is cap rate calculated?
Cap Rate = Net Operating Income (NOI) / Property Asset Value.
When calculating the cap rate, we assume 100% occupancy. Leverage (mortgage) is not considered.
Cap Rate provided by RealtyHop and RentHop, learn more about cap rate here.
Price History
| Date / Event | Date | Event | Price |
|---|---|---|---|
| Jun 12, 2026 | Price Decreased |
$999,000
↓ $151K
(13.1%) | |
| Price Decreased | |||
| May 15, 2026 | Listed by Southern Heritage Real Estate | $1,150,000 | |
| Listed by Southern Heritage Real Estate | |||
| Apr 14, 2026 | Temporarily off market | - | |
| Temporarily off market | |||
| Mar 17, 2025 | Listed | $1,400,000 | |
| Listed | |||
| | |||
|
With 3,070 square foot home under air, this 5 bedrooms and 3 full baths plus half bath, cathedral ceilings and a variety of beautiful level 4 granite counter tops! The open kitchen has plenty of storage space, a brand-new stove, recessed lighting and dove tail joint cabinets with soft close doors and drawers. The master suite also has a separate office or nursery area. The home also features impact windows and doors. Also included is 1301 Jacks Ln, as a guest house it is 1,620 square feet under air and features three bedrooms and two baths. It is located at the South end of the 5.75+/- acre property. This home has a freshly painted exterior, new plumbing and light fixtures a new HVAC system and new duct work, new gutters and new attic insulation. This is perfect for a family compound.
| |||
| Mar 7, 2025 | Listed by Southern Heritage Real Estate | $1,400,000 | |
| Listed by Southern Heritage Real Estate | |||
| | |||
|
TWO HOMES ON 5.75+/- ACRES! SELLER IS OFFERING UP TO $80,000 CREDIT TOWARDS CLOSING COSTS, PREPAIDS, OR HOME IMPROVEMENTS! Designed for multigenerational living, the main home offers 3,070 square feet under air and is built to last—with quality construction, low-maintenance materials, and smart features throughout.
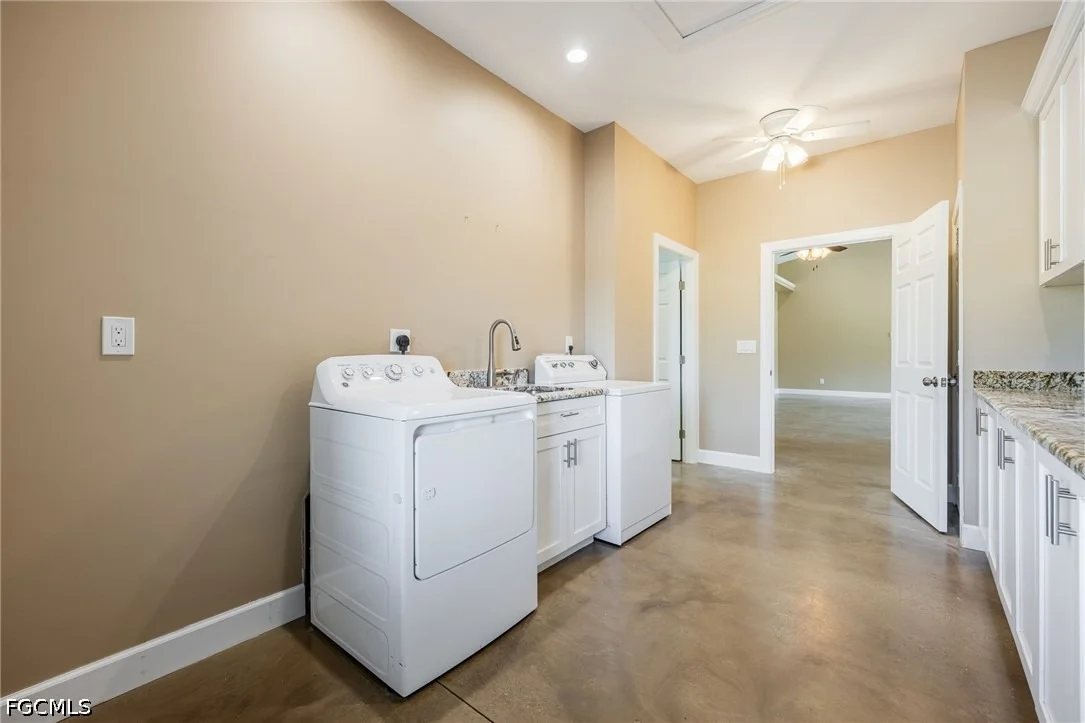
Inside, you'll find five spacious bedrooms, three full baths, and a half bath. Cathedral ceilings create a grand, open feel, while level 4 granite countertops add elegance throughout. The solid 8-inch concrete exterior walls and polished concrete floors enhance durability and give the home a clean, modern country aesthetic.
The open kitchen features ample storage, a brand-new stove, recessed lighting, and dovetail joint cabinets with soft-close doors and drawers. Closet and storage space is abundant—including an entire room dedicated to extra storage. The 400-amp electric panel and oversized septic system are designed to support an additional two bedrooms and two baths, offering even more expansion potential.
Additional features include:
Reflective roof plywood and added attic insulation for energy efficiency
Walk-in closets in every bedroom
A master suite with a private office or nursery space
Impact-rated windows and doors for safety and peace of mind
Also included is the 1,620 sq ft guest house at 1301 Jacks Ln, located at the southern end of the 5.75± acre property. It offers three bedrooms, two baths, a freshly painted exterior, new HVAC system with ductwork, updated plumbing and lighting fixtures, new gutters, and attic insulation—perfect for extended family or guests.
This unique compound is zoned for horses and livestock and sits in the historic Fort Denaud area of LaBelle. It’s an ideal setup for a family estate with room to grow.
| |||















 Your Privacy Choices
Phone: 425-283-2930
Address: 335 Madison Avenue, New York, NY 10017