


5534 Rainbow Heights Road


About This Property
Payment Calculator
Your Estimated Monthly Payment
Cap Rate Calculator
What does this mean?
Based on our analysis, the cap rate of this property is 1.25%. A negative cap rate indicates that the property might not be feasible as an income-producing asset. The median cap rate for a near zip code 11238 is 4.23%.
How much can I actually make?
Actual monthly rental income may vary between $4,760 and $7,140 depending on unit-specific characteristics. You can change the amount using the slider to further explore.
How is cap rate calculated?
Cap Rate = Net Operating Income (NOI) / Property Asset Value.
When calculating the cap rate, we assume 100% occupancy. Leverage (mortgage) is not considered.
Cap Rate provided by RealtyHop and RentHop, learn more about cap rate here.
Price History
| Date / Event | Date | Event | Price |
|---|---|---|---|
| Aug 30, 2024 | Sold | ||
| Sold | |||
| Jun 27, 2024 | Listed by Professional Realty Services | $1,089,000 | |
| Listed by Professional Realty Services | |||
| | |||
|
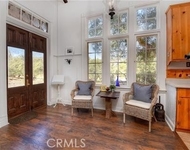
Welcome to your dream home, a paradise that feels like a perpetual vacation! This enchanting compound is connected by charming pathways, bridges, and breezeways, all nestled amidst quaint gardens and romantic seating areas with lush, mature landscaping and pontoon lighting. Enjoy outstanding, unobstructed forever views that showcase stunning sunsets and even a glimpse of the ocean on a clear day. Experience tranquility and privacy, while being a mere 5-minutes from the 1-15 Freeway, and approximately 15-minutes to Old Town Temecula or Downtown Fallbrook. The 2-bedroom, 2-bathroom main house exudes rustic charm with beamed ceilings, wood flooring, and a brick wood-burning fireplace. Updated throughout with fresh paint, newly installed 4-inch baseboards, solid wood interior doors, and sliding barn doors. The roomy eat-in kitchen boasts vaulted ceilings, custom cabinetry, an oversized Cherry woodblock island, quartz countertops, and stainless-steel appliances. Six skylights throughout make the home bright and airy with views from nearly every window. Step out the Dutch door to a covered path leading to a separate office or studio, and just steps away is an updated laundry room. A beautiful fenced and hedged terraced garden with rock walls, tile inlays, raised garden beds, and a chicken coop separates the main house from a detached 815 SF, 1-bedroom, 1-bathroom casita with a full-sized kitchen and bathroom. Above the casita is a 250 SF bonus room offering endless possibilities for a man cave, game room, and more. Two garage spaces and a large storage room or workshop provide ample space for parking and equipment. Enjoy the breathtaking views from multiple vantage points throughout the property, including the multi-level Trex deck, courtyard, gazebo, and two expansive decks off the main house. Numerous updates include a newer roof, new electric panel, tankless water heaters, updated deck railing, and more! This life-sized magical woodland is situated on a private road atop 2.56 acres with fruit trees including macadamia nut, apple, plum, lime, lemon, orange, apricot, kumquat, avocado, pomegranate, and blackberries.
| |||
| Feb 28, 2014 | Sold | ||
| Sold | |||
| Oct 3, 2013 | Listed by RE/MAX United | $429,000 | |
| Listed by RE/MAX United | |||
Property Highlights
Building Info
Comparables
Status
Price/ft²
Listed On
Sold On
About Rainbow
Similar Homes for Sale
Currently no similar homes aroundNearby Rentals

Last Updated: 4 months ago
Data Source: CRMLS, MLS# 130053080
 Your Privacy Choices
Phone: 425-283-2930
Address: 335 Madison Avenue, New York, NY 10017