See Home Value
Chicago 60640 Edgewater
5534 N Wayne Avenue
$2,512,500
● House - Off Market

5534 N Wayne Avenue

Chicago, IL 60640
bedrooms
4 Beds
bathrooms
4 Baths, 1 Half Bath
square feet
4,466 Ft²
$12,762
Est. Monthly

About This Property

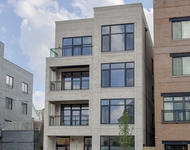
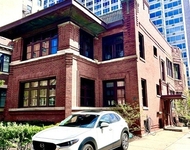
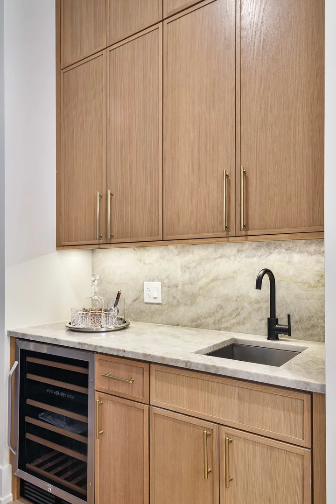
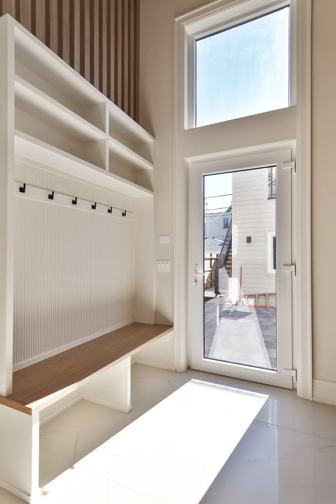
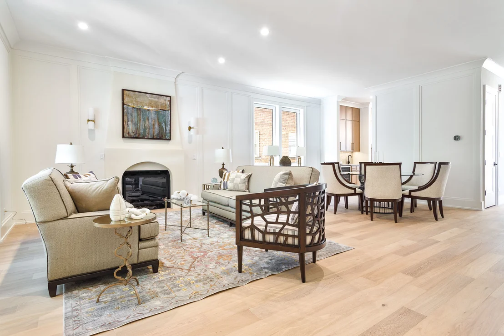
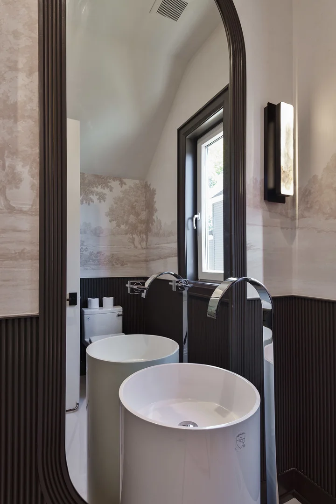
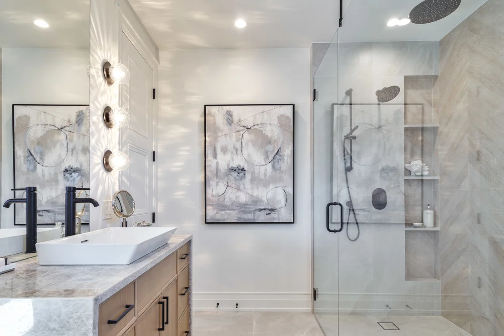
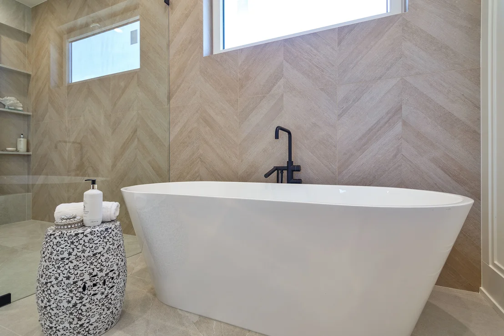
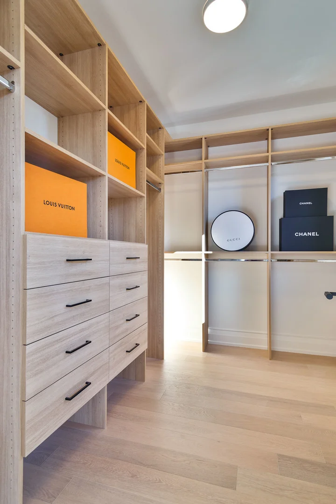
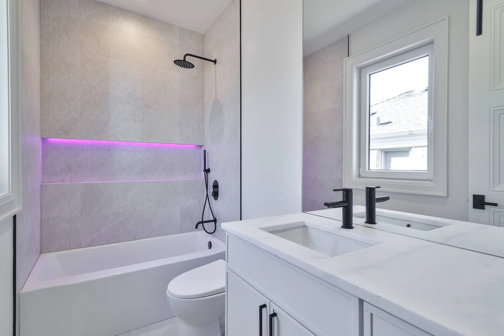
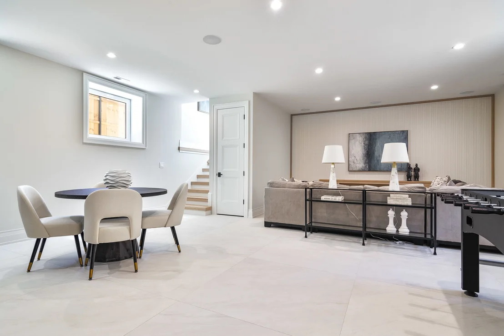
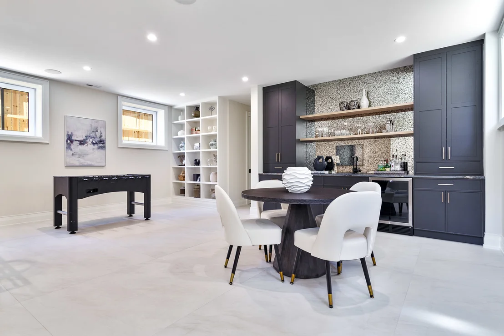
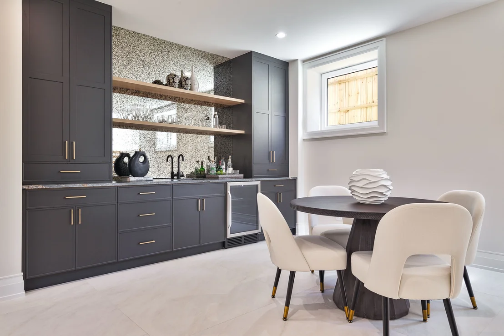
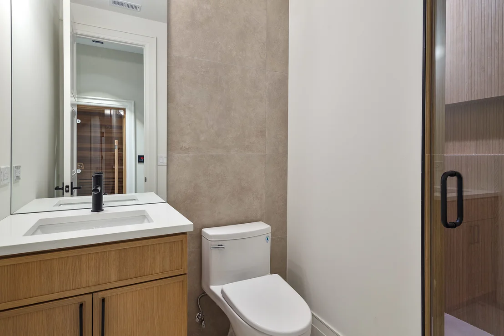
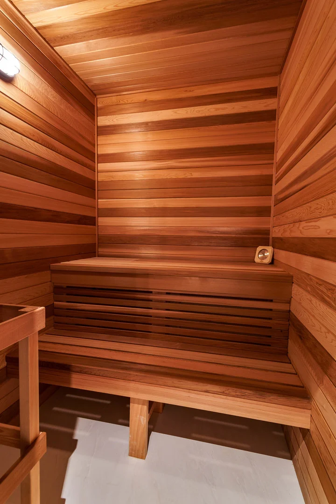
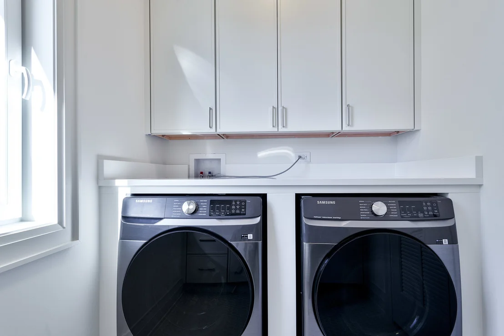
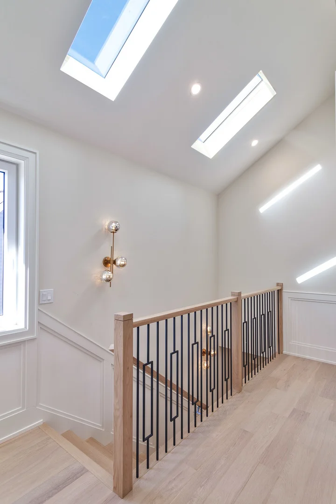
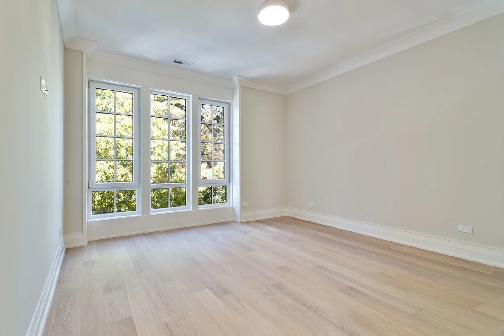
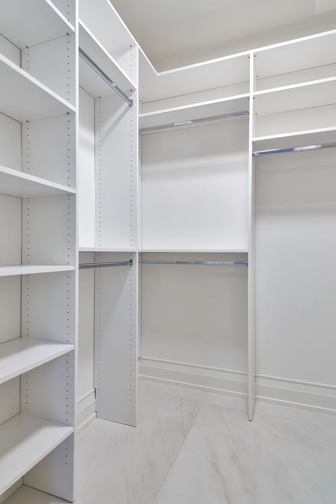
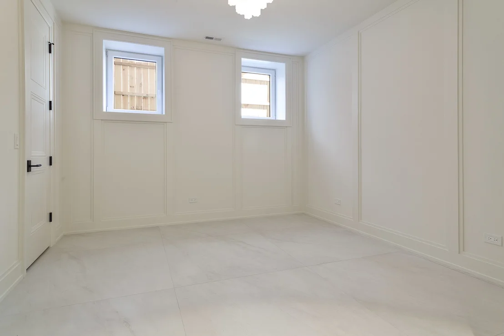
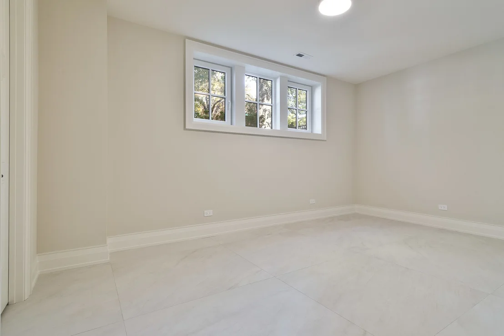
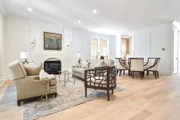
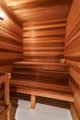
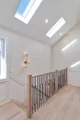
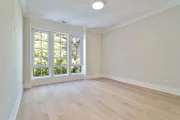
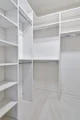
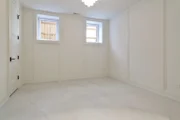
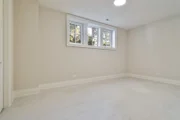
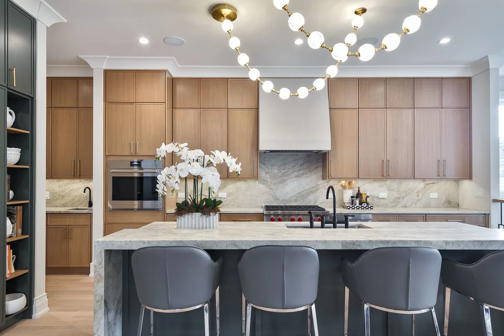
Sophisticated new construction single-family home on an extra-wide 35 x 123 lot with a 3-car garage in the heart of Andersonville. Every detail has been considered in this impeccable 6 bedroom, 4.1 bath home. Contemporary facade with brick and Hardie Board siding. Combined living/dining room features fireplace with custom built-ins and large windows offering ample natural light. Chef quality kitchen equipped with professional grade Wolf/Thermador appliances, large island with bar seating, soft close cabinetry, butler pantry, pantry closet, and breakfast area with built-in banquet. Adjoining family room features fireplace with custom built-ins and rear mudroom with built-in bench and storage. Spacious primary bedroom includes ample closet space with custom organizers, and spa like ensuite bath with freestanding soaking tub, frameless glass shower, dual vanities, and heated flooring. Three additional bedrooms, one with ensuite bath, hall bath, and laundry with washer/dryer + sink complete the upper-level. Finished lower-level with radiant heated flooring throughout includes recreation room with wet bar + beverage center, sauna, two guest bedrooms, full bath, mechanicals, and second laundry hook-up. Statement lighting, designer fixtures and finishes, quartzite and quartz countertops, 8' doors, built-out closets, and heated flooring throughout lower-level and all upper-level baths. Enclosed backyard with patio and detached three-car garage featuring outdoor fireplace. Easy access to the lake and all your favorite spots for dining, entertainment and shopping in Andersonville and nearby neighborhoods. Photos are from a similar recent project with comparable floor plan and finishes. Estimated completion April.
Unit Size
4,466 Ft²
Days on Market
-
Land Size
-
Price per sqft
$582
Property Type
House
Property Taxes
-
HOA Dues
-
Year Built
1915

Payment Calculator

Cap Rate Calculator

Property Highlights

Air Conditioning
Fireplace
Garage

Building Info

Overview

    General

  • Year Built: 1915
  • Effective Year Built: 1915
  • Building Count: 1
  • Total Rooms: 6
  • Bedroom Count: 3
  • Bathroom Count: 2
  • Full Bathrooms: 1
  • Partial Bathrooms: 2
  • Building Condition: 6
  • Building Quality: 7
  • Construction Type: 6
  • Building Style: 63
  • Exterior Walls Type: 17
  • Interior Walls Type: 0
  • Roof Shape Type: 0
  • Roof Cover Type: 15
  • Floor Count: 200
  • Living Units: 1
  • Floor Cover: 0
  • Basement Type: 7
  • Basement Area: 0
  • Garage Type: 11
  • Parking Space Count: 0
  • Patio Type: 0
  • Porch Type: 0
  • Pool Type: 0

    Dimensions

  • Lot Size Square Feet: 4,305
  • Total Building Area: 1,320
  • Gross Building Area: 1,320
  • Building Area: 1,320
  • Building Area Measurement: L

    Heating and Cooling

  • Air Conditioning: 13
  • Heating: 24
  • Heated Square Feet: 1,320
  • Heating Fuel Type: 0

    Utilities

  • Sewer System: 0
  • Water Service: 0

Building

  • Building Type: 0
  • Property Class: R
  • Subdivision: COCHRANS 3RD ADD TO EDGEWATER
  • Land Acres: 0000000099
  • Standard Land Use Code: 1001
  • County Land Use Code: 2-05
  • Legal Description 1: (COCHRANS) (3RD) ADD TO (EDGEWATER) IN EH NW SEC 08-40-14

Neighborhood

  • School District Name: Chicago Public School District 299
  • Census Tract: 030800

Zoning

  • Zoning: RS-3

Geography

  • Assessors Map Reference: 17N-54-05
  • District: 73
  • Parcel: 14-08-103-028-0000
  • Block: 4
  • Lot: 11,10
  • Meridian: SEC 08 TWN 40N RNG 14E
  • Municipality: LAKE VIEW
  • Latitude: 41.9828
  • Longitude: -87.664

    Address

  • Full Address: 5534 N Wayne Ave
  • Address - House Number: 5534
  • Street Direction: N
  • Address - Street Name: Wayne
  • Address - Suffix Type: Ave
  • State: IL
  • City Name: Chicago
  • Carrier Code: C048
  • 4-Digit Zip Code: 1319
  • Zip Code: 60640

Valuation

    Tax

  • Tax Year: 2022
  • Tax Amount: $1,189,738
  • Tax Rate Code Area: 73105

    Appraisal Valuation

  • Standard Deviation: 0.2301
  • Valuation Date: Mar 20, 2024
  • Confidence Score: 68
  • Final Value: 648,594
  • High Value: 797,886
  • Low Value: 499,302

    Market Valuation

  • Market Total Value: $640,000
  • Market Land Value: $344,400
  • Market Improvement Value: $295,600

    Assessments Valuation

  • Assessed Year: 2023
  • Assessed Total Value: $64,000
  • Assessed Land Value: $34,440
  • Assessed Improvements Value: $29,560

    Sales

  • Current Sale Contract Date: Dec 21, 2022
  • Current Sale Recording Date: Jan 06, 2023
  • Current Sale Price:
  • Current Sale Document Type: 71
  • Current Sale Input Document Number: 41054
Data used for valuation calculations is provided by RealtyHop, and other third party sources

Comparables

Unit
Status
Type
Beds
Baths
ft²
Price/ft²
Asking Price
Listed On
Closing Price
Sold On
HOA + Taxes

About North Side


Similar Homes for Sale

Currently no similar homes around

Nearby Rentals

Unit for rent at 1615 W Irving Park Road, Chicago, IL, 60613

$6,400 /mo

  • 3 Beds
  • 2 Baths
  • 1,850 ft²
1615 W Irving Park Road #3S, Chicago, IL, 60613 Listing by Carrie McCormick
Unit for rent at 717 W Junior Terrace, Chicago, IL, 60613

$5,100 /mo

  • 3 Beds
  • 2 Baths
  • 2,500 ft²
717 W Junior Terrace #1, Chicago, IL, 60613 Listing by Joso Goreta
Unit for rent at 904 W Dakin Street, Chicago, IL, 60613

$2,450 /mo

  • 1 Bed
  • 1 Bath
  • 700 ft²
904 W Dakin Street #303, Chicago, IL, 60613 Listing by Joseph Kiferbaum


Frequently Asked Questions

When was property at 5534 North Wayne Avenue built and last sold?
The property at 5534 North Wayne Avenue was built in 1915 and last sold on Dec 21, 2022 for $400,000.
How much is this home worth?
The estimated value of the home located at 5534 North Wayne Avenue is $2,488,539.
What are some comparable homes to 5534 North Wayne Avenue?
There are currently no comparable homes to 5534 North Wayne Avenue.