Check Availability
$1,385,000
● House - For Sale

5534 Nanday Court

Oceanside, CA 92057
bedrooms
4 Beds
bathrooms
2 Baths, 1 Half Bath
square feet
3,136 Ft²
$6,963
Est. Monthly
$162
HOA / Fees

About This Property

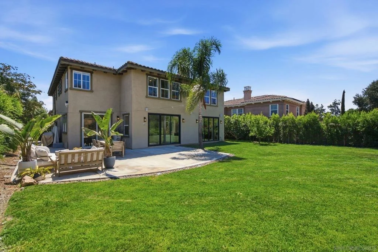
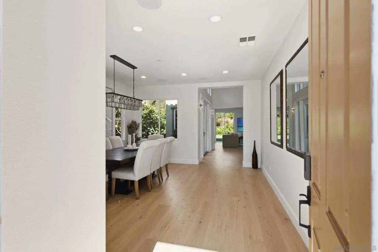
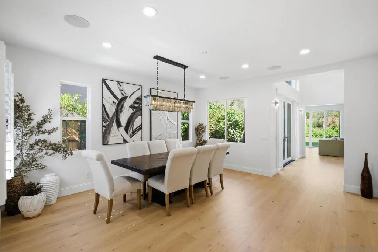
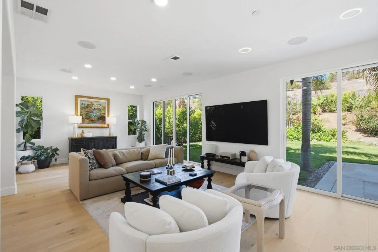
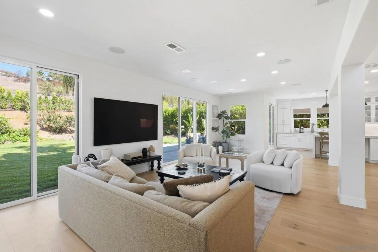
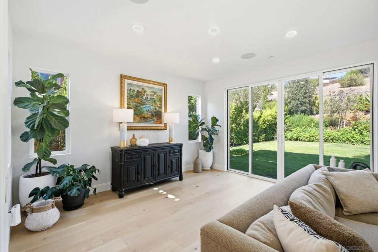
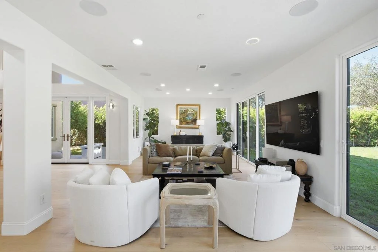
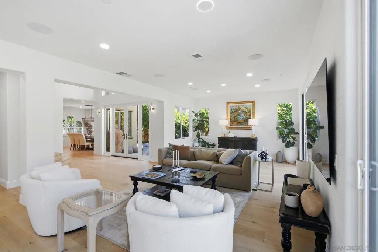
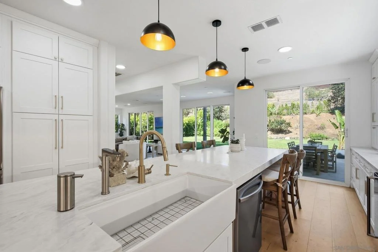
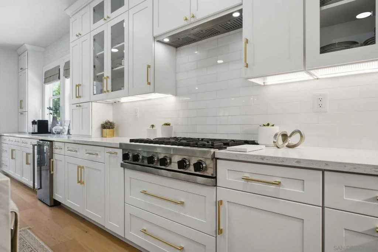
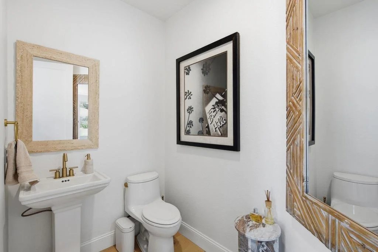
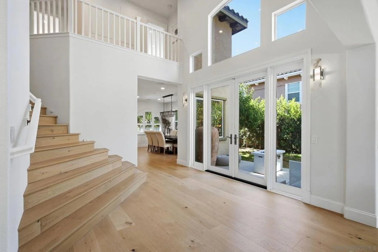
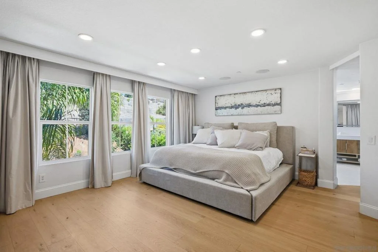
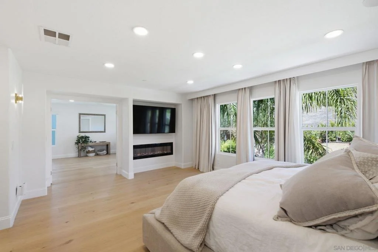
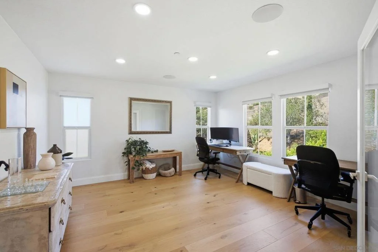
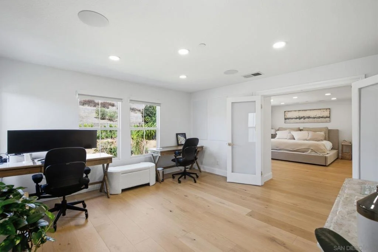
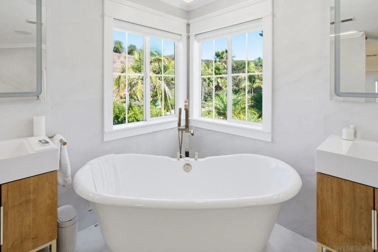
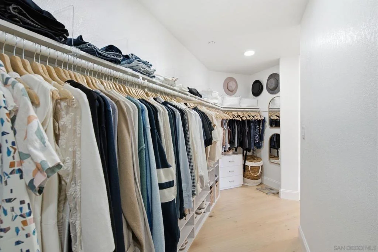
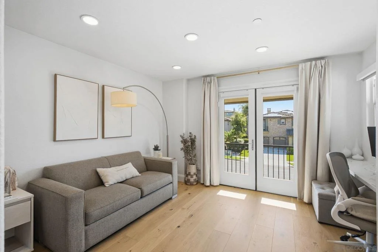
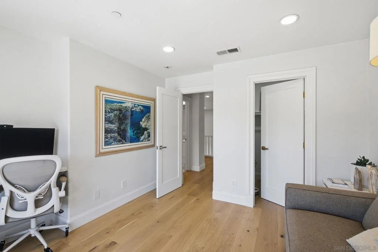
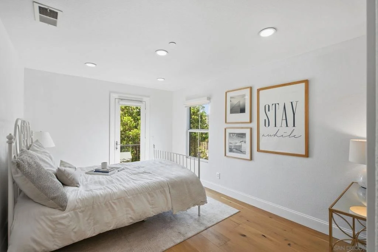
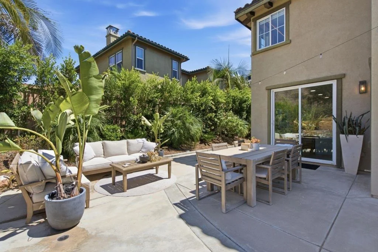
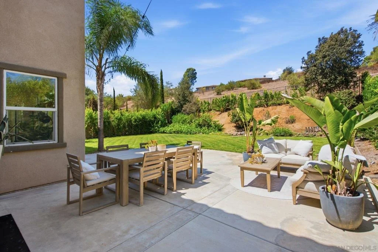
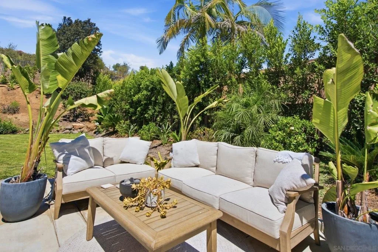
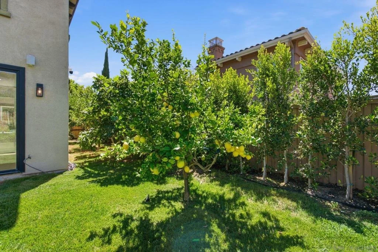
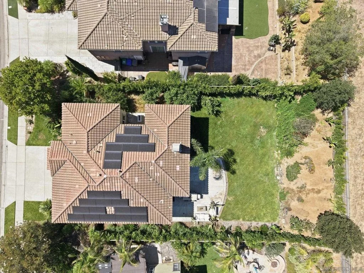
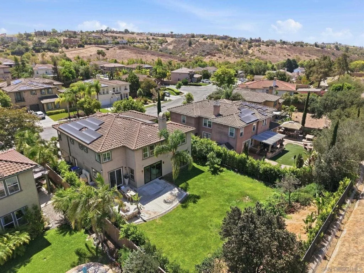
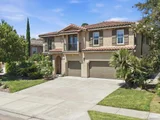
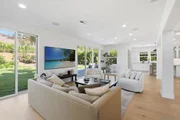
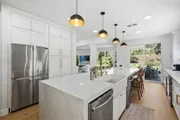
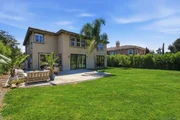
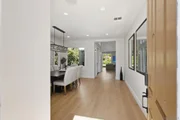
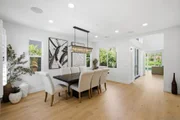
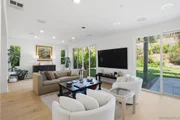
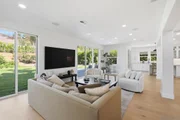
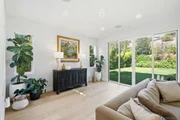
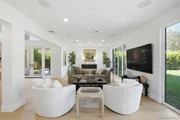
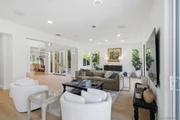
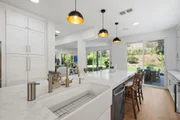
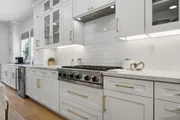
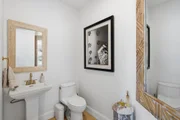
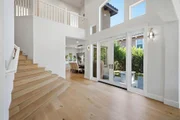
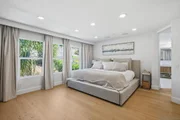
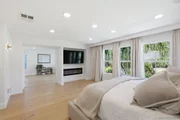
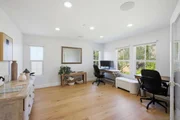
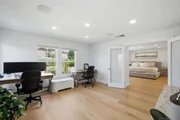
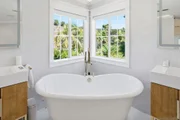
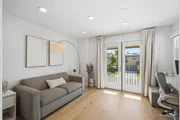
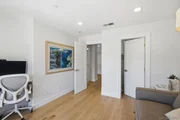
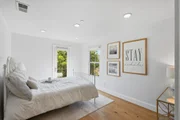
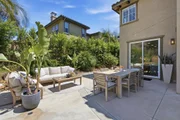
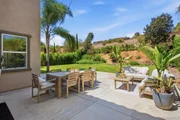
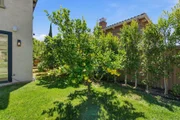
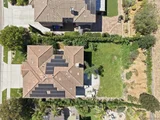
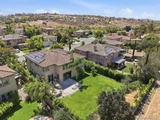
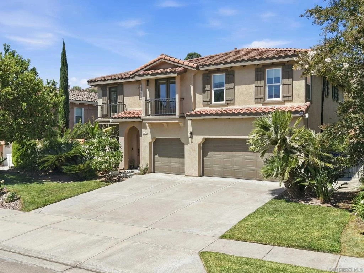
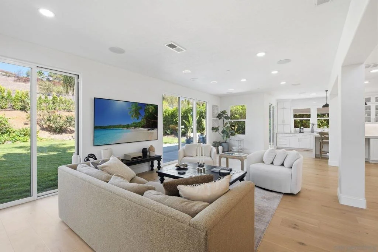
OVER $200,000 INVESTED IN AN EXTRAORDINARY RENOVATION! Situated on a cul-de-sac with a 10,000+ sq. ft. lot, this reimagined Wilmont Ranch home offers 3,136 sq. ft., 4 bedrooms, 2.5 bathrooms, a three-car garage, and a primary retreat. Walls were removed to create a more open and functional main level with engineered hardwood flooring and upgraded lighting. The redesigned kitchen features extensive custom cabinetry, premium countertops, an Italian marble backsplash, and a waterfall-edge island. Kitchen appliances include Viking range and double ovens, and new Samsung refrigerator/freezer, as well as stainless steel microwave, two dishwashers, and wine cooler. The kitchen flows seamlessly into the expansive living area and backyard for effortless living and entertaining. Upstairs are four bedrooms, including the original fourth bedroom, currently used as a gym. The primary suite includes a contemporary fireplace, large walk-in closet, and separate retreat ideal for an office, media room, or nursery. The spa-inspired primary bathroom features motorized shades, dual vanities, a freestanding soaking tub, and an oversized dual shower. Both full bathrooms and the powder room have been transformed with high-quality finishes, including Italian marble shower floors. Even the laundry room was completely remodeled with custom cabinetry, a farmhouse sink, premium countertops, and Italian marble flooring. The oversized backyard offers a large lawn, mature landscaping, generous patio space, and privacy with no home directly behind. Fully paid solar completes this exceptional home.
Unit Size
3,136 Ft²
Days on Market
48 days
Land Size
0.23 acres
Price per sqft
$442
Property Type
House
Property Taxes
-
HOA Dues
$162
Year Built
2006

Listed By

Doug West
First Team Real Estate

Payment Calculator

Cap Rate Calculator

Last updated: 4 days ago (SDMLS #260020894SD)

Price History

Date / Event Date Event Price
Oct 16, 2026 Relisted $1,395,000
Relisted
Oct 16, 2026 Price Decreased $1,385,000
↓ $10K (0.7%)
Price Decreased
Sep 25, 2026 In contract -
In contract
Sep 1, 2026 Listed by First Team Real Estate $1,395,000
Listed by First Team Real Estate
Dec 2, 2024 Sold
Sold
Show More

Property Highlights

Garage
Air Conditioning
Fireplace
Parking Details
Has Garage
Attached Garage
Parking Features: Concrete
Garage Spaces: 3
Open Parking Spaces: 3
Interior Details
Half Bathrooms: 1
Full Bathrooms: 2
Interior Features: Walk-In Closet(s), SeparateFormalDiningRoom, WalkInPantry
Appliances: Built-In Range, Double Oven, Dishwasher, Disposal, SixBurnerStove, GasCooking
Flooring Type: Wood
Laundry Features: Gas Dryer Hookup, Laundry Room, Upper Level
Has Fireplace
Fireplace Features: Bedroom
Exterior Details
Square Footage: 3136
Square Footage Source: $0
Year Built: 2006
Levels: Two
Construction Materials: Stucco
Patio and Porch Features: Patio, Concrete, Open
Pool Features: None
Lot Size Area: 10010
Lot Size Units: Square Feet
Lot Size Acres: 0.2298
Lot Size Square Feet: 10010
Water Source: Public
Utilities Details
Cooling Type: Central Air
Heating Type: Forced Air, Natural Gas
Location Details
HOA Fee: $162
HOA Fee Frequency: Monthly

Building Info

Overview

    General

  • Year Built: 2006
  • Effective Year Built: 2006
  • Building Count: 1
  • Bedroom Count: 4
  • Bathroom Count: 3
  • Full Bathrooms: 3
  • Partial Bathrooms: 3
  • Building Condition: 0
  • Building Quality: 0
  • Construction Type: 0
  • Building Style: 0
  • Exterior Walls Type: 0
  • Interior Walls Type: 0
  • Roof Shape Type: 0
  • Roof Cover Type: 0
  • Living Units: 1
  • Floor Cover: 0
  • Basement Type: 0
  • Basement Area: 0
  • Garage Type: 7
  • Parking Space Count: 3
  • Patio Type: 0
  • Porch Type: 0
  • Pool Type: 0
  • Location Influence Type: 000

    Dimensions

  • Lot Size Square Feet: 10,010
  • Total Building Area: 3,136
  • Building Area: 3,136
  • Building Area Measurement: L

    Heating and Cooling

  • Air Conditioning: 0
  • Heating: 0
  • Heated Square Feet: 3,136
  • Heating Fuel Type: 0

    Utilities

  • Sewer System: 0
  • Water Service: 0

Building

  • Building Type: 0
  • Property Class: R
  • Subdivision: WILMONT RANCH
  • Land Acres: 0000000230
  • Standard Land Use Code: 1001
  • County Land Use Code: 11
  • Legal Description 1: LOT 130 TR 014981

Neighborhood

  • School District Name: Bonsall Unified School District
  • School Tax School District: OCEANSIDE CITY
  • Census Tract: 018619

Zoning

  • Zoning: RE-B

Geography

  • Assessors Map Reference: 014981
  • Subdivision Tract Number: 014981
  • Parcel: 122-540-26-00
  • Lot: 130
  • Municipality: CITY OF OCEANSIDE
  • Latitude: 33.2837
  • Longitude: -117.289

    Address

  • Full Address: 5534 Nanday Ct
  • Address - House Number: 5534
  • Address - Street Name: Nanday
  • Address - Suffix Type: Ct
  • State: CA
  • City Name: Oceanside
  • Carrier Code: C703
  • 4-Digit Zip Code: 1914
  • Zip Code: 92057

Valuation

    Tax

  • Tax Year: 2023
  • Tax Amount: $985,712
  • Tax Rate Code Area: 07-026

    Appraisal Valuation

  • Standard Deviation: 0.1911
  • Valuation Date: Jan 27, 2024
  • Confidence Score: 74
  • Final Value: 1,183,457
  • High Value: 1,409,715
  • Low Value: 957,200

    Assessments Valuation

  • Assessed Year: 2023
  • Assessed Total Value: $943,331
  • Assessed Land Value: $446,560
  • Assessed Improvements Value: $496,771

    Exemptions

  • Homeowner Exemption: Yes

    Sales

  • Current Sale Contract Date: Nov 10, 2005
  • Current Sale Recording Date: Feb 28, 2006
  • Current Sale Price:
  • Current Sale Document Type: 36
  • Current Sale Input Document Number: 2006-0140321
Data used for valuation calculations is provided by RealtyHop, and other third party sources

Comparables

Unit
Status
Type
Beds
Baths
ft²
Price/ft²
Asking Price
Listed On
Closing Price
Sold On
HOA + Taxes

About North Valley


Similar Homes for Sale

Currently no similar homes around

Nearby Rentals

Unit for rent at 4924 Verde, OCEANSIDE, CA, 92057

$5,400 /mo

  • 4 Beds
  • 2 Baths
  • 1,840 ft²
4924 Verde, OCEANSIDE, CA, 92057 Listing by Yuliia Andrieieva
Unit for rent at 5124 Eliot Street, OCEANSIDE, CA, 92057

$5,595 /mo

  • 5 Beds
  • 3 Baths
  • 2,832 ft²
5124 Eliot Street, OCEANSIDE, CA, 92057 Listing by Sharon Rojo
Unit for rent at 1113 Parkview Drive, OCEANSIDE, CA, 92057

$5,448 /mo

  • 4 Beds
  • 3 Baths
  • 3,014 ft²
1113 Parkview Drive, OCEANSIDE, CA, 92057 Listing by Yu Ai


Frequently Asked Questions

When was property at 5534 Nanday Court built and last sold?
The property at 5534 Nanday Court was built in 2006 and last sold on Nov 10, 2005 for $718,500.
How much is this home worth?
The estimated value of the home located at 5534 Nanday Court is $1,401,337.
What are some comparable homes to 5534 Nanday Court?
There are currently no comparable homes to 5534 Nanday Court.