Check Availability
$505,000
↓ $20K (3.8%)
● House - For Sale

5531 Venice Street
Houston, TX 77007
bedrooms
3 Beds
bathrooms
3 Baths, 1 Half Bath
square feet
2,292 Ft²
$3,825
Est. Monthly
$197
HOA / Fees

About This Property

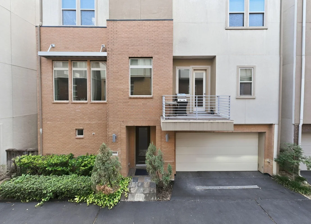
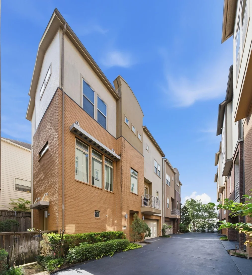
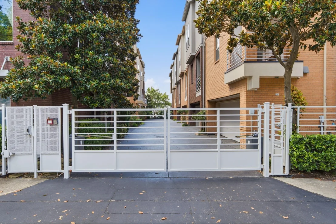
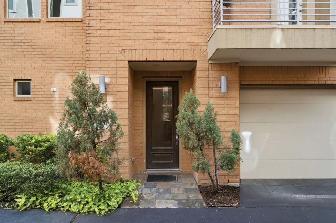
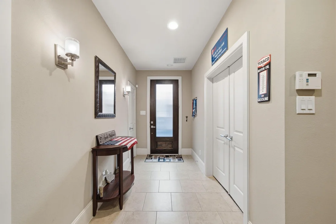
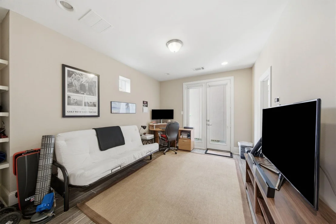
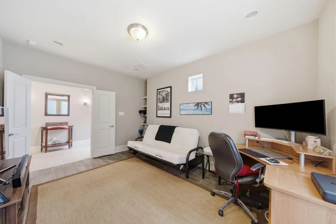
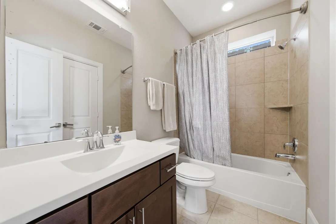
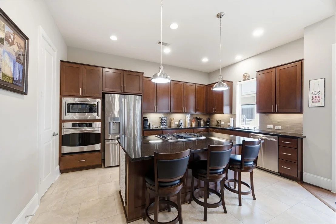
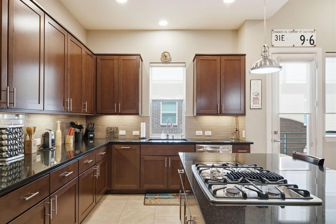
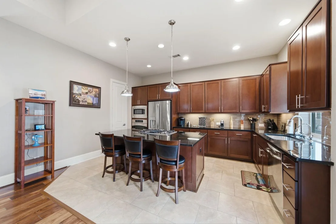
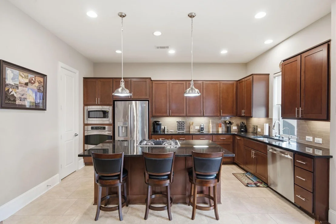
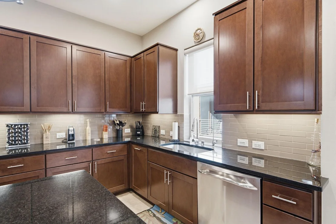
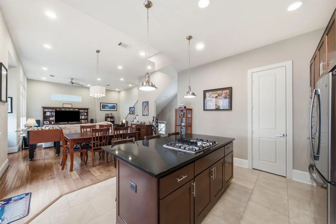
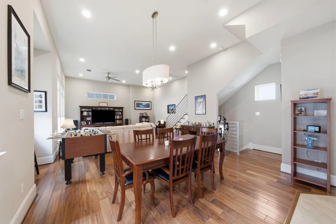
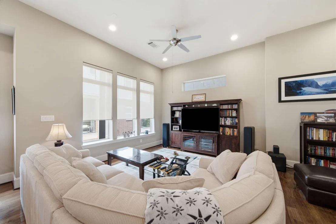
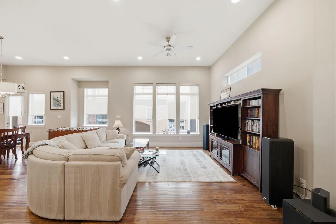
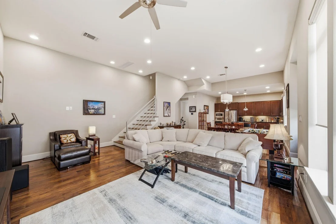
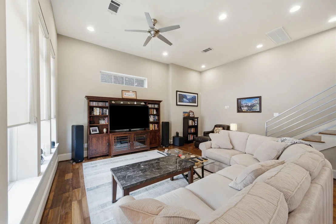
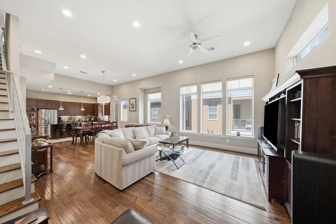
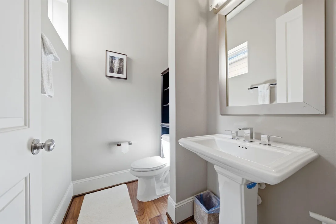
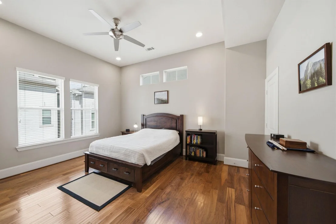
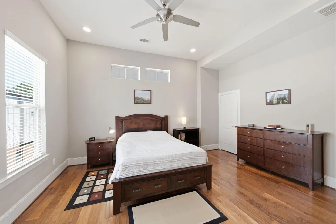
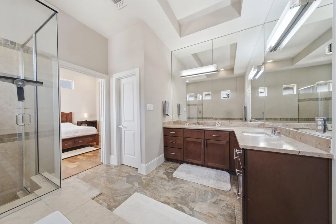
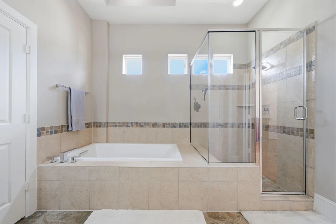
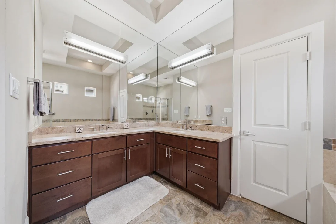
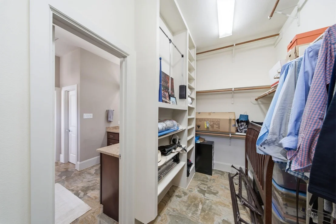
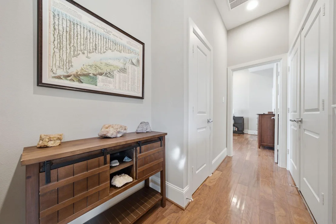
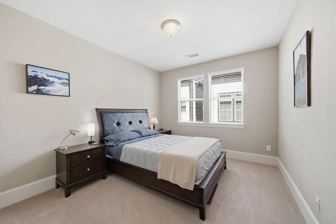
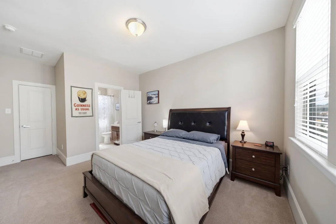
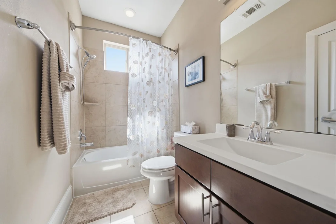
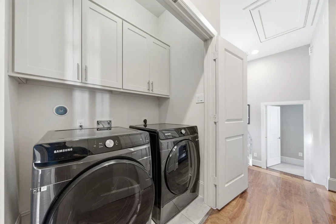
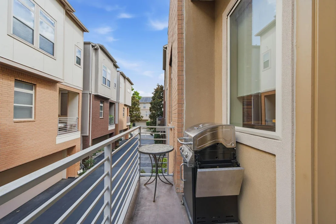
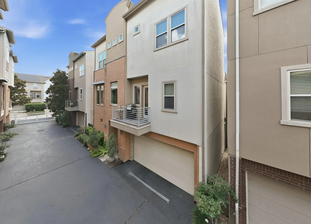
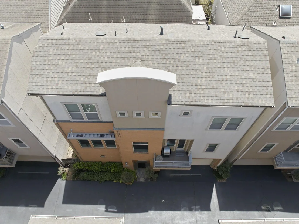
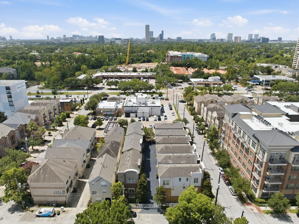
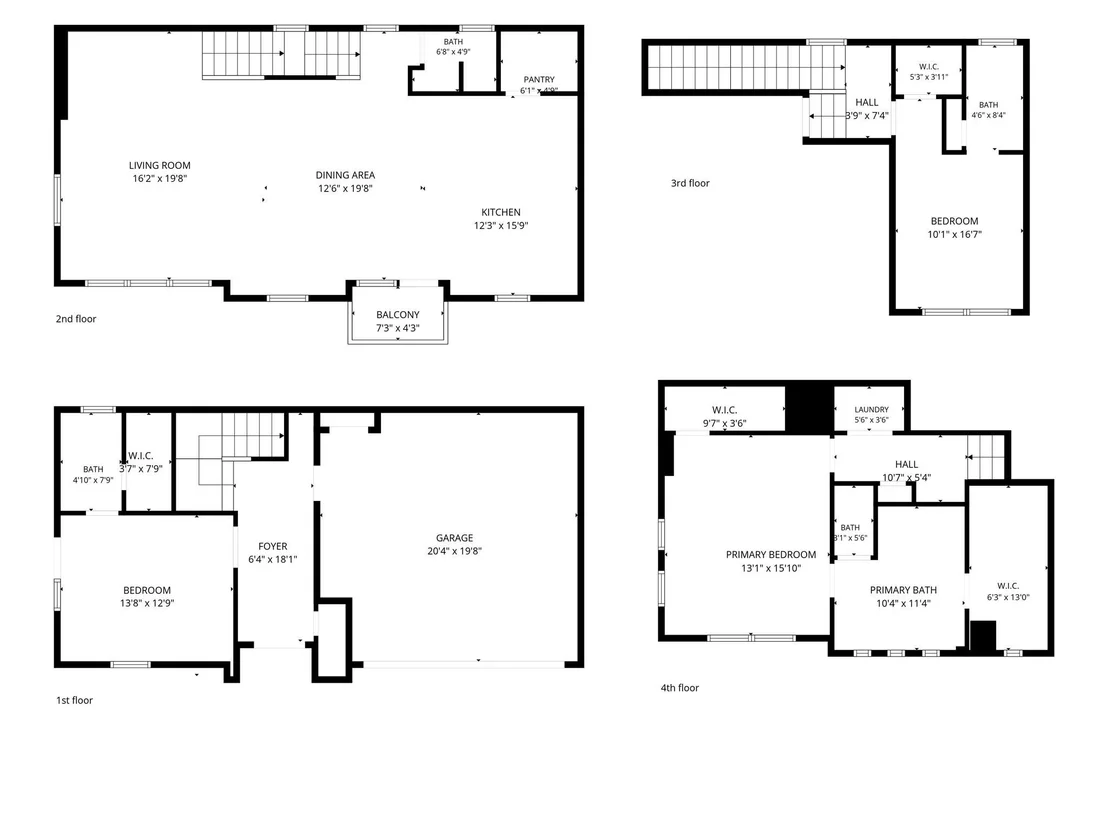
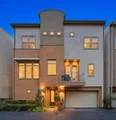
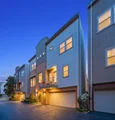
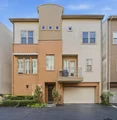
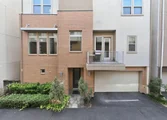
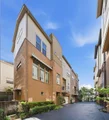
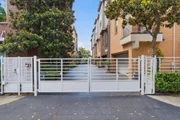
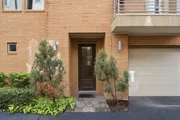
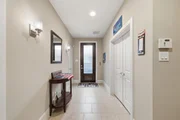
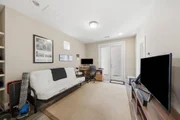
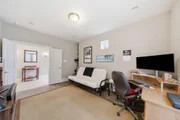
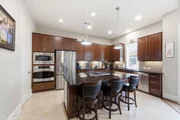
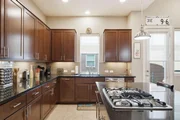
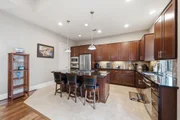
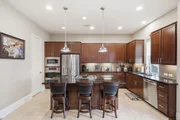
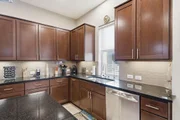
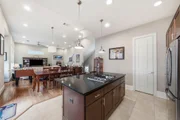
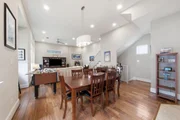
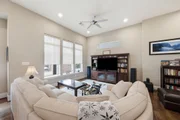
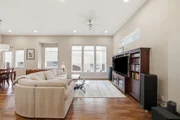
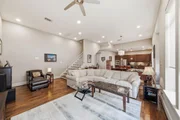
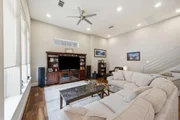
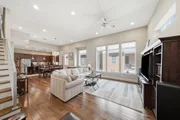
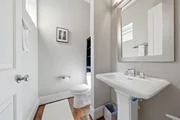
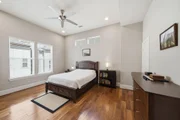
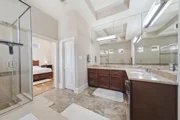
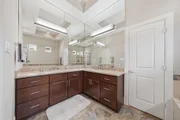
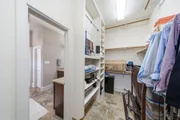
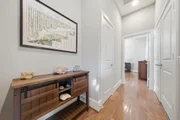
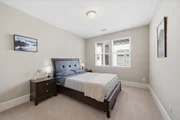
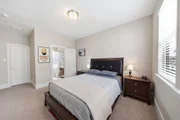
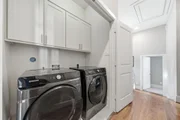
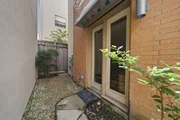
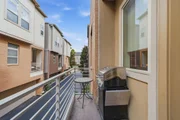
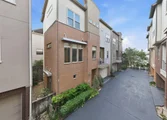
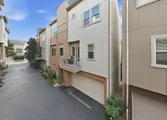
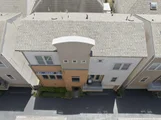
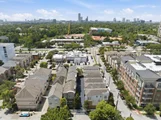
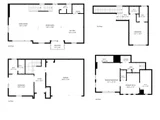
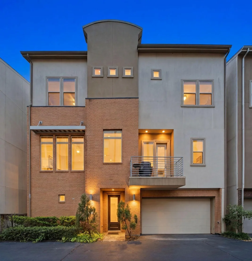
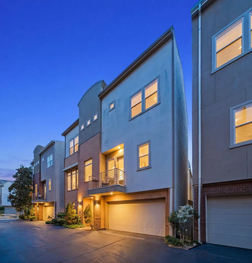
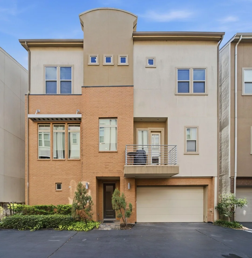
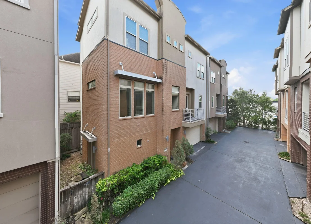
Step into a lifestyle where convenience, recreation, & style come together in this beautifully appointed three-story David Weekley home tucked inside a desirable gated community just moments from Memorial Park. Hardwood, tile, & carpet flooring, an inviting layout, & natural light create a home designed for today's lifestyle. The first floor features a private bedroom & full bath, perfect for guests, a home office, or multigenerational living. Upstairs, the open-concept living, dining, & chef-inspired kitchen showcase granite & marble countertops, stainless steel appliances, & effortless flow for entertaining. The living room opens to a private balcony, while the flex room overlooks the covered front porch below. The third floor offers a spacious primary suite, an additional bedroom, full bath, & laundry room. New HVAC (2023), water heater (2024), & roof (2024) provide added peace of mind. Walk to Memorial Park, bike to Buffalo Bayou, & enjoy nearby golf, tennis, shopping, & dining.
Unit Size
2,292 Ft²
Days on Market
-
Land Size
0.04 acres
Price per sqft
$220
Property Type
House
Property Taxes
$1,147
HOA Dues
$197
Year Built
2011

Listed By

Payment Calculator

Cap Rate Calculator

Last updated: 13 days ago (HAR #52202091)

Price History

Date / Event Date Event Price
Oct 26, 2026 Price Decreased $505,000
↓ $20K (3.8%)
Price Decreased
Aug 4, 2026 Price Decreased $525,000
↓ $25K (4.6%)
Price Decreased
Jul 3, 2026 Listed by Blair Realty Group $550,000
Listed by Blair Realty Group
Dec 20, 2021 Sold
Sold
Oct 6, 2021 No longer available -
No longer available
Show More

Property Highlights

Garage
Air Conditioning
Parking Details
Has Garage
Attached Garage
Parking Features: Attached
Garage Spaces: 2
Interior Details
Half Bathrooms: 1
Full Bathrooms: 3
Interior Features: High Ceilings, Wired for Sound, Formal Entry/Foyer, Prewired for Alarm System, 1 Bedroom Down - Not Primary BR, En-Suite Bath, Primary Bed - 3rd Floor, Split Plan, Walk-In Closet(s)
Appliances: ENERGY STAR Qualified Appliances, Water Heater, Disposal, Refrigerator, Convection Oven, Gas Oven, Oven, Microwave, Gas Cooktop, Dishwasher, Dryer Included, Washer Included, Freestanding Oven
Flooring Type: Carpet, Tile, Engineered Wood
Laundry Features: Electric Dryer Hookup, Gas Dryer Hookup, Washer Hookup
Exterior Details
Square Footage: 2292
Architectural Style: Contemporary
Year Built: 2011
Builder Name: David Weekly
Building Area Total: 2292
Window Features: Insulated/Low-E windows
Construction Materials: Batts Insulation, Brick, Cement Siding, Stucco, Insulation - Blown Fiberglass
Lot Features: Subdivided, 0 Up To 1/4 Acre
Lot Size Area: 0.0436
Lot Size Units: Acres
Lot Size Acres: 0.0436
Lot Size Square Feet: 1899.216
Water Source: Public
Financial Details
Tax Annual Amount: $13,768
Utilities Details
Cooling Type: Ceiling Fan(s), Electric, Zoned
Heating Type: Natural Gas, Zoned
Location Details
HOA Fee: $2,365
HOA Fee Frequency: Annually

Building Info

Overview

    General

  • Year Built: 2011
  • Effective Year Built: 2011
  • Building Count: 1
  • Total Rooms: 5
  • Bedroom Count: 3
  • Bathroom Count: 4
  • Full Bathrooms: 3
  • Partial Bathrooms: 4
  • Bathroom Plumbing Fixtures: 19
  • Building Condition: 6
  • Building Quality: 1
  • Construction Type: 6
  • Building Style: 0
  • Exterior Walls Type: 3
  • Interior Walls Type: 0
  • Roof Shape Type: 0
  • Roof Cover Type: 0
  • Floor Count: 300
  • Floor Cover: 0
  • Basement Type: 0
  • Basement Area: 0
  • Garage Type: 7
  • Garage Square Area: 410
  • Parking Space Count: 2
  • Patio Type: 0
  • Porch Type: 0
  • Pool Type: 0

    Dimensions

  • Lot Size Square Feet: 1,899
  • Total Building Area: 2,292
  • Gross Building Area: 2,292
  • Building Area: 2,292
  • Building Area Measurement: L

    Heating and Cooling

  • Air Conditioning: 1
  • Heating: 3
  • Heated Square Feet: 2,292
  • Heating Fuel Type: 0

    Utilities

  • Sewer System: 0
  • Water Service: 0

Building

  • Building Type: 0
  • Property Class: R
  • Subdivision: ASBURY MANOR
  • Land Acres: 0000000044
  • Standard Land Use Code: 1001
  • County Land Use Code: 1001
  • State Land Use Code: A1
  • Legal Description 1: LT 8 BLK 1 ASBURY MANOR

Neighborhood

  • School District Name: Houston Independent School District
  • School Tax School District: HOUSTON ISD
  • Census Tract: 510801

Geography

  • Account Number: 1327340010008
  • District: 061
  • Parcel: 132-734-001-0008
  • Block: 1
  • Lot: 8
  • Municipality: CITY OF HOUSTON
  • Latitude: 29.7625
  • Longitude: -95.4181

    Address

  • Full Address: 5531 Venice St
  • Address - House Number: 5531
  • Address - Street Name: Venice
  • Address - Suffix Type: St
  • State: TX
  • City Name: Houston
  • Carrier Code: C035
  • 4-Digit Zip Code: 8142
  • Zip Code: 77007

Valuation

    Tax

  • Total Area: 2,320
  • Tax Year: 2022
  • Tax Amount: $960,647
  • Tax Rate Code Area: 061

    Appraisal Valuation

  • Standard Deviation: 0.1659
  • Valuation Date: Sep 13, 2023
  • Confidence Score: 79
  • Final Value: 510,832
  • High Value: 595,587
  • Low Value: 426,078

    Market Valuation

  • Market Total Value: $567,368
  • Market Land Value: $200,155
  • Market Improvement Value: $367,213

    Assessments Valuation

  • Assessed Year: 2022
  • Assessed Total Value: $567,368
  • Assessed Land Value: $200,155
  • Assessed Improvements Value: $367,213

    Sales

  • Current Sale Contract Date: Dec 20, 2021
  • Current Sale Recording Date: Dec 22, 2021
  • Current Sale Price:
  • Current Sale Document Type: 70
  • Current Sale Input Document Number: 2021-729926
Data used for valuation calculations is provided by RealtyHop, and other third party sources

Comparables

Unit
Status
Type
Beds
Baths
ft²
Price/ft²
Asking Price
Listed On
Closing Price
Sold On
HOA + Taxes

About Central Houston


Similar Homes for Sale

Currently no similar homes around

Nearby Rentals

Unit for rent at 1801 Huldy St Street, Houston, TX, 77019

$2,195 /mo

  • 2 Beds
  • 2 Baths
  • 1,250 ft²
1801 Huldy St Street #G7, Houston, TX, 77019 Listing by Adi Shemer
Unit for rent at 1855 Portsmouth Street, Houston, TX, 77098

$1,350 /mo

  • 1 Bed
  • 1 Bath
  • 675 ft²
1855 Portsmouth Street #C4, Houston, TX, 77098 Listing by Adi Shemer
Unit for rent at 2323 W Main Street, Houston, TX, 77098

$8,500 /mo

  • 2 Beds
  • 2 Baths
  • 1,826 ft²
2323 W Main Street #506, Houston, TX, 77098 Listing by Karen Keplinger Stowers


Frequently Asked Questions

When was property at 5531 Venice Street built and last sold?
The property at 5531 Venice Street was built in 2011 and last sold on Dec 20, 2021 for $449,400.
How much is this home worth?
The estimated value of the home located at 5531 Venice Street is $513,143.
What are some comparable homes to 5531 Venice Street?
There are currently no comparable homes to 5531 Venice Street.