


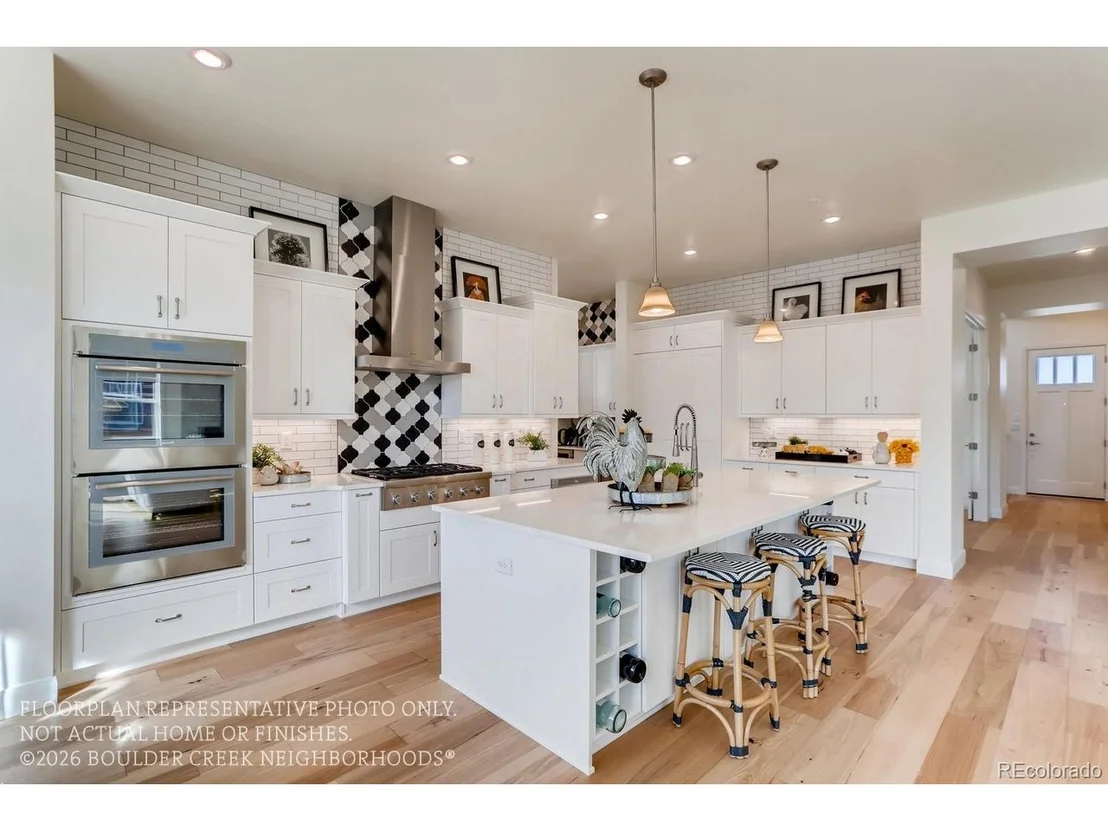

5531 Peacock Pl


About This Property
Listed By
Payment Calculator
Your Estimated Monthly Payment
Cap Rate Calculator
What does this mean?
Based on our analysis, the cap rate of this property is 1.25%. A negative cap rate indicates that the property might not be feasible as an income-producing asset. The median cap rate for a near zip code 11238 is 4.23%.
How much can I actually make?
Actual monthly rental income may vary between $4,760 and $7,140 depending on unit-specific characteristics. You can change the amount using the slider to further explore.
How is cap rate calculated?
Cap Rate = Net Operating Income (NOI) / Property Asset Value.
When calculating the cap rate, we assume 100% occupancy. Leverage (mortgage) is not considered.
Cap Rate provided by RealtyHop and RentHop, learn more about cap rate here.
Price History
| Date / Event | Date | Event | Price |
|---|---|---|---|
| Oct 12, 2026 | Listed | $2,075,000 | |
| Listed | |||
| Jun 9, 2026 | No longer available | - | |
| No longer available | |||
| Apr 10, 2026 | Listed | $1,900,000 | |
| Listed | |||
   | |||
|
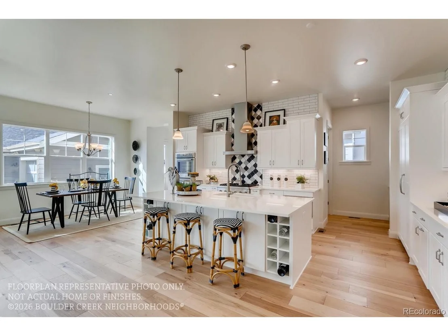
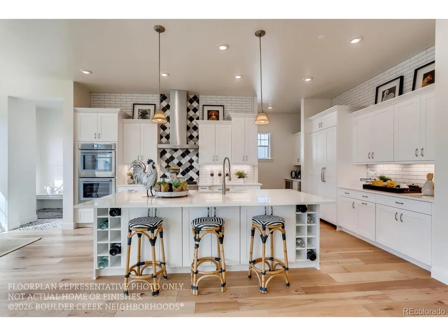
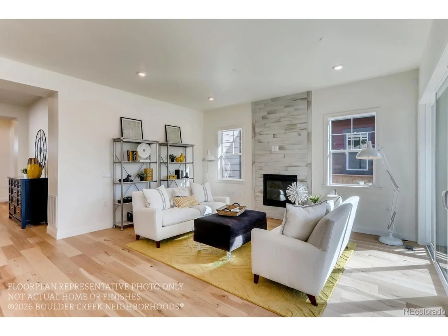
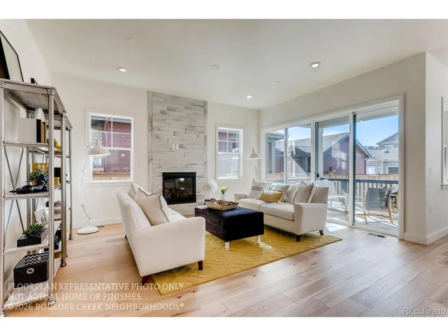
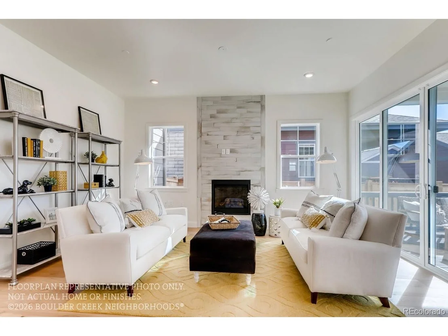
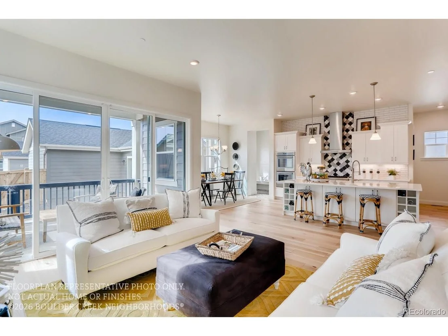
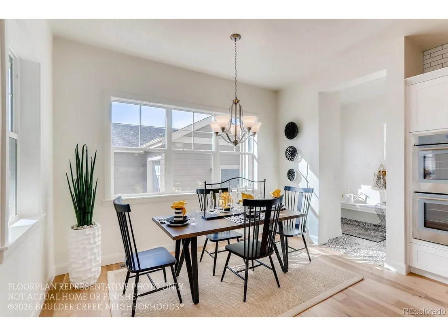
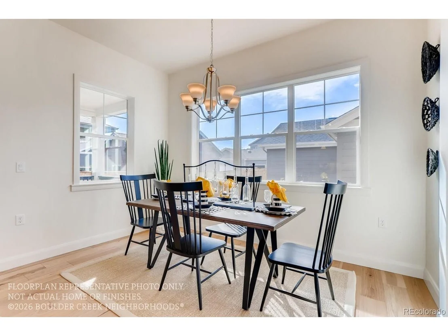
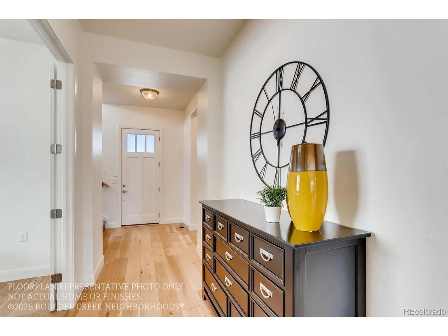
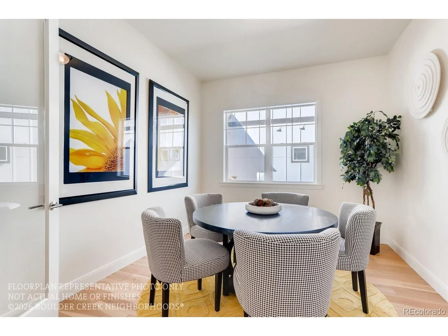
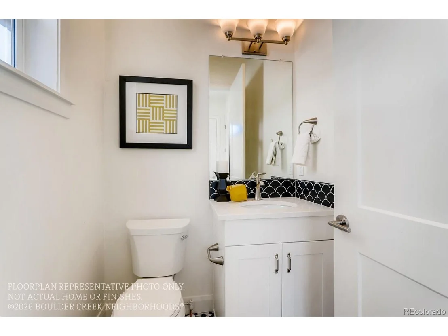
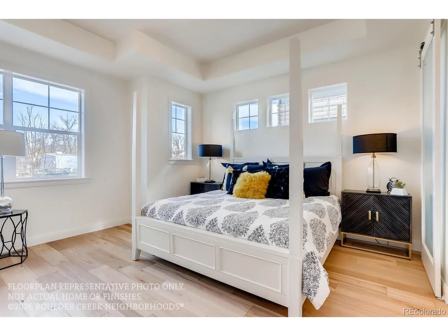
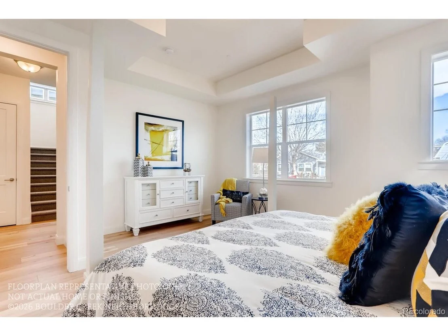
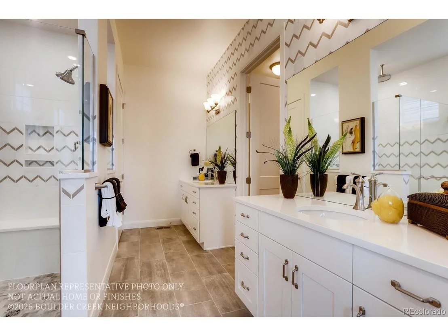
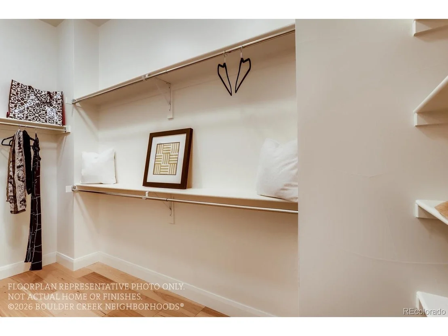
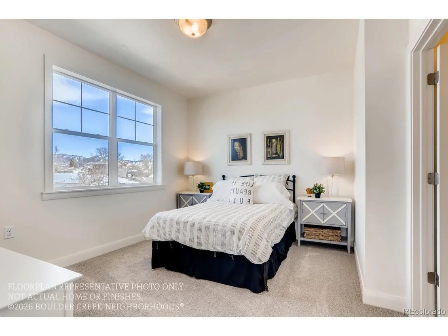
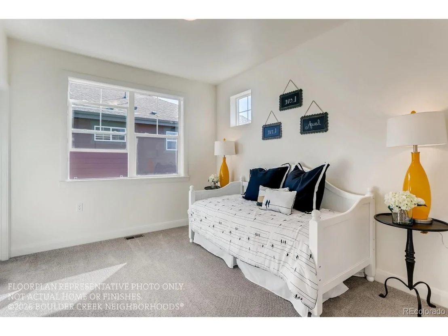
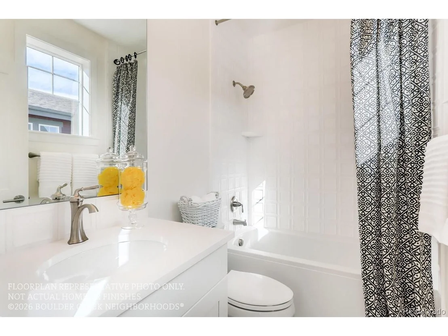
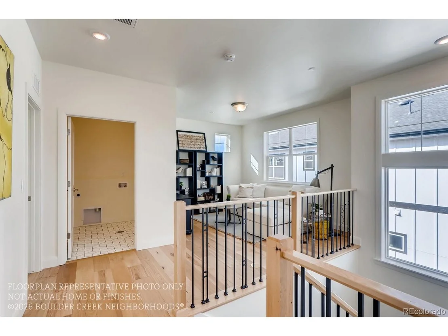
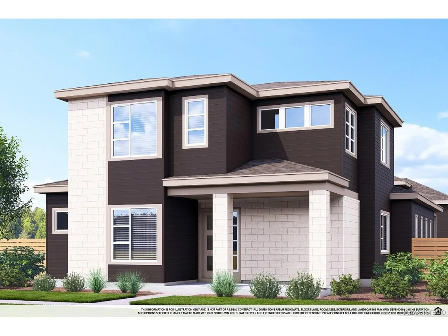
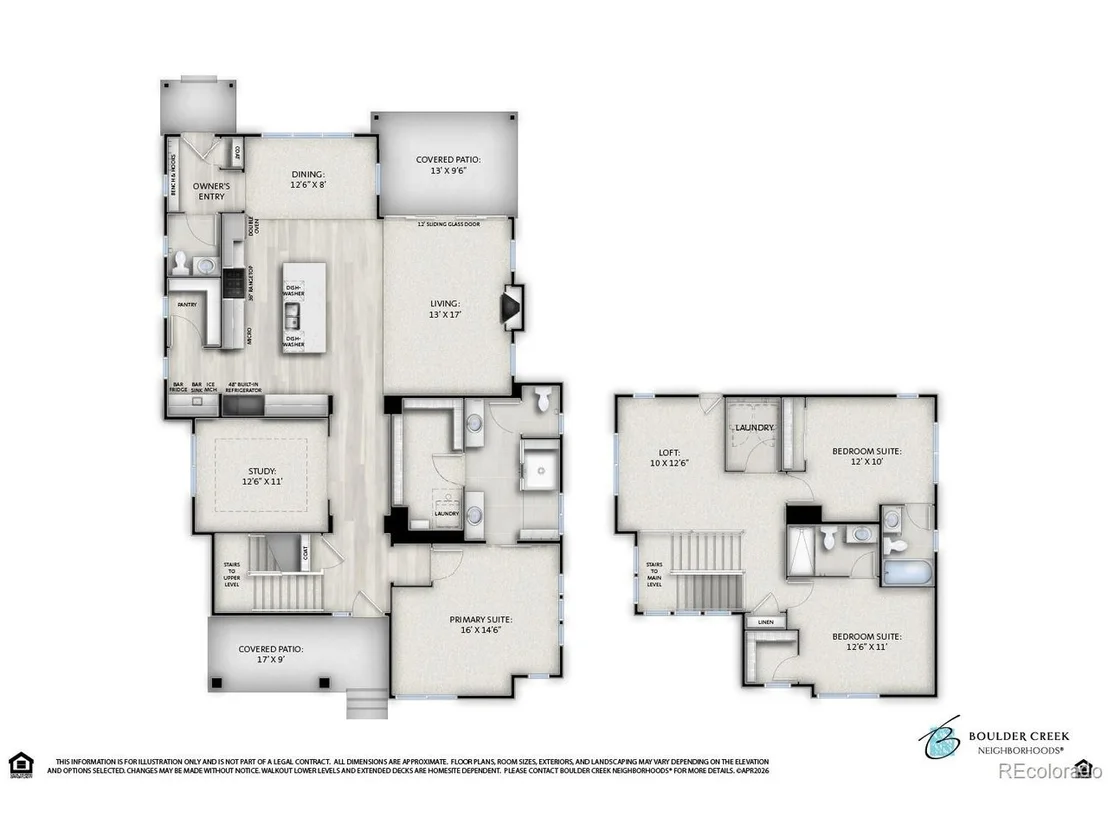
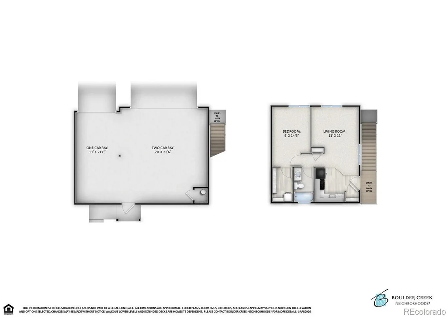
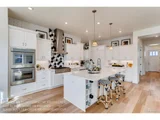
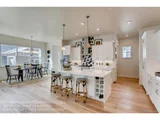
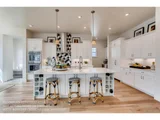
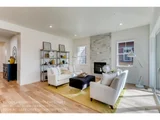
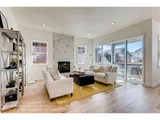
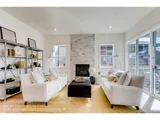
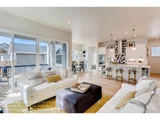
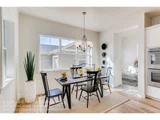
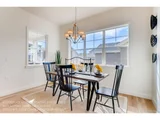
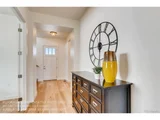
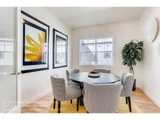
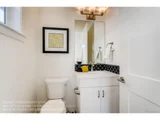
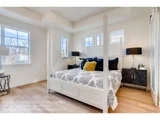
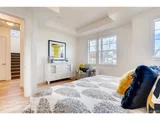
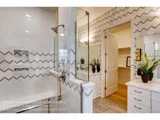
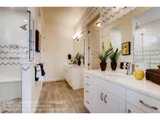
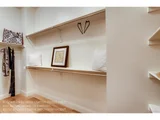
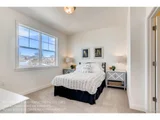
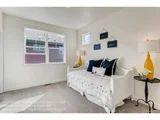
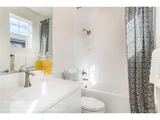
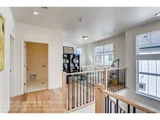
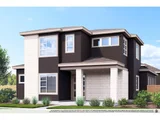
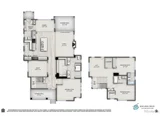
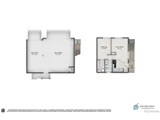
Boulder Creek Neighborhoods is proud to announce our Limited-Edition Homes at Peacock! These stunning to be built homes will leave you speechless. The Entertainers Kitchen with Thermador Appliances is just the start. With the 48" Cabinet Paneled Fridge/Freezer, a walk-in pantry, an extra prep sink, separate beverage fridge and a built -in ice maker, you'll always have space for the holiday meal, and the two dishwashers will help make clean up a breeze! Need some extra space when family comes to visit? Above your 3-car, detached garage you will find a completely private, 1-Bedroom apartment. With its own kitchen and full bathroom, this also works as a great rental if the space is not needed. Did we mention one of the bays in the 3-car garage has a 12' door? Perfect for the conversion van or smaller RV/Trailer. While there is a very limited number of homes in this unique neighborhood in South Boulder, there are 3 floor plans to pick from. While this main floor primary bedroom plan may work perfectly for some, we also have other layouts that we can share in a one-on-one meeting. These homes come with the ability to fully design the inside of your new home with $150,000 in design center upgrades that you choose! We can't wait to show you more! Photos of Model Offsite. Move in December 2026
| |||
Property Highlights
Comparables
Status
Price/ft²
Listed On
Sold On
About East Boulder
Similar Homes for Sale
Currently no similar homes aroundNearby Rentals

Last Updated: 5 hours ago
Data Source: REcolorado MLS, MLS# IRE5840269
















 Your Privacy Choices
Phone: 425-283-2930
Address: 335 Madison Avenue, New York, NY 10017