See Home Value
Harris 77066 Ashcreek
5530 Oak Falls Drive
$240,000 Last Listed Price
● House - Off Market

5530 Oak Falls Drive

Houston, TX 77066
bedrooms
3 Beds
bathrooms
2 Baths
square feet
1,660 Ft²
$1,550
Est. Monthly
$34
HOA / Fees
7.20%
Cap Rate

About This Property

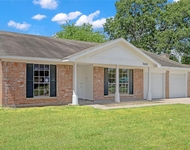
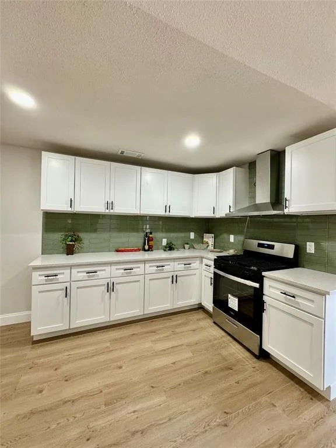
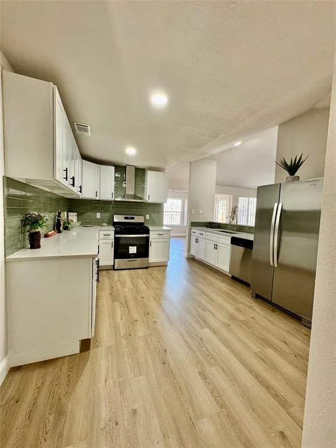
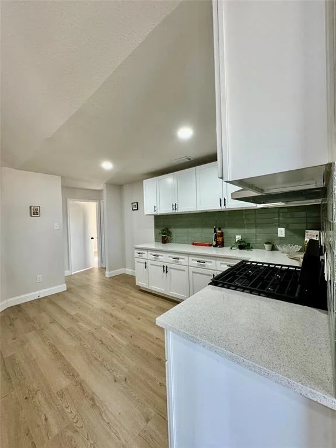
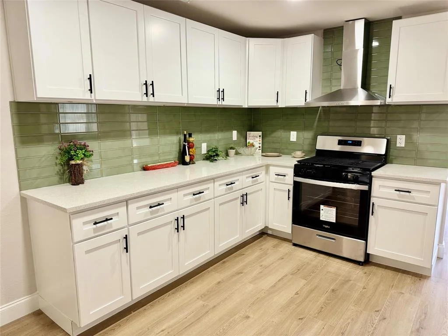
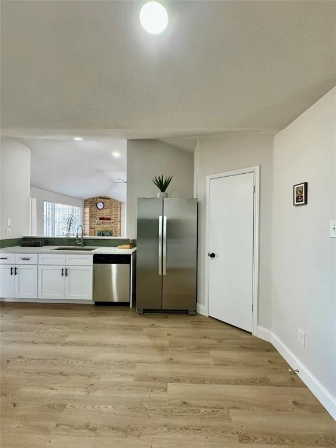
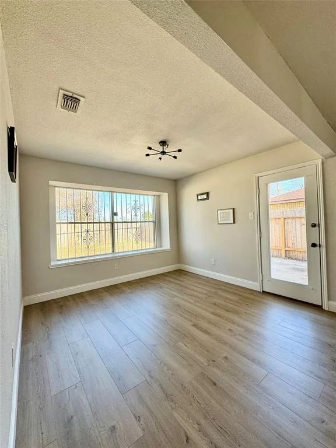
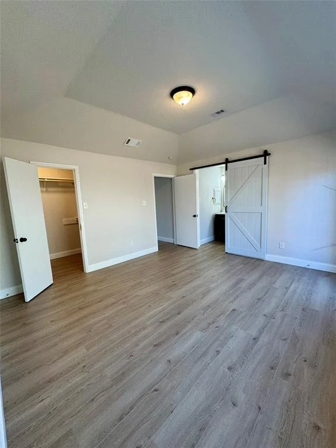
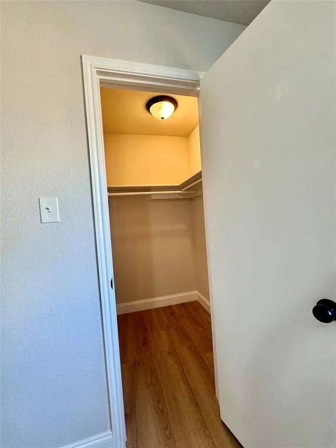
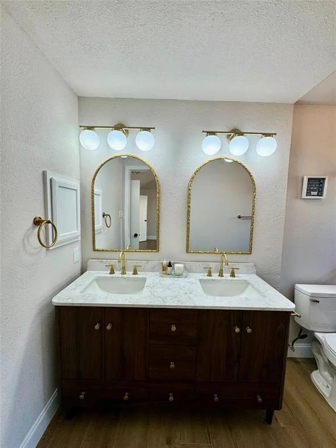
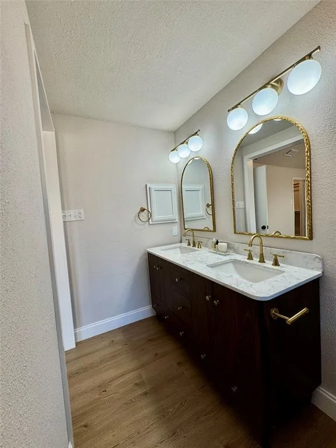
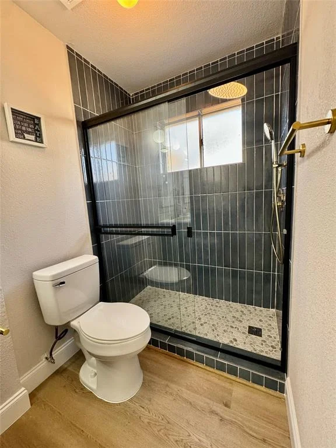
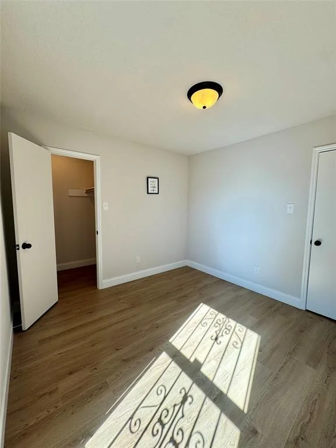
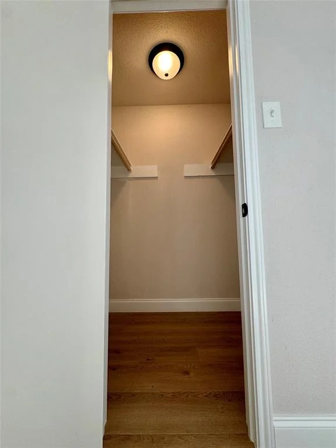
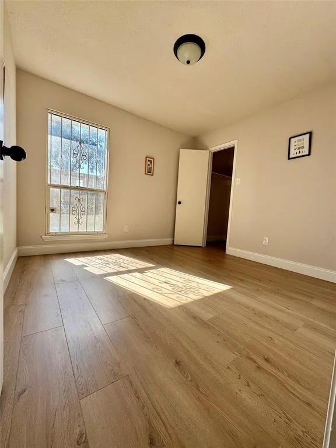
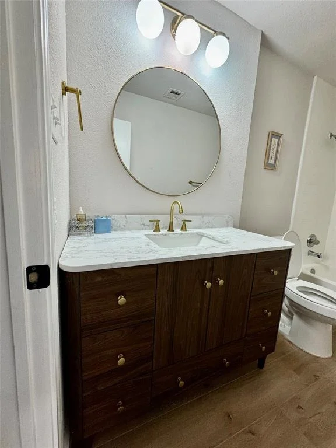
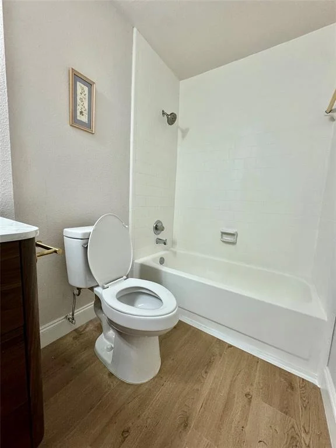
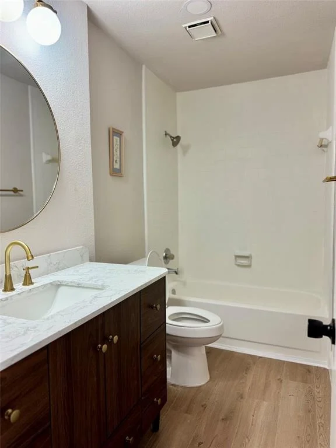
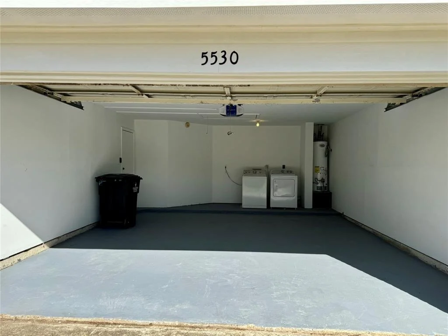
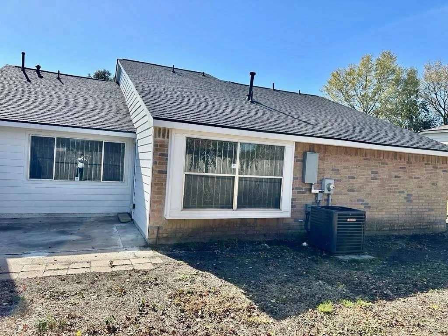
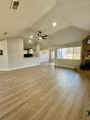
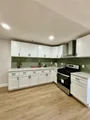
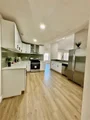
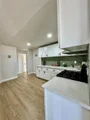
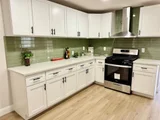
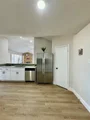
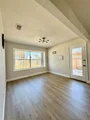
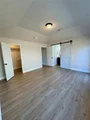
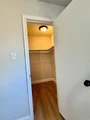
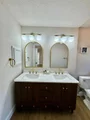
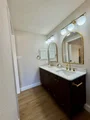
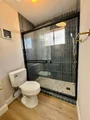
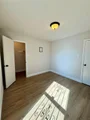
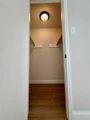
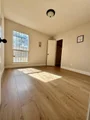
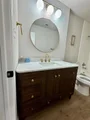
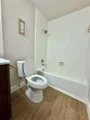
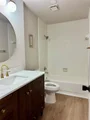
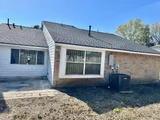
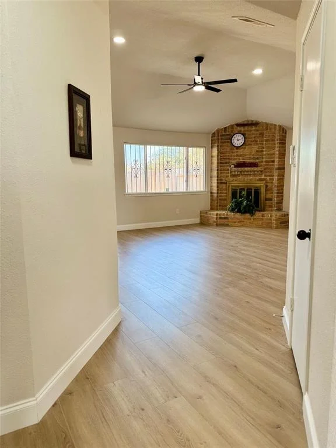
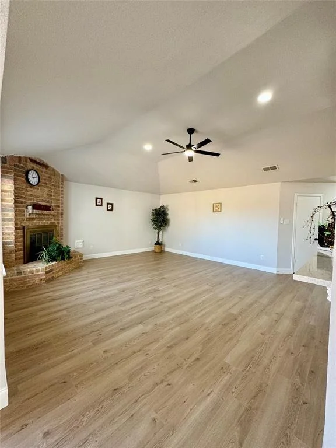
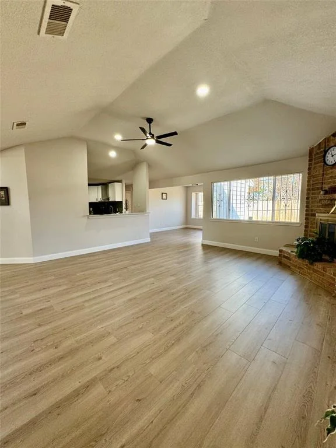
Welcome to a beautifully remodeled home in Ash Creek subdivision. Upgrades include: NEW roof, NEW HVAC, NEW WAter heater,NEW interior and exterior paint, NEW vinyl and tile flooring through out, NEW counter top, NEW stainless appliance, NEW shower and bathtub, NEW bathroom vanities, NEW contemporary lighting features, NEW garbage disposal, NEW faucets and sink, and NEW ceiling fans. This beautiful home also features the open floor plan and spacious living room. Very convenient for shopping, entertainment and dining. Don't miss your chance to see what everyone is talking about. Schedule a tour today! It won't last.
Unit Size
1,660 Ft²
Days on Market
-
Land Size
0.16 acres
Price per sqft
$145
Property Type
House
Property Taxes
$337
HOA Dues
$34
Year Built
1984

Payment Calculator

Cap Rate Calculator

Last updated: 2 years ago (HAR #87553759)

Price History

Date / Event Date Event Price
Oct 31, 2025 Sold
Sold
Oct 18, 2025 In contract -
In contract
Jul 21, 2025 Listed by THE, REALTORS NETWORK $240,000
Listed by THE, REALTORS NETWORK
Apr 10, 2025 Listed $242,000
Listed
Welcome to a beautifully remodeled home in Ash Creek subdivision. Upgrades include: NEW roof, NEW interior and exterior paint, NEW vinyl and tile flooring through out, NEW counter top, NEW stainless appliance, NEW shower and bathtub, NEW bathroom vanities, NEW contemporary lighting features, NEW garbage disposal, NEW faucets and sink, and NEW ceiling fans. This beautiful home also features the open floor plan and spacious living room. Very convenient for shopping, entertainment and dining. Don’t miss your chance to see what everyone is talking about. Schedule a tour today! It won't last.
Jan 18, 2025 Listed $247,000
Listed
Welcome to a beautifully remodeled home in Ash Creek subdivision. Upgrades include: NEW roof, NEW interior and exterior paint, NEW vinyl and tile flooring through out, NEW counter top, NEW stainless appliance, NEW shower and bathtub, NEW bathroom vanities, NEW contemporary lighting features, NEW garbage disposal, NEW faucets and sink, and NEW ceiling fans. This beautiful home also features the open floor plan and spacious living room. Very convenient for shopping, entertainment and dining. Don’t miss your chance to see what everyone is talking about. Schedule a tour today! It won't last.

Property Highlights

Garage
Fireplace

Building Info

Overview

    General

  • Year Built: 1984
  • Effective Year Built: 1984
  • Building Count: 1
  • Total Rooms: 5
  • Bedroom Count: 3
  • Bathroom Count: 2
  • Full Bathrooms: 2
  • Partial Bathrooms: 2
  • Bathroom Plumbing Fixtures: 10
  • Building Condition: 6
  • Building Quality: 7
  • Construction Type: 6
  • Building Style: 1
  • Exterior Walls Type: 2
  • Interior Walls Type: 0
  • Roof Shape Type: 0
  • Roof Cover Type: 0
  • Floor Count: 100
  • Living Units: 1
  • Floor Cover: 0
  • Basement Type: 0
  • Basement Area: 0
  • Garage Type: 7
  • Garage Square Area: 440
  • Parking Space Count: 2
  • Patio Type: 12
  • Porch Type: 106
  • Pool Type: 0
  • Location Influence Type: 129

    Dimensions

  • Lot Size Square Feet: 6,900
  • Total Building Area: 1,660
  • Gross Building Area: 1,660
  • Building Area: 1,660
  • Building Area Measurement: L

    Heating and Cooling

  • Fireplace Count: 1
  • Air Conditioning: 1
  • Heating: 3
  • Heated Square Feet: 1,660
  • Heating Fuel Type: 3

    Utilities

  • Sewer System: 1
  • Water Service: 2

Building

  • Building Type: 0
  • Property Class: R
  • Subdivision: ASHCREEK
  • Land Acres: 0000000158
  • Standard Land Use Code: 1001
  • County Land Use Code: 1001
  • State Land Use Code: A1
  • Legal Description 1: LT 20 BLK 2 ASHCREEK

Neighborhood

  • School District Name: Klein Independent School District
  • School Tax School District: KLEIN ISD
  • Census Tract: 550700

Geography

  • Assessors Map Reference: 5065D
  • Account Number: 1156820020020
  • Parcel: 115-682-002-0020
  • Block: 2
  • Lot: 20
  • Municipality: HOUSTON
  • Latitude: 29.9435
  • Longitude: -95.5029

    Address

  • Full Address: 5530 Oak Falls Dr
  • Address - House Number: 5530
  • Address - Street Name: Oak Falls
  • Address - Suffix Type: Dr
  • State: TX
  • City Name: Houston
  • Carrier Code: C016
  • 4-Digit Zip Code: 5135
  • Zip Code: 77066

Valuation

    Tax

  • Total Area: 1,853
  • Tax Year: 2022
  • Tax Amount: $227,418
  • Initial Tax Delinquent Year: 2015
  • Tax Rate Code Area: 764

    Appraisal Valuation

  • Standard Deviation: 0.1932
  • Valuation Date: Nov 29, 2023
  • Confidence Score: 74
  • Final Value: 254,270
  • High Value: 303,417
  • Low Value: 205,122

    Market Valuation

  • Market Total Value: $204,927
  • Market Land Value: $42,930
  • Market Improvement Value: $161,997

    Assessments Valuation

  • Assessed Year: 2022
  • Assessed Total Value: $204,927
  • Assessed Land Value: $42,930
  • Assessed Improvements Value: $161,997

    Exemptions

  • Homeowner Exemption: Yes
Data used for valuation calculations is provided by RealtyHop, and other third party sources

Comparables

Unit
Status
Type
Beds
Baths
ft²
Price/ft²
Asking Price
Listed On
Closing Price
Sold On
HOA + Taxes

About Ashcreek


Similar Homes for Sale

Currently no similar homes around

Nearby Rentals

Unit for rent at 6919 Silver Star Drive, Houston, TX, 77086

$1,800 /mo

  • 3 Beds
  • 2 Baths
  • 1,631 ft²
6919 Silver Star Drive, Houston, TX, 77086 Listing by Sam He
Unit for rent at 5016 Fjord Court, Houston, TX, 77066

$1,950 /mo

  • 3 Beds
  • 2 Baths
  • 1,791 ft²
5016 Fjord Court, Houston, TX, 77066 Listing by Holga Wills
Unit for rent at 11524 Jacinth Court, Houston, TX, 77066

$1,850 /mo

  • 3 Beds
  • 2 Baths
  • 1,650 ft²
11524 Jacinth Court, Houston, TX, 77066 Listing by Karen Rodriguez


Frequently Asked Questions

When was property at 5530 Oak Falls Drive built and last sold?
The property at 5530 Oak Falls Drive was built in 1984 and last sold on Jan 1, 1970 for $0.
How much is this home worth?
The estimated value of the home located at 5530 Oak Falls Drive is $0.
What are some comparable homes to 5530 Oak Falls Drive?
There are currently no comparable homes to 5530 Oak Falls Drive.