Check Availability
$530,000
● House - In Contract

5529 Dearborn Lane

Garland, TX 75040
bedrooms
3 Beds
bathrooms
3 Baths
square feet
2,772 Ft²
$3,977
Est. Monthly
$389
HOA / Fees

About This Property

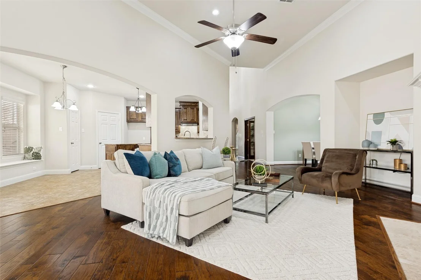
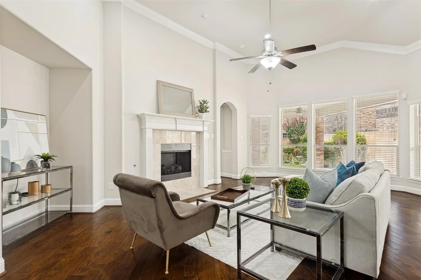
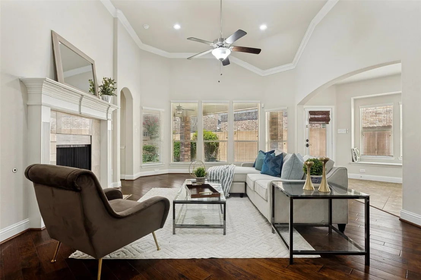
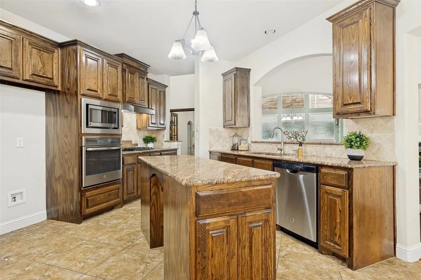
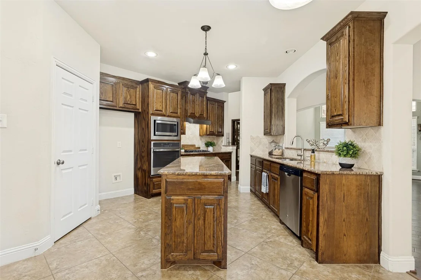
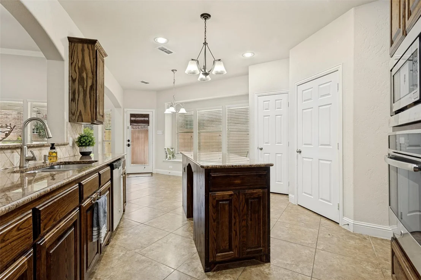
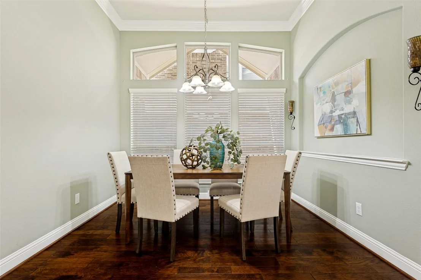
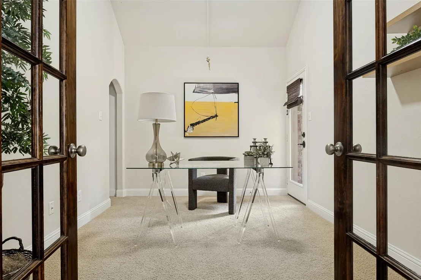
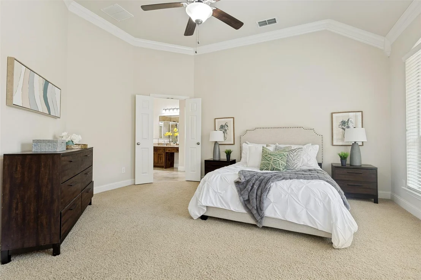
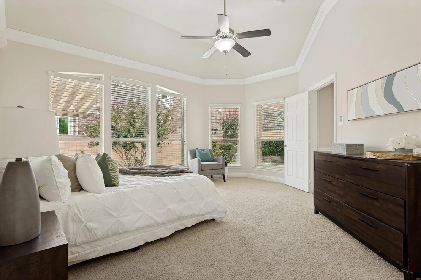
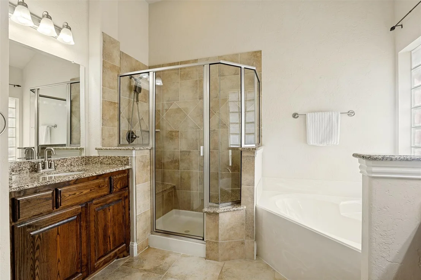
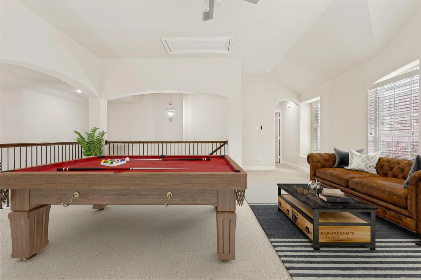
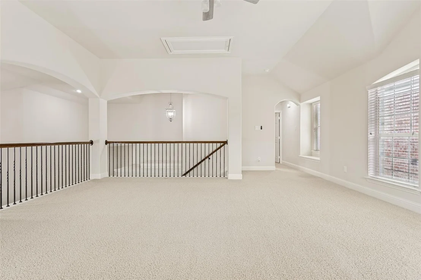
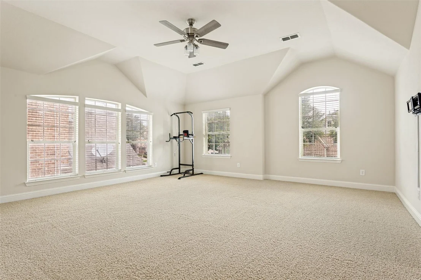
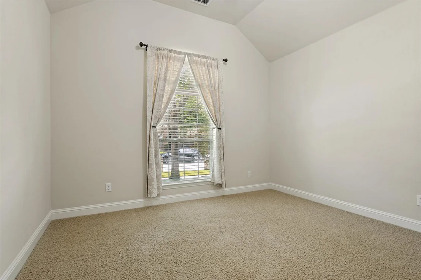
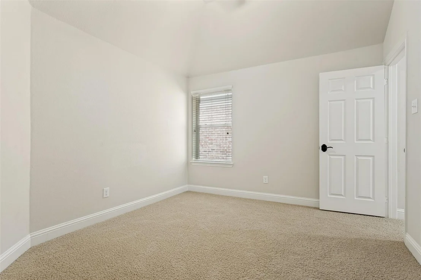
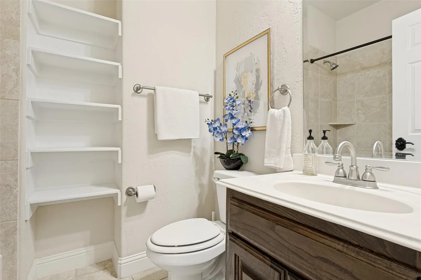
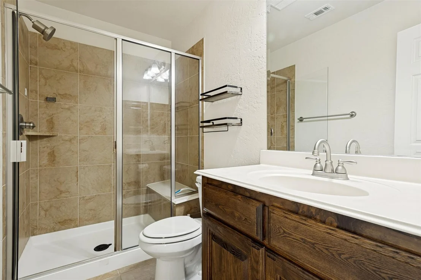
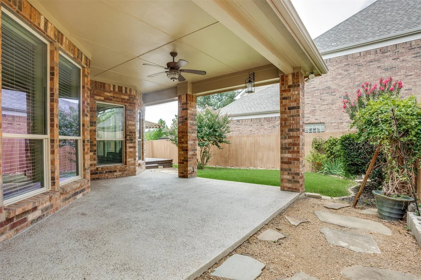
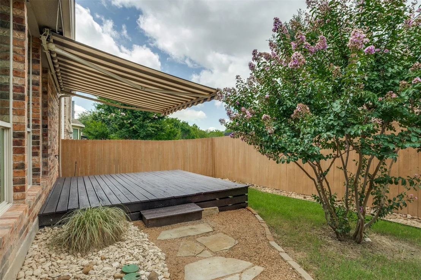
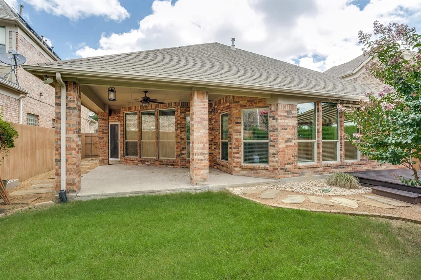
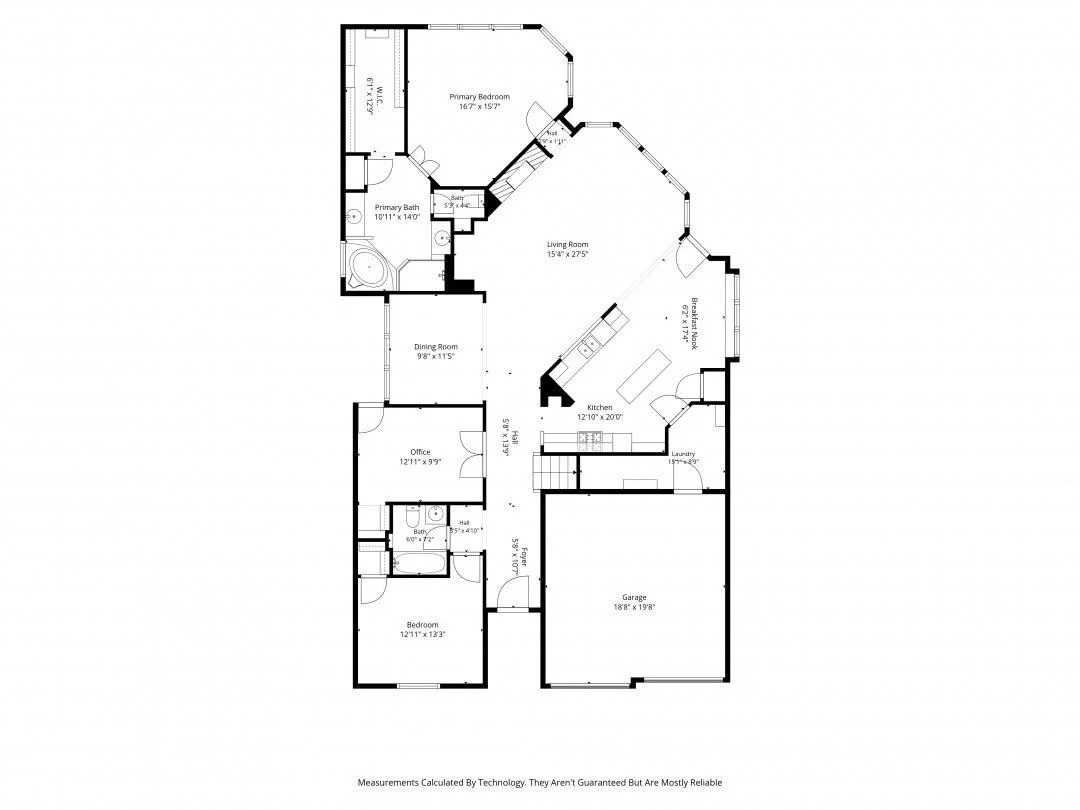
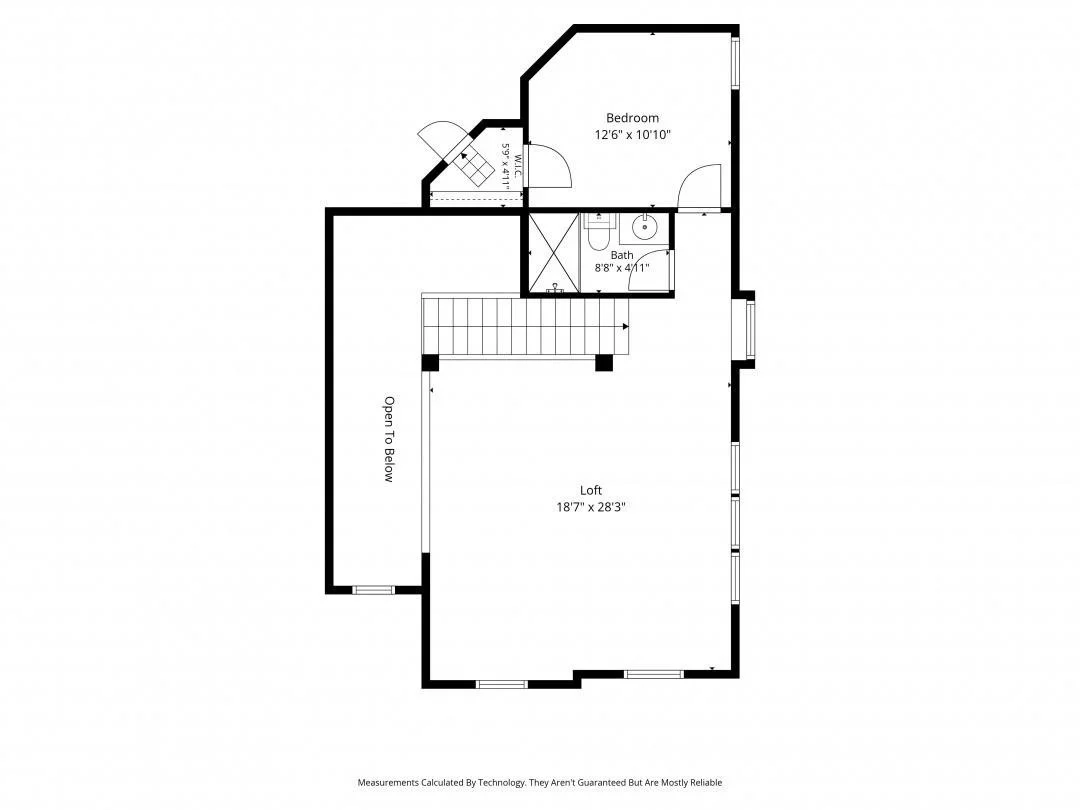
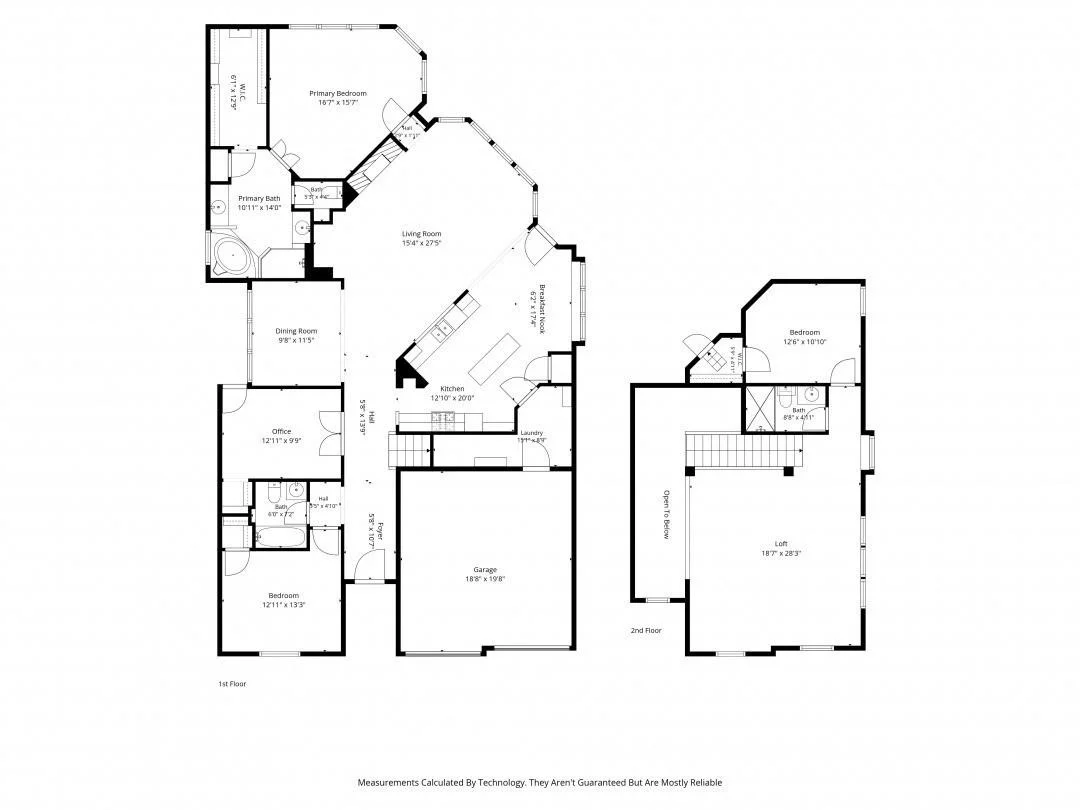
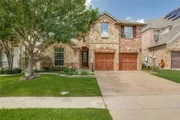
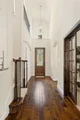
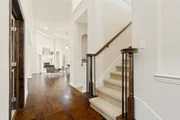
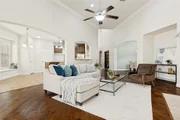
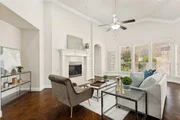
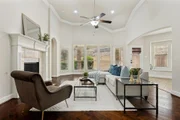
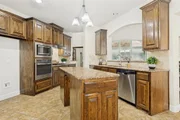
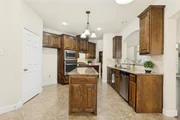
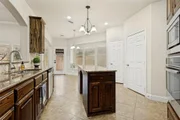
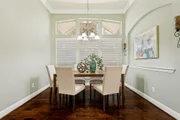
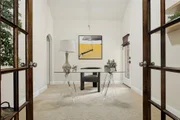
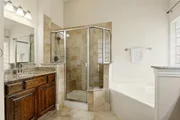
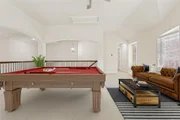
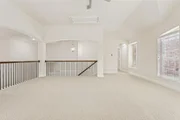
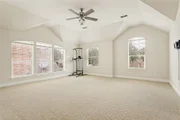
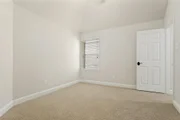
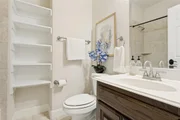
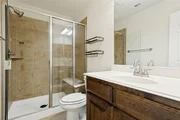
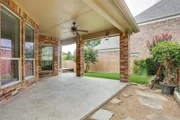
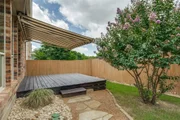
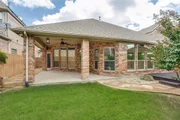
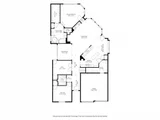
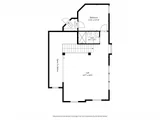
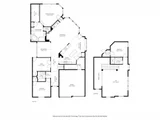
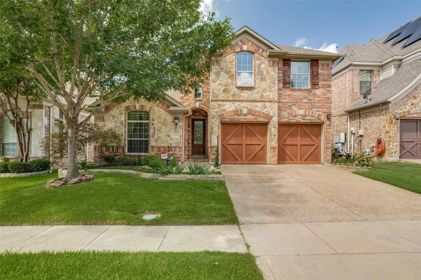
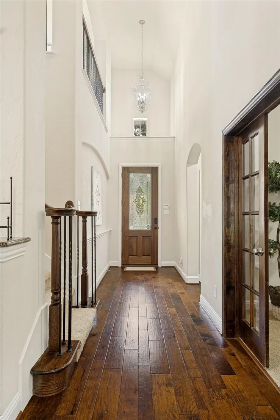
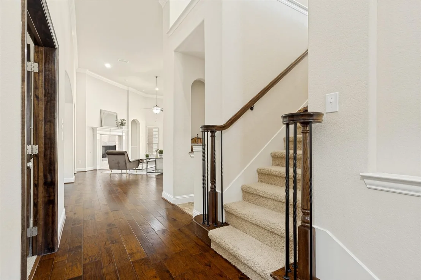
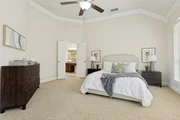
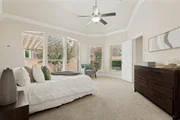
SELLERS OFFER TO PAY UP TO $10K FOR LOAN BUY-DOWN OR BUYER'S CLOSING COSTS WITH ACCEPTED CONTRACT.  Amazing 2-story Grand home built in 2014 in the Enclave at Emerald Forest neighborhood - a private park-like setting with a large pond and walking trail. The well appointed and immaculate home is situated on the quiet side of the street. Great floorplan, quality and thoughtful details throughout:  high ceilings, wood floors, walls of windows, fireplace, art niches, and granite in primary bath and kitchen...Downstairs, you'll find the luxurious primary bedroom suite, a secondary bedroom, and a study (or 4th bedroom) with beautiful French doors and access to a cute courtyard. The upstairs has its own bedroom suite and a large and bright game room with window seat and gorgeous vaulted ceiling. The chef kitchen has gas cooktop, an island, breakfast bar, large window seat in breakfast nook, all open to the spacious living room with a magnificent fireplace and view of the backyard through a wall of windows. The landscaped backyard is a rare find with both a large covered patio and a sizable covered deck with an electric awning and view of the pond beyond. All just minutes from Firewheel Town Center and easy access to George Bush Turnpike (HWY 190).
Unit Size
2,772 Ft²
Days on Market
-
Land Size
0.13 acres
Price per sqft
$191
Property Type
House
Property Taxes
$985
HOA Dues
$389
Year Built
2014

Listed By

Claire Krieger
Ebby Halliday, REALTORS

Payment Calculator

Cap Rate Calculator

Last updated: 12 days ago (NTREIS #21311142)

Price History

Date / Event Date Event Price
Nov 8, 2026 In contract -
In contract
Jun 29, 2026 Listed by Ebby Halliday, REALTORS $530,000
Listed by Ebby Halliday, REALTORS

Property Highlights

Parking Available
Garage
Air Conditioning
Fireplace
Parking Details
Has Garage
Attached Garage
Parking Features: Covered, Garage, Garage Faces Front
Garage Spaces: 2
Interior Details
Full Bathrooms: 3
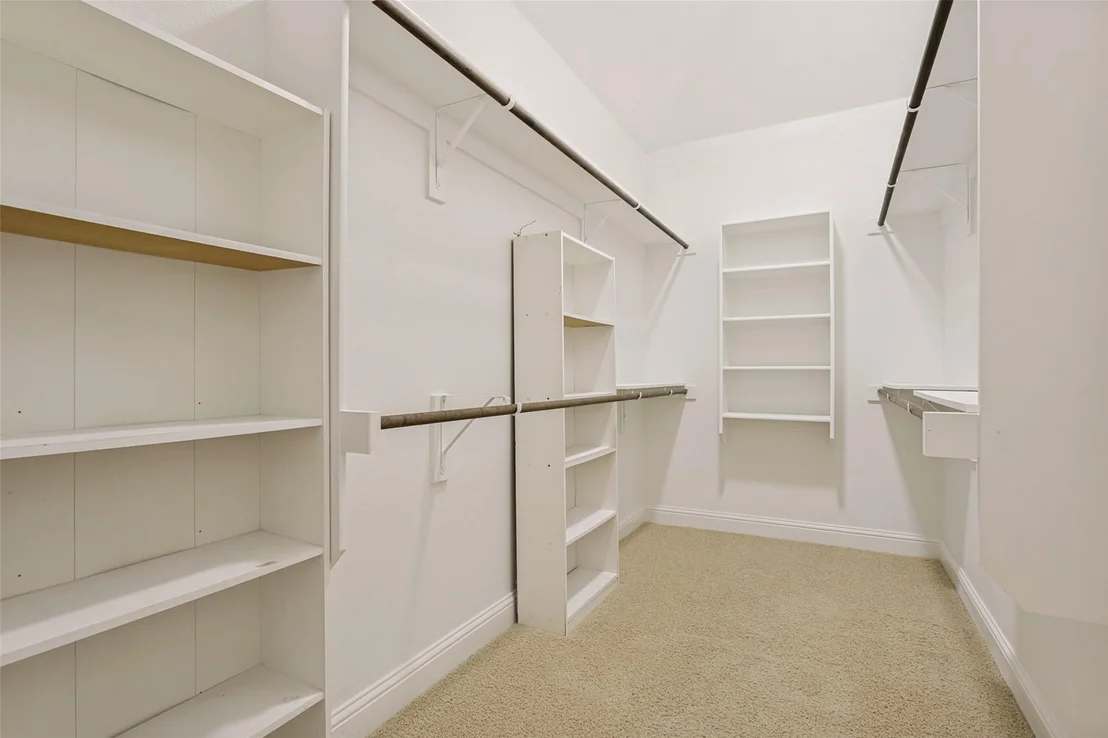
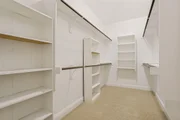
Interior Features: Built-in Features, Chandelier, Double Vanity, Eat-in Kitchen, Granite Counters, High Speed Internet, Kitchen Island, Natural Woodwork, Open Floorplan, Pantry, Vaulted Ceiling(s), Walk-In Closet(s), Decorative Lighting
Appliances: Dishwasher, Disposal, Electric Oven, Gas Cooktop, Microwave
Flooring Type: Carpet, Tile, Wood
Laundry Features: Utility Room
Has Fireplace
Fireplace Features: Gas Starter
Fireplaces: 1
Exterior Details
Square Footage: 2772
Security Features: Burglar
Architectural Style: Traditional
Year Built: 2014
Levels: Two
Window Features: Bay Window(s), Window Coverings
Construction Materials: Brick, Stone Veneer
Patio and Porch Features: Awning(s), Covered, Deck
Lot Size Area: 0.126
Lot Size Units: Acres
Lot Size Acres: 0.126
Lot Size Square Feet: 5488.56
Tax Lot: 13
Financial Details
Tax Annual Amount: $11,823
Utilities Details
Cooling Type: Ceiling Fan(s), Central Air, Electric
Heating Type: Electric, Fireplace(s)
Location Details
HOA/Condo/Coop Fee Includes: Full Use of Facilities
HOA Fee: $389
HOA Fee Frequency: Semi-Annually

Building Info

Overview

    General

  • Year Built: 2014
  • Effective Year Built: 2014
  • Building Count: 1
  • Bedroom Count: 3
  • Bathroom Count: 3
  • Full Bathrooms: 3
  • Partial Bathrooms: 3
  • Building Condition: 3
  • Building Quality: 0
  • Construction Type: 6
  • Building Style: 0
  • Exterior Walls Type: 3
  • Interior Walls Type: 0
  • Roof Shape Type: 8
  • Roof Cover Type: 3
  • Floor Count: 200
  • Floor Cover: 0
  • Basement Type: 5
  • Basement Area: 0
  • Garage Type: 1
  • Garage Square Area: 420
  • Parking Space Count: 2
  • Patio Type: 0
  • Porch Type: 0
  • Pool Type: 0

    Dimensions

  • Lot Size Square Feet: 5,500
  • Total Building Area: 3,192
  • Building Area: 2,772
  • Building Area Measurement: L

    Heating and Cooling

  • Fireplace Count: 1
  • Air Conditioning: 1
  • Heating: 3
  • Heated Square Feet: 2,772
  • Heating Fuel Type: 0

    Utilities

  • Sewer System: 0
  • Water Service: 0

Building

  • Building Type: 0
  • Property Class: R
  • Subdivision: ENCLAVE OF EMERALD FOREST
  • Land Acres: 0000000126
  • Standard Land Use Code: 1001
  • County Land Use Code: A11
  • State Land Use Code: A11
  • Legal Description 1: ENCLAVE OF EMERALD FOREST BLK 2 LT 13 INT202000157770 DD06172020 CO-DC 1678000201300 1CG16780002

Neighborhood

  • School District Name: Garland Independent School District
  • School Tax School District: GARLAND ISD
  • Census Tract: 018151

Zoning

  • Zoning: Z239

Geography

  • Assessors Map Reference: 261678000201300
  • Account Number: 261678000201300
  • Subdivision Tract Number: 16780
  • Parcel: 26-16780-002-013-0000
  • Block: 2
  • Lot: 13
  • Municipality: GARLAND
  • Latitude: 32.9666
  • Longitude: -96.605

    Address

  • Full Address: 5529 Dearborn Ln
  • Address - House Number: 5529
  • Address - Street Name: Dearborn
  • Address - Suffix Type: Ln
  • State: TX
  • City Name: Garland
  • Carrier Code: C052
  • 4-Digit Zip Code: 4398
  • Zip Code: 75040

Valuation

    Tax

  • Tax Year: 2022
  • Tax Amount: $1,137,343
  • Tax Rate Code Area: GS

    Appraisal Valuation

  • Standard Deviation: 0.2213
  • Valuation Date: Nov 15, 2023
  • Confidence Score: 69
  • Final Value: 532,317
  • High Value: 650,123
  • Low Value: 414,511

    Market Valuation

  • Market Total Value: $460,680
  • Market Land Value: $70,000
  • Market Improvement Value: $390,680

    Assessments Valuation

  • Assessed Year: 2023
  • Assessed Total Value: $460,680
  • Assessed Land Value: $70,000
  • Assessed Improvements Value: $390,680

    Sales

  • Current Sale Contract Date: Jun 15, 2020
  • Current Sale Recording Date: Jun 19, 2020
  • Current Sale Price:
  • Current Sale Document Type: 70
  • Current Sale Input Document Number: 202000157770
  • Previous Sale Recording Date: Oct 06, 2014
  • Previous Sale Contract Date: Sep 30, 2014
  • Previous Sale Amount: $279,000
  • Previous Sale Document Type: 70
Data used for valuation calculations is provided by RealtyHop, and other third party sources

Comparables

Unit
Status
Type
Beds
Baths
ft²
Price/ft²
Asking Price
Listed On
Closing Price
Sold On
HOA + Taxes

About Enclave of Emerald Forest


Similar Homes for Sale

Currently no similar homes around

Nearby Rentals

Unit for rent at 3519 Lillie Street, Sachse, TX, 75048

$1,675 /mo

  • 2 Beds
  • 2 Baths
  • 1,046 ft²
3519 Lillie Street, Sachse, TX, 75048 Listing by Kyle Gunter
Unit for rent at 3225 Switch Street, Sachse, TX, 75048

$2,599 /mo

  • 3 Beds
  • 2 Baths
  • 1,950 ft²
3225 Switch Street, Sachse, TX, 75048 Listing by Sheldon Cooksey
Unit for rent at 6125 Sachse Street, Sachse, TX, 75048

$2,600 /mo

  • 3 Beds
  • 2 Baths
  • 2,175 ft²
6125 Sachse Street, Sachse, TX, 75048 Listing by Sanad Awad


Frequently Asked Questions

When was property at 5529 Dearborn Lane built and last sold?
The property at 5529 Dearborn Lane was built in 2014 and last sold on Jun 15, 2020 for $365,000.
How much is this home worth?
The estimated value of the home located at 5529 Dearborn Lane is $535,300.
What are some comparable homes to 5529 Dearborn Lane?
There are currently no comparable homes to 5529 Dearborn Lane.