See Home Value
Fairfax 22030
5528 CHESTERMILL DR
$1,062,500
● House - Off Market

5528 CHESTERMILL DR

FAIRFAX, VA 22030
bedrooms
4 Beds
bathrooms
3 Baths, 1 Half Bath
square feet
3,358 Ft²
$906,877
RealtyHop Estimate
0.78%
Since Jun 1, 2023
National-US
Primary Model

About This Property

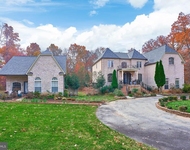
OPEN HOUSE has been cancelled and seller is reviewing offers, please contact the listing agent with any questions. Welcome Home! Rarely available cul-de-sac brick front colonial in sought after Hampton Chase. This stunning gem has been freshly painted throughout and features beautiful high end finishes including quartz countertops in the bathrooms. New roof in 2018 with a 50 year warranty and HVAC was replaced in 2022. Enjoy a wonderful dinner prepared in your glamorous kitchen with stainless steel appliances. Then cozy up for a movie night or favorite show in your two-story family room with a high vaulted ceiling and inviting fireplace. Steps into your backyard you're greeted with a flat lot with endless possibilities. Close to great shopping and wonderful restaurants. Major roadways nearby, which is great for commuters. This gem is truly a one of a kind place for making memories of a lifetime.
Unit Size
3,358 Ft²
Days on Market
-
Land Size
0.33 acres
Price per sqft
$268
Property Type
House
Property Taxes
$835
HOA Dues
$382
Year Built
1989

Payment Calculator

Cap Rate Calculator

Last updated: 4 years ago (Bright MLS #VAFX2121362)

Price History

Date / Event Date Event Price
Jun 1, 2023 Sold
Sold
Apr 25, 2023 In contract -
In contract
Apr 21, 2023 Listed by Keller Williams Realty $899,900
Listed by Keller Williams Realty

Property Highlights

Garage
Air Conditioning
Fireplace

Building Info

Overview

    General

  • Year Built: 1989
  • Effective Year Built: 1989
  • Building Count: 1
  • Total Rooms: 9
  • Bedroom Count: 4
  • Bathroom Count: 3
  • Full Bathrooms: 2
  • Partial Bathrooms: 3
  • Building Condition: 0
  • Building Quality: 0
  • Construction Type: 6
  • Building Style: 40
  • Exterior Walls Type: 2
  • Interior Walls Type: 0
  • Roof Shape Type: 0
  • Roof Cover Type: 3
  • Floor Count: 200
  • Living Units: 1
  • Floor Cover: 9
  • Basement Type: 2
  • Basement Area: 324
  • Garage Type: 1
  • Garage Square Area: 576
  • Parking Space Count: 2
  • Patio Type: 20
  • Porch Type: 0
  • Pool Type: 0
  • Location Influence Type: 206

    Dimensions

  • Lot Size Square Feet: 14,303
  • Total Building Area: 4,258
  • Gross Building Area: 4,258
  • Building Area: 3,358
  • Building Area Measurement: L

    Heating and Cooling

  • Fireplace Count: 1
  • Air Conditioning: 1
  • Heating: 24
  • Heated Square Feet: 3,358
  • Heating Fuel Type: 2

    Utilities

  • Sewer System: 1
  • Water Service: 2

Building

  • Building Type: 0
  • Property Class: R
  • Subdivision: HAMPTON FOREST
  • Land Acres: 0000000328
  • Standard Land Use Code: 1001
  • County Land Use Code: 011
  • Legal Description 1: HAMPTON FOREST LT 167 SEC 7

Neighborhood

  • School District Name: Fairfax County Public Schools
  • Census Tract: 490502

Zoning

  • Zoning: 121

Geography

  • Assessors Map Reference: 066-2
  • District: Nov 30, 2007
  • Section: 7
  • Parcel: 0662-05-0167
  • Lot: 167
  • Municipality: SPRINGFIELD
  • Latitude: 38.8309
  • Longitude: -77.3904

    Address

  • Full Address: 5528 Chestermill Dr
  • Address - House Number: 5528
  • Address - Street Name: Chestermill
  • Address - Suffix Type: Dr
  • State: VA
  • City Name: Fairfax
  • Carrier Code: R028
  • 4-Digit Zip Code: 7248
  • Zip Code: 22030

Valuation

    Tax

  • Total Area: 3,358
  • Tax Year: 2022
  • Tax Amount: $971,895
  • Tax Rate Code Area: 80000

    Appraisal Valuation

  • Standard Deviation: 0.1139
  • Valuation Date: Aug 23, 2023
  • Confidence Score: 88
  • Final Value: 1,025,754
  • High Value: 1,142,644
  • Low Value: 908,864

    Market Valuation

  • Market Total Value: $849,930
  • Market Land Value: $307,000
  • Market Improvement Value: $542,930

    Assessments Valuation

  • Assessed Year: 2022
  • Assessed Total Value: $849,930
  • Assessed Land Value: $307,000
  • Assessed Improvements Value: $542,930

    Sales

  • Current Sale Contract Date: May 30, 2023
  • Current Sale Recording Date: Jun 01, 2023
  • Current Sale Price:
  • Current Sale Document Type: 71
  • Current Sale Input Document Number: 24329
Data used for valuation calculations is provided by RealtyHop, and other third party sources

Comparables

Unit
Status
Type
Beds
Baths
ft²
Price/ft²
Asking Price
Listed On
Closing Price
Sold On
HOA + Taxes

About Fairfax


Similar Homes for Sale

Currently no similar homes around

Nearby Rentals

Unit for rent at 5307 Granite Step Trl, CENTREVILLE, VA, 20120

$3,200 /mo

  • 4 Beds
  • 2 Baths
  • 1,624 ft²
5307 Granite Step Trl, CENTREVILLE, VA, 20120 Listing by Cynthia Chen
Unit for rent at 12815 Braddock Road, VA, 20124

$3,495 /mo

  • 2 Beds
  • 2 Baths
  • 2,000 ft²
12815 Braddock Road, VA, 20124 Listing by Kelly S. Sweitzer
Unit for rent at 5609 Faircloth Court, CENTREVILLE, VA, 20120

$3,095 /mo

  • 4 Beds
  • 3 Baths
  • 2,320 ft²
5609 Faircloth Court, CENTREVILLE, VA, 20120 Listing by Sue J Chong


Frequently Asked Questions

When was property at 5528 Chestermill Drive built and last sold?
The property at 5528 Chestermill Drive was built in 1989 and last sold on May 30, 2023 for $1,062,500.
How much is this home worth?
The estimated value of the home located at 5528 Chestermill Drive is $0.
What are some comparable homes to 5528 Chestermill Drive?
There are currently no comparable homes to 5528 Chestermill Drive.