Check Availability
Okaloosa 32539
5526 Monterrey Road
$385,000
↓ $10K (2.5%)
● House - For Sale

5526 Monterrey Road

Crestview, FL 32539
bedrooms
3 Beds
bathrooms
2 Baths
square feet
2,234 Ft²
$2,173
Est. Monthly

About This Property

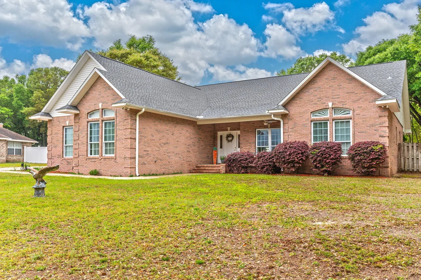
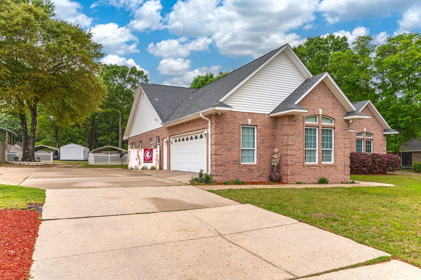
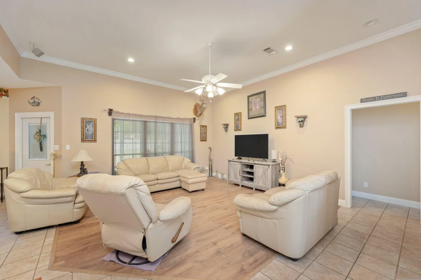
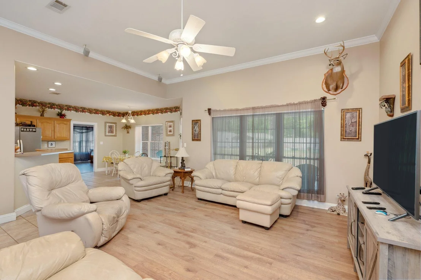
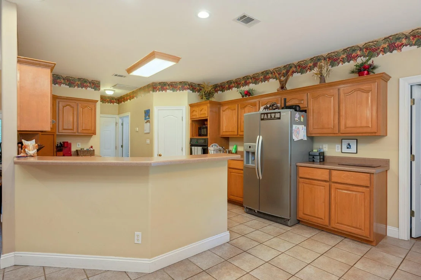
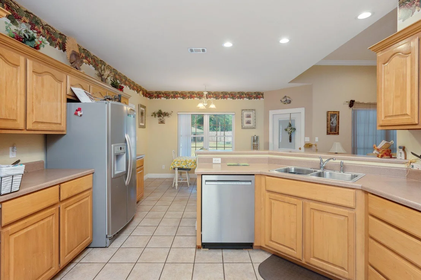
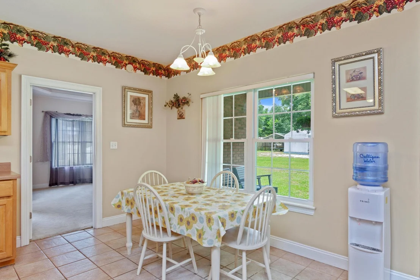
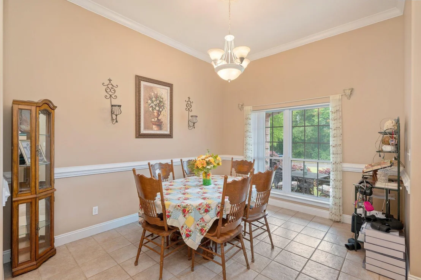
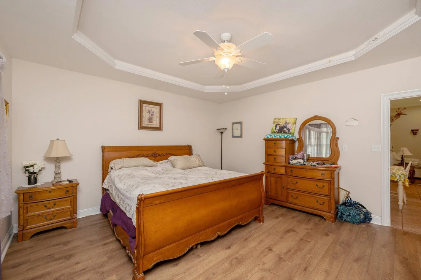
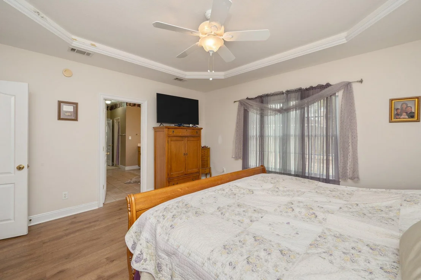
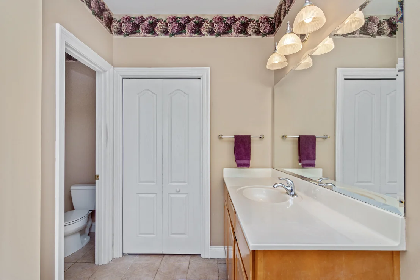
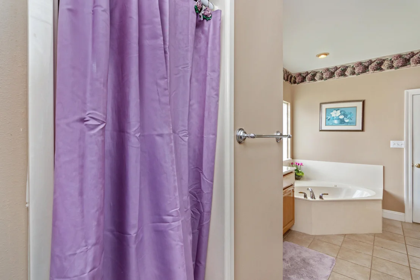
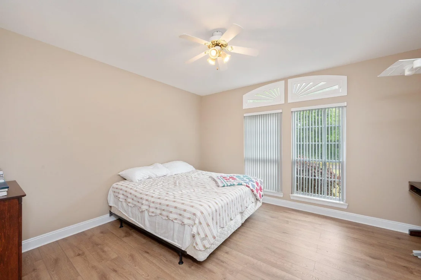
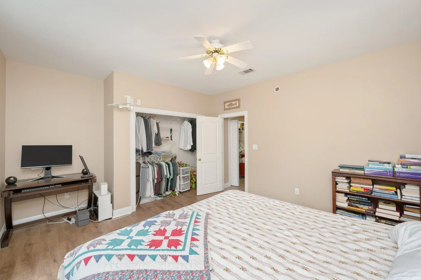
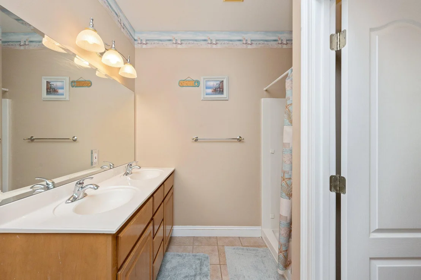
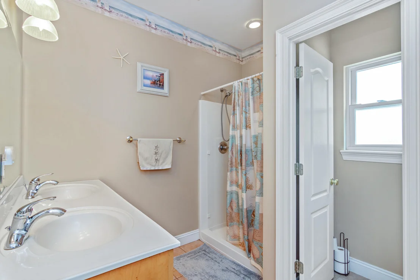
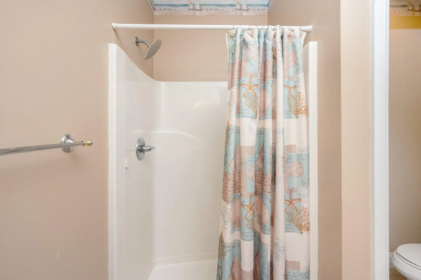
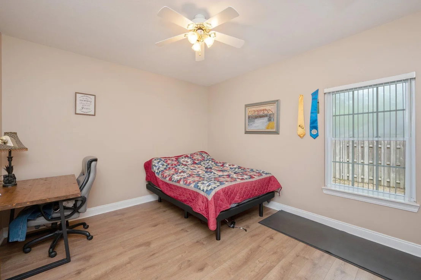
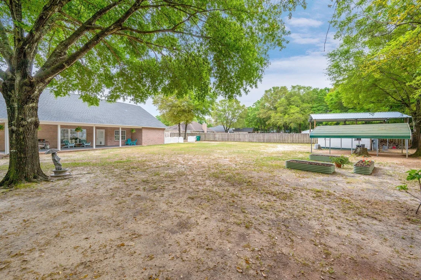
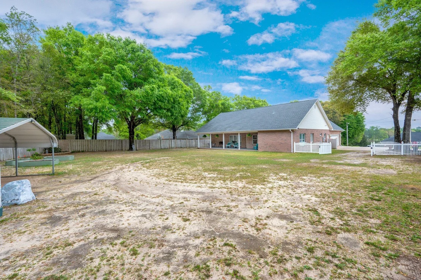
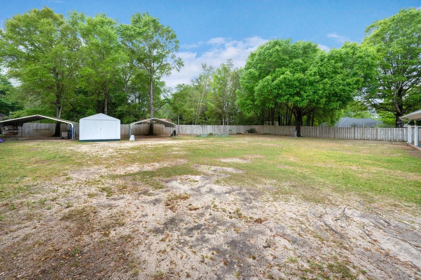
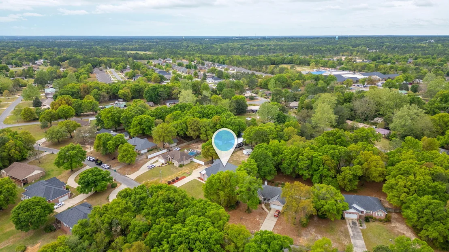
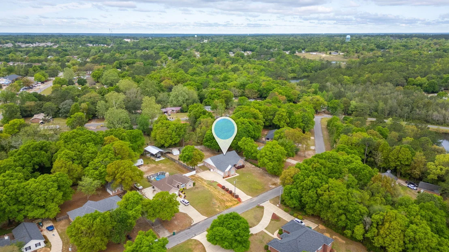
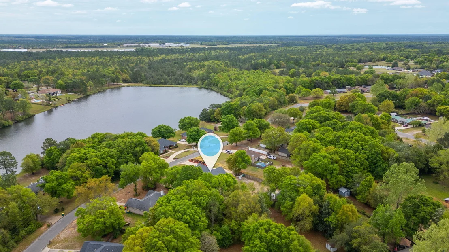
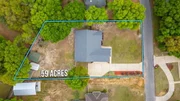
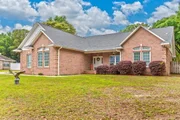
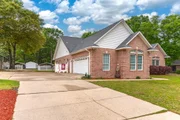
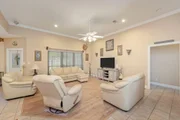
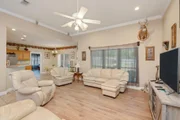
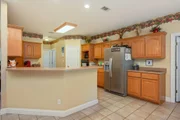
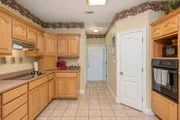
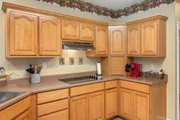
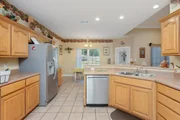
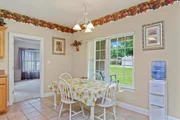
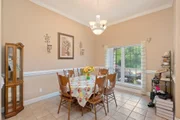
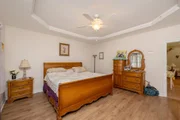
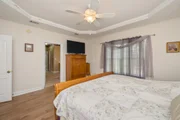
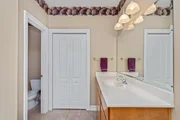
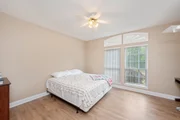
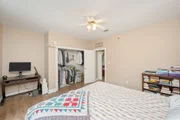
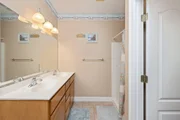
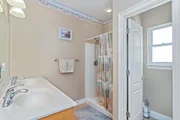
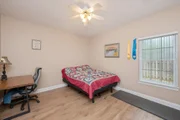
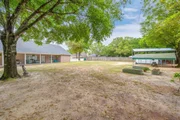
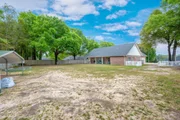
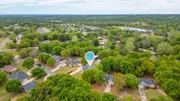
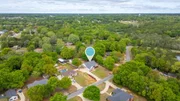
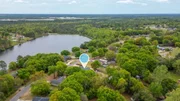
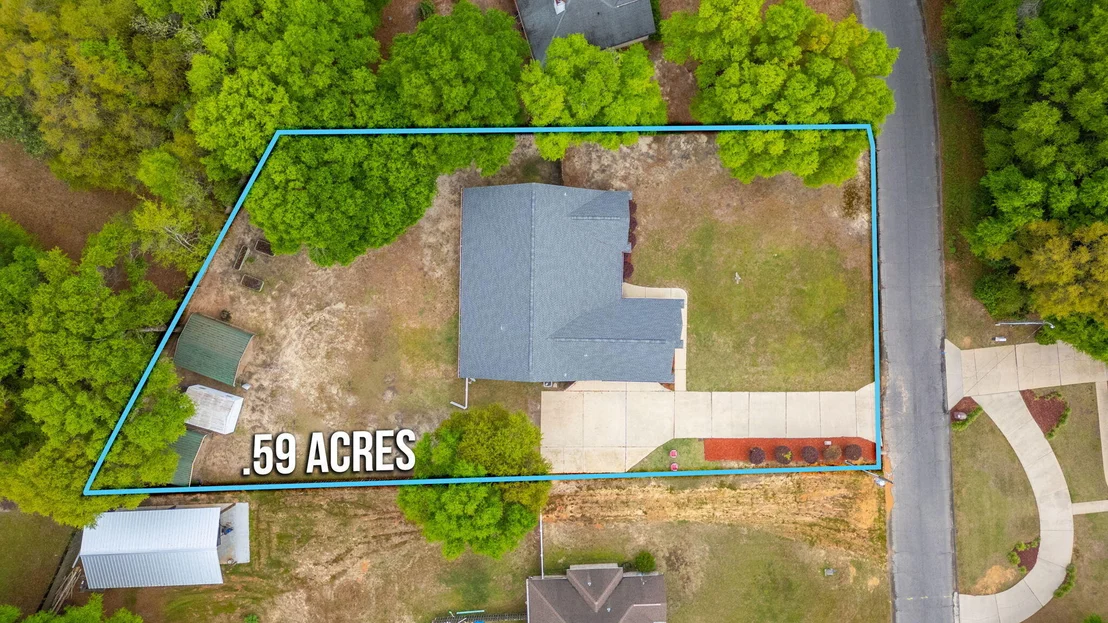
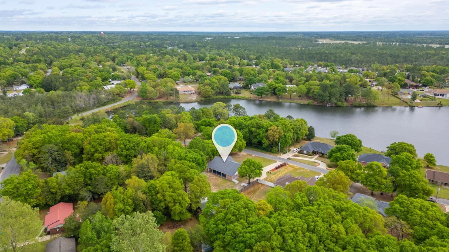
Stop the car and look no further. This meticulous maintained brick home is a must see. This one owner, custom brick home is situated on a large .59 acre lot in a well established community with wonderful waterviews. Your new home comes well equipped with a private well, irrigation system, extended driveway, an oversized garage, large porches, yard buildings for your weekend hobbies, and a large fenced in back yard that is great for the kids/pets to roam and play. The inside doesn't disappoint either with your open split bedroom floor plan. The large master suite is sure to meet your needs and hearts desires with separate shower/tub combo, dual vanity, and large walk in closet! To top things off the home got a new roof 2022, new wood look floors, some fixtures and some appliances in 2023.
Unit Size
2,234 Ft²
Days on Market
93 days
Land Size
0.59 acres
Price per sqft
$172
Property Type
House
Property Taxes
$282
HOA Dues
-
Year Built
2001

Listed By

William Mitchell
Berkshire Hathaway Florida Realty

Payment Calculator

Cap Rate Calculator

Last updated: 5 months ago (ECAR #999608)

Price History

Date / Event Date Event Price
Jun 2, 2026 Price Decreased $385,000
↓ $10K (2.5%)
Price Decreased
Apr 2, 2026 Listed by RE/MAX Agency One $395,000
Listed by RE/MAX Agency One
Jun 11, 2024 No longer available -
No longer available
Apr 11, 2024 Listed by RE/MAX Agency One, Inc. $399,900
Listed by RE/MAX Agency One, Inc.
Stop the car and look no further. This meticulous maintained brick home is a must see. This one owner, custom brick home is situated on a large .59 acre lot in a well established community with wonderful waterviews. Your new home comes well equipped with a private well, irrigation system, extended driveway, an oversized garage, large porches, yard buildings for your weekend hobbies, and a large fenced in back yard that is great for the kids/pets to roam and play. The inside doesn't disappoint either with your open split bedroom floor plan. The large master suite is sure to meet your needs and hearts desires with separate shower/tub combo, dual vanity, and large walk in closet! To top things off the home got a new roof 2022, new wood look floors, some fixtures and some appliances in 2023. The manager has listed the unit size as 2234 square feet.
Apr 8, 2024 No longer available -
No longer available
Show More

Property Highlights

Parking Available
Garage
Air Conditioning
With View
Parking Details
Has Garage
Attached Garage
Has Carport
Parking Features: Carport Detached
Garage Spaces: 2
Interior Details
Full Bathrooms: 2
Interior Features: Breakfast Bar, Pantry, Ceiling Crwn Molding, Ceiling Raised, Ceiling Tray/Cofferd, Lighting Recessed, Pull Down Stairs, Split Bedroom, Washer/Dryer Hookup
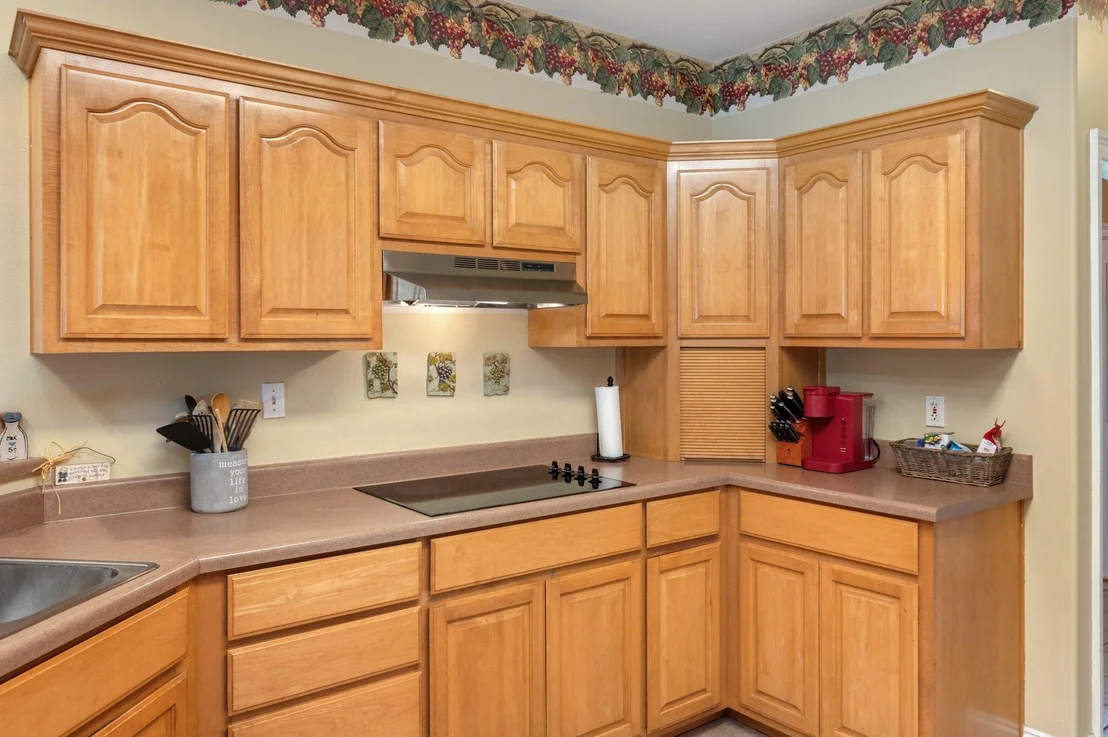
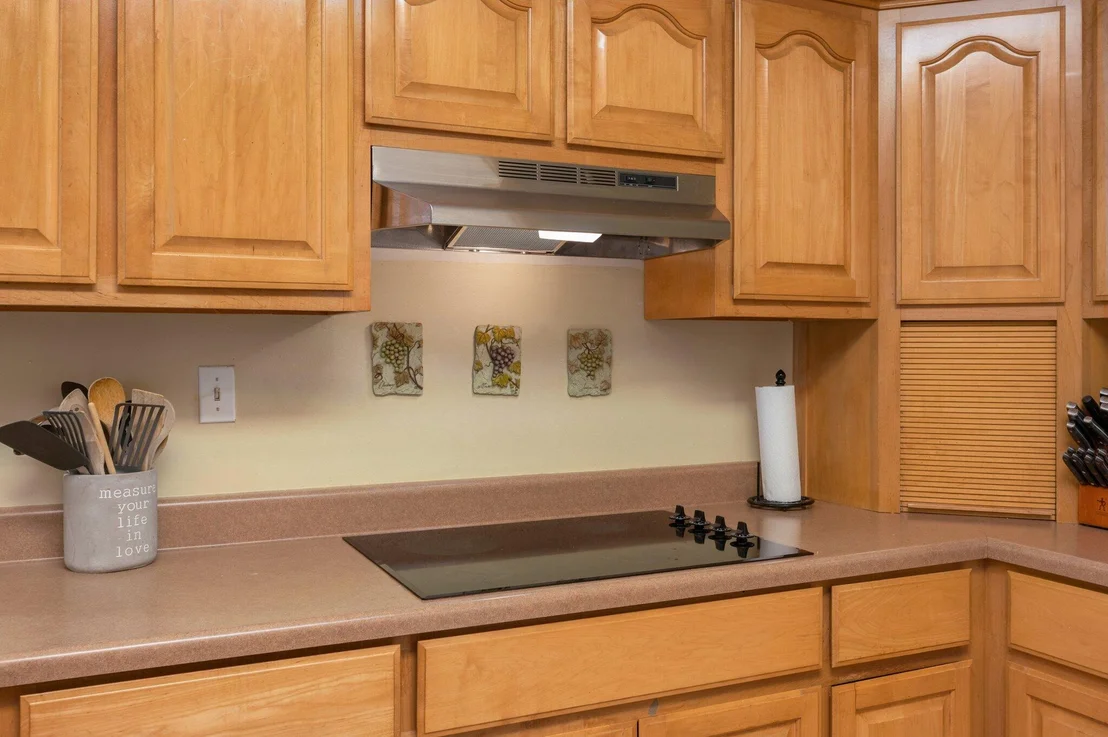
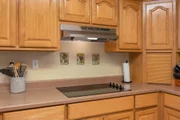
Appliances: Cooktop, Dishwasher, Refrigerator, Stove/Oven Electric, Water Heater - Elect
Flooring Type: Floor Tile, Floor Vinyl
Rooms: 5
Exterior Details
Square Footage: 2234
Property Condition: Construction Complete
Architectural Style: Traditional
Year Built: 2001
Building Area Total: 2234
Other Structures: Workshop
Window Features: Window Treatmnt Some
Construction Materials: Brick, Frame, Trim Vinyl
Patio and Porch Features: Patio Covered, Porch Open
Lot Features: Cleared, Interior, Irregular, Within 1/2 Mile to Water
Lot Size Area: 0.59
Lot Size Units: Acres
Lot Size Acres: 0.59
Lot Size Square Feet: 25700.4
Lot Size Dimensions: 126'x245 126'×190'
Water Source: Well
Financial Details
Tax Annual Amount: $3,382
Utilities Details
Cooling Type: Ceiling Fan(s), Central Air
Heating Type: Central
Sewer : Septic Tank

Building Info

Overview

    General

  • Year Built: 2001
  • Effective Year Built: 2001
  • Building Count: 1
  • Bedroom Count: 3
  • Bathroom Count: 2
  • Full Bathrooms: 2
  • Partial Bathrooms: 2
  • Building Condition: 0
  • Building Quality: 9
  • Construction Type: 0
  • Building Style: 0
  • Exterior Walls Type: 2
  • Interior Walls Type: 3
  • Roof Shape Type: 7
  • Roof Cover Type: 21
  • Floor Count: 100
  • Living Units: 1
  • Floor Cover: 11
  • Basement Type: 0
  • Basement Area: 0
  • Garage Type: 1
  • Garage Square Area: 687
  • Parking Space Count: 0
  • Patio Type: 59
  • Porch Type: 126
  • Pool Type: 0

    Dimensions

  • Lot Size Square Feet: 25,850
  • Lot Size Frontage Feet: 1,200
  • Total Building Area: 3,466
  • Gross Building Area: 3,466
  • Building Area: 2,234
  • Building Area Measurement: L

    Heating and Cooling

  • Air Conditioning: 13
  • Heating: 4
  • Heated Square Feet: 2,234
  • Heating Fuel Type: 0

    Utilities

  • Sewer System: 0
  • Water Service: 0

Building

  • Building Type: 0
  • Property Class: R
  • Subdivision: HERITAGE HILLS 2
  • Land Acres: 0000000593
  • Standard Land Use Code: 1001
  • County Land Use Code: 000100
  • State Land Use Code: 001
  • Legal Description 1: LOT 5 BLK M: COM SW COR OF NW1/4 E923 FT N253 FT W190 FT N164 FT TO POB N63 DEG

Neighborhood

  • School District Name: Okaloosa County School District
  • Census Tract: 020400

Geography

  • Assessors Map Reference: 15A
  • Parcel: 10-3N-23-0000-0004-0650
  • Block: M
  • Lot: 5
  • Meridian: SEC 10 TWN 03N RNG 23W
  • Municipality: COUNTY
  • Latitude: 30.7743
  • Longitude: -86.5399

    Address

  • Full Address: 5526 Monterrey Rd
  • Address - House Number: 5526
  • Address - Street Name: Monterrey
  • Address - Suffix Type: Rd
  • State: FL
  • City Name: Crestview
  • Carrier Code: R021
  • 4-Digit Zip Code: 8542
  • Zip Code: 32539

Valuation

    Tax

  • Total Area: 2,776
  • Tax Year: 2023
  • Tax Amount: $158,259
  • Tax Rate Code Area: 001

    Appraisal Valuation

  • Standard Deviation: 0.1896
  • Valuation Date: Apr 03, 2024
  • Confidence Score: 74
  • Final Value: 437,380
  • High Value: 520,347
  • Low Value: 354,412

    Market Valuation

  • Market Total Value: $361,795
  • Market Land Value: $28,534
  • Market Improvement Value: $333,261

    Assessments Valuation

  • Assessed Year: 2023
  • Assessed Total Value: $188,874

    Exemptions

  • Homeowner Exemption: Yes
Data used for valuation calculations is provided by RealtyHop, and other third party sources

Comparables

Unit
Status
Type
Beds
Baths
ft²
Price/ft²
Asking Price
Listed On
Closing Price
Sold On
HOA + Taxes

About Okaloosa


Similar Homes for Sale

Currently no similar homes around

Nearby Rentals


Frequently Asked Questions

When was property at 5526 Monterrey Road built and last sold?
The property at 5526 Monterrey Road was built in 2001 and last sold on Jan 1, 1970 for $0.
How much is this home worth?
The estimated value of the home located at 5526 Monterrey Road is $397,342.
What are some comparable homes to 5526 Monterrey Road?
There are currently no comparable homes to 5526 Monterrey Road.