| Date / Event | Date | Event |
Price
|
| Nov 10, 2026 | Listed by Keller Williams Signature |
$835,000
|
|
Listed by Keller Williams Signature
|
| Mar 4, 2026 | Temporarily off market |
-
|
|
Temporarily off market
|
| Feb 25, 2026 | Price Decreased |
$575,000
↓ $275K
(32.4%) |
|
Price Decreased
|
| Feb 1, 2026 | Price Decreased |
$850,000
↓ $50K
(5.6%) |
|
Price Decreased
|
| Jan 21, 2026 | Price Decreased |
$900,000
↓ $125K
(12.2%) |
|
Price Decreased
|
| Jan 10, 2025 | Price Increased |
$1,025,000
↑ $76K
(8%) |
|
Price Increased
|
| Jun 19, 2024 | No longer available |
-
|
|
No longer available
|
| Jun 18, 2024 | Listed by eXp Realty LLC |
$949,500
|
|
Listed by eXp Realty LLC
|
| |
|
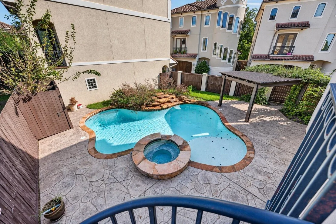
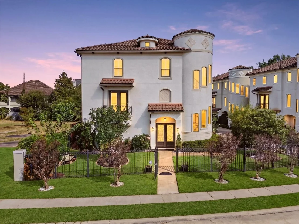
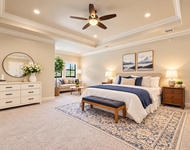
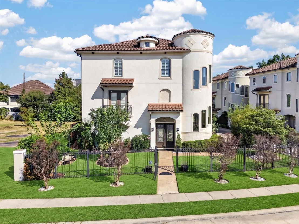
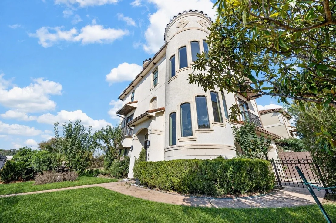
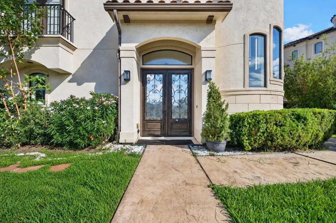
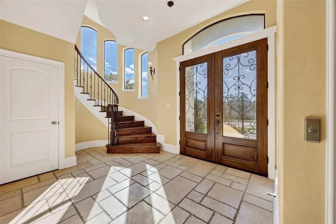
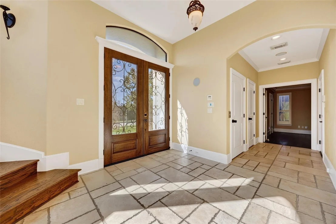
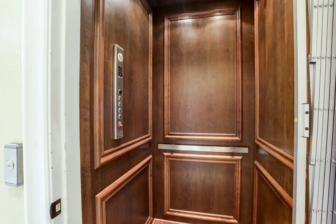
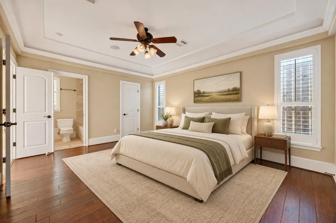
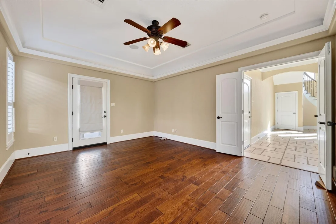
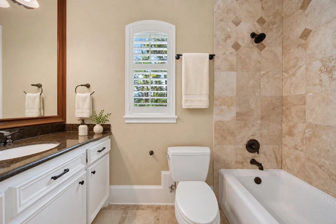
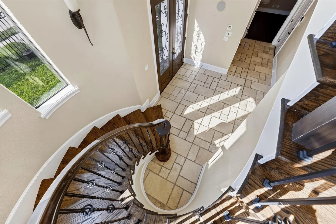
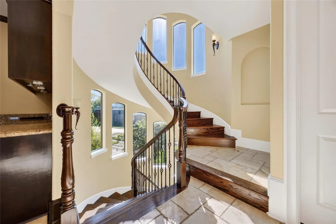
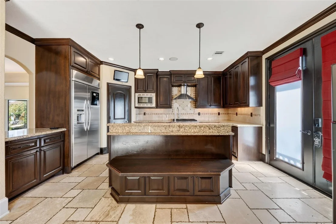
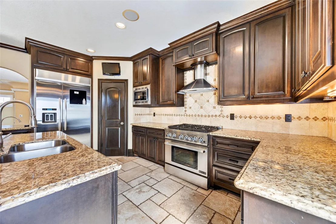
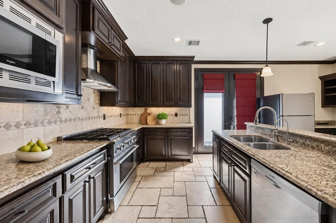
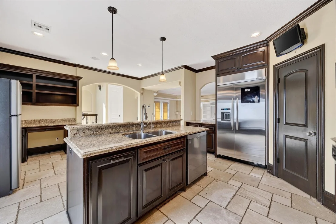
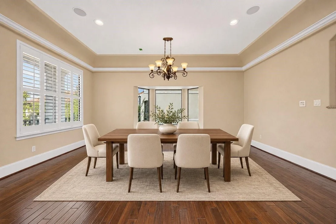
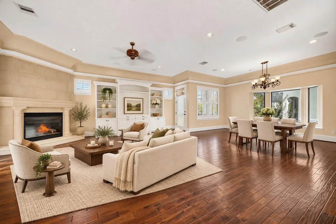
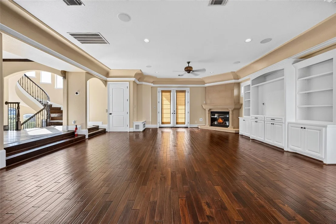
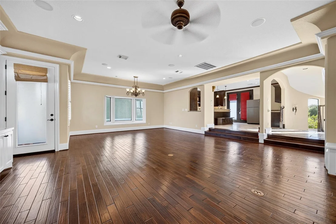
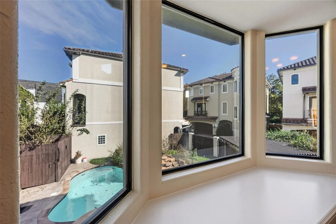
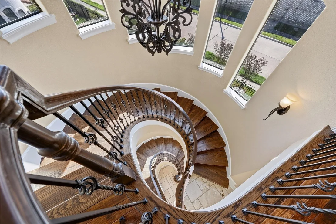
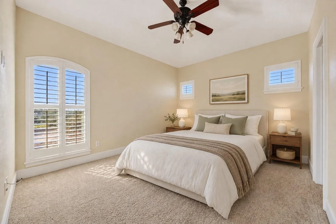
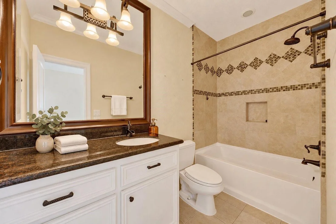
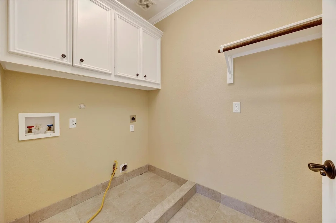
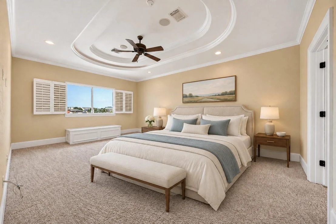
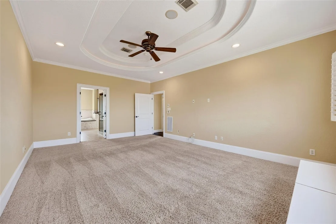
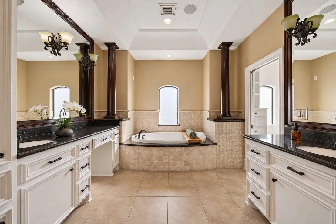
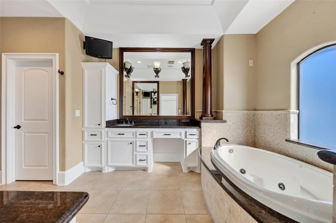
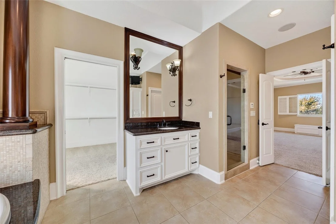
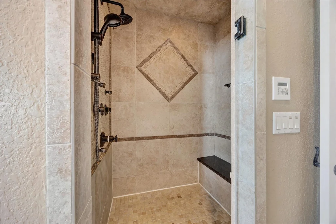
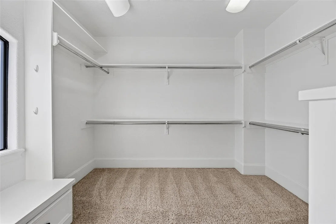
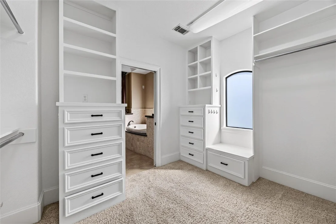
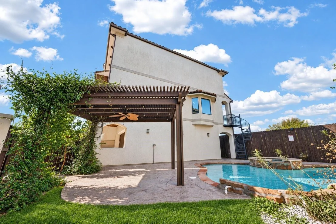
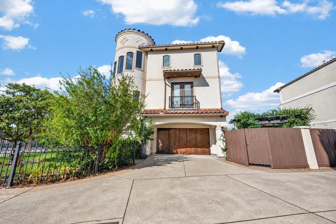
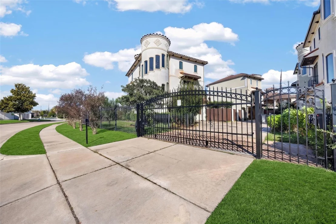
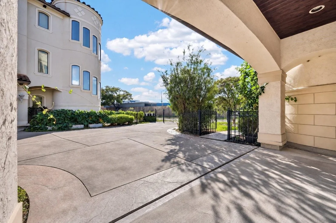
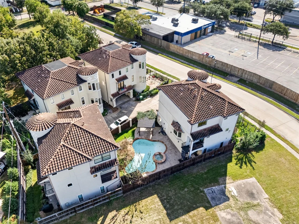
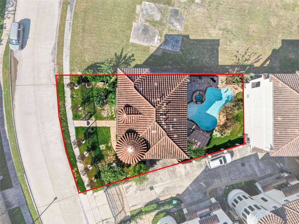
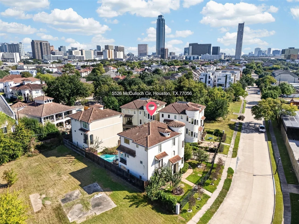
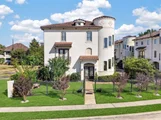
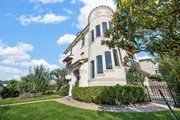
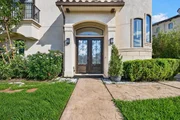
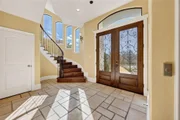
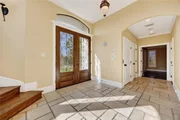
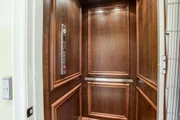
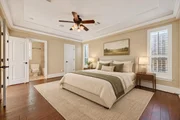
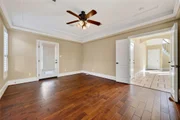
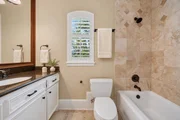
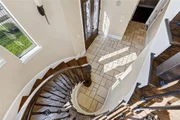
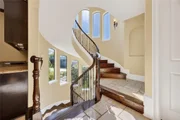
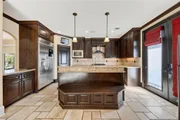
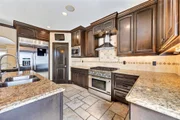
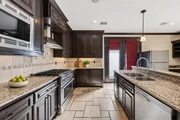
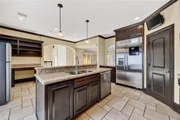
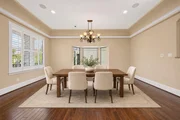
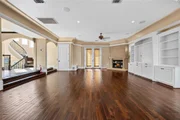
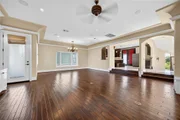
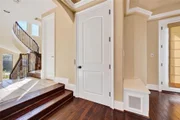
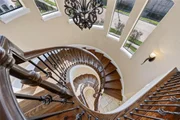
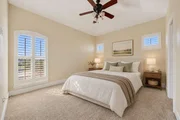
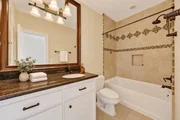
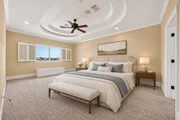
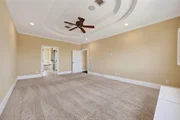
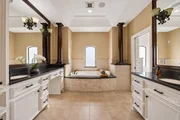
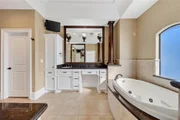
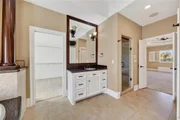
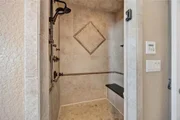
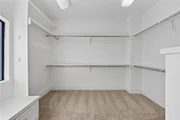
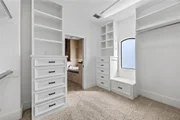
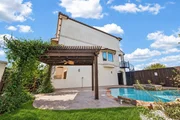
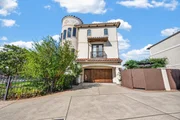
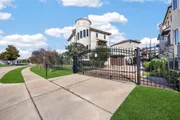
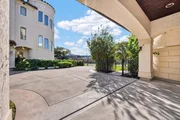
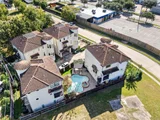
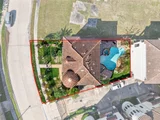
Gorgeous patio home, on a double lot, in a gated community, of 4 homes. Enter a fenced front yard, through 8' double, glass and iron, front doors. A large bedroom on the first floor, with an ensuite bath, exits to the back patio, gazebo, and pool. From the hall, a circular staircase or Elevator will take you to the third floor. The second floor, "The heart of the house." features a living-dining area with a gas fireplace and built-ins. Ample windows offer generous natural light. The kitchen/breakfast and work center has a nice island for extra counter space. The third floor opens to a small study, a second ensuite bedroom, laundry, and a large primary bedroom and ensuite bath. The primary bath has a whirlpool bath and separate shower, two marble counters, and a generous walk-in closet with hanging and built-in storage space. New HVAC, fence, water heater & fresh paint. A must to see!
|
| Feb 16, 2024 | Listed by eXp Realty LLC |
$950,000
|
|
Listed by eXp Realty LLC
|
| |
|
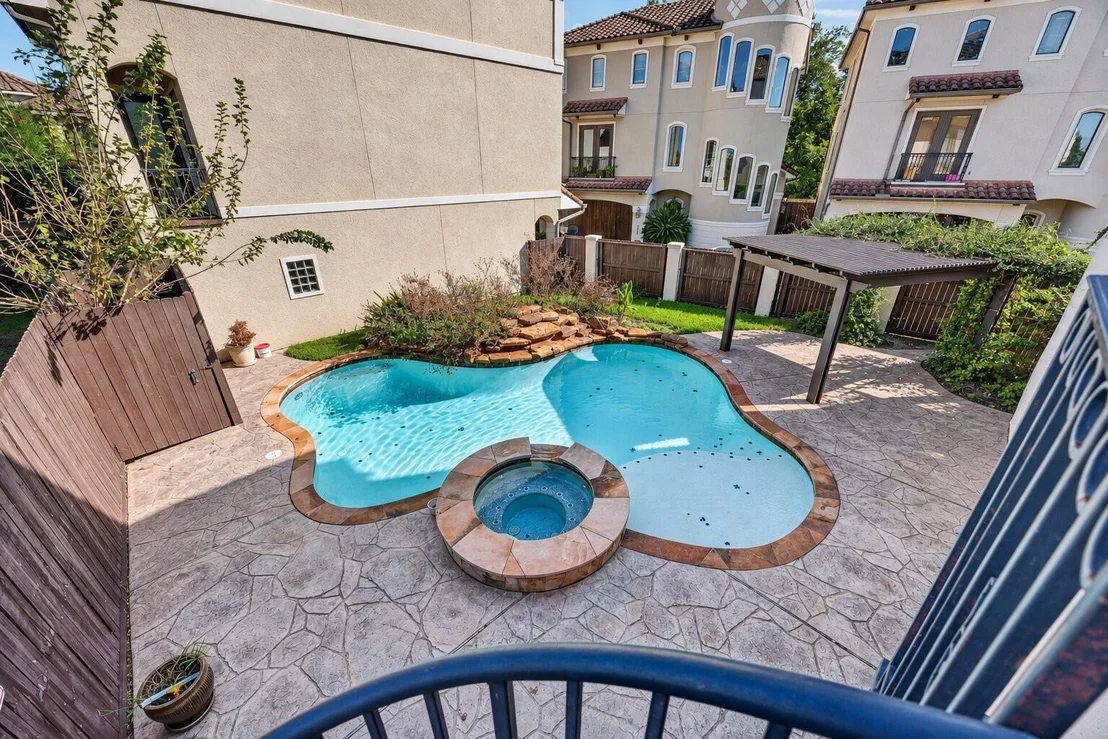
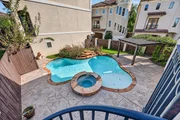
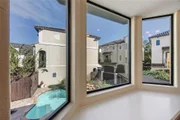
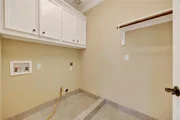
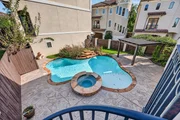
Gorgeous patio home, on a double lot, in a gated community, of 4 homes. Enter a fenced front yard, through 8' double, glass and iron, front doors. A large bedroom on the first floor, with an ensuite bath, exits to the back patio, gazebo, and pool. From the hall, a circular staircase or Elevator will take you to the third floor. The second floor, "The heart of the house." features a living-dining area with a gas fireplace and built-ins. Ample windows offer generous natural light. By way of a balcony and spiral staircase, you access the patio, and Pool area. The kitchen/breakfast and work center has a nice island for extra counter space. The third floor opens to a small study, a second ensuite bedroom, laundry, and a large primary bedroom and ensuite bath. The primary bath has a whirlpool bath and separate shower, two marble counters, and a generous walk-in closet with hanging and built-in storage space. New HVAC, fence, water heater & fresh paint. A must to see!
|
| Jul 14, 2023 | Sold | |
|
Sold
|
| May 3, 2023 | Listed by Martha Turner Sotheby's International Realty |
$875,000
|
|
Listed by Martha Turner Sotheby's International Realty
|
| |
|
Gorgeous patio home, on a double lot, in a gated community, of 4 homes. Enter a fenced front yard, through 8' double, glass and iron, front doors. A large bedroom on the first floor, with an ensuite bath, exits to the back patio, gazebo, and pool. From the hall, a circular staircase or elevator will take you to the third floor. The second floor, "The heart of the house." features a living-dining area with a gas fireplace and built-ins. Ample windows offer generous natural light. By way of a balcony and spiral staircase, you access the patio, and pool area. The kitchen/breakfast and work center has a nice island for extra counter space. The pass-through bar serves the living area as well. The third floor opens to a small study, a second ensuite bedroom, laundry, and a large primary bedroom and ensuite bath. The primary bath has a whirlpool bath and separate shower, two marble counters, and a generous walk-in closet with hanging and built-in storage space. A must to see.
|

















 Your Privacy Choices
Phone: 425-283-2930
Address: 335 Madison Avenue, New York, NY 10017