


5526 Forest Lane


About This Property
Payment Calculator
Your Estimated Monthly Payment
Cap Rate Calculator
What does this mean?
Based on our analysis, the cap rate of this property is 1.25%. A negative cap rate indicates that the property might not be feasible as an income-producing asset. The median cap rate for a near zip code 11238 is 4.23%.
How much can I actually make?
Actual monthly rental income may vary between $4,760 and $7,140 depending on unit-specific characteristics. You can change the amount using the slider to further explore.
How is cap rate calculated?
Cap Rate = Net Operating Income (NOI) / Property Asset Value.
When calculating the cap rate, we assume 100% occupancy. Leverage (mortgage) is not considered.
Cap Rate provided by RealtyHop and RentHop, learn more about cap rate here.
Price History
| Date / Event | Date | Event | Price |
|---|---|---|---|
| Apr 25, 2024 | Sold | ||
| Sold | |||
| Mar 3, 2024 | Listed by Douglas Elliman Real Estate | $699,000 | |
| Listed by Douglas Elliman Real Estate | |||
| | |||
|
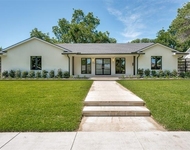
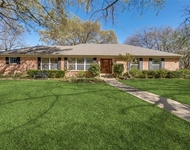
Renovated ranch style home, in a sought-after area in Dallas, close to Preston Forest. Near shopping, entertainment, and some of the most renowned private schools (St. Marks and Hockaday) in Dallas, Texas. This home boast plenty of space from the open concept modern layout with a beautiful remolded kitchen, with Calcutta marble backsplash with beautiful quartz counter tops, making the space great for entertaining. A 4-bedroom home with generous size rooms. The backyard offers plenty of space as well, fit for entertaining. Close to the tollway.
| |||
| Dec 15, 2023 | No longer available | - | |
| No longer available | |||
| Oct 23, 2023 | Price Decreased |
$749,900
↓ $50K
(6.3%) | |
| Price Decreased | |||
| Sep 23, 2023 | Listed by Legacy Realty Group | $799,900 | |
| Listed by Legacy Realty Group | |||
| | |||
|
Lovely, renovated home in sought after location near Preston Forest. Close to exemplary Private and Public schools; Hockaday and St Marks. Spacious open floor plan with acacia hardwood floors that flow through dining and living area with gas fireplace. Fully remodeled kitchen with Quartz countertops, Calcutta marble backsplash, large island and gas cooking. Huge Primary retreat with room for sitting area, walk in closet and attached onsuite bath. Desirable split layout, second primary with attached full bath. The 4th bedroom would make a perfect home office. Outside you will love the secluded rear garage parking, large backyard with mature trees and a patio perfect for entertaining. Close to DNTOLL, 635-LBJ, 75 for easy commute. Must see! The manager has listed the unit size as 2509 square feet.
| |||

Property Highlights
Building Info
Comparables
Status
Price/ft²
Listed On
Sold On
About North Central Dallas
Similar Homes for Sale
Currently no similar homes aroundNearby Rentals

Last Updated: 6 months ago
Data Source: NTREIS MLS, MLS# 14466827
Details provided by NTREIS and may not match the public record
 Your Privacy Choices
Phone: 425-283-2930
Address: 335 Madison Avenue, New York, NY 10017