by Global Lifestyle Properties

Check Availability
St. Johns
5526 DON MANUEL ROAD
$574,900
↓ $25K (4.2%)
● House - For Sale

5526 DON MANUEL ROAD

ELKTON, FL 32033
bedrooms
3 Beds
bathrooms
2 Baths
square feet
1,852 Ft²
$3,121
Est. Monthly

About This Property

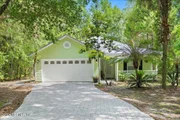
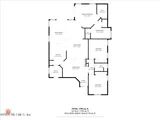
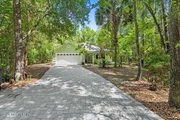
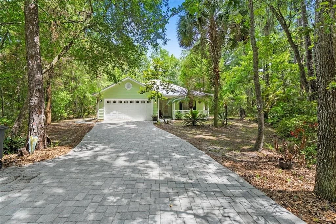
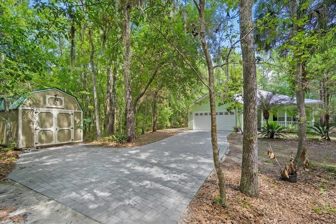
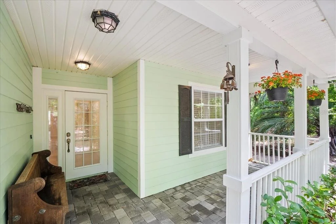
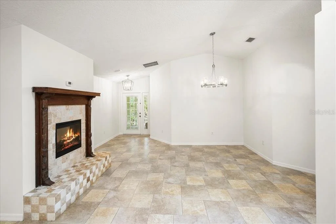
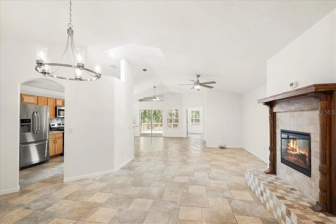
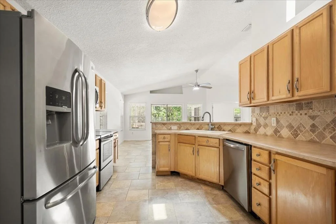
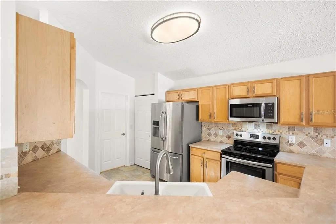
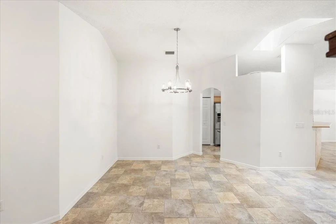
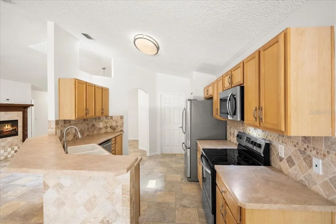
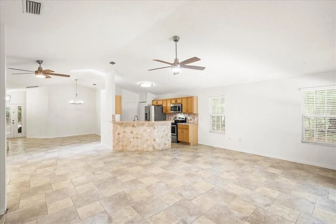
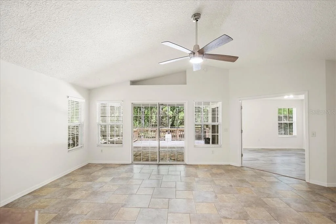
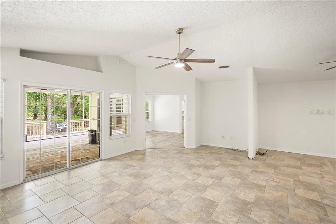
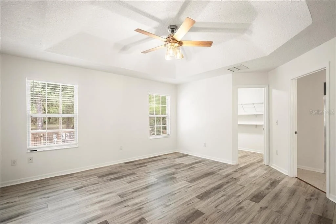
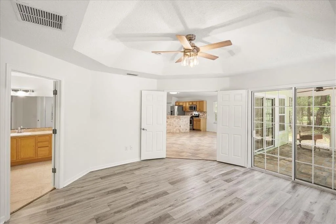
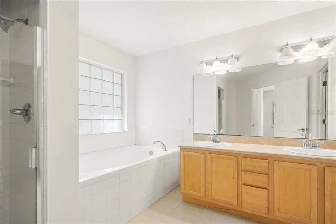
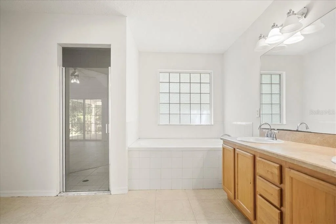
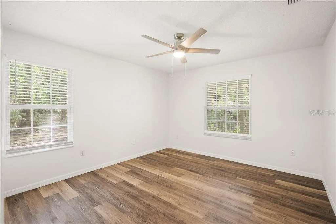
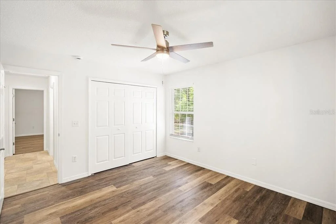
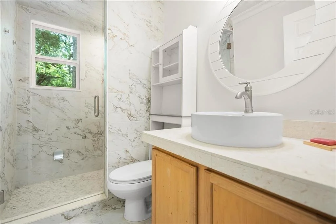
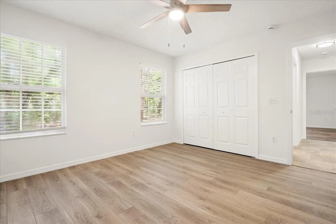
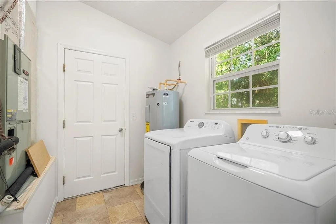
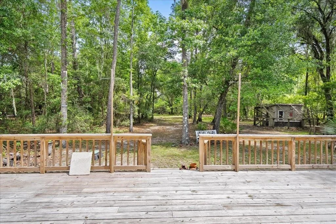
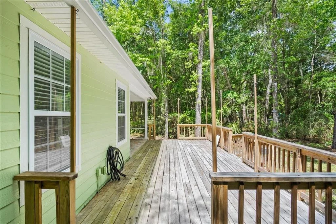
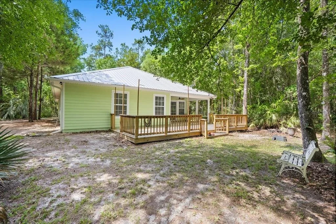
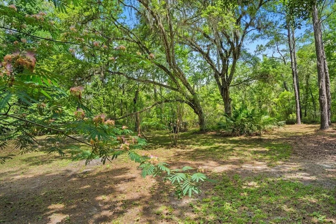
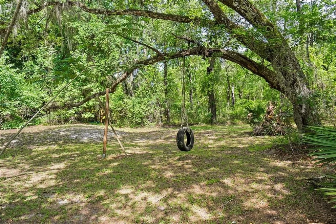
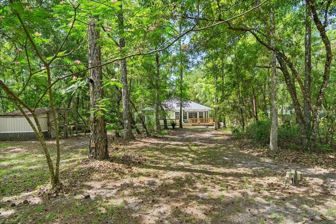
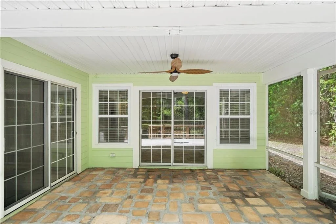
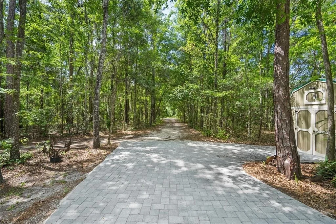
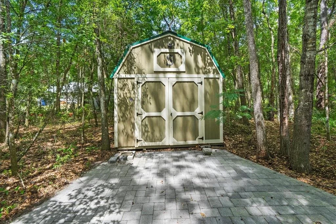
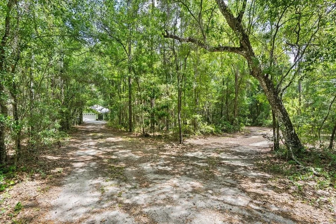
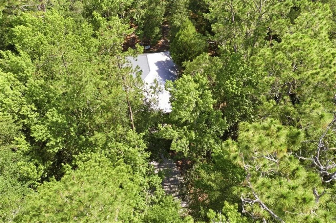
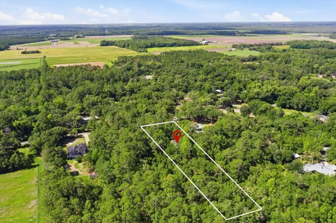
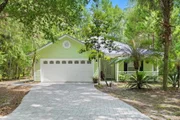
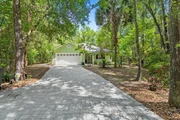
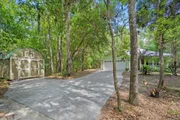
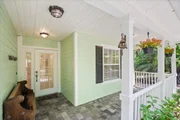
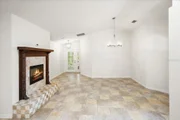
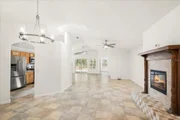
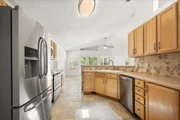
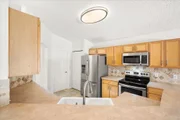
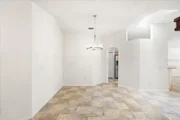
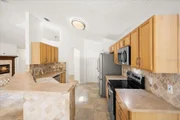
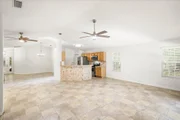
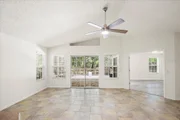
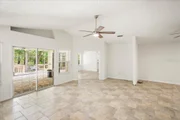
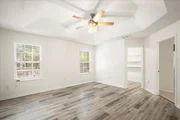
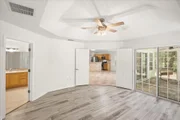
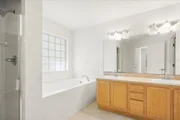
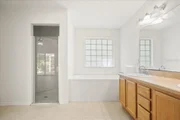
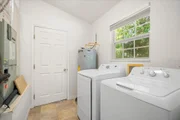
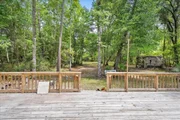
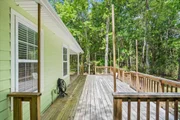
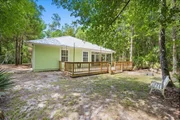
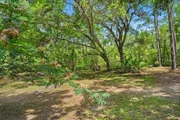
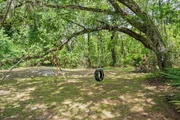
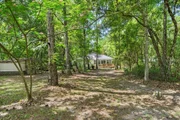
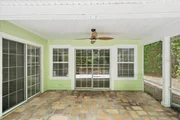
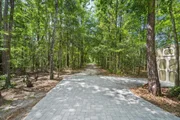
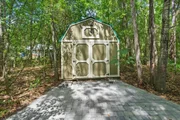
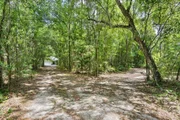
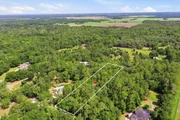
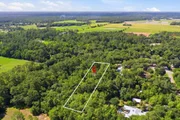
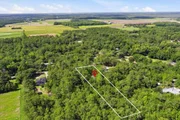
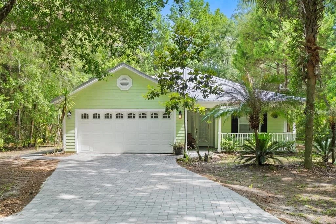
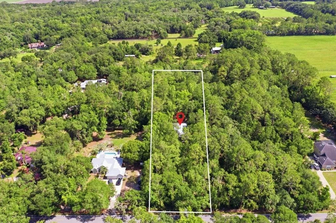
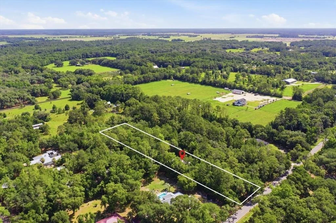
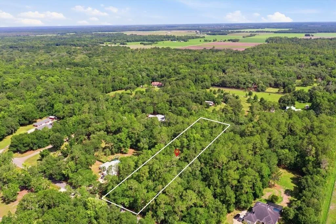
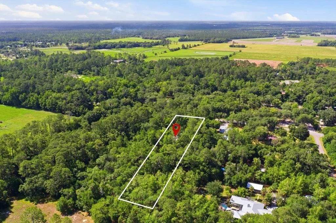
Nestled on a peaceful 1.87-acre wooded homesite, this exceptional custom-built 3-bedroom, 2-bath home offers the perfect blend of country living and modern convenience. With 1,852 square feet of living space, you'll appreciate the functional floor plan, soaring vaulted ceilings, and spacious living areas designed for comfortable everyday living. All within 30 minutes of historic downtown St. Augustine and Florida's beautiful Atlantic beaches! The home showcases quality craftsmanship throughout, featuring concrete siding, solid wood cabinetry, travertine and marble flooring, and a custom fireplace with an antique mantel imported from England. Numerous recent improvements include all new interior paint, updated lighting and ceiling fans, newer stainless steel appliances, water heater, washer and dryer. Submersible well system with new air compression tanks. Power inlet box for generator hook-up in outside main panel and 240-volt outlet plug in garage. Major exterior upgrades include a new metal roof and paver driveway installed in 2024. Step outside to enjoy the oversized wooden deck and stone patio, perfect for entertaining or relaxing while taking in the natural surroundings. The property also includes a large enclosed shed with electricity, irrigation system, chicken coop complete with heat lamp and exhaust fan, an outdoor egg-washing station, and a raised garden planter. For those seeking a sustainable lifestyle, this is a rare turnkey homestead opportunity. No pesticides, fertilizers, or harsh chemicals have been used on the land for more than 20 years, making it ideal for gardening, hobby farming, and permaculture. Bring your animals, equipment, RV, or recreational toys - there's plenty of room to create the lifestyle you've been dreaming of. Enjoy the tranquility of country living while remaining just a short drive from shopping, dining, and major roadways. Whether you're looking to raise a family, grow your own food, or simply enjoy more space and privacy, this one-of-a-kind property is ready to welcome you home.
Unit Size
1,852 Ft²
Days on Market
72 days
Land Size
1.87 acres
Price per sqft
$310
Property Type
House
Property Taxes
$297
HOA Dues
-
Year Built
2005

Listed By

Tamara Martin
Tamara Martin
Coldwell Banker Realty

Payment Calculator

Cap Rate Calculator

Last updated: 27 days ago (Stellar MLS #O6433970)

Price History

Date / Event Date Event Price
Sep 22, 2026 Price Decreased $574,900
↓ $25K (4.2%)
Price Decreased
Aug 17, 2026 Listed by INFINITY REAL ESTATE GROUP $599,900
Listed by INFINITY REAL ESTATE GROUP
Aug 4, 2026 Price Decreased $599,900
↓ $35K (5.5%)
Price Decreased
Jun 9, 2026 Listed by JPAR CITY AND BEACH $635,000
Listed by JPAR CITY AND BEACH
Nestled on a peaceful 1.87-acre wooded homesite, this exceptional custom-built 3-bedroom, 2-bath home offers the perfect blend of country living and modern convenience. With 1,852 square feet of living space, you'll appreciate the functional floor plan, soaring vaulted ceilings, and spacious living areas designed for comfortable everyday living. All within 30 minutes of historic downtown St. Augustine and Florida's beautiful Atlantic beaches! The home showcases quality craftsmanship throughout, featuring concrete siding, solid wood cabinetry, travertine and marble flooring, and a custom fireplace with an antique mantel imported from England. Numerous recent improvements include all new interior paint, updated lighting and ceiling fans, new stainless steel appliances, water heater, washer and dryer. Major exterior upgrades include a new metal roof and paver driveway installed in 2024. Step outside to enjoy the oversized wooden deck and stone patio, perfect for entertaining or relaxing while taking in the natural surroundings. The property also includes a large enclosed shed, chicken coop complete with heat lamp and exhaust fan, an outdoor egg-washing station, and a raised garden planter. For those seeking a sustainable lifestyle, this is a rare turnkey homestead opportunity. No pesticides, fertilizers, or harsh chemicals have been used on the land for more than 20 years, making it ideal for gardening, hobby farming, and permaculture. Bring your animals, equipment, RV, or recreational toys - there's plenty of room to create the lifestyle you've been dreaming of. Enjoy the tranquility of country living while remaining just a short drive from shopping, dining, and major roadways. Whether you're looking to raise a family, grow your own food, or simply enjoy more space and privacy, this one-of-a-kind property is ready to welcome you home.
Oct 29, 2020 Sold
Sold
Show More

Property Highlights

Garage
Air Conditioning
Fireplace
Parking Details
Has Garage
Attached Garage
Garage Spaces: 2
Interior Details
Full Bathrooms: 2
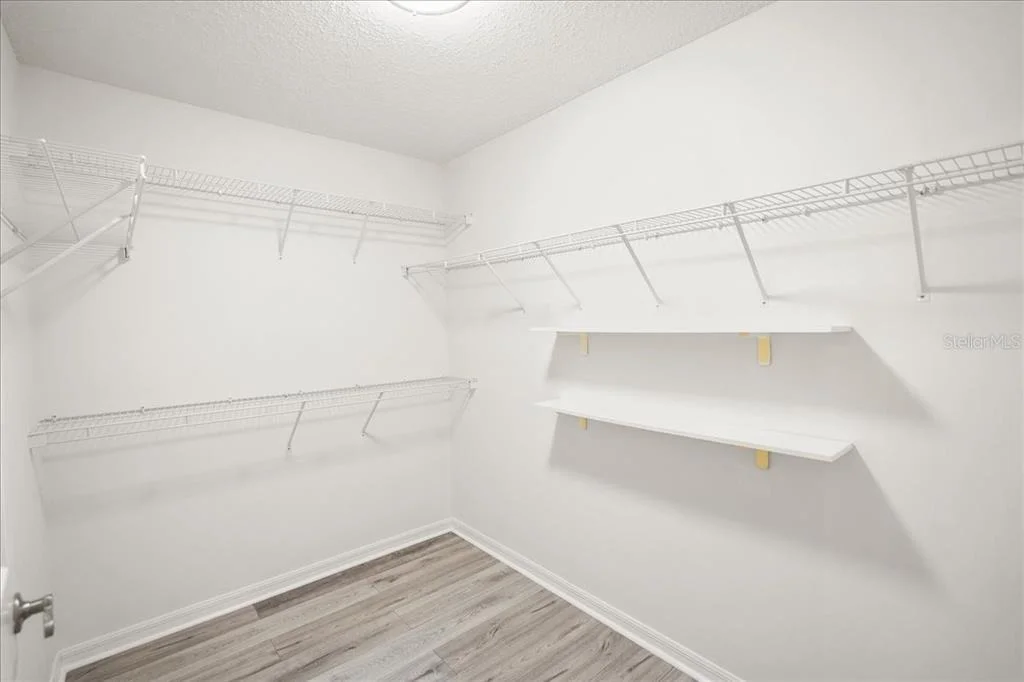
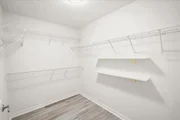
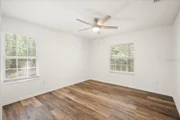
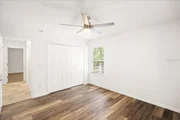
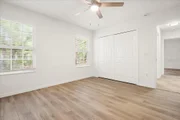
Interior Features: Ceiling Fan(s), Open Floorplan, Vaulted Ceiling(s), Walk-In Closet(s), Living Room/Dining Room Combo, Primary Bedroom Main Floor, Skylight(s), Solid Wood Cabinets, Split Bedroom, Thermostat
Appliances: Dishwasher, Disposal, Dryer, Electric Water Heater, Microwave, Range, Refrigerator, Washer
Flooring Type: Luxury Vinyl, Tile
Door Features: Sliding Doors
Laundry Features: Electric Dryer Hookup, Inside, Laundry Room
Rooms: 8
Has Fireplace
Fireplace Features: Electric, Living Room
Exterior Details
Square Footage: 1852
Square Footage Source: $0
Property Condition: Completed
Year Built: 2005
Building Area Total: 2531
Levels: One
Other Structures: Shed(s)
Building Area Units: Square Feet
Window Features: Blinds
Construction Materials: Cement Siding, Wood Siding
Patio and Porch Features: Covered, Deck, Front Porch, Rear Porch
Lot Features: Pasture, In County, Zoned for Horses
Lot Size Area: 1.87
Lot Size Units: Acres
Lot Size Acres: 1.87
Lot Size Square Feet: 81457
Lot Size Dimensions: 121 x 659
Tax Lot: 8
Water Source: Well
Financial Details
Tax Annual Amount: $3,566
Lease Considered: Yes
Utilities Details
Cooling Type: Central Air
Heating Type: Central, Electric
Sewer : Septic Tank

Building Info

Overview

    General

  • Year Built: 2005
  • Effective Year Built: 2005
  • Building Count: 1
  • Bedroom Count: 3
  • Bathroom Count: 2
  • Full Bathrooms: 2
  • Partial Bathrooms: 2
  • Bathroom Plumbing Fixtures: 10
  • Building Condition: 3
  • Building Quality: 4
  • Construction Type: 17
  • Building Style: 0
  • Exterior Walls Type: 6
  • Interior Walls Type: 3
  • Roof Shape Type: 7
  • Roof Cover Type: 3
  • Floor Count: 100
  • Living Units: 1
  • Floor Cover: 9
  • Basement Type: 0
  • Basement Area: 0
  • Garage Type: 1
  • Garage Square Area: 396
  • Parking Space Count: 1
  • Patio Type: 20
  • Porch Type: 7
  • Pool Type: 0

    Dimensions

  • Lot Size Square Feet: 81,457
  • Total Building Area: 2,248
  • Gross Building Area: 2,248
  • Building Area: 1,852
  • Building Area Measurement: L

    Heating and Cooling

  • Air Conditioning: 1
  • Heating: 4
  • Heated Square Feet: 1,852
  • Heating Fuel Type: 0

    Utilities

  • Sewer System: 0
  • Water Service: 0

Building

  • Building Type: 0
  • Property Class: R
  • Land Acres: 0000001870
  • Standard Land Use Code: 1001
  • County Land Use Code: 0100
  • State Land Use Code: 01
  • Legal Description 1: 14-10 PT OF E880FT OF S1/2 GL 8 LYING E OF SOLANO RD (AKA PARCEL E) 121.5FT ON N R/W DON MANUEL RD OR5083/1850

Neighborhood

  • School District Name: St. Johns County School District
  • Census Tract: 021102

Zoning

  • Zoning: OR

Geography

  • Assessors Map Reference: 79B
  • Parcel: 032965-0100
  • Lot: 14-10
  • Meridian: SEC 27 TWN 08S RNG 28E
  • Municipality: COUNTY
  • Latitude: 29.7699
  • Longitude: -81.4684

    Address

  • Full Address: 5526 Don Manuel Rd
  • Address - House Number: 5526
  • Address - Street Name: Don Manuel
  • Address - Suffix Type: Rd
  • State: FL
  • City Name: Elkton
  • Carrier Code: R001
  • 4-Digit Zip Code: 3226
  • Zip Code: 32033

Valuation

    Tax

  • Total Area: 2,135
  • Tax Year: 2023
  • Tax Amount: $309,291
  • Tax Rate Code Area: 300

    Appraisal Valuation

  • Standard Deviation: 0.1453
  • Valuation Date: Apr 03, 2024
  • Confidence Score: 82
  • Final Value: 481,444
  • High Value: 551,437
  • Low Value: 411,450

    Market Valuation

  • Market Total Value: $374,390
  • Market Land Value: $98,437
  • Market Improvement Value: $275,953

    Assessments Valuation

  • Assessed Year: 2023
  • Assessed Total Value: $262,996

    Sales

  • Current Sale Contract Date: Oct 23, 2020
  • Current Sale Recording Date: Oct 29, 2020
  • Current Sale Price:
  • Current Sale Document Type: 71
  • Current Sale Input Document Number: 2020096481
  • Previous Sale Recording Date: Jul 05, 2017
  • Previous Sale Contract Date: Jun 30, 2017
  • Previous Sale Amount: $185,000
  • Previous Sale Document Type: 71
Data used for valuation calculations is provided by RealtyHop, and other third party sources

Comparables

Unit
Status
Type
Beds
Baths
ft²
Price/ft²
Asking Price
Listed On
Closing Price
Sold On
HOA + Taxes

About St. Johns


Similar Homes for Sale

Currently no similar homes around

Nearby Rentals


Frequently Asked Questions

When was property at 5526 Don Manuel Road built and last sold?
The property at 5526 Don Manuel Road was built in 2005 and last sold on Oct 23, 2020 for $280,000.
How much is this home worth?
The estimated value of the home located at 5526 Don Manuel Road is $575,460.
What are some comparable homes to 5526 Don Manuel Road?
There are currently no comparable homes to 5526 Don Manuel Road.