See Home Value
$785,000
● House - Off Market

5525 E Bails Dr

Denver, CO 80222
bedrooms
4 Beds
bathrooms
1 Bath
square feet
2,240 Ft²
$4,140
Est. Monthly

About This Property

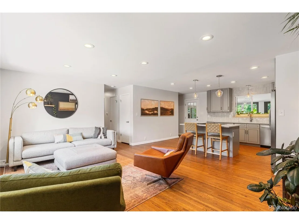
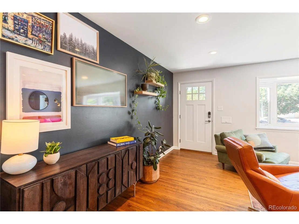
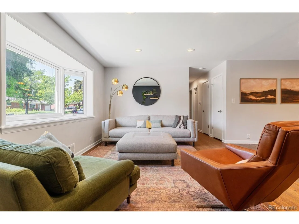
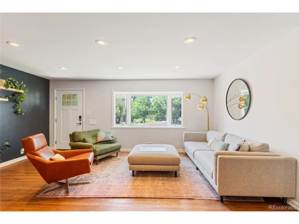
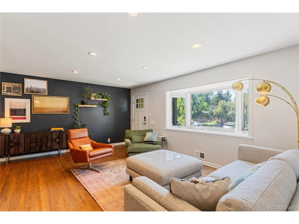
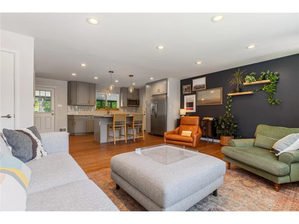
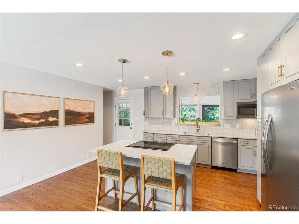
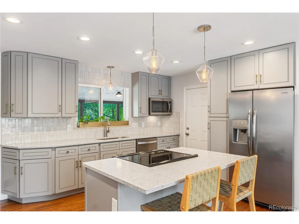
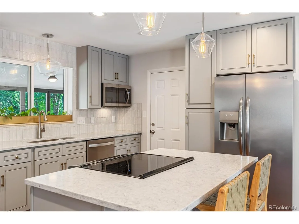
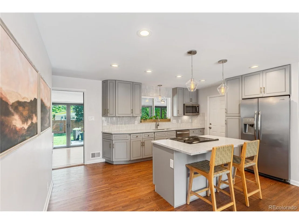
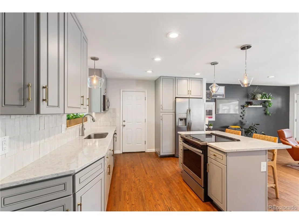
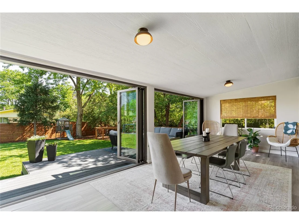
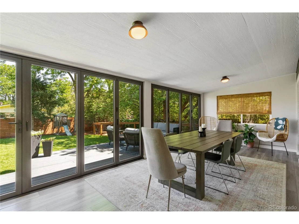
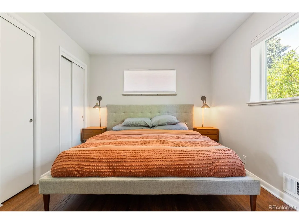
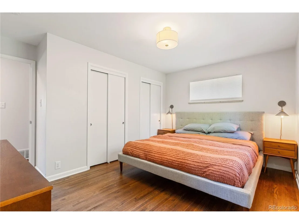
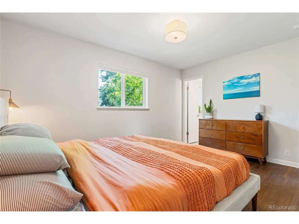
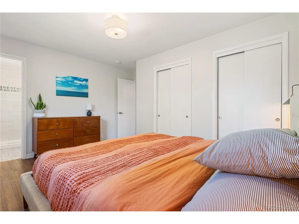
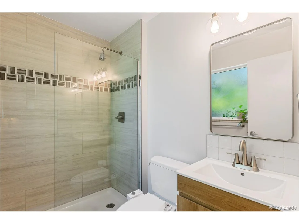
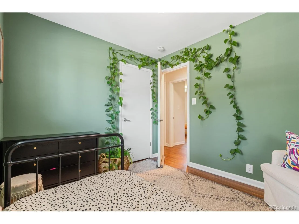
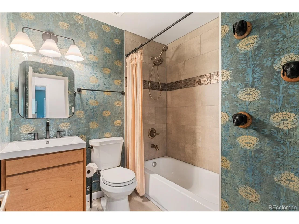
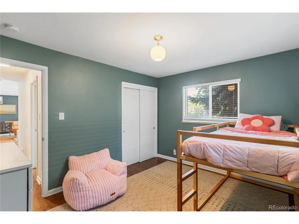
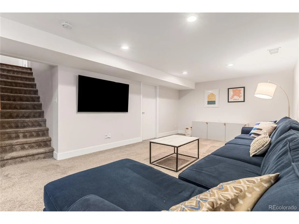
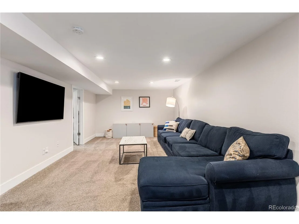
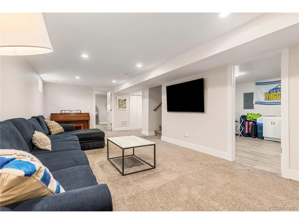
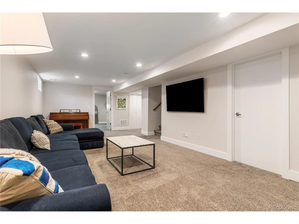
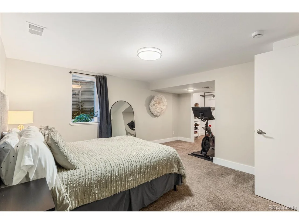
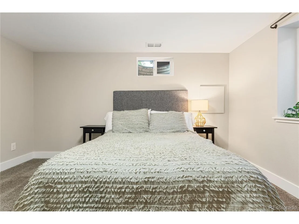
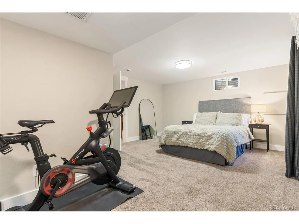
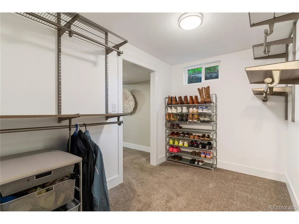
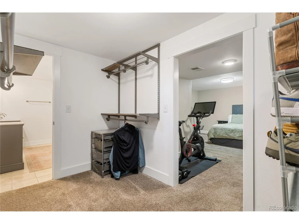
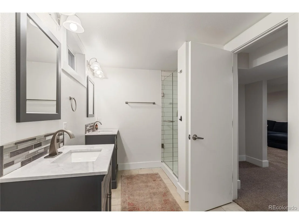
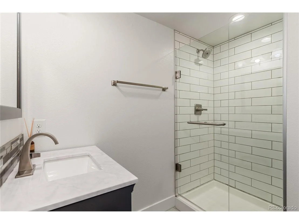
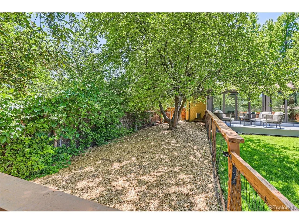
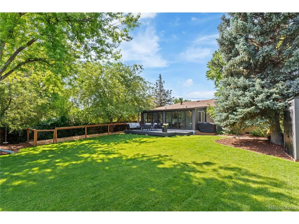
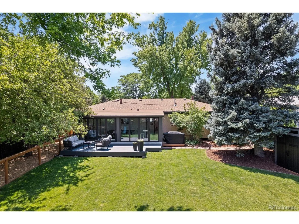
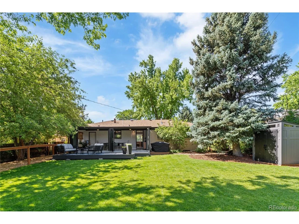
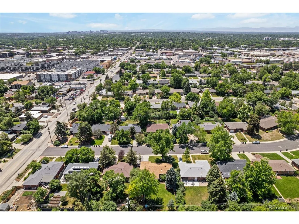
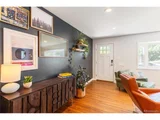
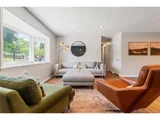
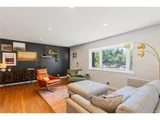
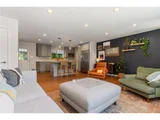
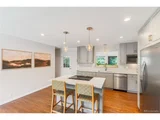
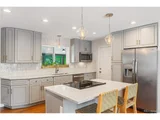
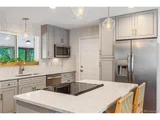
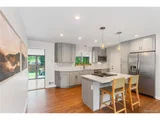
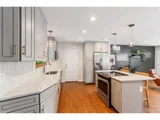
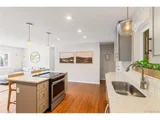
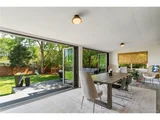
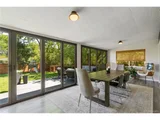
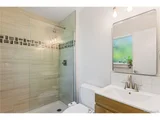
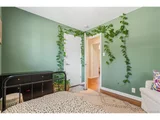
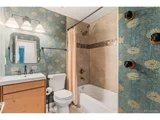
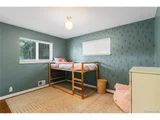
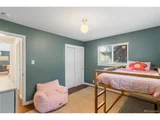
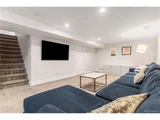
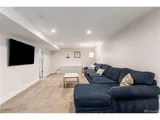
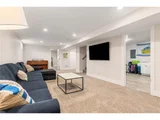
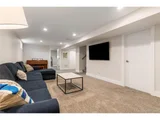
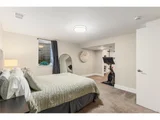
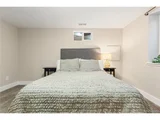
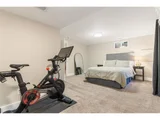
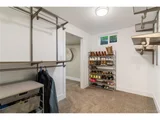
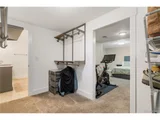
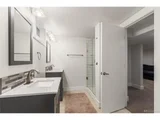
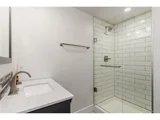
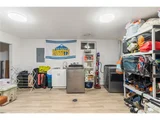
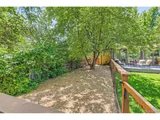
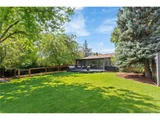
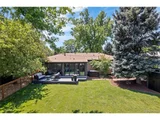
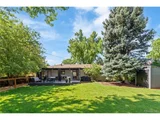
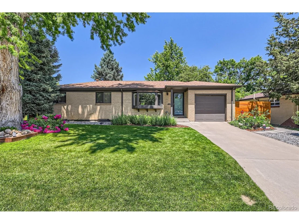
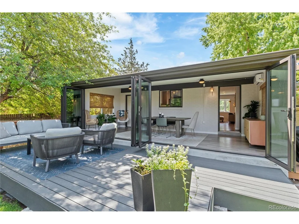
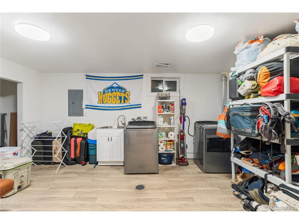
Welcome to this beautifully updated 4-bedroom, 3-bathroom home in the highly sought after Virginia Village neighborhood of Denver. From the moment you step inside, you'll love the open-concept layout that seamlessly blends style and function. Gleaming wood floors guide you through a bright main level, where the heart of the home features a stunning kitchen that shines with quartz countertops, stainless steel appliances, and an island that opens to the living room allowing you plenty of space to gather with your loved ones. Just off the kitchen is a versatile dining area that doubles as a year-round flex space. With its own AC/heat mini split system and dramatic NanaWall accordion doors, it opens wide to create an effortless indoor-outdoor living experience, which is perfect for Colorado's sunny days and cool evenings. The finished basement expands your living space with a generous family room, a laundry area with ample storage, and a second primary suite complete with a walk-in closet and ensuite bath featuring dual vanities. Outside, enjoy a thoughtfully designed backyard, an oversized one-car garage, and a convenient dog run for your furry friends.  You'll also enjoy a short walk to Esters, one of Virginia Villages most iconic restaurants.
Unit Size
2,240 Ft²
Days on Market
-
Land Size
0.18 acres
Price per sqft
$346
Property Type
House
Property Taxes
$334
HOA Dues
-
Year Built
1957

Payment Calculator

Cap Rate Calculator

Last updated: 3 months ago (REcolorado MLS #IRE2067550)

Price History

Date / Event Date Event Price
Jul 24, 2025 Sold
Sold
Jun 23, 2025 In contract -
In contract
Jun 19, 2025 Listed by Alpha Real Estate Associates LLC $775,000
Listed by Alpha Real Estate Associates LLC
Welcome to this beautifully updated 4-bedroom, 3-bathroom home in the highly sought after Virginia Village neighborhood of Denver. From the moment you step inside, you'll love the open-concept layout that seamlessly blends style and function. Gleaming wood floors guide you through a bright main level, where the heart of the home features a stunning kitchen that shines with quartz countertops, stainless steel appliances, and an island that opens to the living room allowing you plenty of space to gather with your loved ones. Just off the kitchen is a versatile dining area that doubles as a year-round flex space. With its own AC/heat mini split system and dramatic NanaWall accordion doors, it opens wide to create an effortless indoor-outdoor living experience, which is perfect for Colorado's sunny days and cool evenings. The finished basement expands your living space with a generous family room, a laundry area with ample storage, and a second primary suite complete with a walk-in closet and ensuite bath featuring dual vanities. Outside, enjoy a thoughtfully designed backyard, an oversized one-car garage, and a convenient dog run for your furry friends. You'll also enjoy a short walk to Esters, one of Virginia Villages most iconic restaurants.
Apr 20, 2018 Sold
Sold
Sep 25, 2017 Sold
Sold

Property Highlights

Garage
Air Conditioning

Building Info

Overview

    General

  • Year Built: 1957
  • Effective Year Built: 2017
  • Building Count: 1
  • Total Rooms: 5
  • Bedroom Count: 3
  • Bathroom Count: 3
  • Full Bathrooms: 3
  • Partial Bathrooms: 3
  • Bathroom Plumbing Fixtures: 11
  • Building Condition: 6
  • Building Quality: 7
  • Construction Type: 0
  • Building Style: 28
  • Exterior Walls Type: 2
  • Interior Walls Type: 0
  • Roof Shape Type: 0
  • Roof Cover Type: 0
  • Floor Count: 100
  • Living Units: 1
  • Floor Cover: 0
  • Basement Type: 6
  • Basement Area: 1,128
  • Garage Type: 1
  • Garage Square Area: 348
  • Parking Space Count: 1
  • Patio Type: 0
  • Porch Type: 7
  • Pool Type: 0

    Dimensions

  • Lot Size Square Feet: 7,760
  • Total Building Area: 2,604
  • Gross Building Area: 2,604
  • Building Area: 2,200
  • Building Area Measurement: L

    Heating and Cooling

  • Fireplace Count: 1
  • Air Conditioning: 1
  • Heating: 3
  • Heated Square Feet: 2,200
  • Heating Fuel Type: 3

    Utilities

  • Sewer System: 0
  • Water Service: 0

Building

  • Building Type: 0
  • Property Class: R
  • Subdivision: VESTALS SUNSET TERRACE
  • Land Acres: 0000000178
  • Standard Land Use Code: 1001
  • County Land Use Code: 113
  • Legal Description 1: THE W 9FT OF L 18 & ALL OF L 17 EXC THE W 6FT THEREOF BLK 1VESTALS SUNSET TERRACE FLG NO4

Neighborhood

  • School District Name: Denver County School District 1
  • Census Tract: 005102

Zoning

  • Zoning: S-SU

Geography

  • Parcel: 06194-18-033-000
  • Block: 1
  • Lot: 18
  • Municipality: CITY & COUNTY OF DENVER
  • Latitude: 39.6831
  • Longitude: -104.923

    Address

  • Full Address: 5525 E Bails Dr
  • Address - House Number: 5525
  • Street Direction: E
  • Address - Street Name: Bails
  • Address - Suffix Type: Dr
  • State: CO
  • City Name: Denver
  • Carrier Code: C034
  • 4-Digit Zip Code: 3959
  • Zip Code: 80222

Valuation

    Tax

  • Total Area: 2,256
  • Tax Year: 2022
  • Tax Amount: $335,358
  • Tax Rate Code Area: DENVER

    Appraisal Valuation

  • Standard Deviation: 0.1389
  • Valuation Date: Feb 15, 2023
  • Confidence Score: 83
  • Final Value: 860,970
  • High Value: 980,640
  • Low Value: 741,299

    Market Valuation

  • Market Total Value: $606,700
  • Market Land Value: $292,900
  • Market Improvement Value: $313,800

    Assessments Valuation

  • Assessed Year: 2021
  • Assessed Total Value: $43,380
  • Assessed Land Value: $20,940
  • Assessed Improvements Value: $22,440

    Sales

  • Current Sale Contract Date: Apr 19, 2018
  • Current Sale Recording Date: Apr 20, 2018
  • Current Sale Price:
  • Current Sale Document Type: 41
  • Current Sale Input Document Number: 2018046551
  • Previous Sale Recording Date: Sep 25, 2017
  • Previous Sale Contract Date: Sep 22, 2017
  • Previous Sale Amount: $389,900
  • Previous Sale Document Type: 68
Data used for valuation calculations is provided by RealtyHop, and other third party sources

Comparables

Unit
Status
Type
Beds
Baths
ft²
Price/ft²
Asking Price
Listed On
Closing Price
Sold On
HOA + Taxes

About Southeast Denver


Similar Homes for Sale

Currently no similar homes around

Nearby Rentals


Frequently Asked Questions

When was property at 5525 East Bails Drive built and last sold?
The property at 5525 East Bails Drive was built in 1957 and last sold on Apr 19, 2018 for $577,500.
How much is this home worth?
The estimated value of the home located at 5525 East Bails Drive is $785,823.
What are some comparable homes to 5525 East Bails Drive?
There are currently no comparable homes to 5525 East Bails Drive.