See Home Value
$1,571,900
● House - Off Market

5525 Bahia Lane

La Jolla, CA 92037
bedrooms
4 Beds
bathrooms
2 Baths, 1 Half Bath
square feet
2,506 Ft²
$2,588,314
RealtyHop Estimate
61.97%
Since Oct 1, 2018
CA-San Diego
Primary Model

About This Property

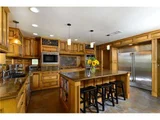
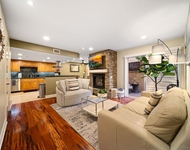
Timeless custom remodeled craftsman. Great room w/ impressive beamed ceilings, fireplace & a library wall.  Indoor/outdoor living from most every room, perfect for entertaining.  Grand gourmet Chef's kitchen w/ cement counters, custom cabinetry, over sized island & high-end appliances.  Art Deco/Craftsman accents & hardwood throughout.  Spacious bedrooms, natural light and balconies.  Private yard w/ intimate stone paved patios & distinguished landscaping.  Evokes the ambiance of the lodge at Torrey Pines  Elegant comfort awaits you in this timeless custom remodeled craftsman.  Upon entry you are greeted by impressive beamed ceilings, a library wall, fireplace & adjacent tranquil courtyard garden.  Double glass doors at the far end of the room lead you to the intimate stone patio & outdoor lounge complete w/ television & spa. Spacious gourmet Chef's kitchen w/ colored cement counter tops, custom cabinetry & built-in's plus oversized island with breakfast bar, high-end appliances, warming oven & pot filler above the gas stove. Beveled leaded windows add an artistic touch to the oval dining room.  Numerous craftsman accents & hardwood floors throughout.  Spacious Master bedroom w/ walk-in closet, vaulted ceilings & glass doors leading to large balcony.  Enjoy the distinguished landscaping, mature trees, lush pathways & stone paved patios.   Old world attention to detail meets modern amenities with triple zones A/C, whole house water filtration system, outdoor spa & 3-car garage.  Evokes the ambiance of the lodge at Torrey Pines..  Neighborhoods: LJ Harbour Heights Equipment: Garage Door Opener, Water Filtration Other Fees: 0 Sewer:  Sewer Connected Topography: LL,GSL
Unit Size
2,506 Ft²
Days on Market
46 days
Land Size
0.32 acres
Price per sqft
$638
Property Type
House
Property Taxes
-
HOA Dues
-
Year Built
1971

Payment Calculator

Cap Rate Calculator

Last updated: 4 months ago (SDMLS #180040466)

Price History

Date / Event Date Event Price
Sep 7, 2018 Sold
Sold
Jul 23, 2018 Listed by Berkshire Hathaway HomeService $1,598,000
Listed by Berkshire Hathaway HomeService
Dec 19, 2012 Sold
Sold
Jul 16, 2012 Listed by Berkshire Hathaway HomeService $1,249,876
Listed by Berkshire Hathaway HomeService
Impeccable craftsmanship &quality are foremost in this fully custom remodel. Great room w/soaring ceilings, library wall & adjacent courtyard. Expanded kitchen hosts all the bells & whistles w/oversized island, glazed concrete counters, built-on-site cabinetry, walk-in pantry & side-by-side built in ref. & freezer. Hardwood floors, dual-paned windows & accents of salvaged leaded glass, balconies. Private yard adorned w/stone paver patios & mature landscape. Zoned A/C, laundry room & water filtration. Impeccable craftsmanship and quality are foremost in this remodeled 4 bedroom/2.5 bath residence. Upon entry, the Great room wows with its soaring beamed ceilings, library wall and French doors that open to a lovely tranquil garden courtyard. The fully custom expanded kitchen hosts all the bells & whistles with an oversized sit-up island, gleaming glazed concrete countertops, custom (built-on-site) cabinetry, stained glass details, walk-in pantry, double ovens plus warming drawer, and side-by-side built in refrigerator and freezer. Finished with hardwood floors, new dual-paned windows and accents of salvaged leaded glass, a beautiful built-in fish tank, glass block details, and balconies. The private outdoors are adorned with stone paver patios & walk-ways, lush grass and mature trees. Amenities of this fine home include triple zoned A/C, 3-car garage, laundry room, whole house water filtration, water softener system and lifetime composition roof. Equipment: Garage Door Opener, Range/Oven, Water Filtration Other Fees: 0 Sewer: Sewer Connected Topography: LL,GSL

Property Highlights

Garage
Air Conditioning
Fireplace

Building Info

Overview

    General

  • Year Built: 1971
  • Effective Year Built: 1971
  • Building Count: 1
  • Bedroom Count: 4
  • Bathroom Count: 3
  • Full Bathrooms: 2
  • Partial Bathrooms: 3
  • Building Condition: 0
  • Building Quality: 0
  • Construction Type: 0
  • Building Style: 0
  • Exterior Walls Type: 0
  • Interior Walls Type: 0
  • Roof Shape Type: 0
  • Roof Cover Type: 0
  • Floor Count: 200
  • Living Units: 1
  • Floor Cover: 0
  • Basement Type: 0
  • Basement Area: 0
  • Garage Type: 3
  • Parking Space Count: 3
  • Patio Type: 0
  • Porch Type: 0
  • Pool Type: 0
  • Location Influence Type: 224

    Dimensions

  • Lot Size Square Feet: 14,100
  • Lot Size Frontage Feet: 720
  • Total Building Area: 2,424
  • Building Area: 2,424
  • Building Area Measurement: L

    Heating and Cooling

  • Air Conditioning: 0
  • Heating: 0
  • Heated Square Feet: 2,424
  • Heating Fuel Type: 0

    Utilities

  • Sewer System: 0
  • Water Service: 0

Building

  • Building Type: 0
  • Property Class: R
  • Subdivision: LA JOLLA HARBOUR HEIGHTS
  • Land Acres: 0000000324
  • Standard Land Use Code: 1001
  • County Land Use Code: 11
  • Legal Description 1: LOT 7 TR 006603

Neighborhood

  • School District Name: San Diego City Unified School District
  • School Tax School District: SAN DIEGO CITY
  • Census Tract: 008301

Zoning

  • Zoning: RS-1-4

Geography

  • Assessors Map Reference: 006603
  • Subdivision Tract Number: 006603
  • Parcel: 358-550-07-00
  • Lot: 7
  • Municipality: CITY OF SAN DIEGO
  • Latitude: 32.8196
  • Longitude: -117.238

    Address

  • Full Address: 5525 Bahia Ln
  • Address - House Number: 5525
  • Address - Street Name: Bahia
  • Address - Suffix Type: Ln
  • State: CA
  • City Name: La Jolla
  • Carrier Code: C040
  • 4-Digit Zip Code: 7022
  • Zip Code: 92037

Valuation

    Tax

  • Tax Year: 2023
  • Tax Amount: $2,059,540
  • Tax Rate Code Area: 08-001

    Appraisal Valuation

  • Standard Deviation: 0.168
  • Valuation Date: Jan 27, 2024
  • Confidence Score: 78
  • Final Value: 2,588,194
  • High Value: 3,023,099
  • Low Value: 2,153,288

    Assessments Valuation

  • Assessed Year: 2023
  • Assessed Total Value: $1,685,392
  • Assessed Land Value: $1,329,530
  • Assessed Improvements Value: $355,862

    Exemptions

  • Homeowner Exemption: Yes

    Sales

  • Current Sale Contract Date: Aug 09, 2018
  • Current Sale Recording Date: Sep 07, 2018
  • Current Sale Price:
  • Current Sale Document Type: 36
  • Current Sale Input Document Number: 2018-0371069
  • Previous Sale Recording Date: Dec 19, 2012
  • Previous Sale Contract Date: Dec 15, 2012
  • Previous Sale Amount: $1,200,000
  • Previous Sale Document Type: 36
Data used for valuation calculations is provided by RealtyHop, and other third party sources

Comparables

Unit
Status
Type
Beds
Baths
ft²
Price/ft²
Asking Price
Listed On
Closing Price
Sold On
HOA + Taxes

About Northern San Diego


Similar Homes for Sale

Currently no similar homes around

Nearby Rentals

Unit for rent at 2527 Beryl St, SAN DIEGO, CA, 92109

$7,200 /mo

  • 3 Beds
  • 2 Baths
  • 1,200 ft²
2527 Beryl St, SAN DIEGO, CA, 92109 Listing by Brian Keiner
Unit for rent at 886 Felspar St, SAN DIEGO, CA, 92109

$8,500 /mo

  • 3 Beds
  • 2 Baths
  • 1,519 ft²
886 Felspar St, SAN DIEGO, CA, 92109 Listing by Clint Worland
Unit for rent at 1453 Thomas Ave, SAN DIEGO, CA, 92109

$5,900 /mo

  • 1 Bed
  • 1 Bath
  • 600 ft²
1453 Thomas Ave, SAN DIEGO, CA, 92109 Listing by Clint Worland


Frequently Asked Questions

When was property at 5525 Bahia Lane built and last sold?
The property at 5525 Bahia Lane was built in 1971 and last sold on Aug 9, 2018 for $1,572,000.
How much is this home worth?
The estimated value of the home located at 5525 Bahia Lane is $1,667,793.
What are some comparable homes to 5525 Bahia Lane?
There are currently no comparable homes to 5525 Bahia Lane.