See Home Value
$453,000 Last Listed Price
● House - Off Market

5523 Darschelle Drive

Houston, TX 77069
bedrooms
4 Beds
bathrooms
3 Baths
square feet
3,207 Ft²
$3,041
Est. Monthly
$15
HOA / Fees
4.73%
Cap Rate

About This Property

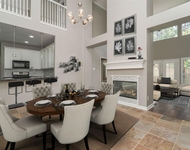
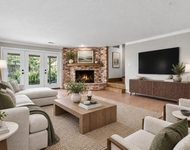
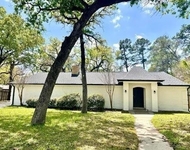
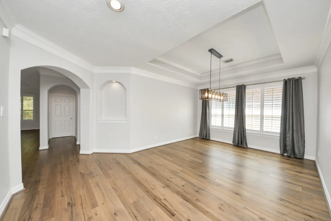
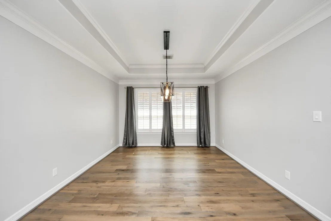
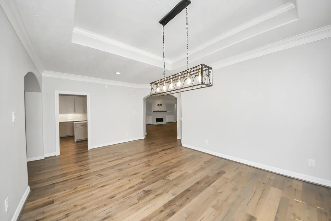
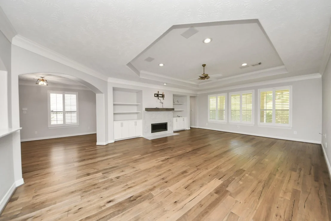
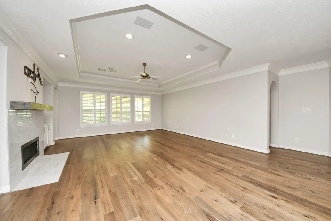
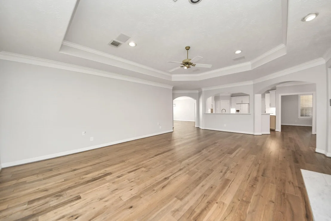
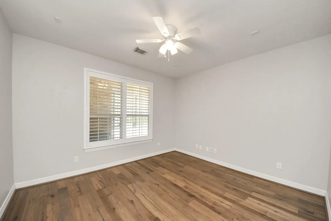
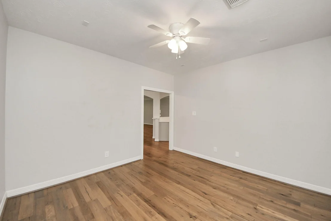
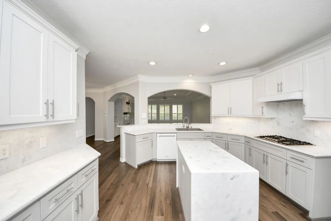
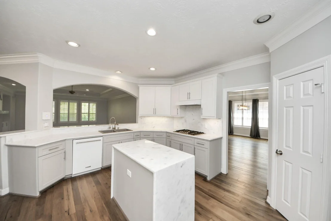
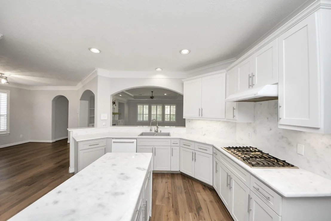
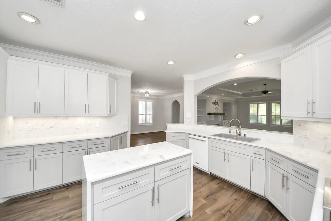
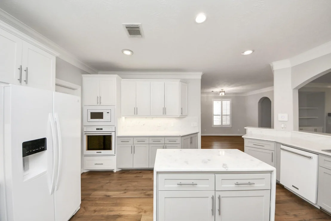
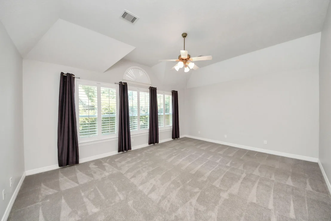
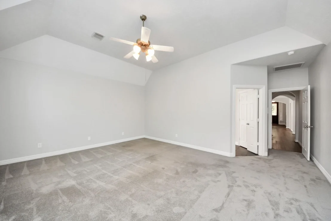
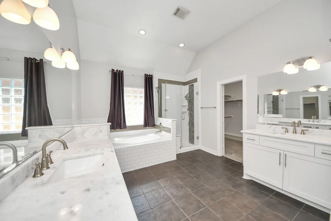
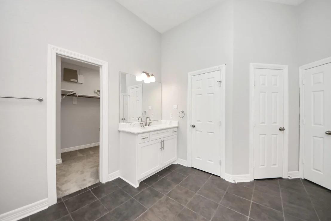
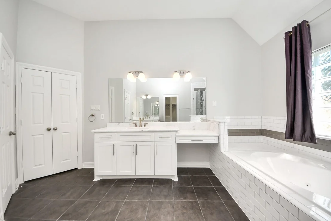
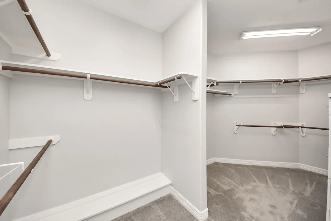
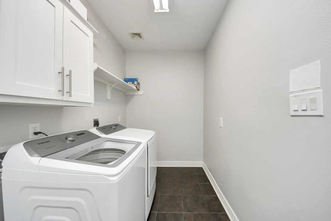
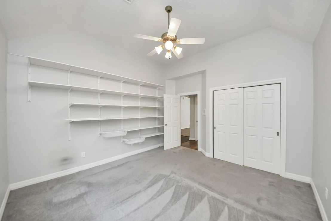
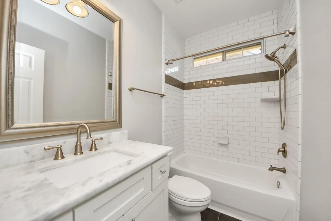
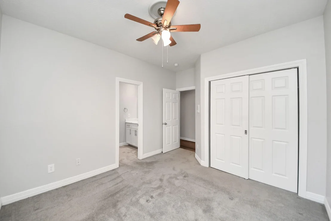
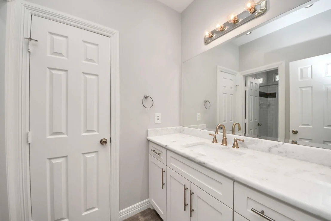
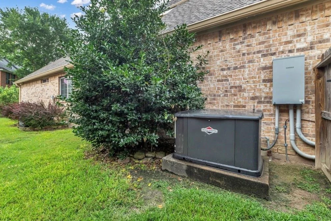
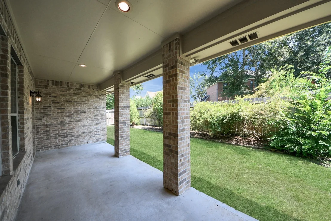
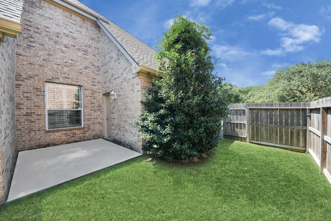
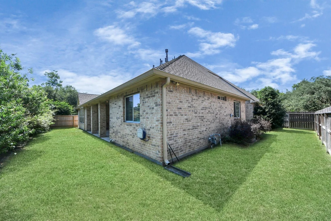
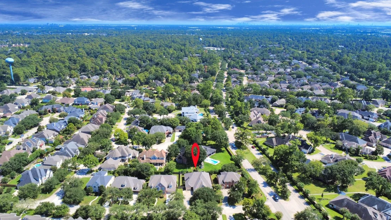
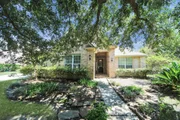
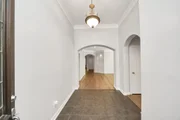
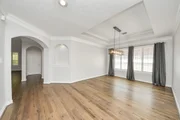
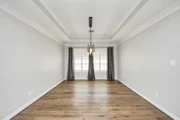
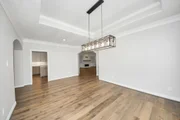
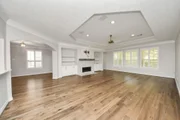
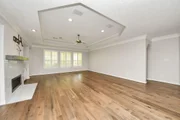
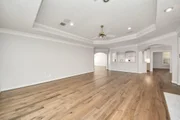
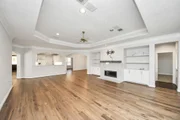
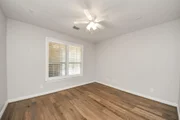
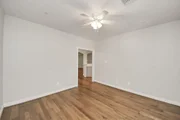
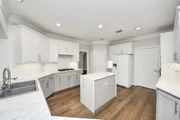
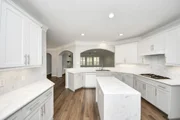
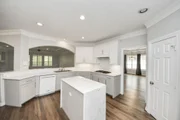
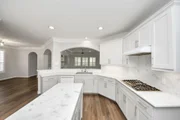
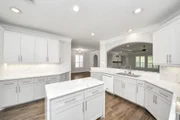
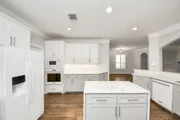
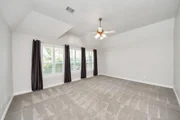
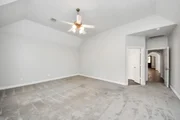
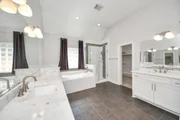
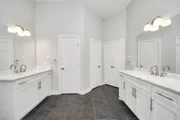
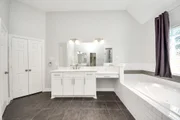
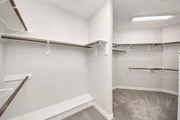
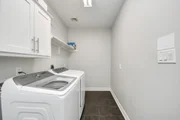
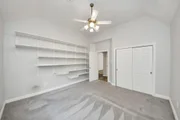
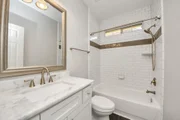
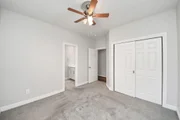
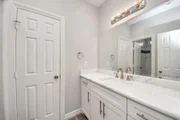
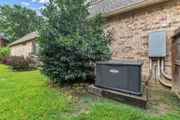
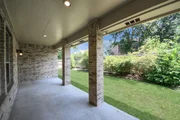
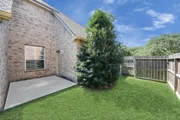
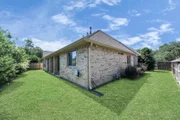
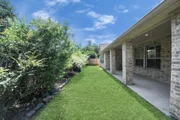
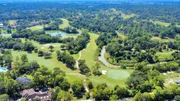
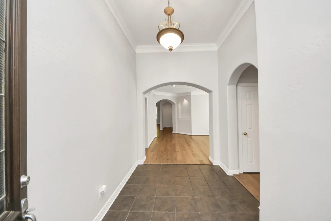
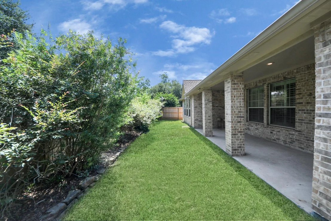
Well-maintained single story home in Champion Forest featuring 4 bedrooms, 3 full baths, and approximately 3,207 sq ft. The open layout connects a remodeled kitchen with waterfall quartz island, soft-close cabinetry, gas cooktop, and abundant counter space to the spacious living and dining areas. Wood flooring flows through common spaces accented by plantation shutters and a gas crystal fireplace. The home includes a private office, formal dining room, covered patio, and a 3-car garage. Major upgrades include a new roof (2025), dual AC units and dual water heaters (2017), and a full-home generator serviced quarterly. HOA dues approximately $180 per year. Convenient to FM 1960, local dining, shopping, and Champion Forest Park. Zoned to Yeager Elementary (~0.7 mi), Bleyl Middle, and Cypress Creek High. Refrigerator, washer, and dryer included.
Unit Size
3,207 Ft²
Days on Market
-
Land Size
0.22 acres
Price per sqft
$141
Property Type
House
Property Taxes
$801
HOA Dues
$15
Year Built
2003

Payment Calculator

Cap Rate Calculator

Last updated: 11 months ago (HAR #8885672)

Price History

Date / Event Date Event Price
Nov 4, 2025 Sold
Sold
Oct 22, 2025 In contract -
In contract
Oct 7, 2025 Price Decreased $453,000
↓ $7K (1.5%)
Price Decreased
Sep 5, 2025 Listed by Crimson Realty $460,000
Listed by Crimson Realty
Jun 15, 2025 Listed $460,000
Listed
Meticulously cared for 4-bedroom, 3-bath home with a separate office, formal dining room, additional private side patio area, and a generously sized main living area. Located in Champions Forest, this home includes a 3-car garage and a full-home generator that’s serviced quarterly for peace of mind. The kitchen features a waterfall quartz island, soft-close drawers, ample storage, gas cooktop, and an open layout that flows into the living room. Additional upgrades include a gas crystal fireplace, plantation shutters, and wood flooring in all common areas. A new roof was installed in 2025. Two AC units, and 2 water heaters (all 2017). This home combines quality finishes with thoughtful functionality throughout. It's move-in ready and designed for both comfort and everyday living. Refrigerator, washer, and dryer included.

Property Highlights

Garage
Air Conditioning
Fireplace

Building Info

Overview

    General

  • Year Built: 2003
  • Effective Year Built: 2017
  • Building Count: 1
  • Total Rooms: 8
  • Bedroom Count: 4
  • Bathroom Count: 3
  • Full Bathrooms: 3
  • Partial Bathrooms: 3
  • Bathroom Plumbing Fixtures: 17
  • Building Condition: 7
  • Building Quality: 4
  • Construction Type: 2
  • Building Style: 1
  • Exterior Walls Type: 3
  • Interior Walls Type: 0
  • Roof Shape Type: 0
  • Roof Cover Type: 0
  • Floor Count: 100
  • Living Units: 1
  • Floor Cover: 0
  • Basement Type: 0
  • Basement Area: 0
  • Garage Type: 7
  • Garage Square Area: 476
  • Parking Space Count: 3
  • Patio Type: 59
  • Porch Type: 105
  • Pool Type: 0
  • Location Influence Type: 100

    Dimensions

  • Lot Size Square Feet: 9,438
  • Total Building Area: 3,207
  • Gross Building Area: 3,207
  • Building Area: 3,207
  • Building Area Measurement: L

    Heating and Cooling

  • Fireplace Count: 1
  • Air Conditioning: 1
  • Heating: 3
  • Heated Square Feet: 3,207
  • Heating Fuel Type: 3

    Utilities

  • Sewer System: 1
  • Water Service: 2

Building

  • Building Type: 0
  • Property Class: R
  • Subdivision: CHAMPION FOREST SEC 1
  • Land Acres: 0000000217
  • Standard Land Use Code: 1001
  • County Land Use Code: 1001
  • State Land Use Code: A1
  • Legal Description 1: LT 2 BLK 2 CHAMPION FOREST SEC 11

Neighborhood

  • School District Name: Cypress-Fairbanks Independent School District
  • School Tax School District: CYPRESS-FRBNKS
  • Census Tract: 552902

Geography

  • Assessors Map Reference: 4967D
  • Account Number: 1187600020002
  • Parcel: 118-760-002-0002
  • Block: 2
  • Lot: 2
  • Municipality: HOUSTON
  • Latitude: 29.9961
  • Longitude: -95.5283

    Address

  • Full Address: 5523 Darschelle Dr
  • Address - House Number: 5523
  • Address - Street Name: Darschelle
  • Address - Suffix Type: Dr
  • State: TX
  • City Name: Houston
  • Carrier Code: C015
  • 4-Digit Zip Code: 1451
  • Zip Code: 77069

Valuation

    Tax

  • Total Area: 3,583
  • Tax Year: 2022
  • Tax Amount: $655,710
  • Initial Tax Delinquent Year: 1900
  • Tax Rate Code Area: 666

    Appraisal Valuation

  • Standard Deviation: 0.2104
  • Valuation Date: Jan 17, 2024
  • Confidence Score: 71
  • Final Value: 461,864
  • High Value: 559,076
  • Low Value: 364,651

    Market Valuation

  • Market Total Value: $454,914
  • Market Land Value: $77,793
  • Market Improvement Value: $377,121

    Assessments Valuation

  • Assessed Year: 2022
  • Assessed Total Value: $454,914
  • Assessed Land Value: $77,793
  • Assessed Improvements Value: $377,121

    Exemptions

  • Homeowner Exemption: Yes

    Sales

  • Current Sale Contract Date: Sep 19, 2019
  • Current Sale Recording Date: Sep 20, 2019
  • Current Sale Document Type: 71
  • Current Sale Input Document Number: 2019-418058
  • Previous Sale Recording Date: May 01, 2019
  • Previous Sale Contract Date: Apr 29, 2019
  • Previous Sale Document Type: 71
Data used for valuation calculations is provided by RealtyHop, and other third party sources

Comparables

Unit
Status
Type
Beds
Baths
ft²
Price/ft²
Asking Price
Listed On
Closing Price
Sold On
HOA + Taxes

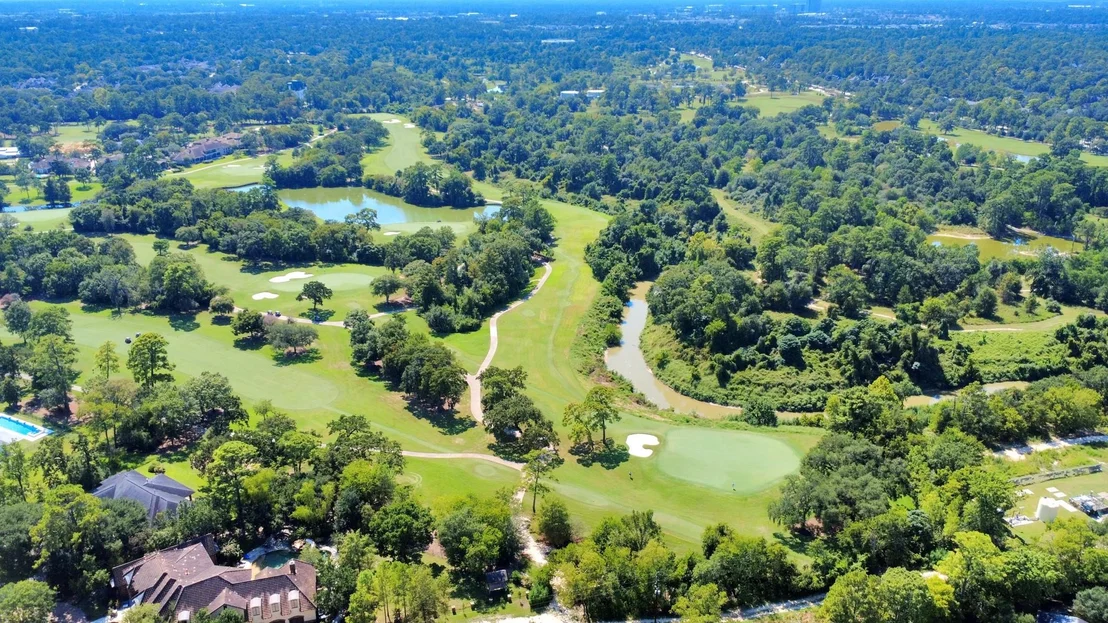
About Champion Forest


Similar Homes for Sale

Currently no similar homes around

Nearby Rentals

Unit for rent at 16031 Cassandra Park Street, Spring, TX, 77379

$2,500 /mo

  • 3 Beds
  • 2 Baths
  • 2,385 ft²
16031 Cassandra Park Street, Spring, TX, 77379 Listing by Mariela Campalans
Unit for rent at 8102 Renmark Lane, Houston, TX, 77070

$2,500 /mo

  • 4 Beds
  • 2 Baths
  • 3,028 ft²
8102 Renmark Lane, Houston, TX, 77070 Listing by Maritza Canenguez-Botsford
Unit for rent at 8107 Durklyn Lane, Houston, TX, 77070

$2,500 /mo

  • 5 Beds
  • 3 Baths
  • 2,693 ft²
8107 Durklyn Lane, Houston, TX, 77070 Listing by Maria Arrazola-Jabs


Frequently Asked Questions

When was property at 5523 Darschelle Drive built and last sold?
The property at 5523 Darschelle Drive was built in 2003 and last sold on Sep 19, 2019 for $0.
How much is this home worth?
The estimated value of the home located at 5523 Darschelle Drive is $0.
What are some comparable homes to 5523 Darschelle Drive?
There are currently no comparable homes to 5523 Darschelle Drive.