Check Availability
Shasta 96002 Pacheco
5521 Churn Creek Road
$1,385,000
● House - For Sale

5521 Churn Creek Road

Redding, CA 96002
bedrooms
4 Beds
bathrooms
4 Baths
square feet
4,284 Ft²
$6,801
Est. Monthly

About This Property

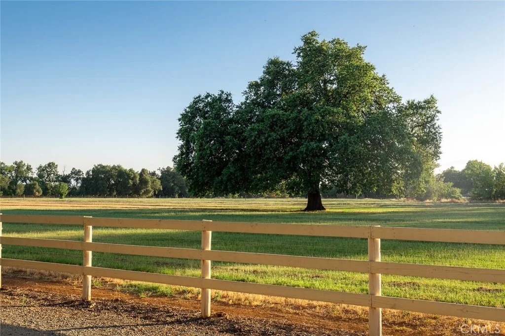
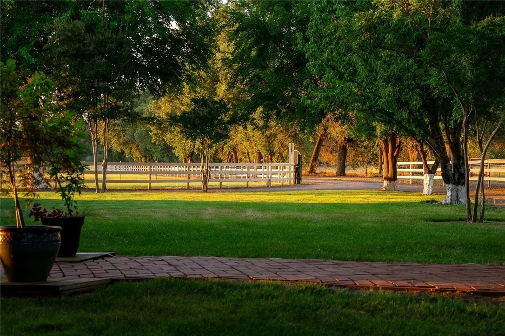
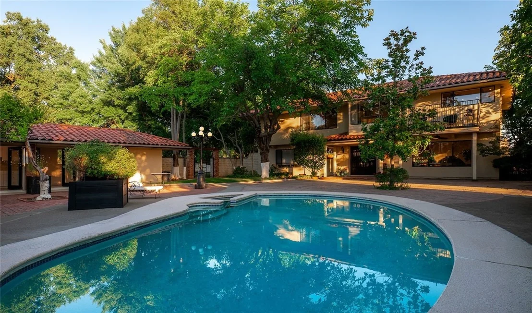
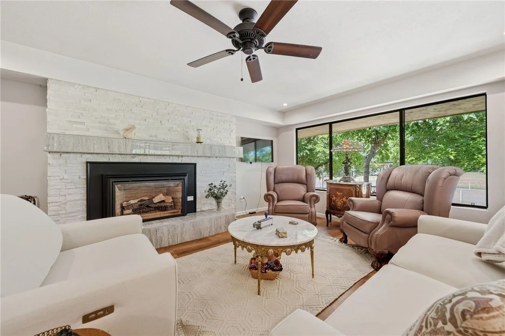
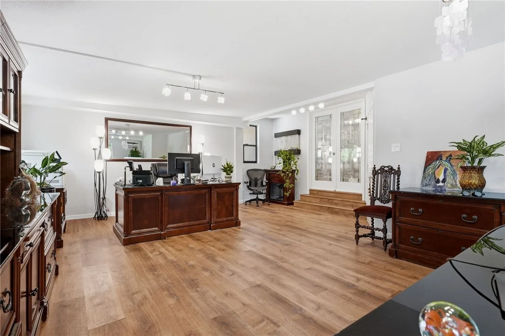
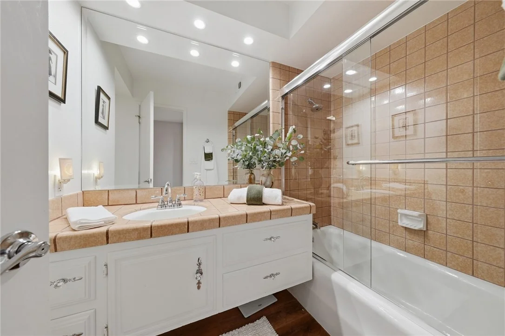
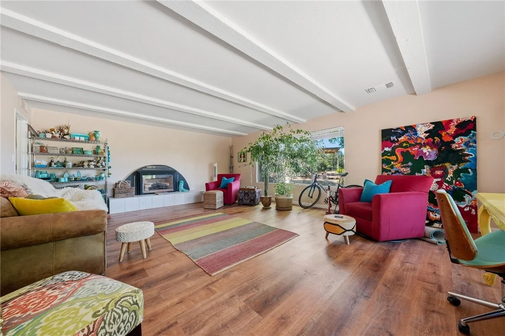
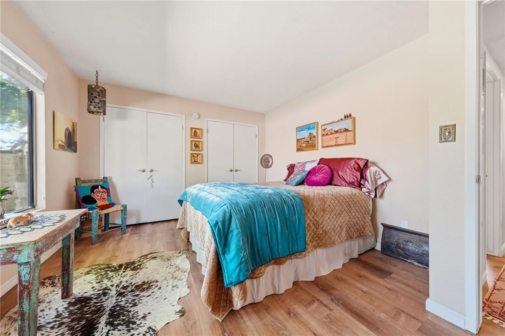
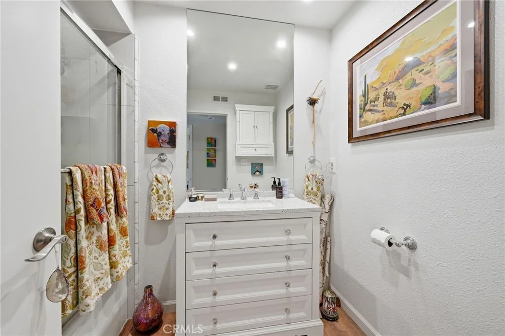
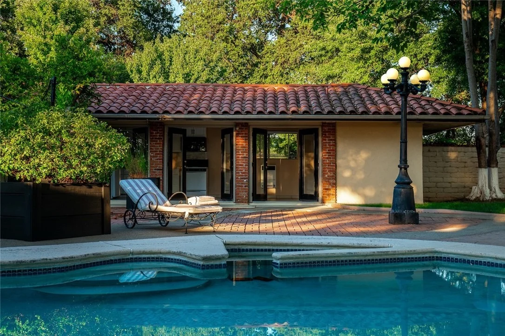
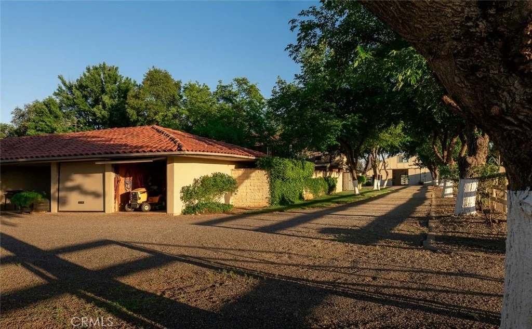
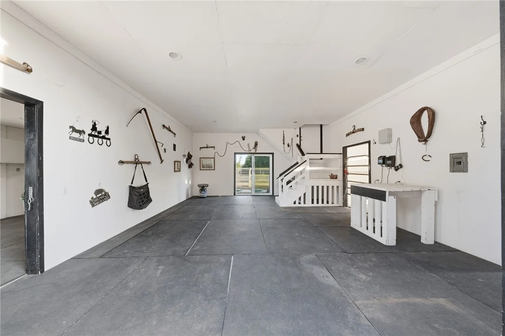
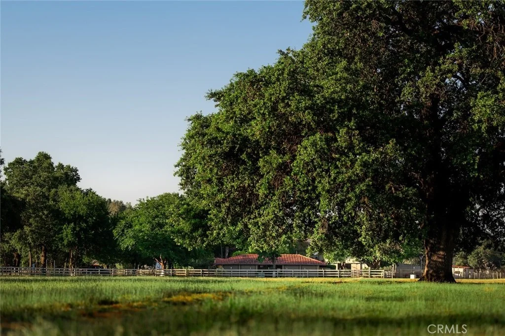
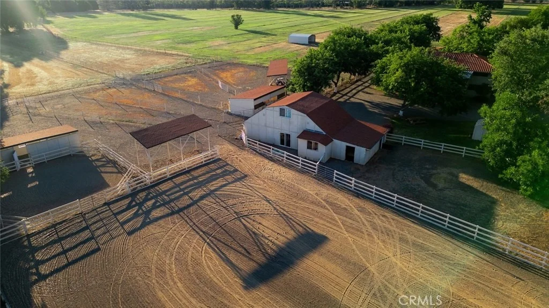
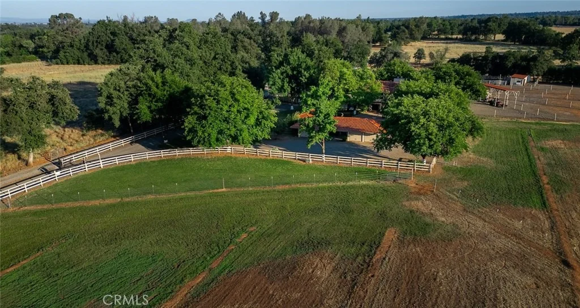
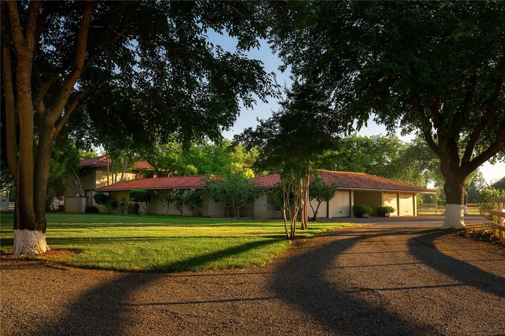
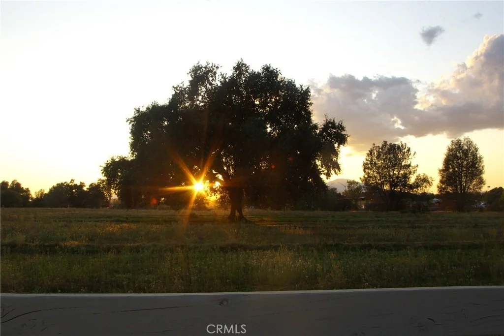
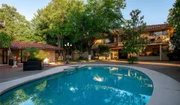
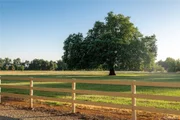
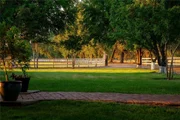
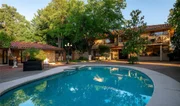
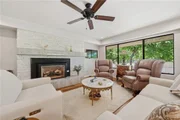
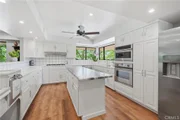
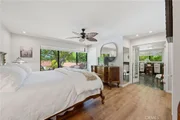
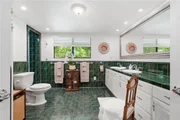
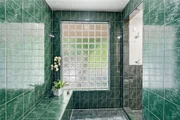
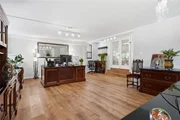
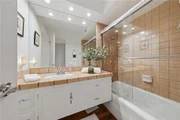
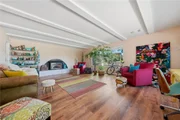
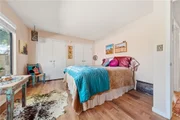
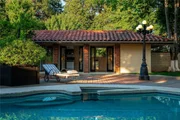
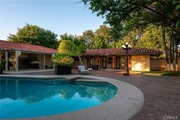
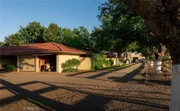
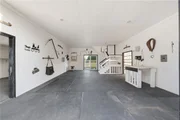
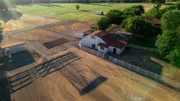
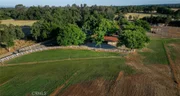
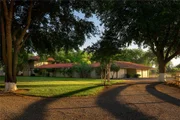
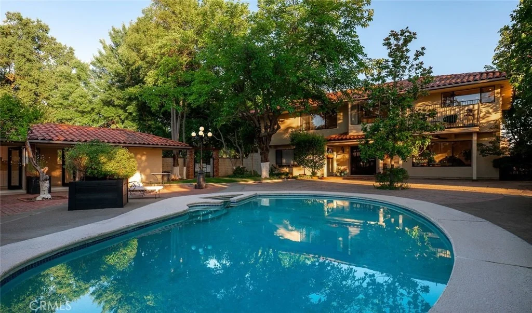
Some properties give you more space. Churn Creek Estate gives you more ways to live. Set on 23 private acres in Churn Creek Bottom just outside Redding city limits, the estate is minutes from shopping, services and the airport, yet the approach feels worlds away. The drive follows deep green irrigated pasture toward the gated entry as heritage oaks frame the way. Beyond the gate is a ranch built for living, with room for horses, family, animals, work and everything that matters to you. At the heart of the estate is an approximately 4,200+ sq. ft. Mediterranean-style residence, complemented by an approximately 576 sq. ft. pool house and approximately 475 sq. ft. Gambrel barn loft house, each with kitchen, bath, heat and A/C. These separate spaces offer possibilities for a private workspace, au pair, extended family, guests or hobbies. A four-car garage, currently used as an expansive workshop with additional laundry, provides generous room for equipment, storage and projects. For horses, the infrastructure is already here: four barns with up to nine matted and lighted stalls with runs, including a foaling stall and vet/grain room with hot and cold water; riding arena; round pen; two covered hay barns; fenced hay/equipment area; approximately 14 acres of irrigated pasture; four acres of summer dry lot beneath mature heritage oaks; and six fenced and cross-fenced fields. A productive private well supplies the property, while established ACID district irrigation rights bring additional water to the pastures April through October. Ride at home, head to Shasta Lake or Mt. Shasta, then come home through your own gate. Building Department records document permitted and finaled improvements to the approximately 4,200+ sq. ft. main residence, including the office addition, and four-car garage. Owner has not located permit records for the pool house, Gambrel barn loft house, barn or hay structures. Buyer to independently verify permit status, square footage, allowable use and applicable requirements. The photographs tell the rest of the story. Come see what life looks like beyond the gate.
Unit Size
4,284 Ft²
Days on Market
70 days
Land Size
23.00 acres
Price per sqft
$323
Property Type
House
Property Taxes
-
HOA Dues
-
Year Built
1973

Listed By

Simon Mills
Simon Mills
Mills Realty of California

Payment Calculator

Cap Rate Calculator

Last updated: 3 months ago (CRMLS #SR26175926)

Price History

Date / Event Date Event Price
Aug 11, 2026 Listed by Mills Realty of California $1,385,000
Listed by Mills Realty of California

Property Highlights

Garage
Air Conditioning
Fireplace
With View
Parking Details
Has Garage
Has Carport
Parking Features: Carport, Garage
Garage Spaces: 4
Interior Details
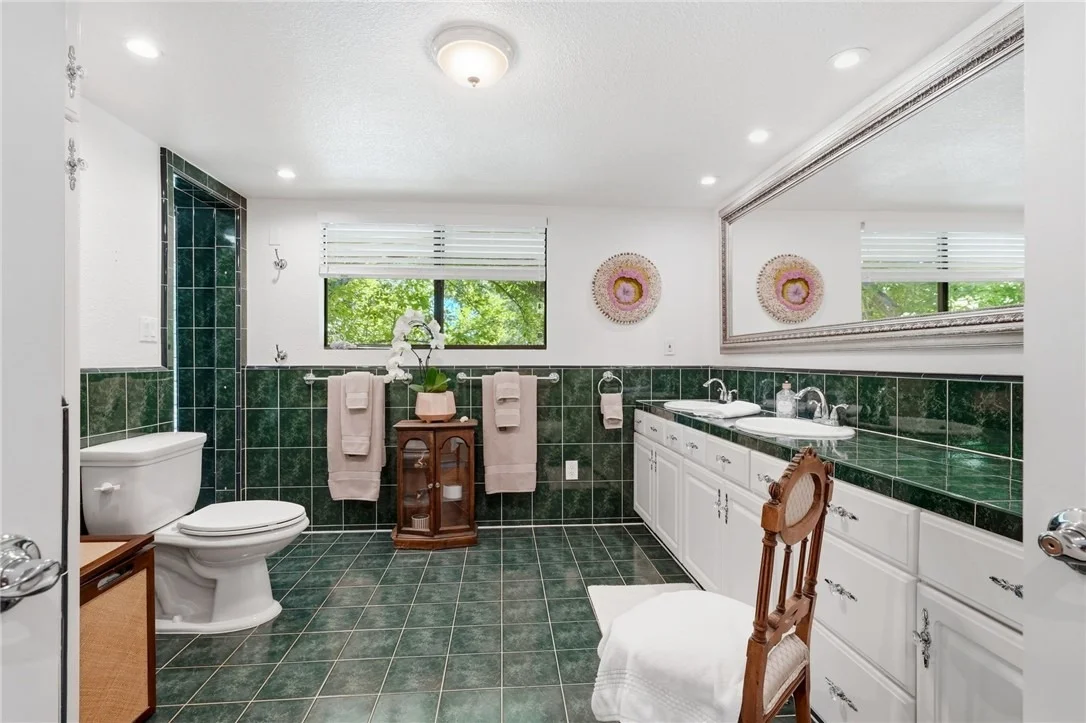
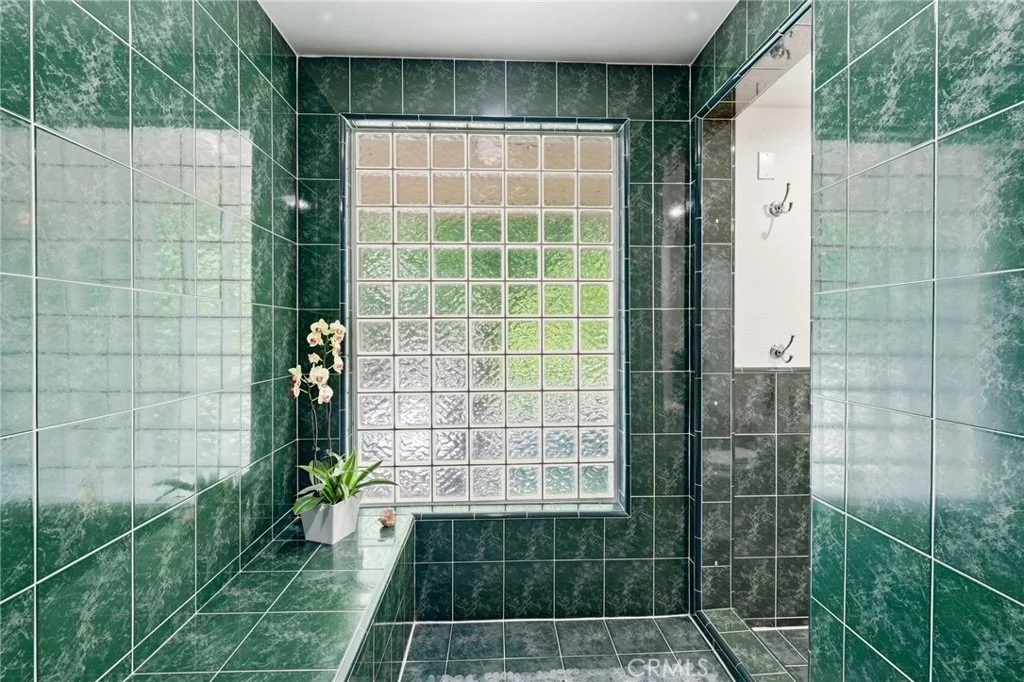
Full Bathrooms: 4
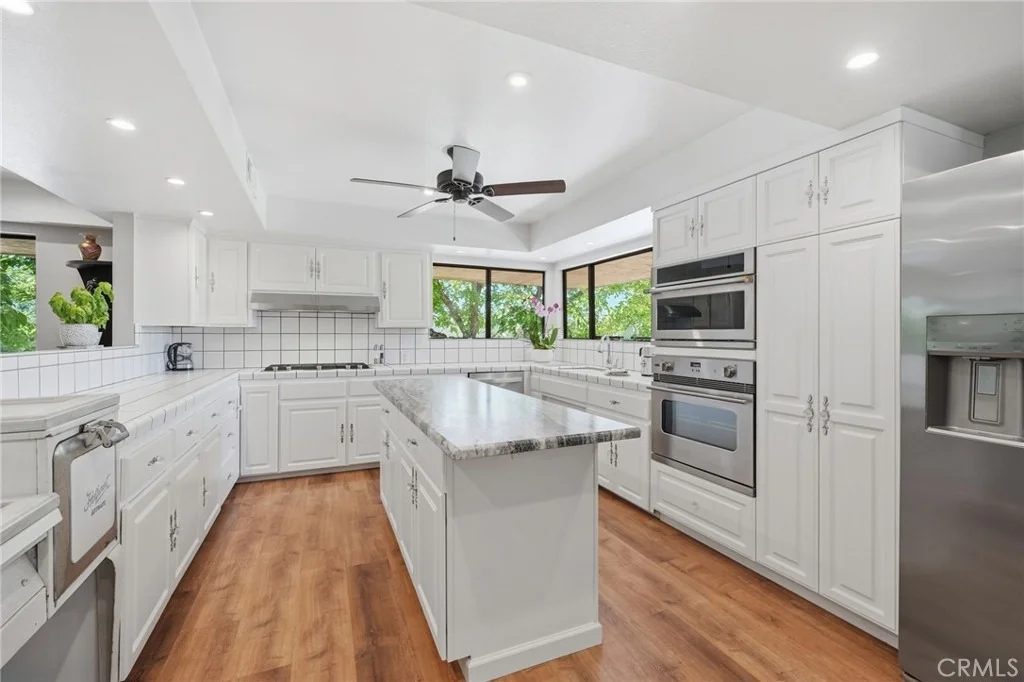
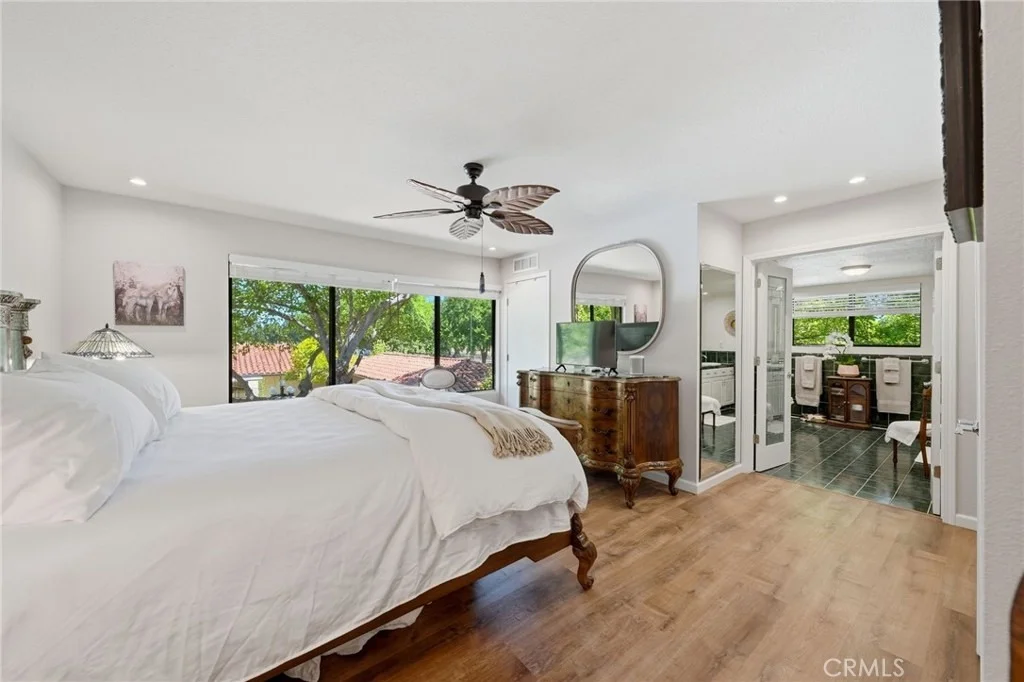
Interior Features: Ceiling Fan(s), Eat-in Kitchen, Stone Counters
Appliances: Convection Oven, Dishwasher
Flooring Type: Vinyl
Laundry Features: Washer Hookup, Electric Dryer Hookup, Gas Dryer Hookup
Has Fireplace
Fireplace Features: Living Room, Recreation Room
Exterior Details
Square Footage: 4284
Square Footage Source: $0
Security Features: Carbon Monoxide Detector(s), Smoke Detector(s)
Property Condition: Turnkey
Architectural Style: Ranch
Year Built Source: Assessor
Year Built: 1973
Levels: Two
Other Structures: TwoOnALot
Construction Materials: Stucco
Pool Features: Private
Pool is Private
Lot Features: Irregular Lot, HorseProperty
Lot Size Area: 23
Lot Size Units: Acres
Lot Size Acres: 23
Lot Size Square Feet: 1001880
Water Source: Well
Utilities Details
Cooling Type: Central Air, SeeRemarks
Heating Type: Central, Fireplace(s), See Remarks
Sewer : Septic Tank

Building Info

Overview

    General

  • Year Built: 1973
  • Effective Year Built: 1973
  • Building Count: 1
  • Bedroom Count: 3
  • Bathroom Count: 3
  • Full Bathrooms: 3
  • Partial Bathrooms: 3
  • Building Condition: 0
  • Building Quality: 4
  • Construction Type: 0
  • Building Style: 0
  • Exterior Walls Type: 0
  • Interior Walls Type: 0
  • Roof Shape Type: 0
  • Roof Cover Type: 0
  • Floor Count: 100
  • Living Units: 1
  • Floor Cover: 0
  • Basement Type: 0
  • Basement Area: 0
  • Garage Type: 4
  • Garage Square Area: 880
  • Parking Space Count: 3
  • Patio Type: 0
  • Porch Type: 0
  • Pool Type: 8

    Dimensions

  • Lot Size Square Feet: 1,001,880
  • Total Building Area: 2,808
  • Gross Building Area: 2,808
  • Building Area: 2,808
  • Building Area Measurement: L

    Heating and Cooling

  • Air Conditioning: 0
  • Heating: 0
  • Heated Square Feet: 2,808
  • Heating Fuel Type: 3

    Utilities

  • Sewer System: 4
  • Water Service: 2

Building

  • Building Type: 0
  • Property Class: R
  • Land Acres: 0000023000
  • Standard Land Use Code: 1008
  • County Land Use Code: 6104

Neighborhood

  • School District Name: Anderson Union High School District
  • Census Tract: 011501

Zoning

  • Zoning: RR

Geography

  • Account Number: 055430002000
  • Parcel: 055-430-002-000
  • Latitude: 40.5319
  • Longitude: -122.344

    Address

  • Full Address: 5521 Churn Creek Rd
  • Address - House Number: 5521
  • Address - Street Name: Churn Creek
  • Address - Suffix Type: Rd
  • State: CA
  • City Name: Redding
  • Carrier Code: C048
  • 4-Digit Zip Code: 4026
  • Zip Code: 96002

Valuation

    Tax

  • Tax Year: 2023
  • Tax Amount: $579,034
  • Tax Rate Code Area: 115016

    Appraisal Valuation

  • Standard Deviation: 0.1971
  • Valuation Date: Nov 15, 2023
  • Confidence Score: 73
  • Final Value: 833,175
  • High Value: 997,438
  • Low Value: 668,911

    Assessments Valuation

  • Assessed Year: 2023
  • Assessed Total Value: $549,178
  • Assessed Land Value: $353,496
  • Assessed Improvements Value: $195,682

    Exemptions

  • Homeowner Exemption: Yes

    Sales

  • Current Sale Contract Date: Apr 15, 2008
  • Current Sale Recording Date: Apr 21, 2008
  • Current Sale Price:
  • Current Sale Document Type: 36
  • Current Sale Input Document Number: 2008-0013286
  • Previous Sale Recording Date: Nov 05, 2007
  • Previous Sale Contract Date: Oct 27, 2007
  • Previous Sale Amount: $518,830
  • Previous Sale Document Type: 69
Data used for valuation calculations is provided by RealtyHop, and other third party sources

Comparables

Unit
Status
Type
Beds
Baths
ft²
Price/ft²
Asking Price
Listed On
Closing Price
Sold On
HOA + Taxes

About Pacheco


Similar Homes for Sale

Currently no similar homes around

Nearby Rentals


Frequently Asked Questions

When was property at 5521 Churn Creek Road built and last sold?
The property at 5521 Churn Creek Road was built in 1973 and last sold on Apr 15, 2008 for $435,000.
How much is this home worth?
The estimated value of the home located at 5521 Churn Creek Road is $1,395,176.
What are some comparable homes to 5521 Churn Creek Road?
There are currently no comparable homes to 5521 Churn Creek Road.