


84
Map

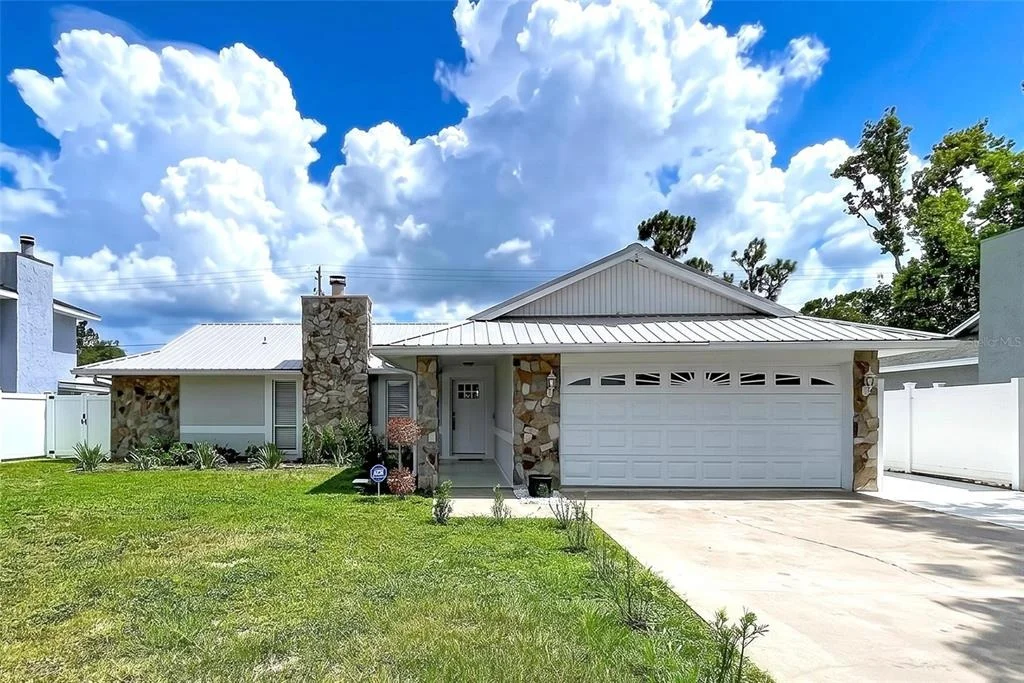
5520 FULMAR DRIVE


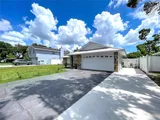
About This Property
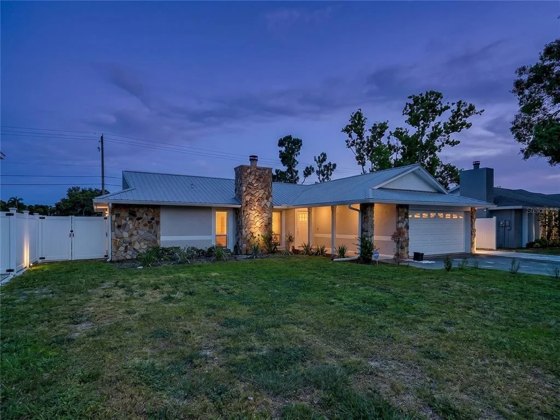
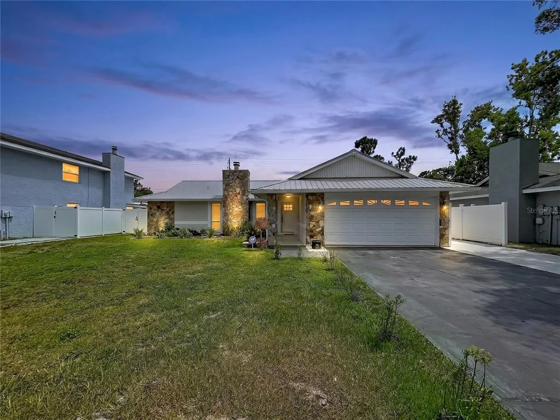
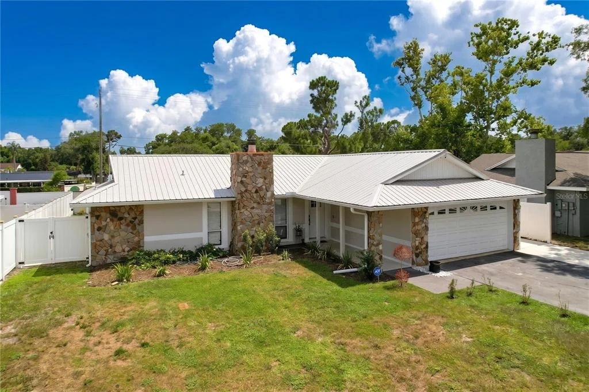
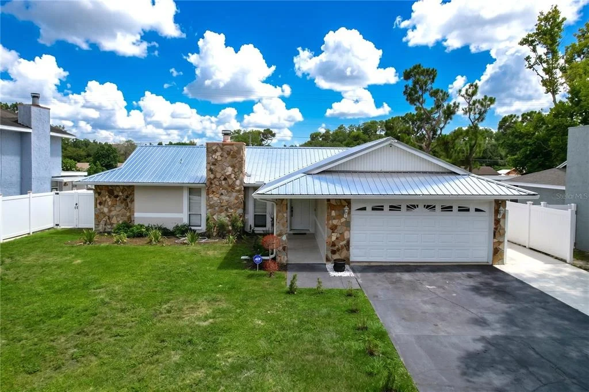
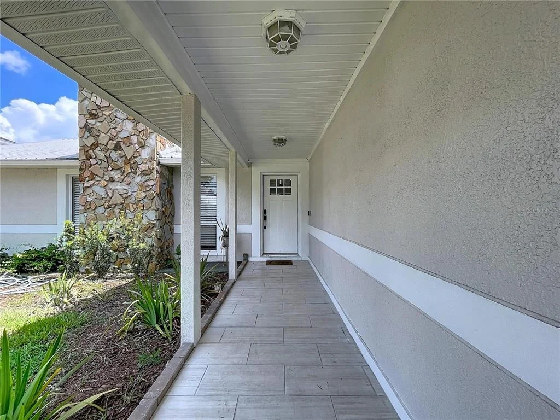
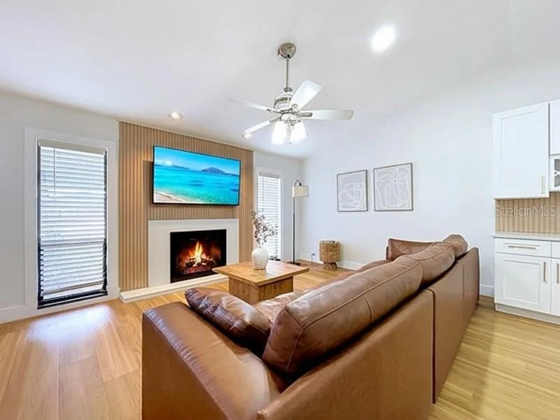
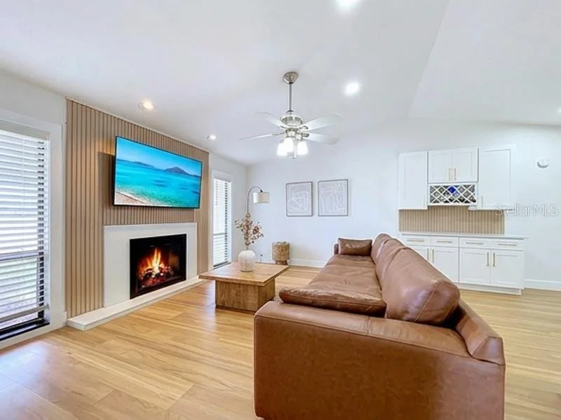
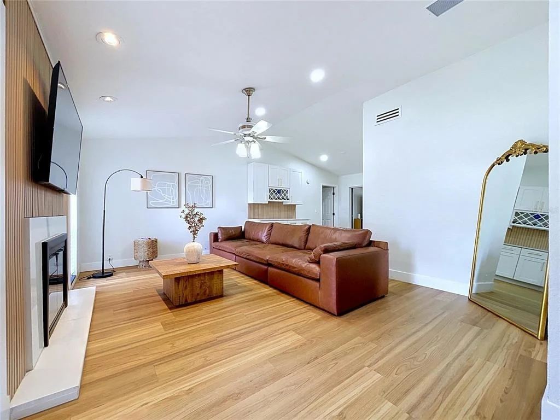
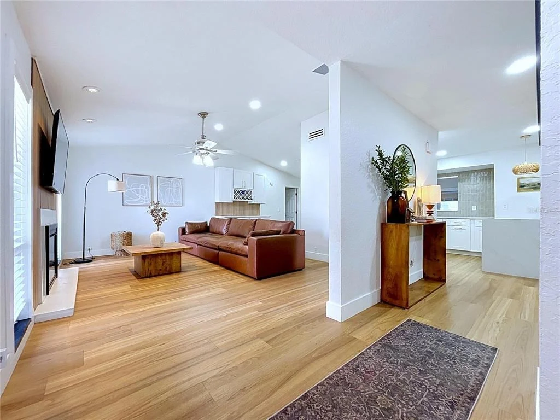
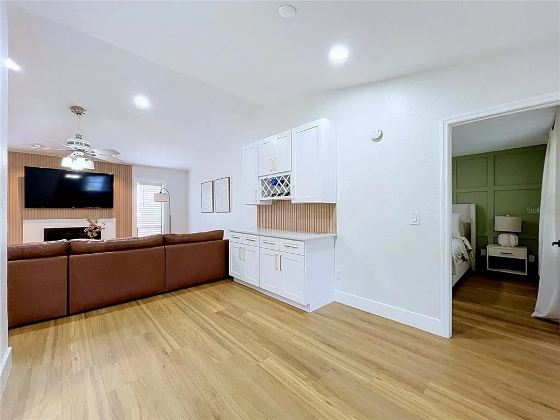
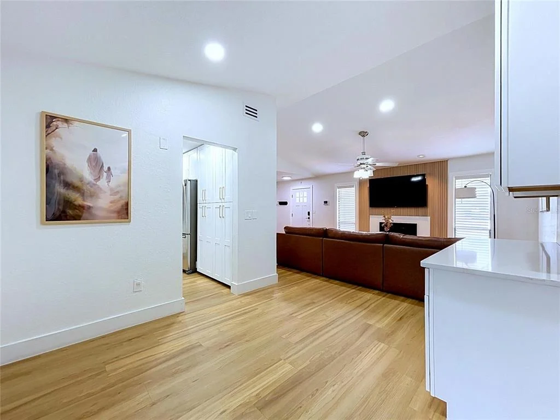
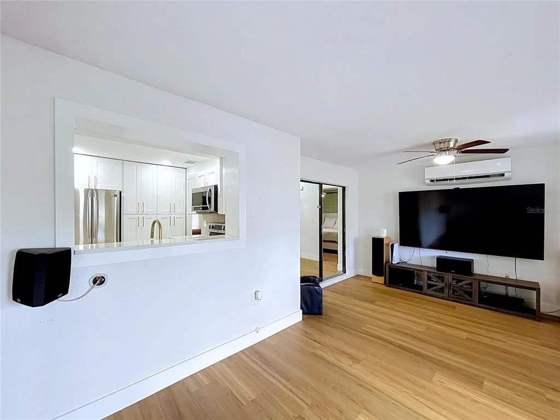
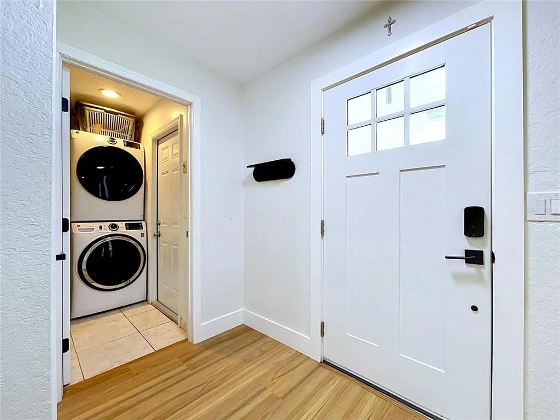
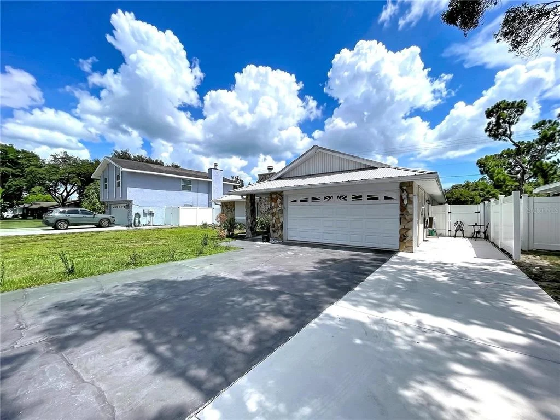
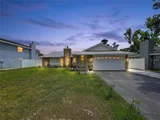
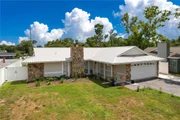
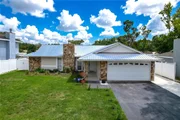
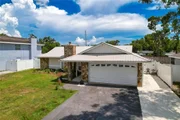
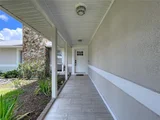
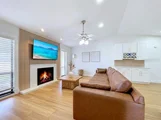
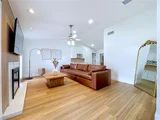
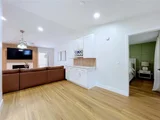
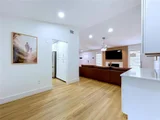
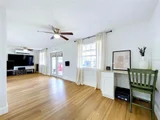
An inviting covered front porch welcomes you into a spacious living room centered around a stunning wood-burning fireplace with a custom wood-slat accent wall, creating a warm and elegant focal point.
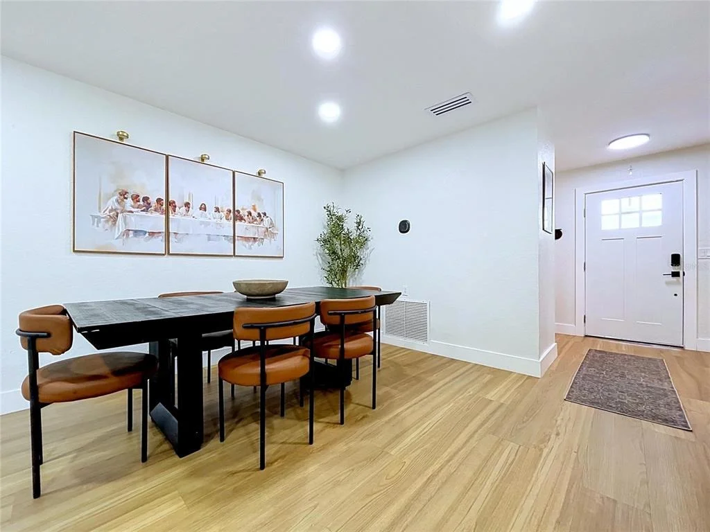
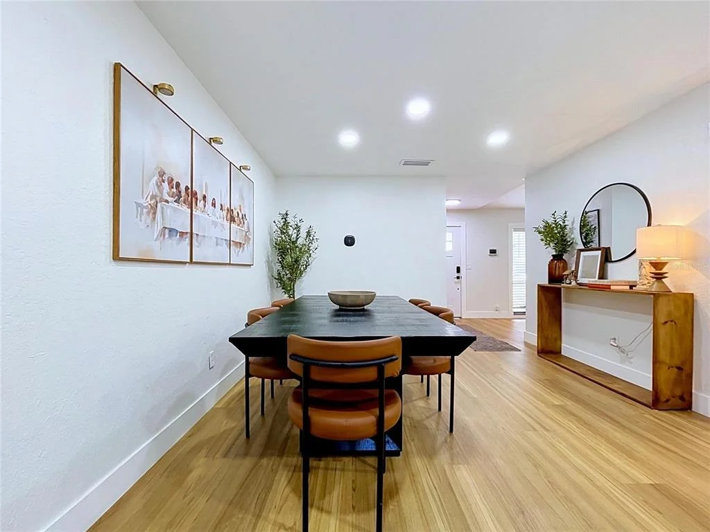
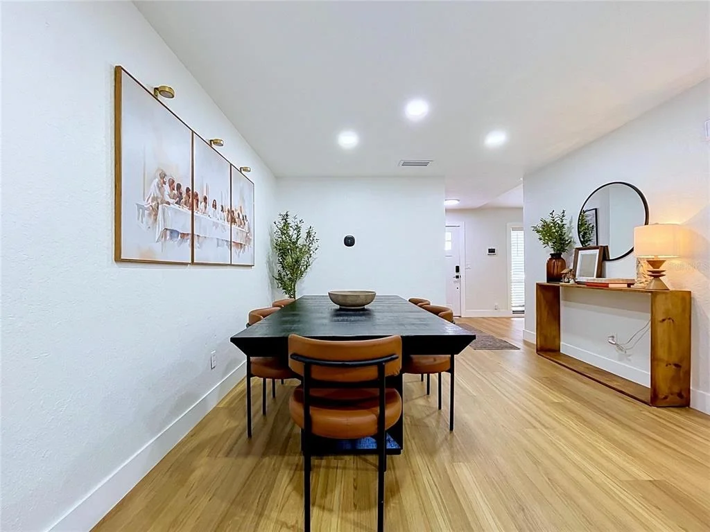
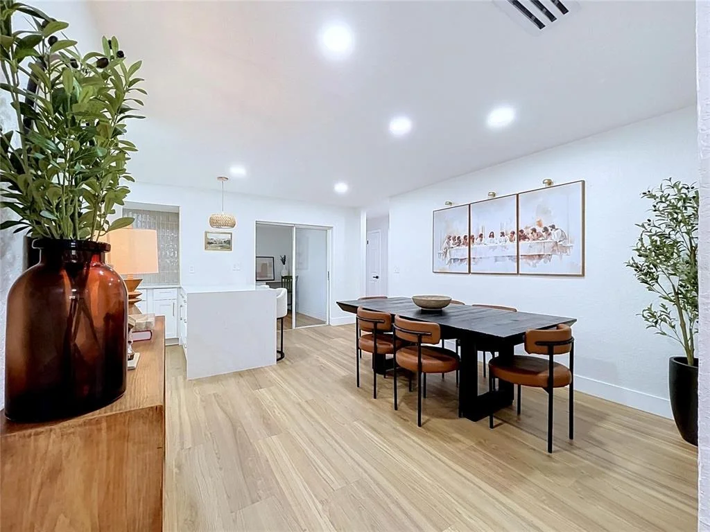
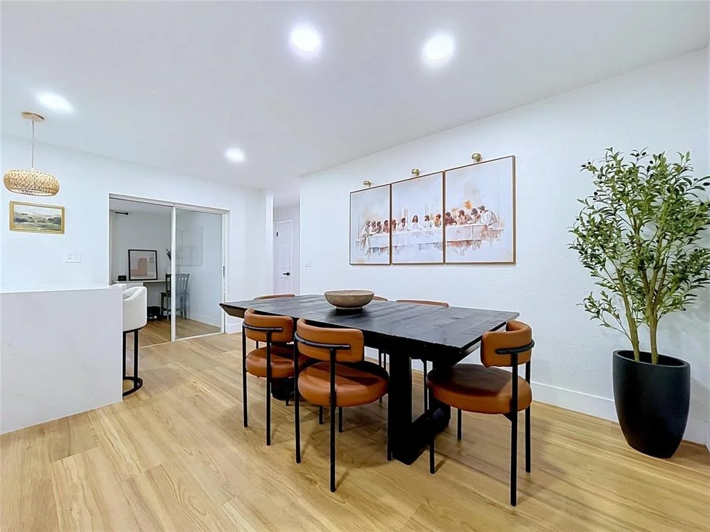
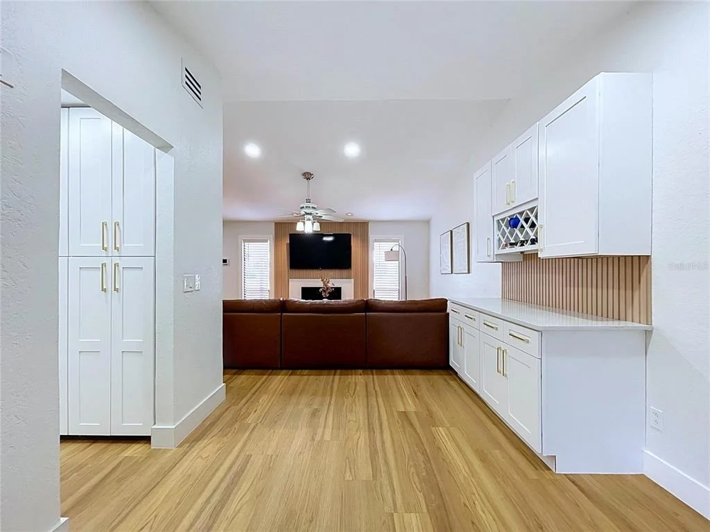
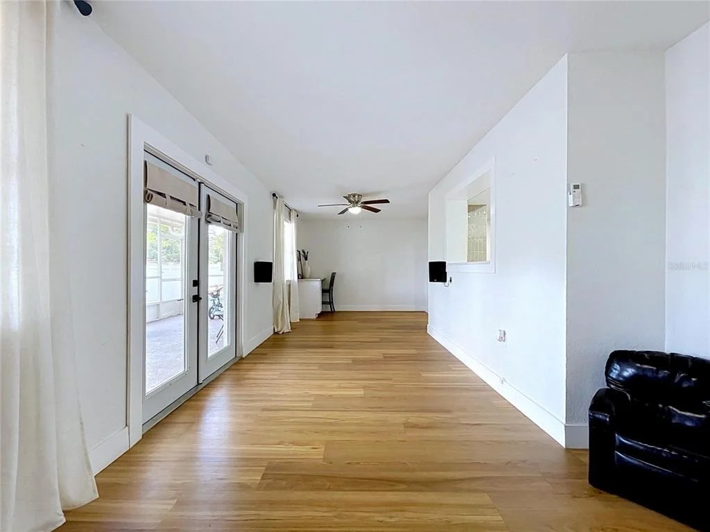
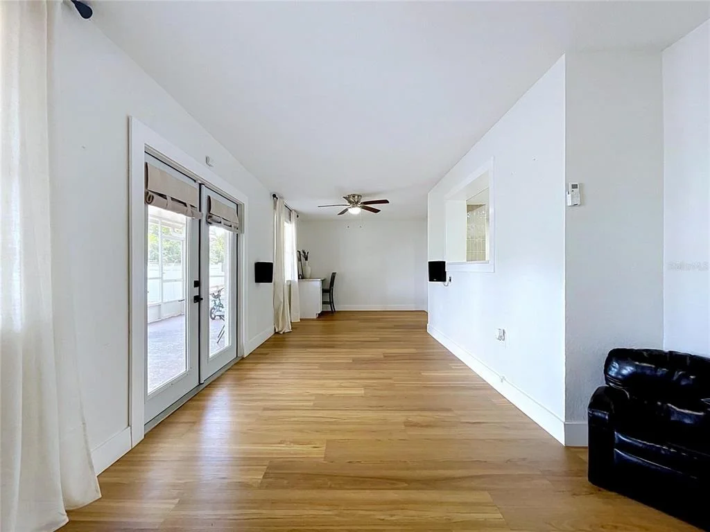
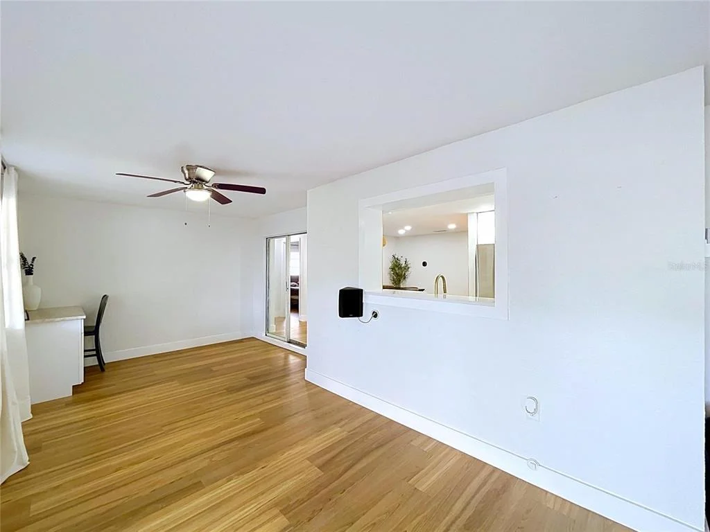
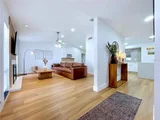
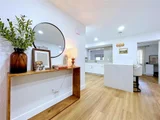
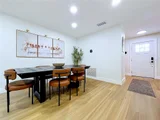
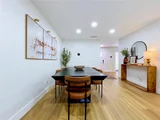
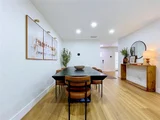
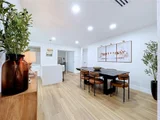
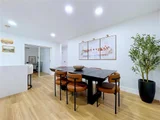
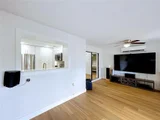
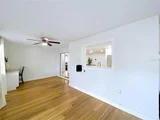
Just off the living room, a versatile flex space showcases a custom built-in beverage station with a quartz countertop, wine storage, and a designer wood-slat accent wall-perfect as a formal dining room, coffee bar, sitting area, or stylish entertaining space.
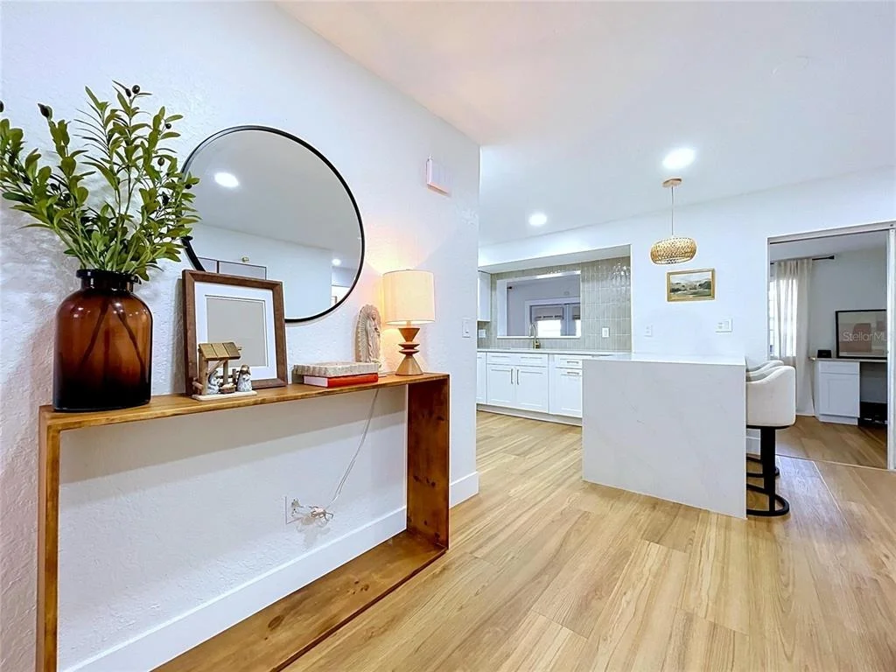
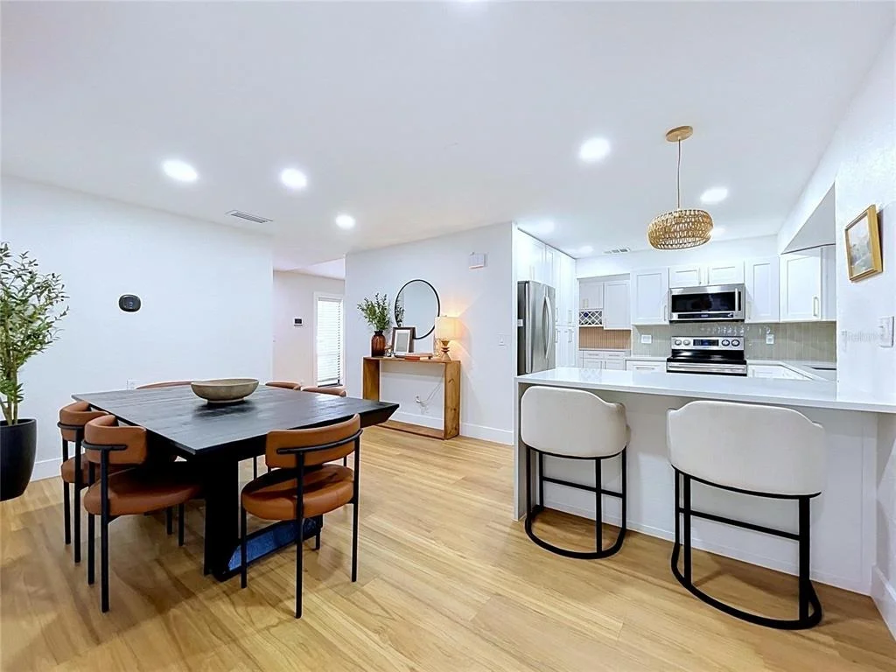
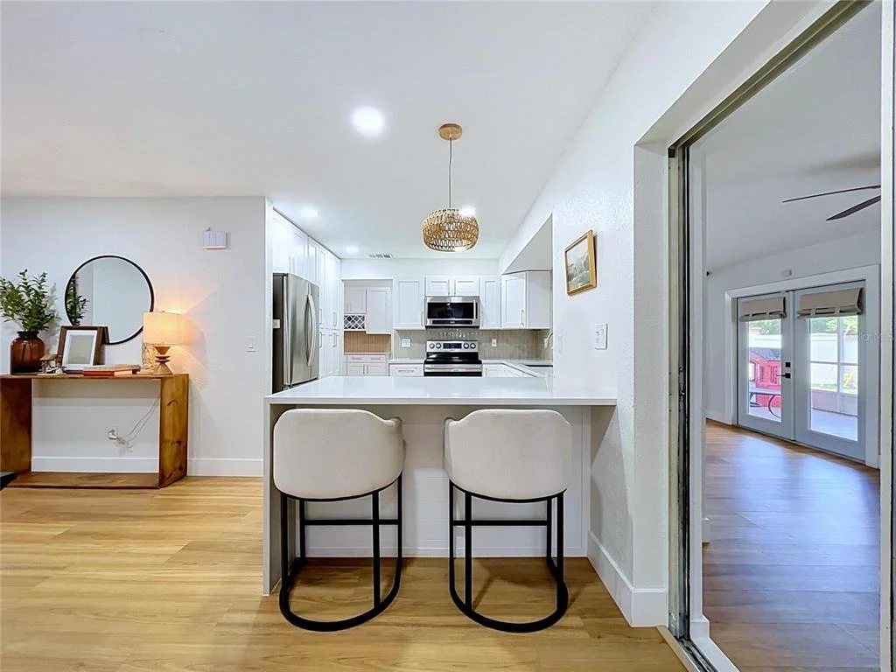
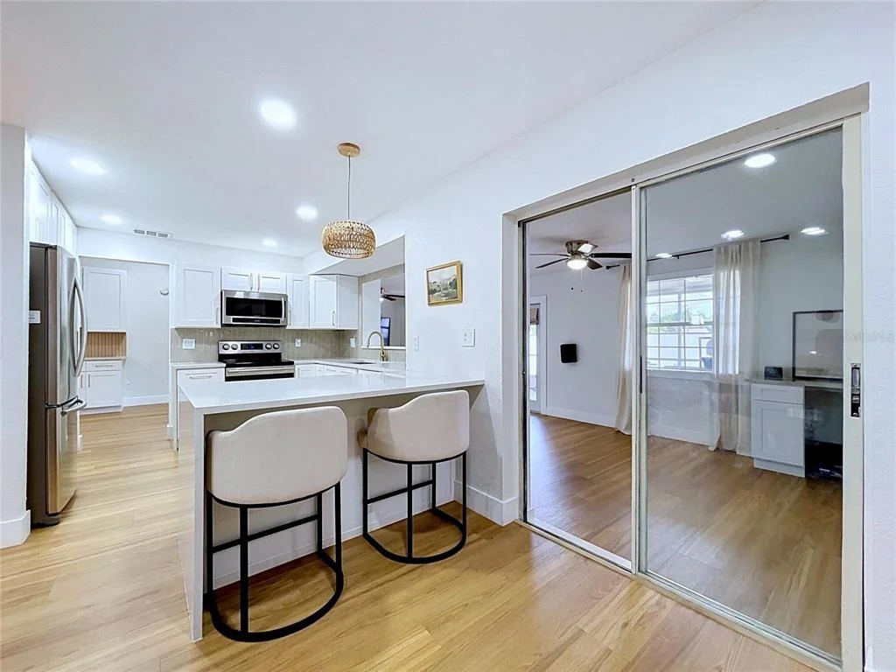
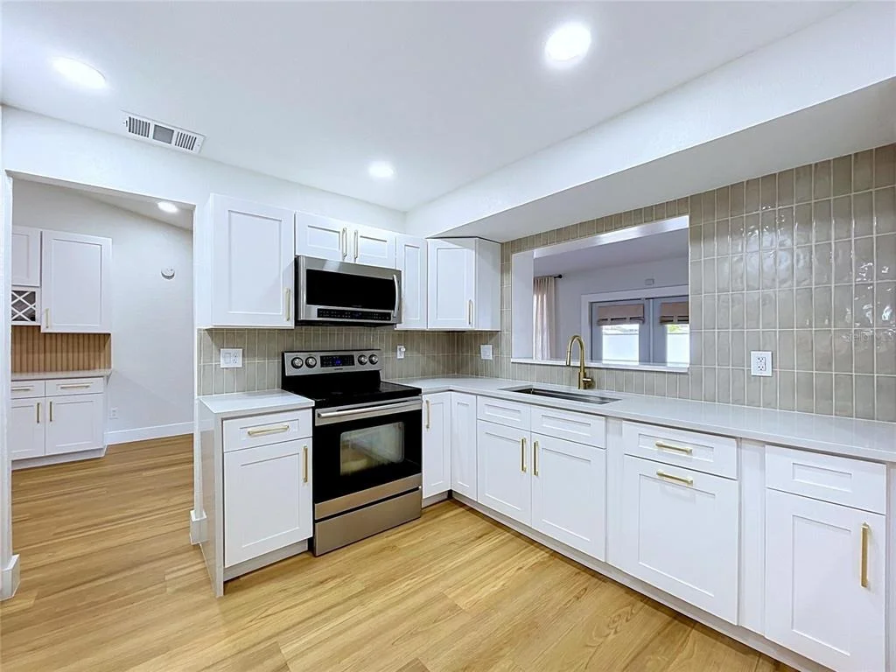
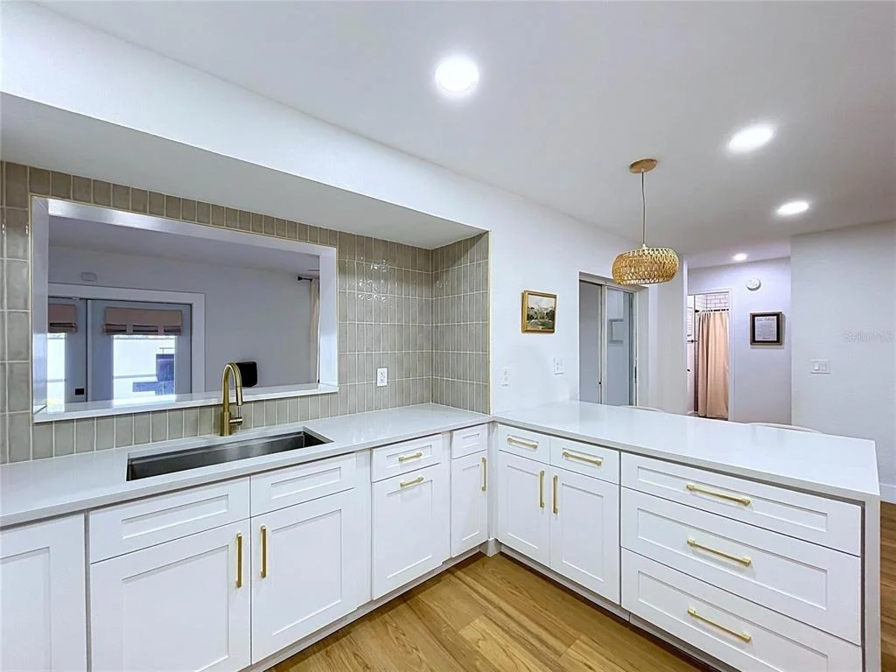
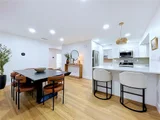
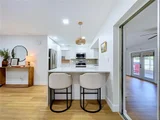
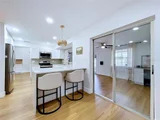
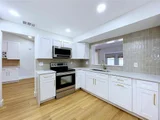
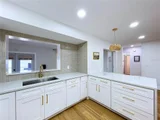
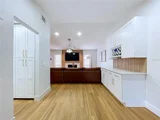
The beautifully renovated kitchen features bright shaker cabinetry with elegant gold hardware, stunning quartz countertops, designer backsplash, updated stainless steel appliances, breakfast bar seating, and an adjoining dining area perfect for everyday meals and gatherings.
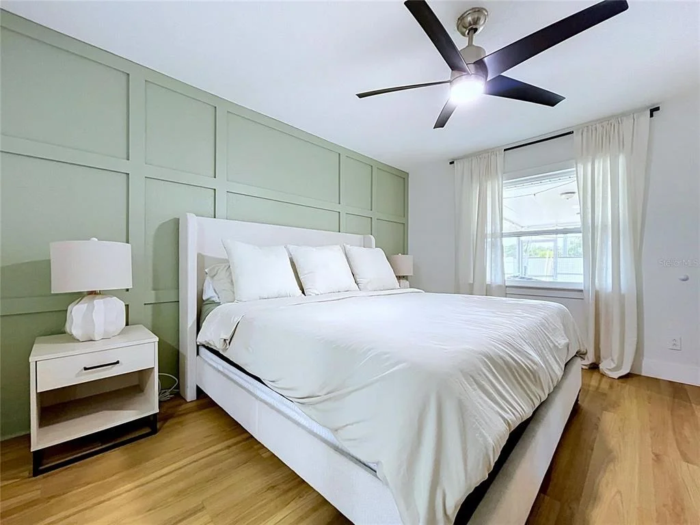
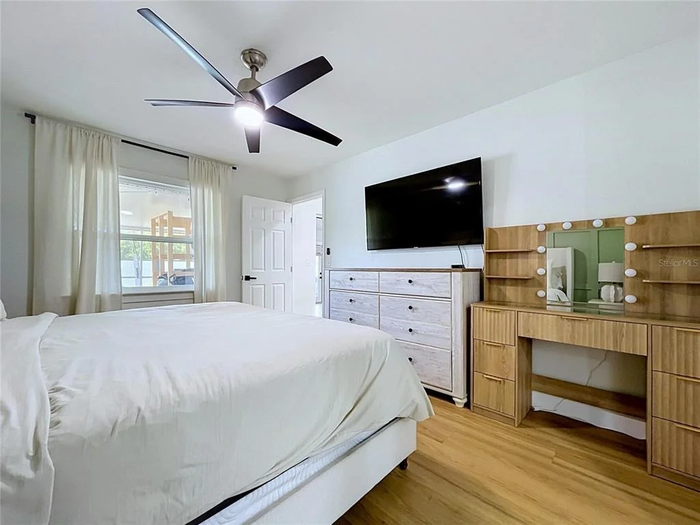
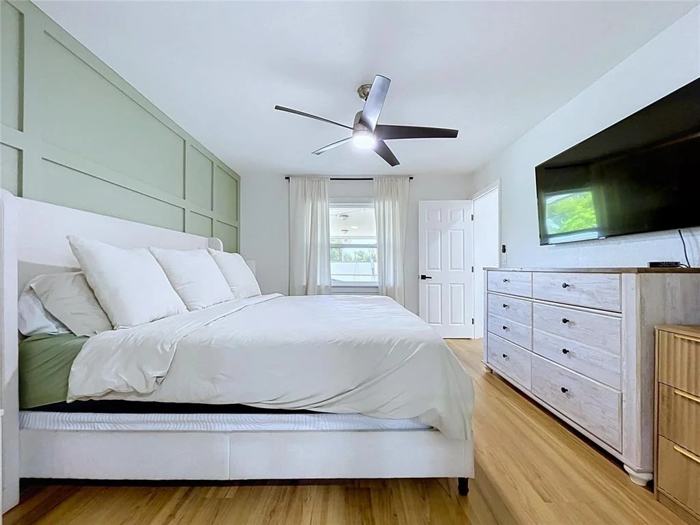
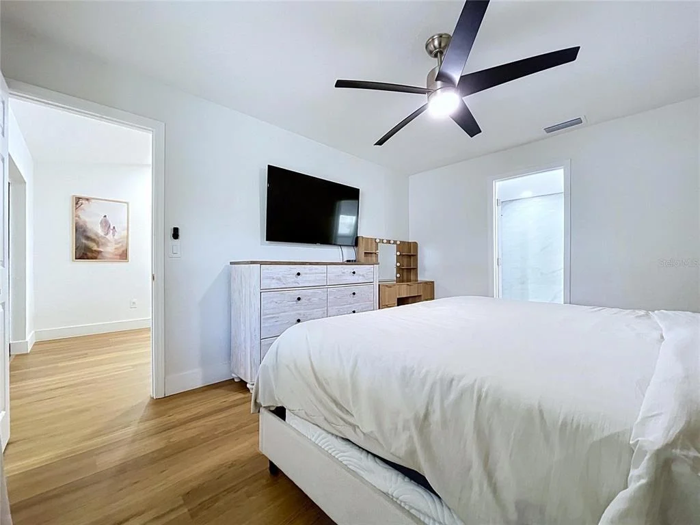
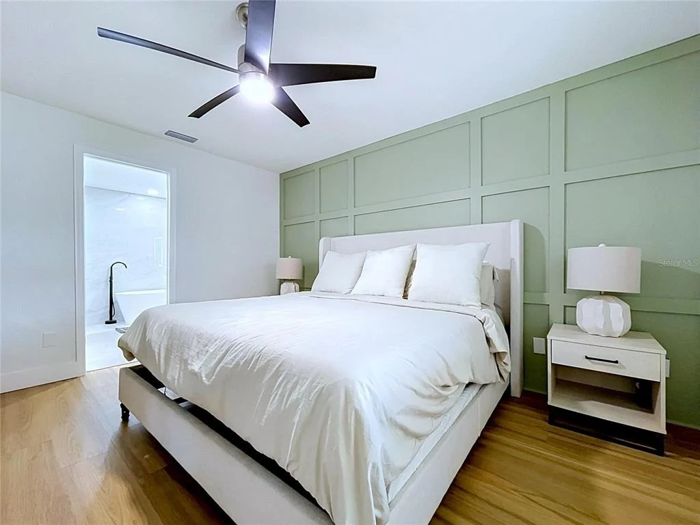
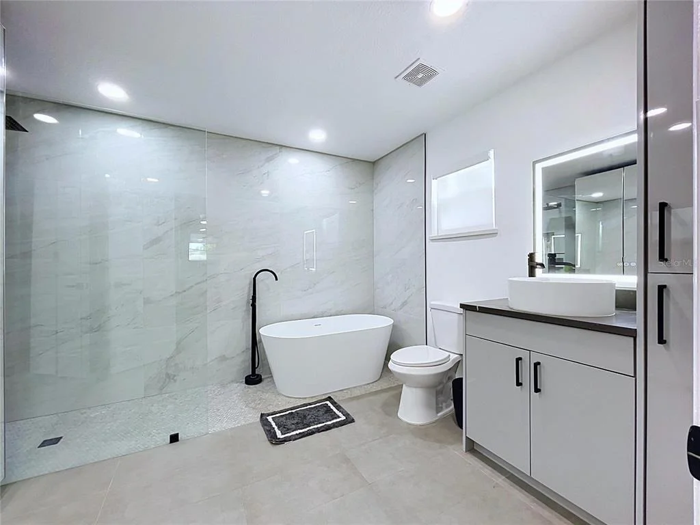
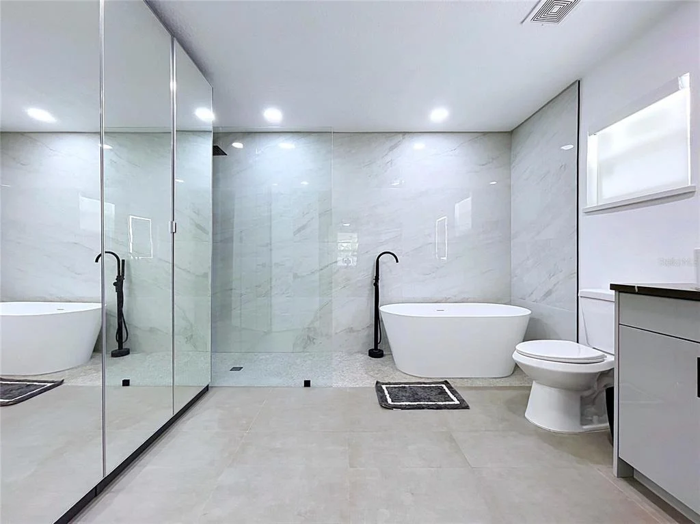
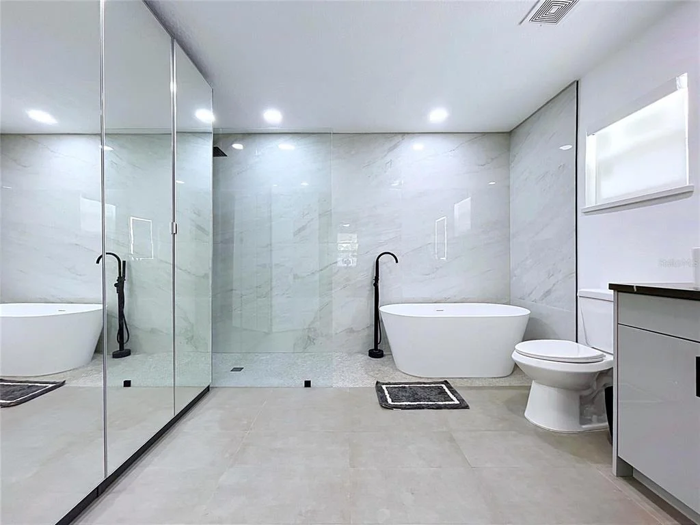
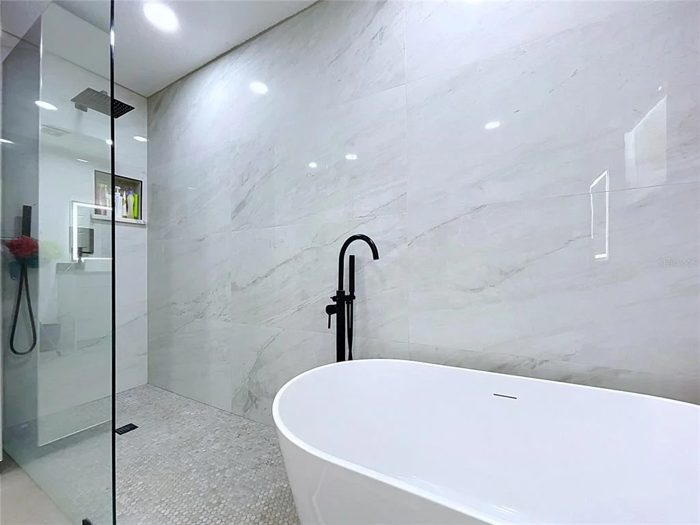
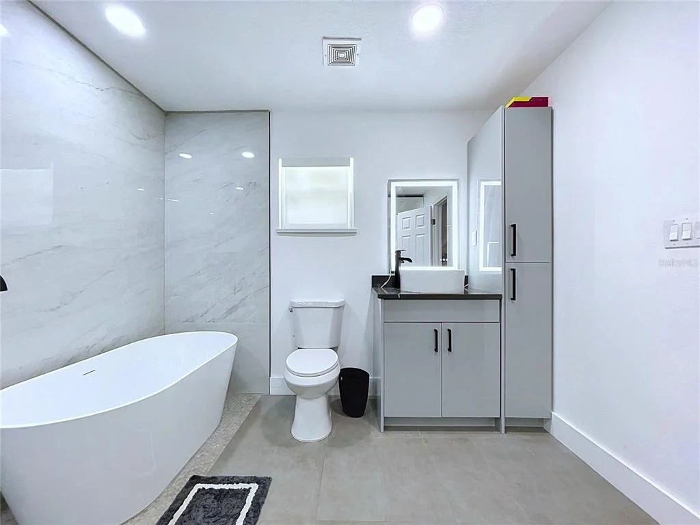
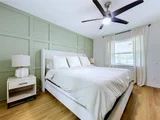
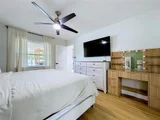
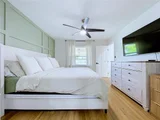
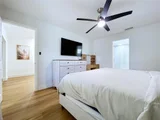
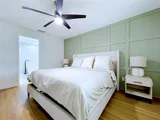
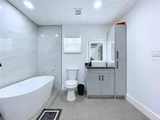
The private primary suite features a stylish accent wall and a beautifully renovated spa-inspired ensuite bath complete with a freestanding soaking tub, oversized glass-enclosed rainfall shower, porcelain tile, a quartz vanity, and dual closets conveniently located within the ensuite bathroom.
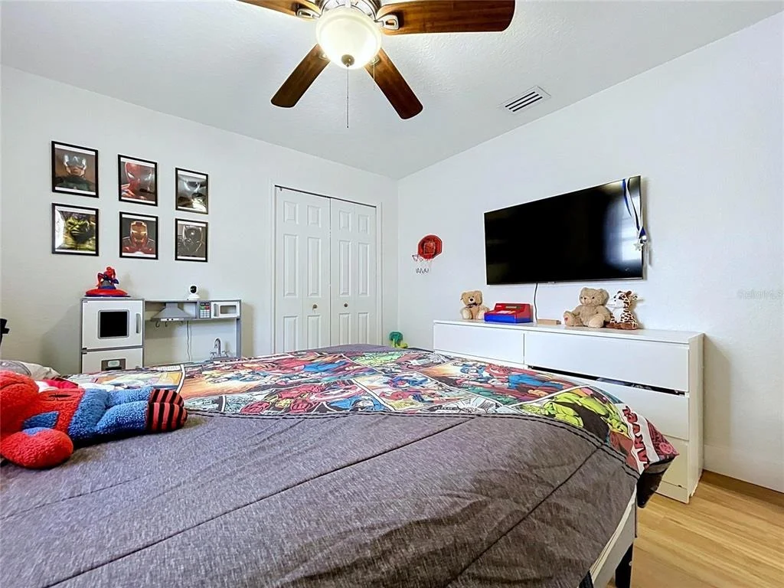
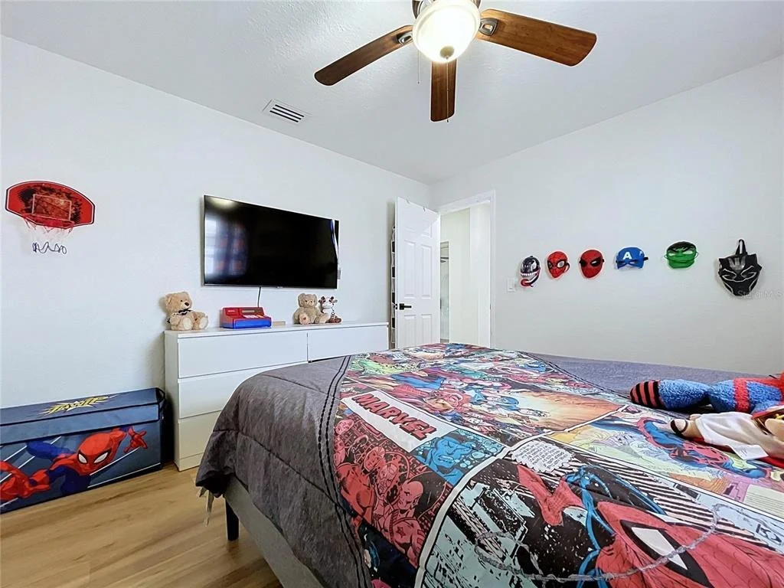
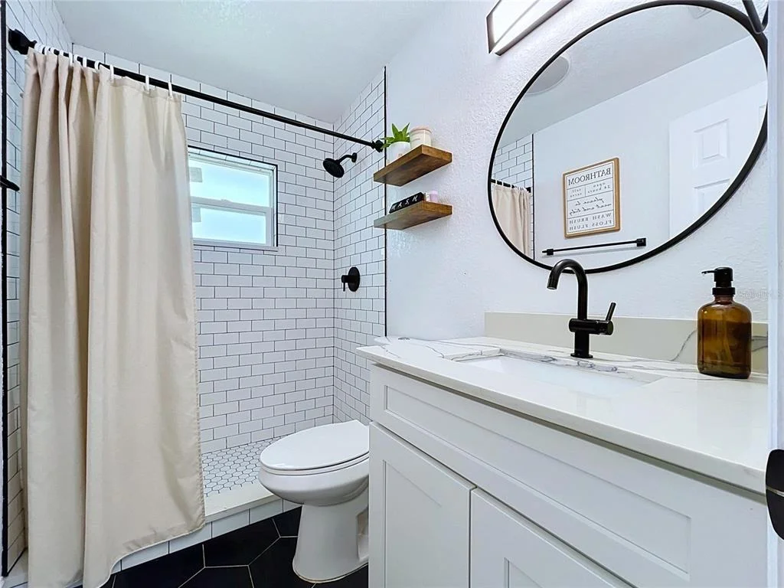
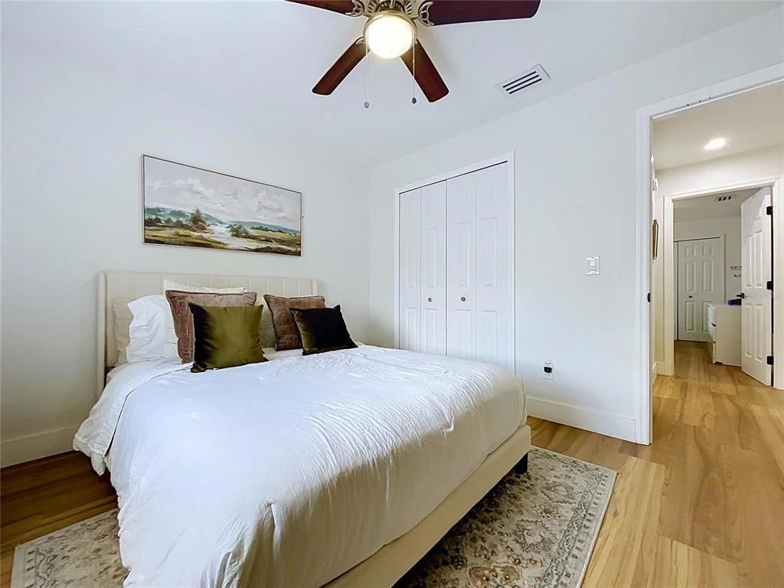
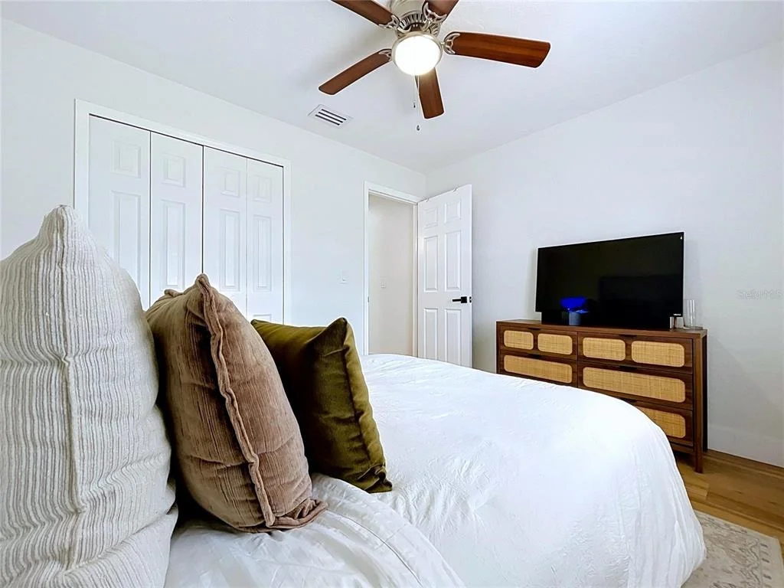
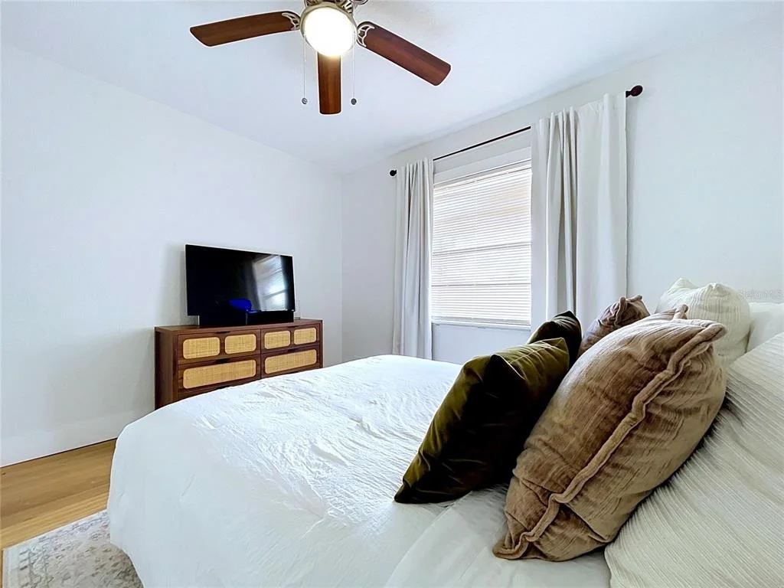
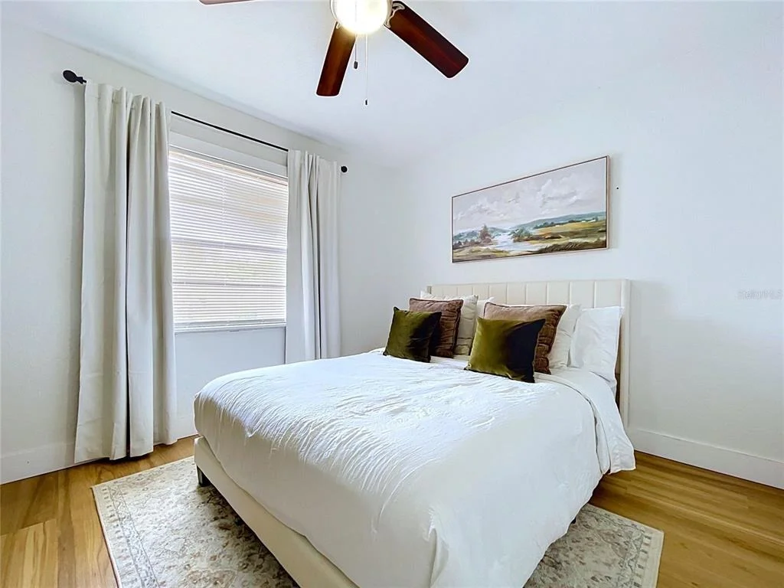
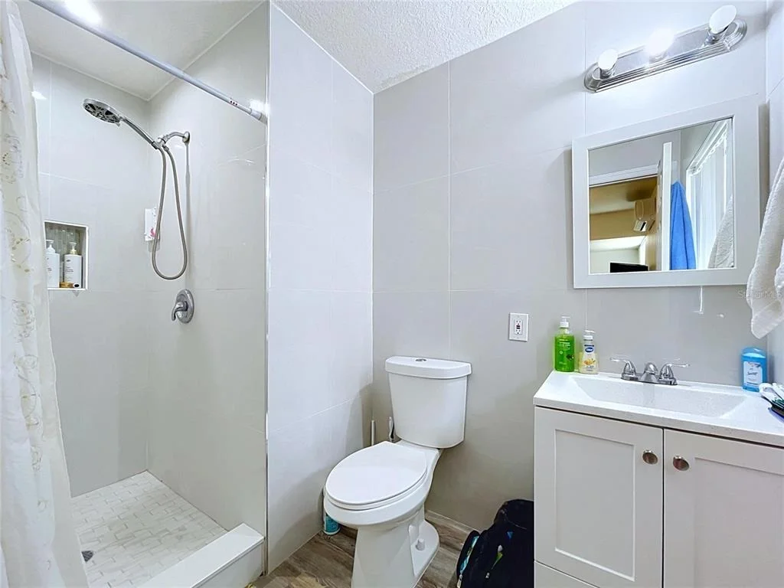
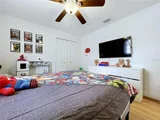
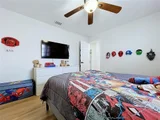
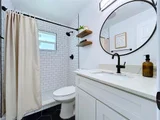
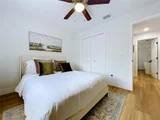
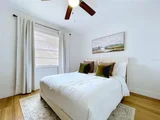
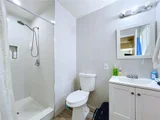
Two additional bedrooms with built-in closets share an updated guest bath featuring designer tile, a granite vanity, and contemporary finishes.
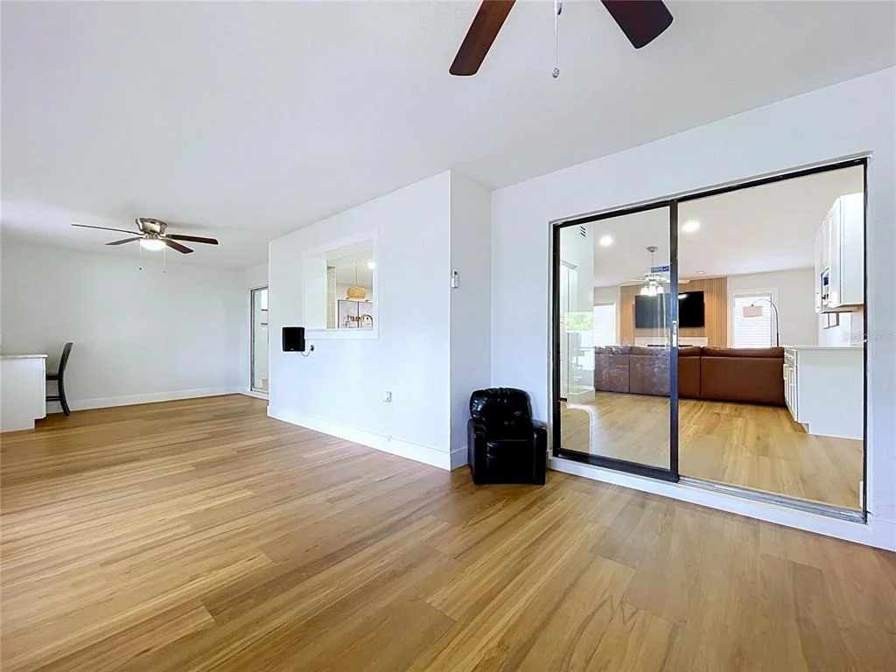
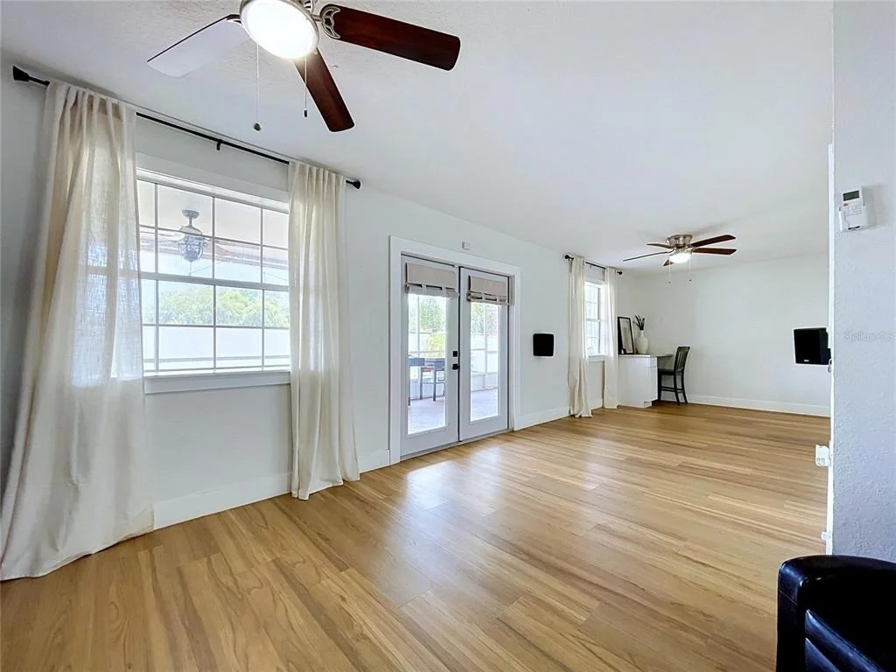
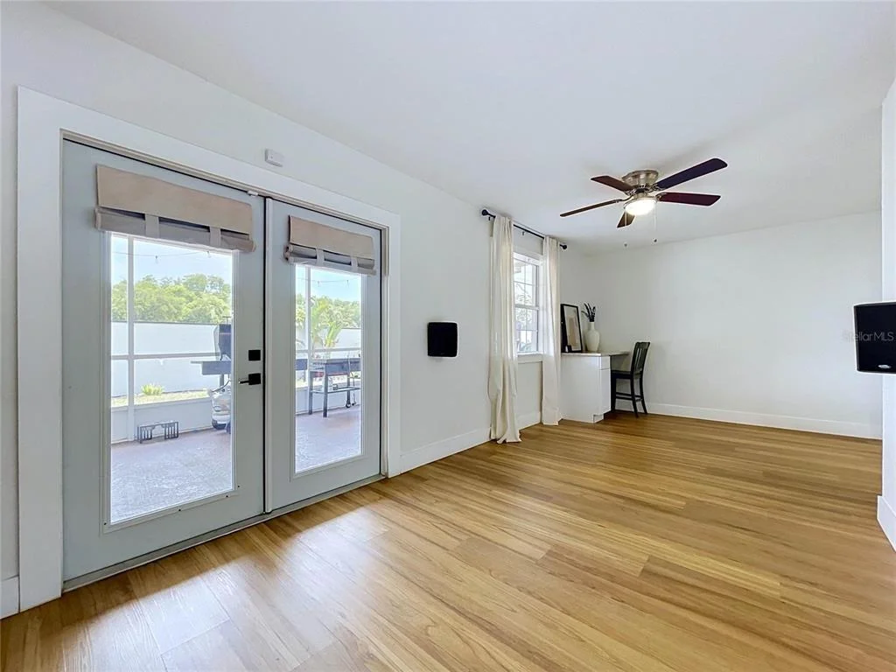
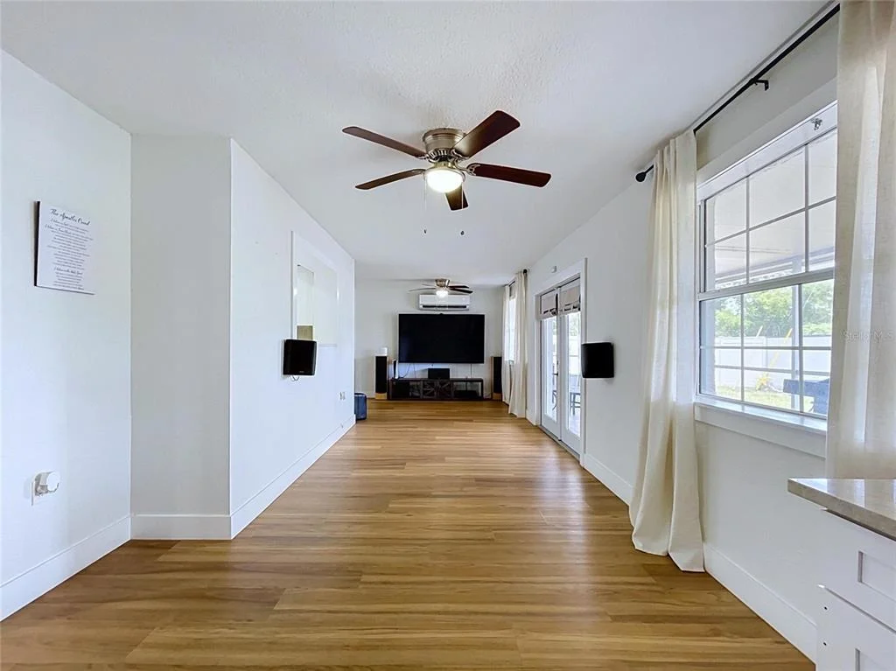
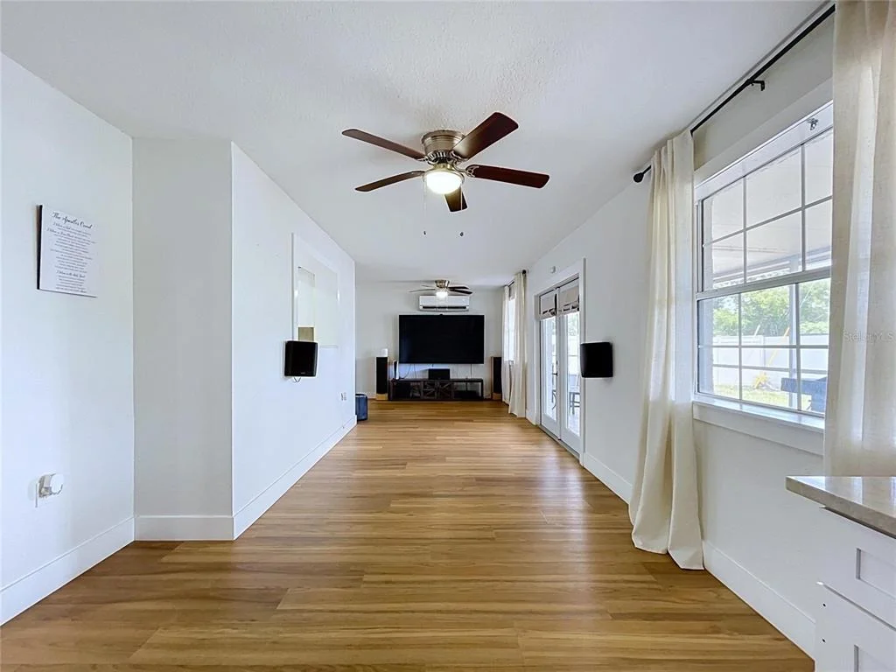
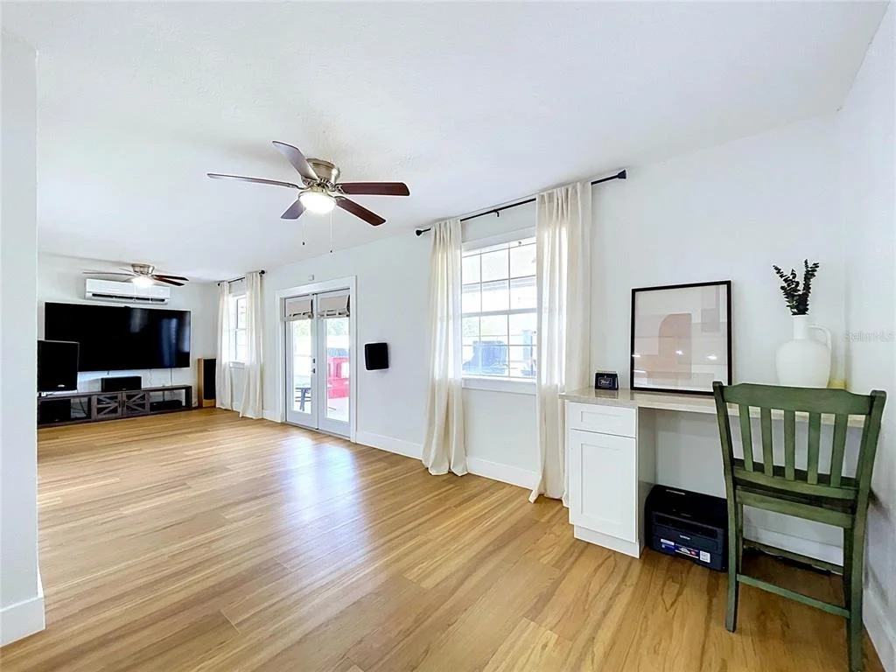
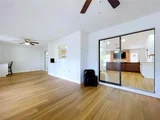
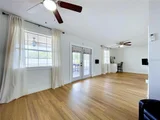
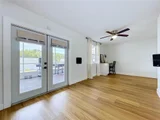
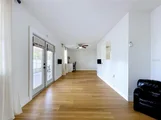
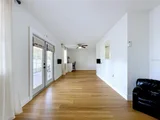
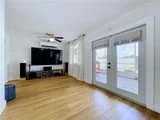
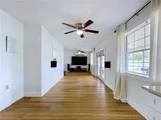
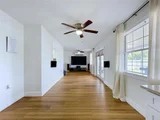
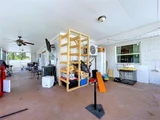
The oversized Florida/Family room provides even more flexible living space with a built-in desk and quartzite countertop, making it ideal as a home office, media room, game room, playroom, or additional family room.
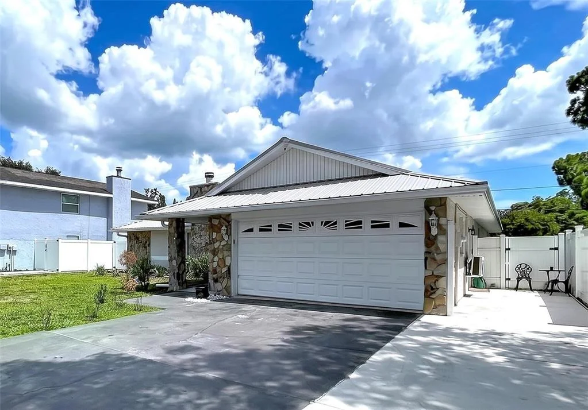
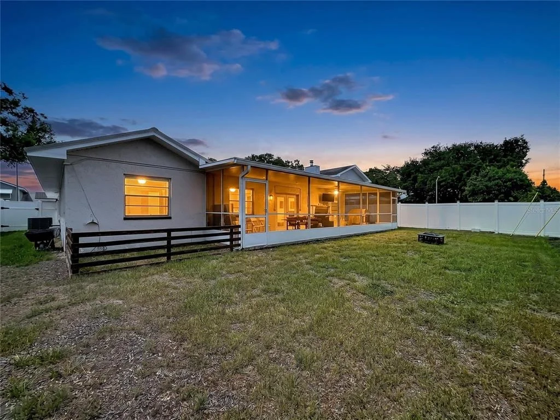
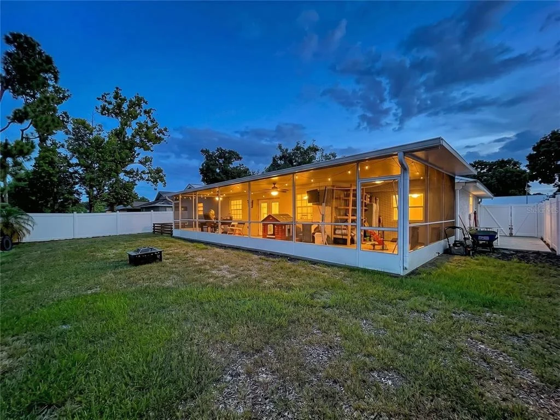
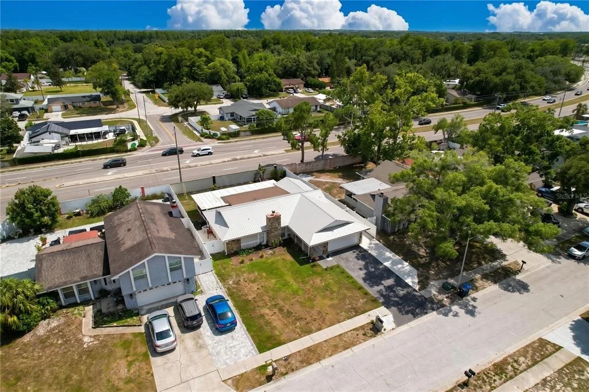
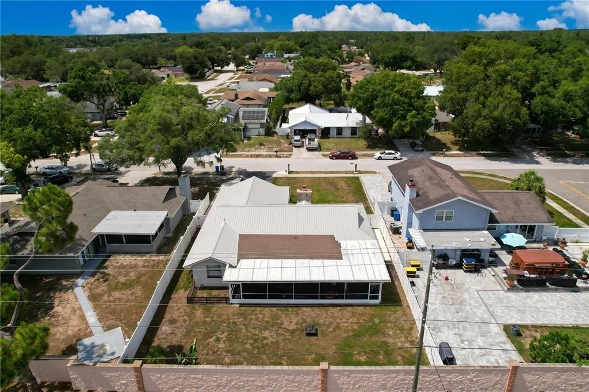
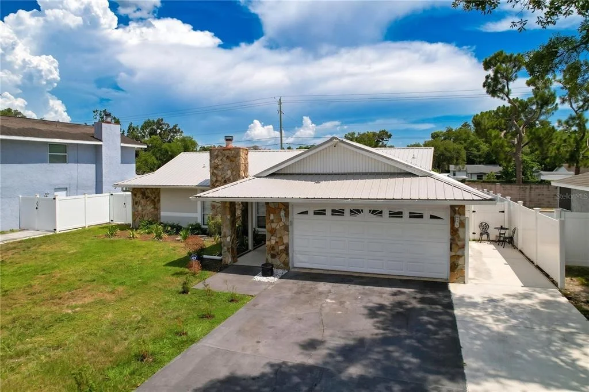
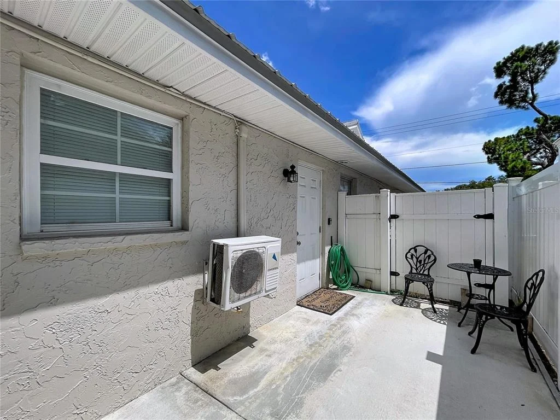
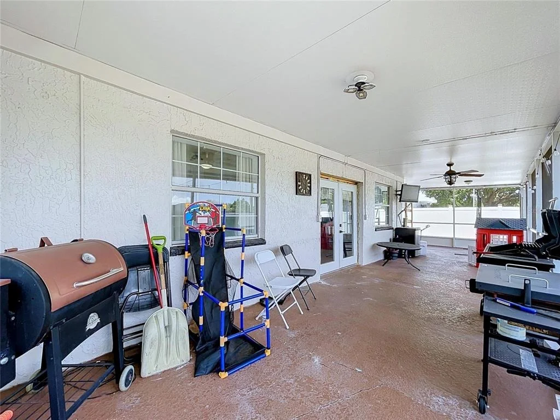
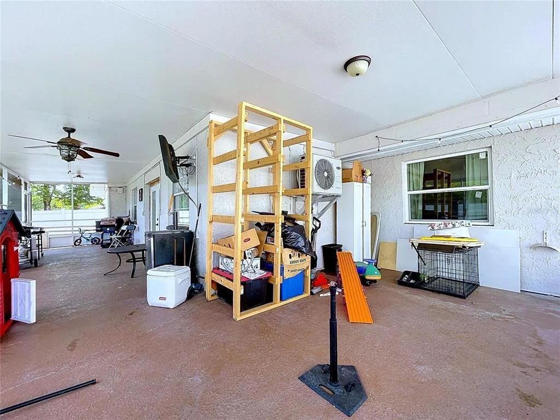
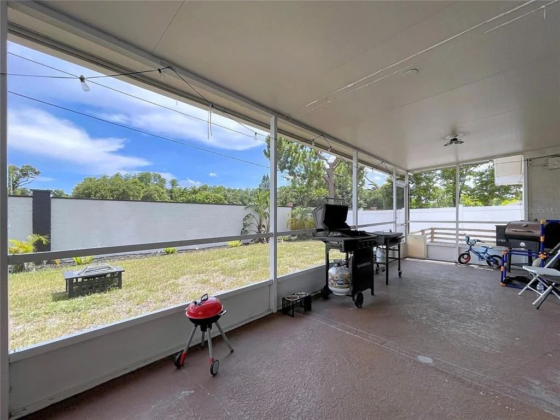
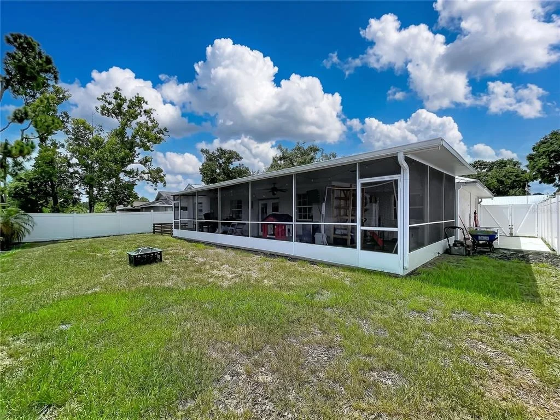
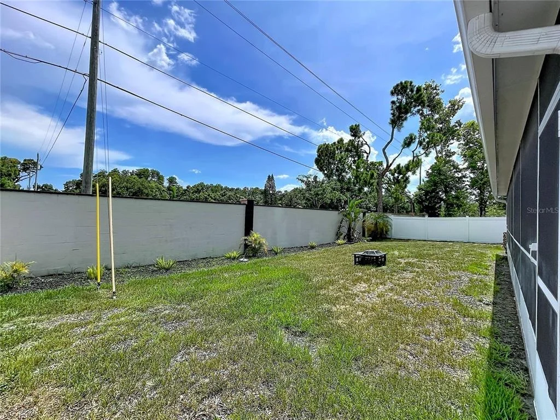
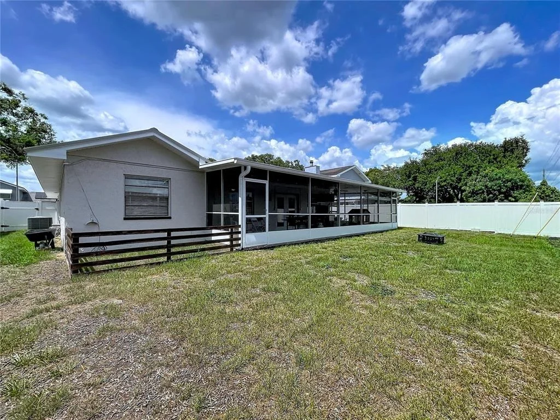
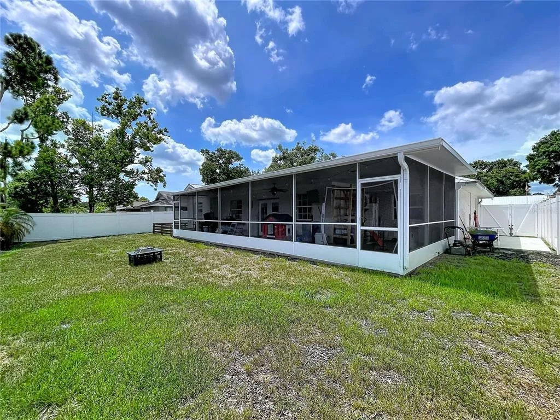
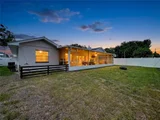
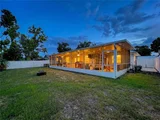
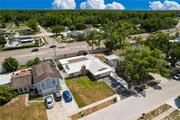
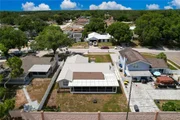
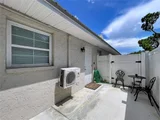
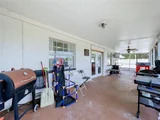
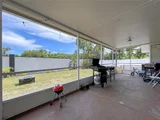
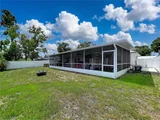
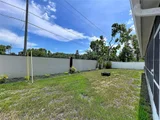
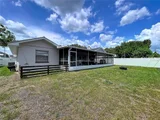
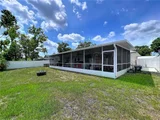
Step outside to the expansive screened lanai overlooking the fully fenced backyard. Additional outdoor features include a dedicated pet run and a separate concrete parking pad ideal for a small trailer, boat, jet skis, or other recreational equipment.
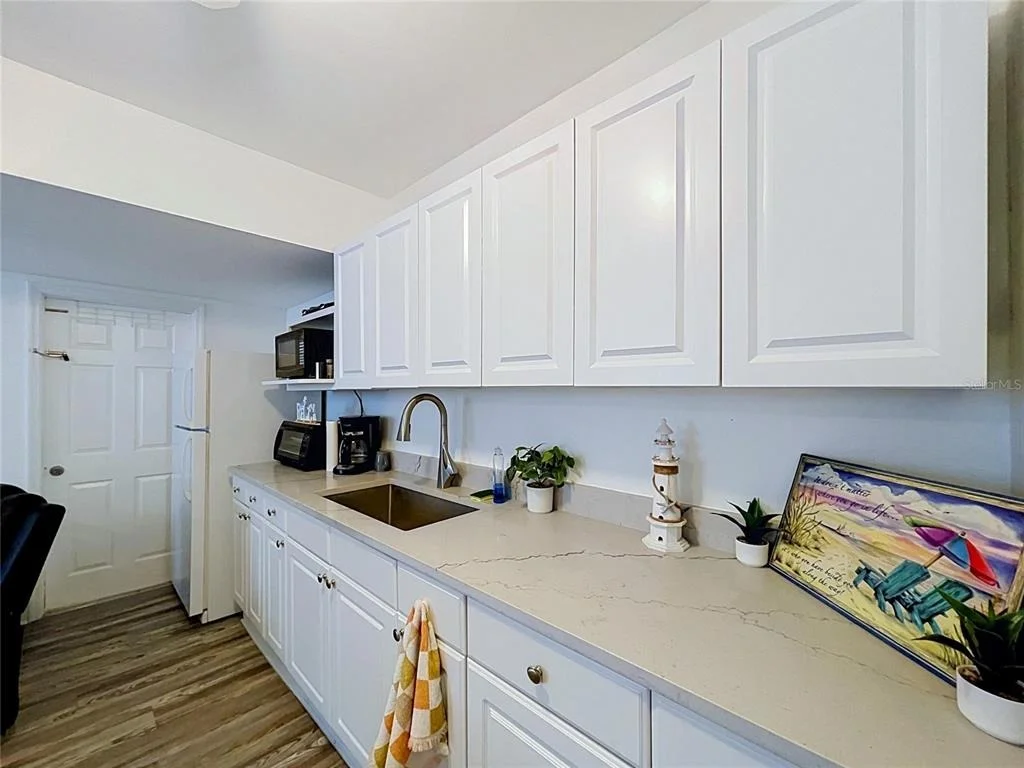
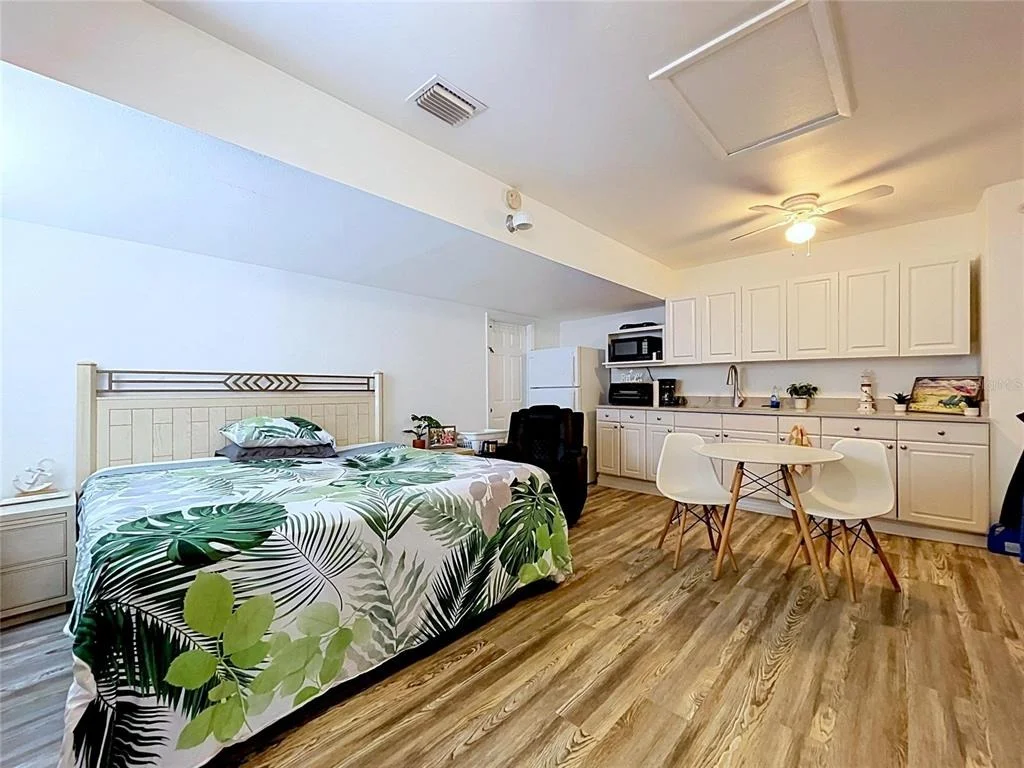
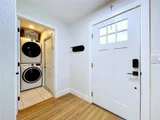
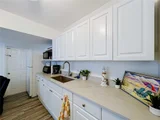
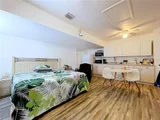
Adding even more versatility, you will find a private studio-style suite complete with a kitchenette and full bathroom creating exceptional flexibility for today's lifestyle-ideal for multigenerational living, extended family, guests, a private home office, or potential income-producing opportunities.
Conveniently located near shopping, dining, parks, schools, and major commuter routes, this beautifully updated home offers comfort, style, and exceptional versatility.
All room dimensions are approximate and should be independently verified by the buyer.
Listed By
Payment Calculator
Your Estimated Monthly Payment
Cap Rate Calculator
What does this mean?
Based on our analysis, the cap rate of this property is 1.25%. A negative cap rate indicates that the property might not be feasible as an income-producing asset. The median cap rate for a near zip code 11238 is 4.23%.
How much can I actually make?
Actual monthly rental income may vary between $4,760 and $7,140 depending on unit-specific characteristics. You can change the amount using the slider to further explore.
How is cap rate calculated?
Cap Rate = Net Operating Income (NOI) / Property Asset Value.
When calculating the cap rate, we assume 100% occupancy. Leverage (mortgage) is not considered.
Cap Rate provided by RealtyHop and RentHop, learn more about cap rate here.
Price History
| Date / Event | Date | Event | Price |
|---|---|---|---|
| Sep 24, 2026 | Price Decreased |
$539,999
↓ $10K
(1.8%) | |
| Price Decreased | |||
| Jun 29, 2026 | Listed by CHARLES RUTENBERG REALTY INC | $549,900 | |
| Listed by CHARLES RUTENBERG REALTY INC | |||
| Jun 16, 2025 | Listed | $599,000 | |
| Listed | |||
| | |||
|
Beautifully Renovated Home with Income Potential!
Welcome to this stunning fully updated 3-bedroom, 2-bath home, perfectly nestled in a peaceful and family-friendly community. Step inside to discover spacious living areas, modern finishes, and a layout designed for comfort and style.
This property also includes an income-producing efficiency unit—ideal for rental income or helping offset your mortgage!
Located just minutes from Citrus Park Mall and offering easy access to the Veterans Expressway, you'll enjoy both convenience and a strong sense of community. With top-rated schools nearby, this is the perfect home for families or investors alike.
Don’t miss your chance to own in this serene and vibrant neighborhood—schedule your showing today!
| |||
| Nov 30, 2000 | Sold | ||
| Sold | |||
| Oct 26, 1998 | Sold | ||
| Sold | |||
Property Highlights
Building Info
Comparables
Status
Price/ft²
Listed On
Sold On
About Citrus Park Community
Similar Homes for Sale
Currently no similar homes aroundNearby Rentals

CHARLES RUTENBERG REALTY INC
Last Updated: 2 months ago
Data Source: Stellar MLS, MLS# TB8523899































 Your Privacy Choices
Phone: 425-283-2930
Address: 335 Madison Avenue, New York, NY 10017