See Home Value
$662,000
● House - Off Market

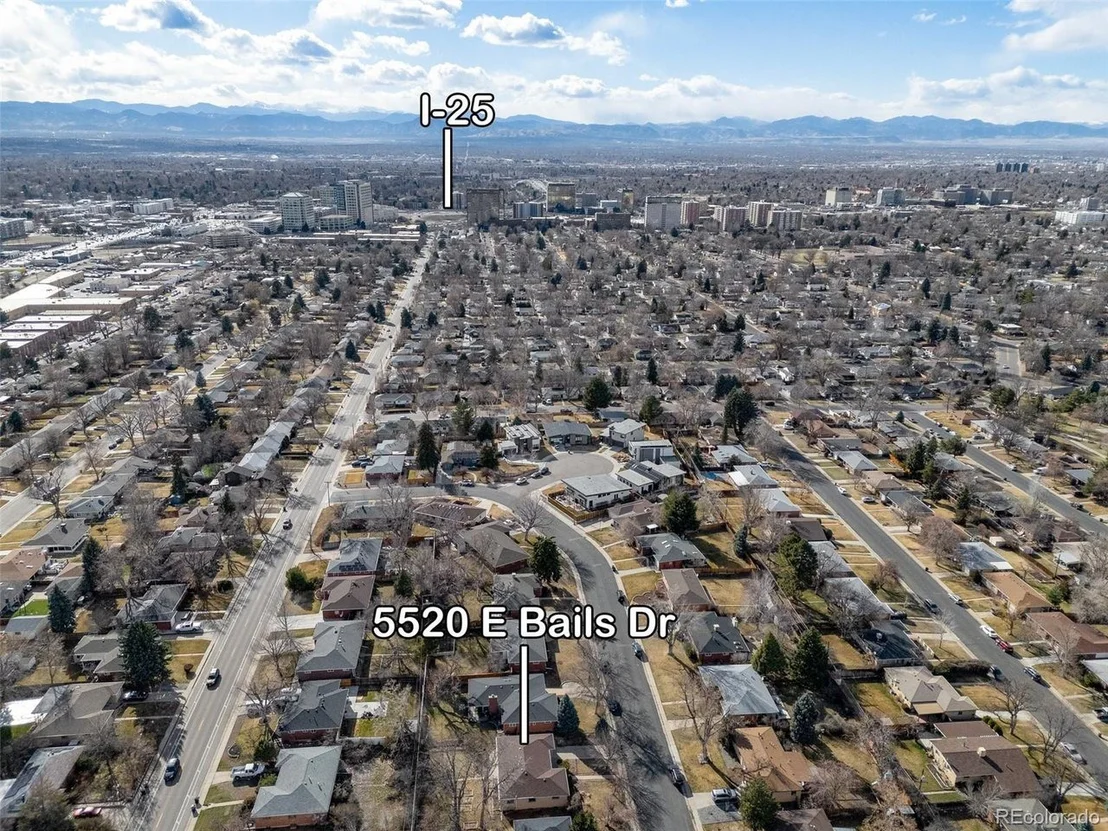
5520 E Bails Dr

Denver, CO 80222
bedrooms
3 Beds
bathrooms
1 Bath
square feet
1,710 Ft²
$3,331
Est. Monthly

About This Property

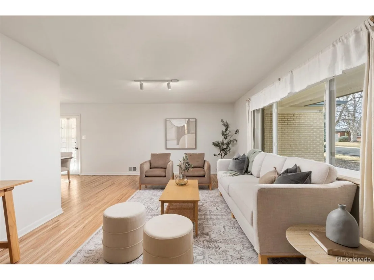
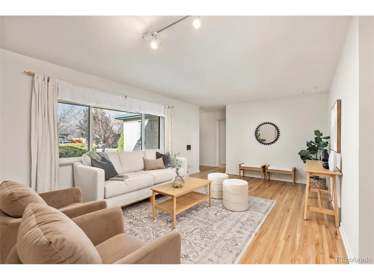
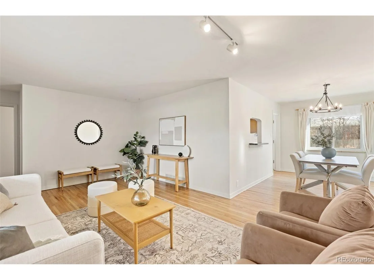
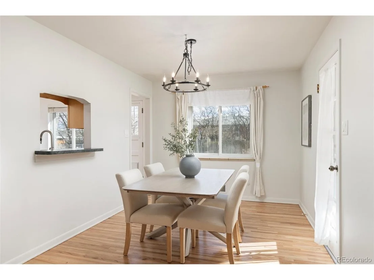
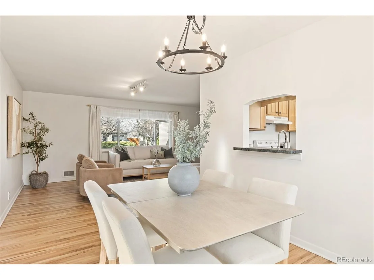
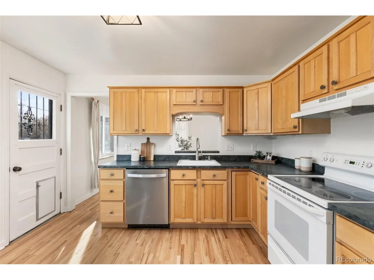
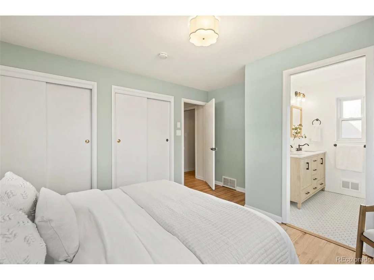
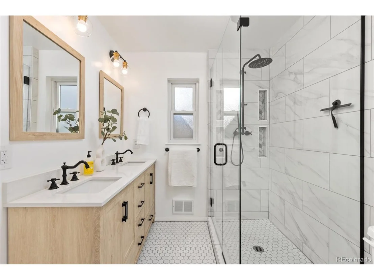
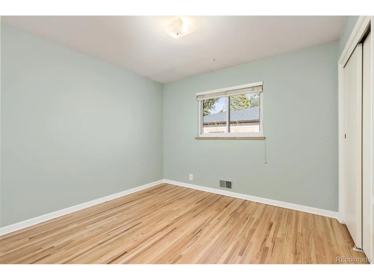
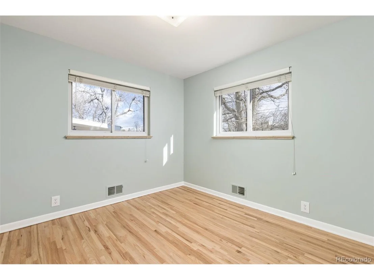
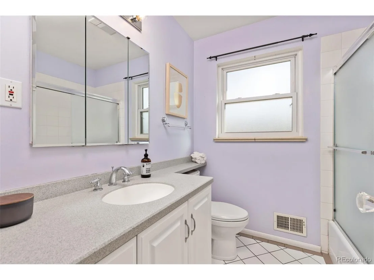
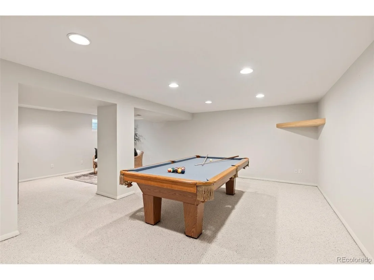
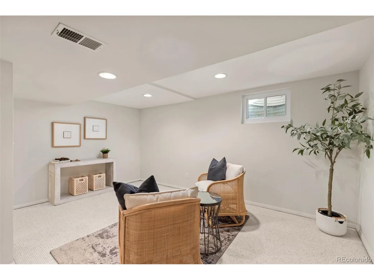
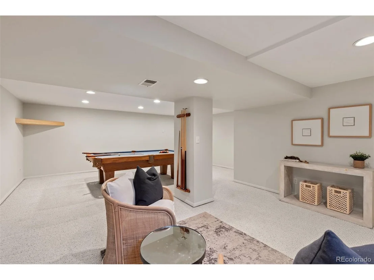
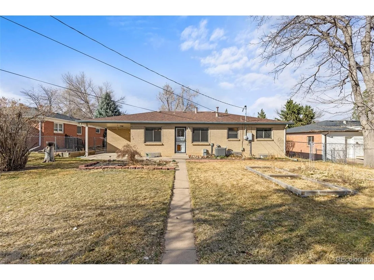
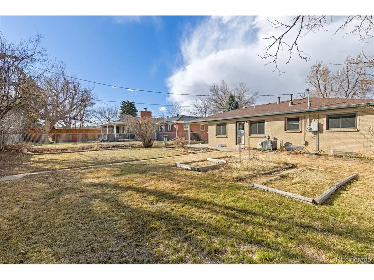
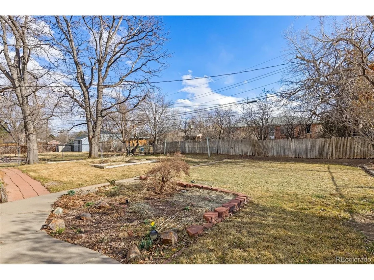
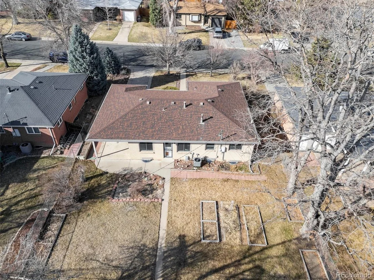
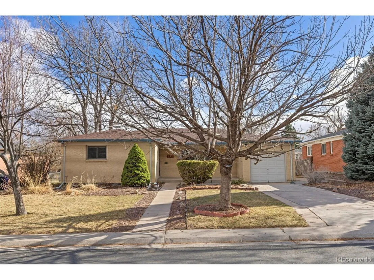
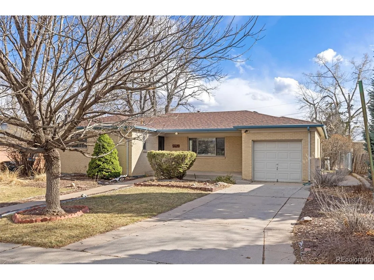
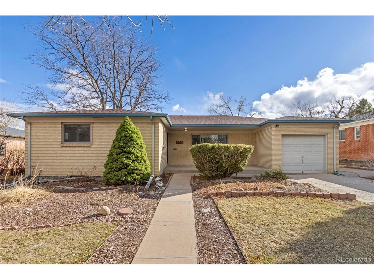
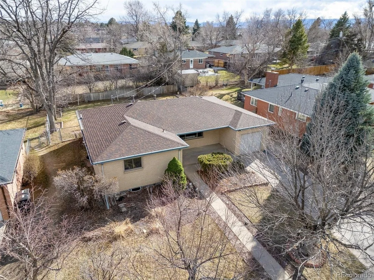
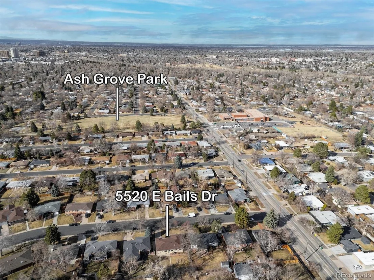
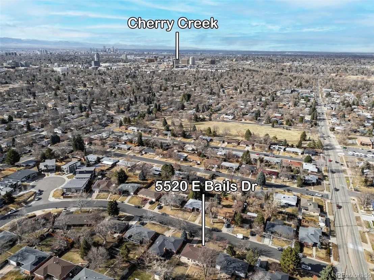
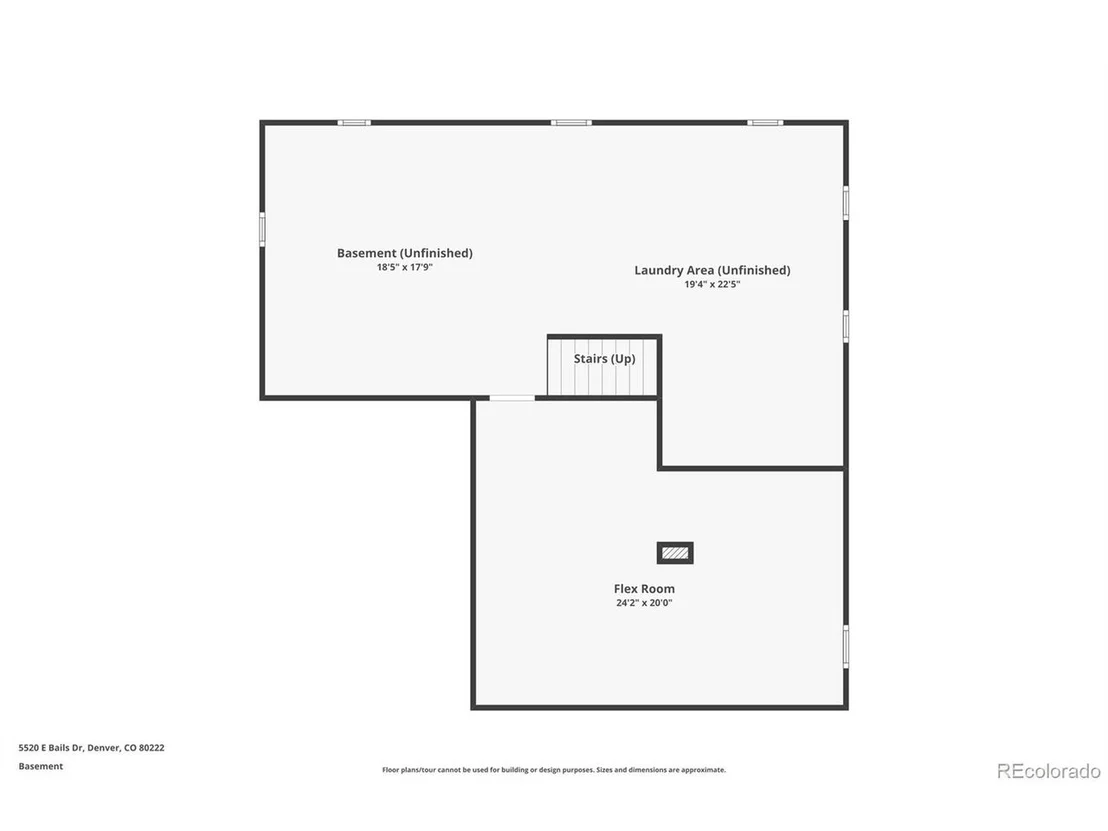
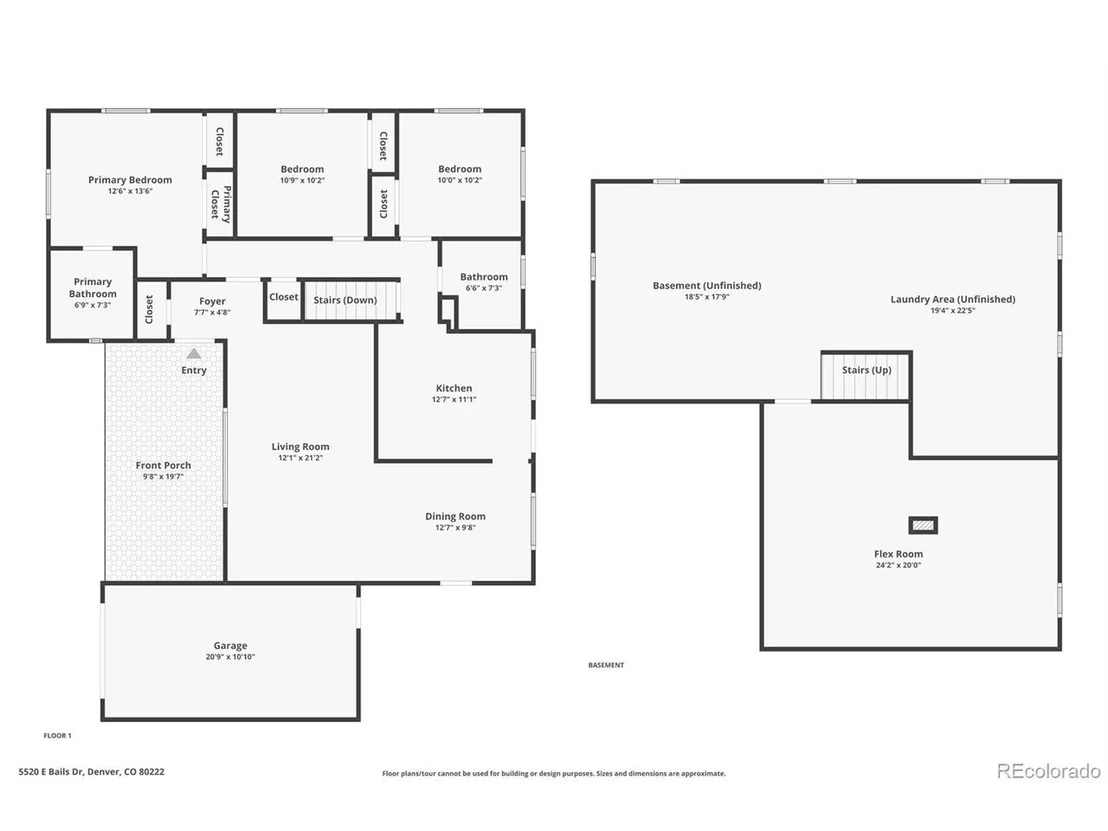
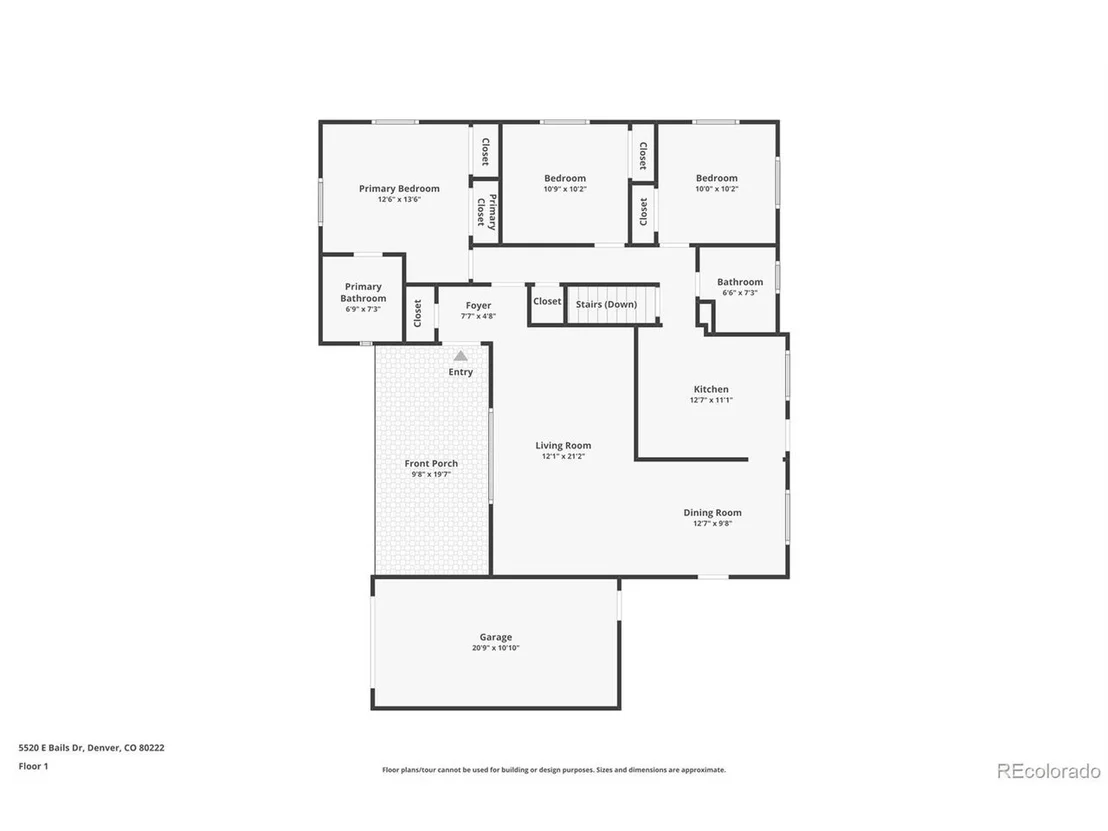
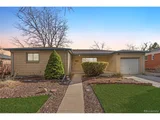
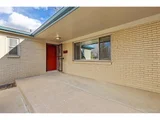
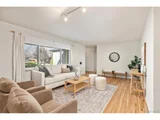
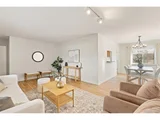
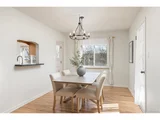
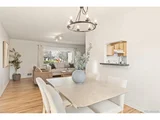
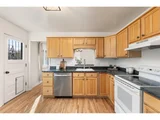
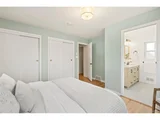
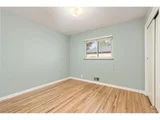
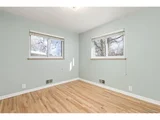
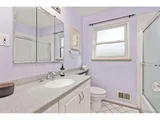
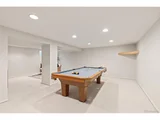
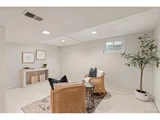
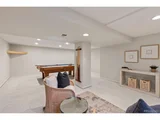
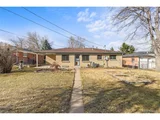
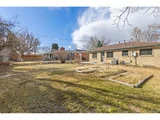
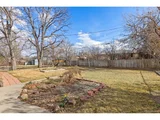
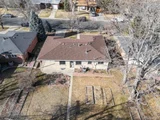
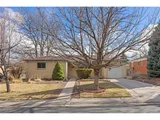
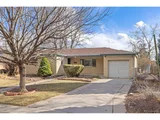
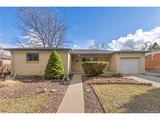
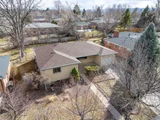
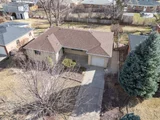
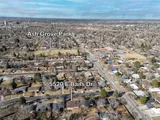
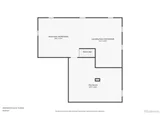
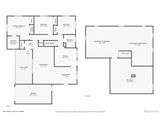
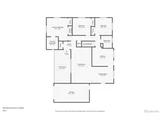
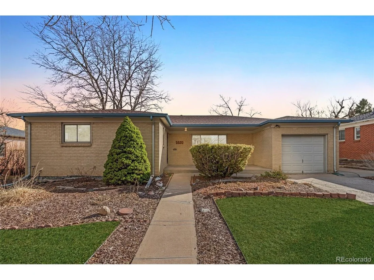
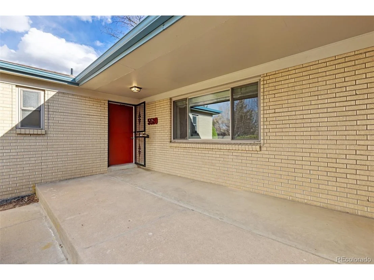
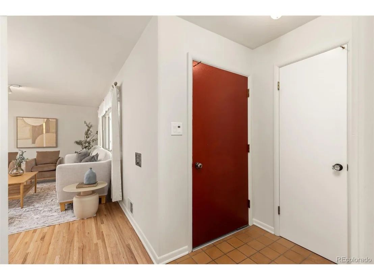
Step into this beautifully maintained Virginia Village home, offering a thoughtfully designed layout that's perfect for both relaxation and entertaining.  Upon entry, you'll be welcomed by freshly refinished hardwood floors that flow throughout the main level. Large windows in the living room let natural light pour in, highlighting the bright and airy ambiance, while fresh paint and modern lighting add a contemporary touch. The home's heart is the spacious eat-in kitchen, complete with windows for natural light, creating the perfect dining alcove. While the dining room offers more space for entertaining.  With three generously sized bedrooms, including a main-floor primary suite, comfort is never compromised. The remodeled ensuite bathroom features double sinks with a beautiful updated shower offering both luxury and convenience. Downstairs, the finished media/recreation room provides a versatile space for entertainment, movie nights, or relaxation.  Step outside and discover a large lot that enhances this home's appeal, with a beautiful front yard and expansive backyard. Enjoy the serene garden beds and unwind in the inviting patio area, perfect for hosting outdoor gatherings or enjoying a quiet moment alone.  The furnace and A/C were replaced in 2022, offering you peace of mind with reliable, energy-efficient systems.  This home combines timeless charm with modern upgrades, all in a prime location. Whether you're dining at nearby restaurants like Esters, going to a coffee shop, hopping on the light rail, or taking a stroll through Ash Grove Park, everything you need is just minutes away. Don't miss out on this incredible opportunity to make Virginia Village your new home!
Unit Size
1,710 Ft²
Days on Market
-
Land Size
0.19 acres
Price per sqft
$366
Property Type
House
Property Taxes
$261
HOA Dues
-
Year Built
1957

Payment Calculator

Cap Rate Calculator

Last updated: 3 months ago (REcolorado MLS #IRE6745566)

Price History

Date / Event Date Event Price
Apr 29, 2025 Sold
Sold
Apr 2, 2025 In contract -
In contract
Mar 27, 2025 Listed by Compass - Denver $625,000
Listed by Compass - Denver
Step into this beautifully maintained Virginia Village home, offering a thoughtfully designed layout that's perfect for both relaxation and entertaining. Upon entry, you'll be welcomed by freshly refinished hardwood floors that flow throughout the main level. Large windows in the living room let natural light pour in, highlighting the bright and airy ambiance, while fresh paint and modern lighting add a contemporary touch. The home's heart is the spacious eat-in kitchen, complete with windows for natural light, creating the perfect dining alcove. While the dining room offers more space for entertaining. With three generously sized bedrooms, including a main-floor primary suite, comfort is never compromised. The remodeled ensuite bathroom features double sinks with a beautiful updated shower offering both luxury and convenience. Downstairs, the finished media/recreation room provides a versatile space for entertainment, movie nights, or relaxation. Step outside and discover a large lot that enhances this home's appeal, with a beautiful front yard and expansive backyard. Enjoy the serene garden beds and unwind in the inviting patio area, perfect for hosting outdoor gatherings or enjoying a quiet moment alone. The furnace and A/C were replaced in 2022, offering you peace of mind with reliable, energy-efficient systems. This home combines timeless charm with modern upgrades, all in a prime location. Whether you're dining at nearby restaurants like Esters, going to a coffee shop, hopping on the light rail, or taking a stroll through Ash Grove Park, everything you need is just minutes away. Don't miss out on this incredible opportunity to make Virginia Village your new home!
Jul 11, 2016 Sold

Sold
Apr 13, 1999 Sold
Sold

Property Highlights

Garage
Air Conditioning

Building Info

Overview

    General

  • Year Built: 1957
  • Effective Year Built: 1997
  • Building Count: 1
  • Total Rooms: 5
  • Bedroom Count: 3
  • Bathroom Count: 2
  • Full Bathrooms: 2
  • Partial Bathrooms: 2
  • Bathroom Plumbing Fixtures: 8
  • Building Condition: 6
  • Building Quality: 7
  • Construction Type: 0
  • Building Style: 28
  • Exterior Walls Type: 2
  • Interior Walls Type: 0
  • Roof Shape Type: 0
  • Roof Cover Type: 0
  • Floor Count: 100
  • Living Units: 1
  • Floor Cover: 0
  • Basement Type: 6
  • Basement Area: 1,315
  • Garage Type: 1
  • Garage Square Area: 260
  • Parking Space Count: 1
  • Patio Type: 20
  • Porch Type: 7
  • Pool Type: 0

    Dimensions

  • Lot Size Square Feet: 8,280
  • Total Building Area: 2,890
  • Gross Building Area: 2,890
  • Building Area: 1,710
  • Building Area Measurement: L

    Heating and Cooling

  • Fireplace Count: 1
  • Air Conditioning: 1
  • Heating: 3
  • Heated Square Feet: 1,710
  • Heating Fuel Type: 3

    Utilities

  • Sewer System: 0
  • Water Service: 0

Building

  • Building Type: 0
  • Property Class: R
  • Subdivision: VESTALS SUNSET TERRACE FLG NO 4
  • Land Acres: 0000000190
  • Standard Land Use Code: 1001
  • County Land Use Code: 113
  • Legal Description 1: THE W 2.22FT OF L 14 ALL OF L 15 & THE E 0.78FT OF L 16 BLK2 VESTALS SUNSET TERRACE FLG NO 4

Neighborhood

  • School District Name: Denver County School District 1
  • Census Tract: 005102

Zoning

  • Zoning: S-SU

Geography

  • Parcel: 06194-19-009-000
  • Block: 2
  • Lot: 14
  • Municipality: CITY & COUNTY OF DENVER
  • Latitude: 39.6827
  • Longitude: -104.923

    Address

  • Full Address: 5520 E Bails Dr
  • Address - House Number: 5520
  • Street Direction: E
  • Address - Street Name: Bails
  • Address - Suffix Type: Dr
  • State: CO
  • City Name: Denver
  • Carrier Code: C034
  • 4-Digit Zip Code: 3960
  • Zip Code: 80222

Valuation

    Tax

  • Total Area: 2,630
  • Tax Year: 2022
  • Tax Amount: $265,616
  • Tax Rate Code Area: DENVER

    Appraisal Valuation

  • Standard Deviation: 0.158
  • Valuation Date: Feb 15, 2023
  • Confidence Score: 80
  • Final Value: 690,588
  • High Value: 799,746
  • Low Value: 581,430

    Market Valuation

  • Market Total Value: $480,700
  • Market Land Value: $307,400
  • Market Improvement Value: $173,300

    Assessments Valuation

  • Assessed Year: 2021
  • Assessed Total Value: $34,370
  • Assessed Land Value: $21,980
  • Assessed Improvements Value: $12,390

    Sales

  • Current Sale Contract Date: Jun 27, 2016
  • Current Sale Recording Date: Jul 11, 2016
  • Current Sale Price:
  • Current Sale Document Type: 71
  • Current Sale Input Document Number: 2016090611
  • Previous Sale Recording Date: Apr 13, 1999
  • Previous Sale Contract Date: Apr 09, 1999
  • Previous Sale Amount: $183,950
  • Previous Sale Document Type: 71
Data used for valuation calculations is provided by RealtyHop, and other third party sources

Comparables

Unit
Status
Type
Beds
Baths
ft²
Price/ft²
Asking Price
Listed On
Closing Price
Sold On
HOA + Taxes

About Southeast Denver


Similar Homes for Sale

Currently no similar homes around

Nearby Rentals


Frequently Asked Questions

When was property at 5520 East Bails Drive built and last sold?
The property at 5520 East Bails Drive was built in 1957 and last sold on Jun 27, 2016 for $390,000.
How much is this home worth?
The estimated value of the home located at 5520 East Bails Drive is $631,758.
What are some comparable homes to 5520 East Bails Drive?
There are currently no comparable homes to 5520 East Bails Drive.