Check Availability
Wilson 78121
552 Jacobs Ln
$534,800
↓ $5K (0.9%)
● House - For Sale

552 Jacobs Ln

La Vernia, TX 78121
bedrooms
4 Beds
bathrooms
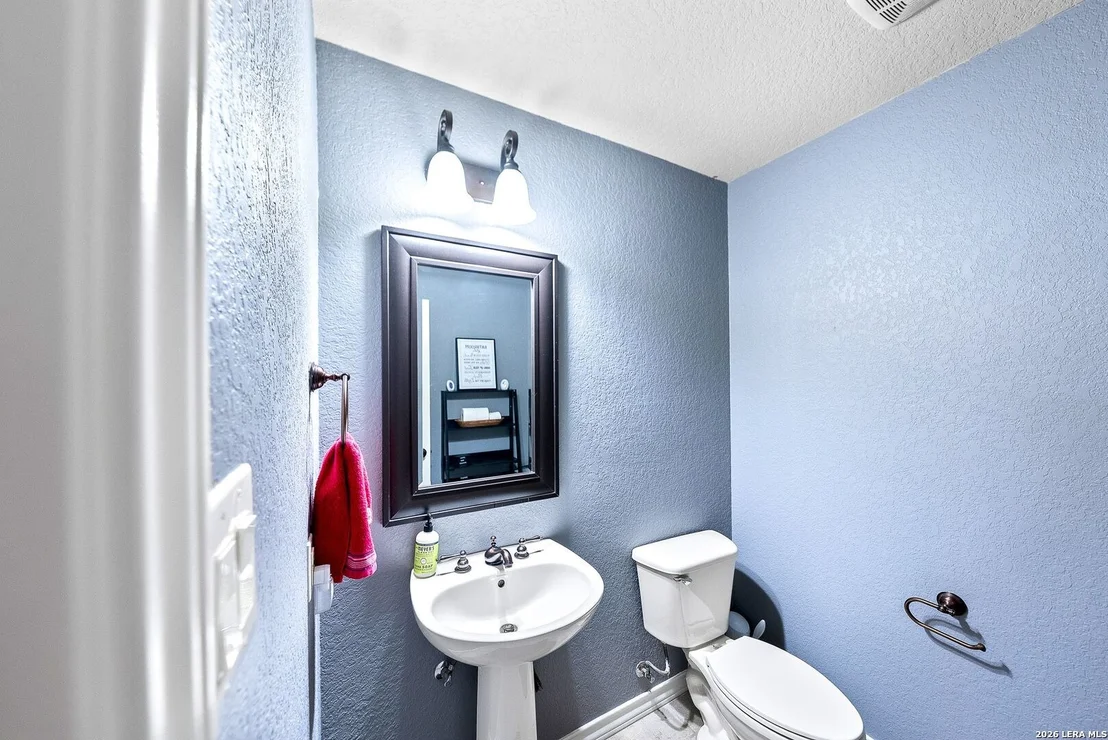
2 Baths, 1 Half Bath
square feet
2,185 Ft²
$3,293
Est. Monthly

About This Property

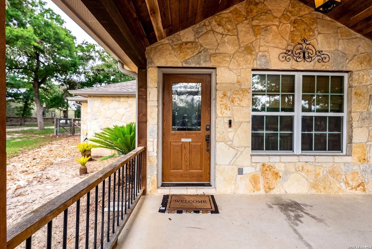
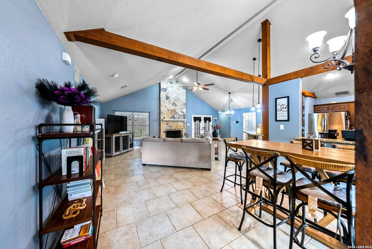
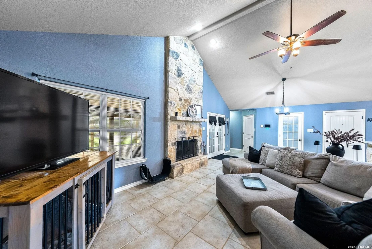
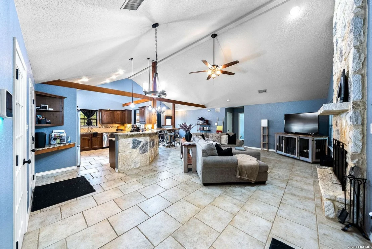
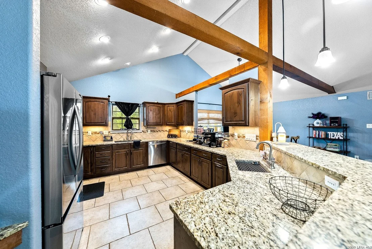
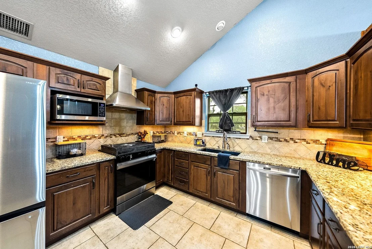
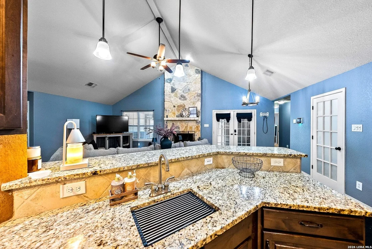
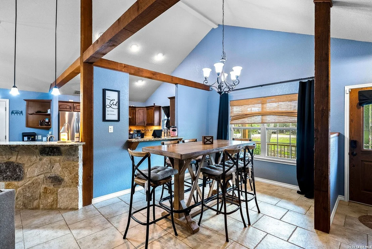
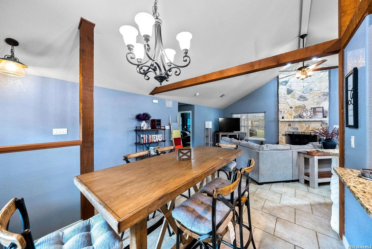
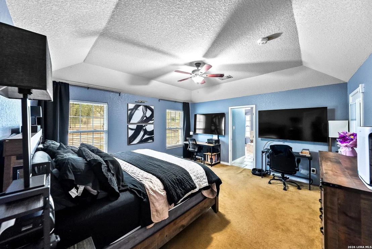
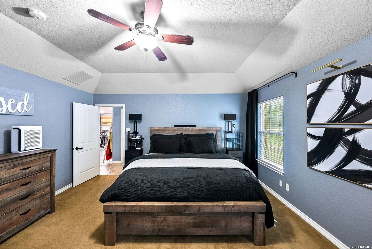
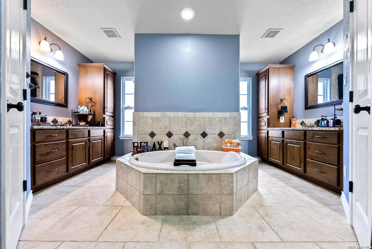
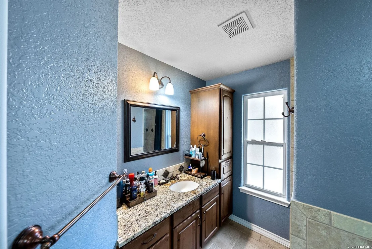
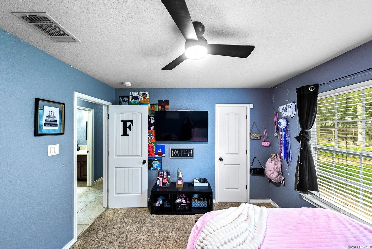
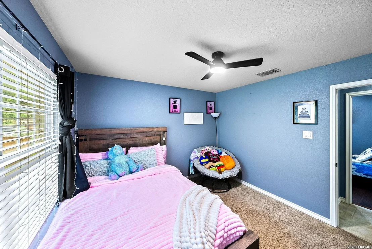
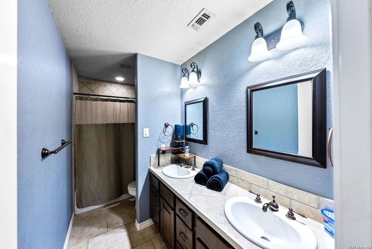
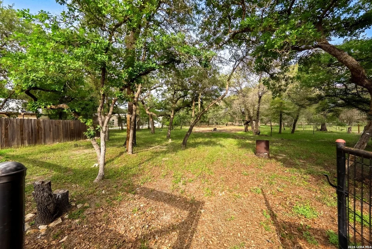
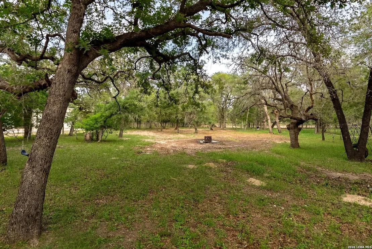
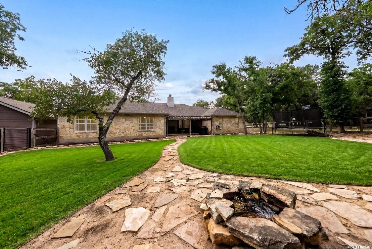
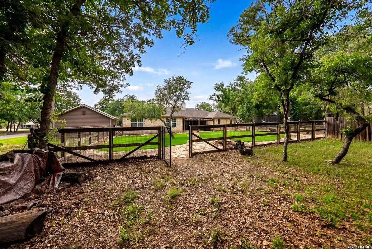
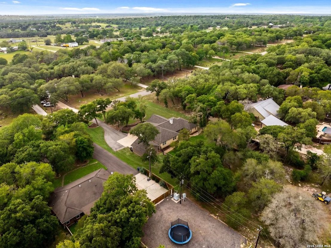
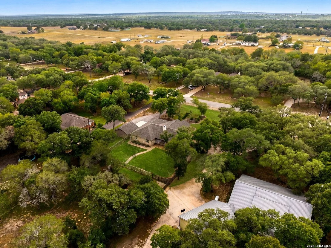
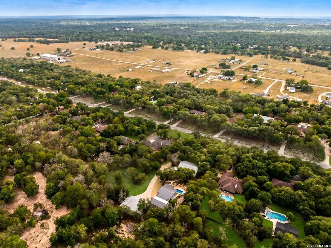
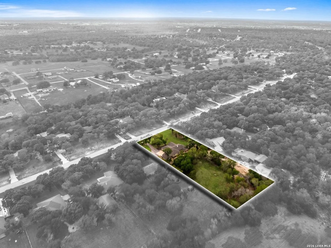
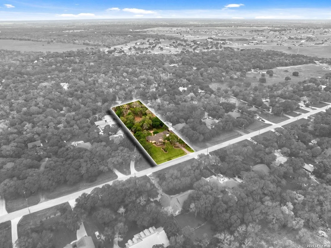
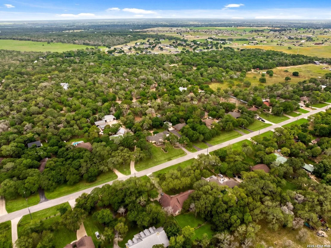
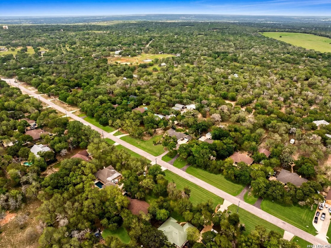
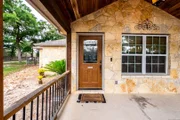
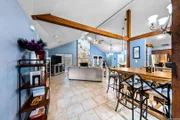
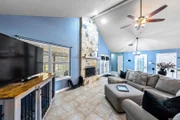
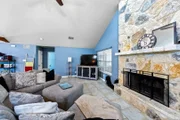
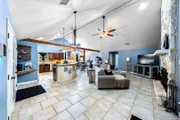
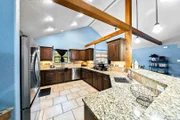
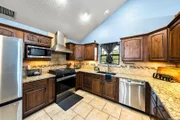
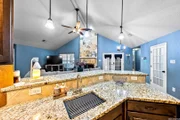
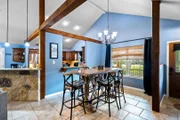
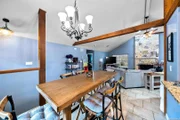
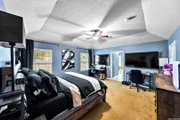
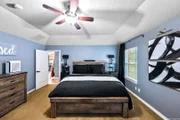
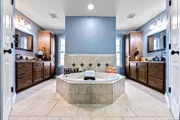
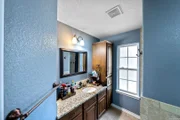
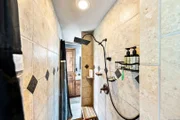
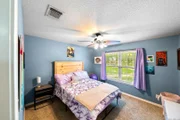
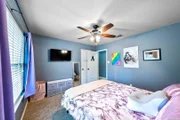
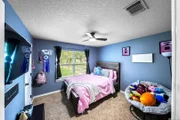
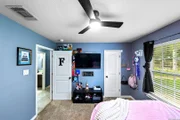
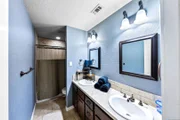
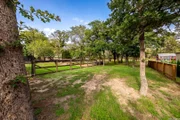
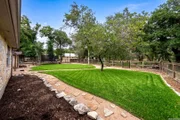
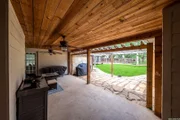
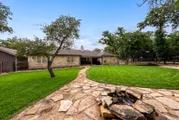
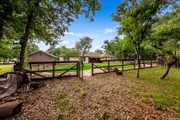
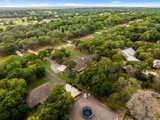
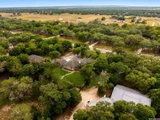
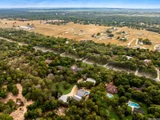
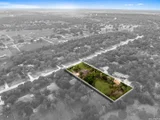
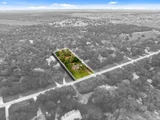
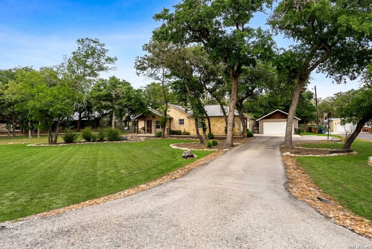
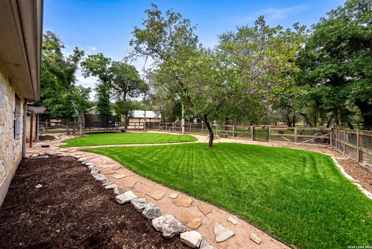
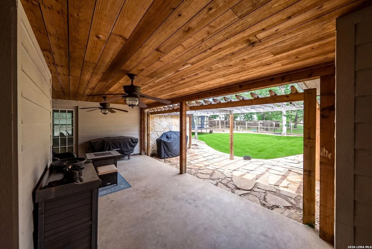
Step into the charm and space of this stunning one-story home set on 1.23 acres of serene countryside, where comfort meets character at every turn. Featuring 4 spacious bedrooms and 2.5 bathrooms, this home is filled with natural light and thoughtful details, including beautiful wood beam accents and a striking floor-to-ceiling stone fireplace that anchors the inviting living area. The kitchen is both functional and eye-catching, offering granite countertops, stainless steel appliances, and a unique stone breakfast bar perfect for gathering. The private primary suite is a true retreat with direct backyard access, a spa-like ensuite featuring dual vanities, a walk-through shower, soaking tub, and two custom walk-in closets. Step outside to a large covered patio ready for entertaining or relaxing while taking in the peaceful surroundings. With a detached 2-car garage, plenty of space to spread out, and with no city taxes, this property offers the perfect blend of country living and modern convenience.
Unit Size
2,185 Ft²
Days on Market
-
Land Size
1.23 acres
Price per sqft
$245
Property Type
House
Property Taxes
$667
HOA Dues
-
Year Built
2011

Listed By

Payment Calculator

Cap Rate Calculator

Last updated: 15 days ago (LERA #1964415)
Price History

Date / Event Date Event Price
Sep 15, 2026 Price Decreased $534,800
↓ $5K (0.9%)
Price Decreased
Jun 16, 2026 Price Decreased $539,900
↓ $10K (1.8%)
Price Decreased
May 6, 2026 Listed by eXp Realty $549,900
Listed by eXp Realty
Apr 24, 2024 Sold
Sold
Jan 11, 2024 Listed by Keller Williams City-View $519,900
Listed by Keller Williams City-View
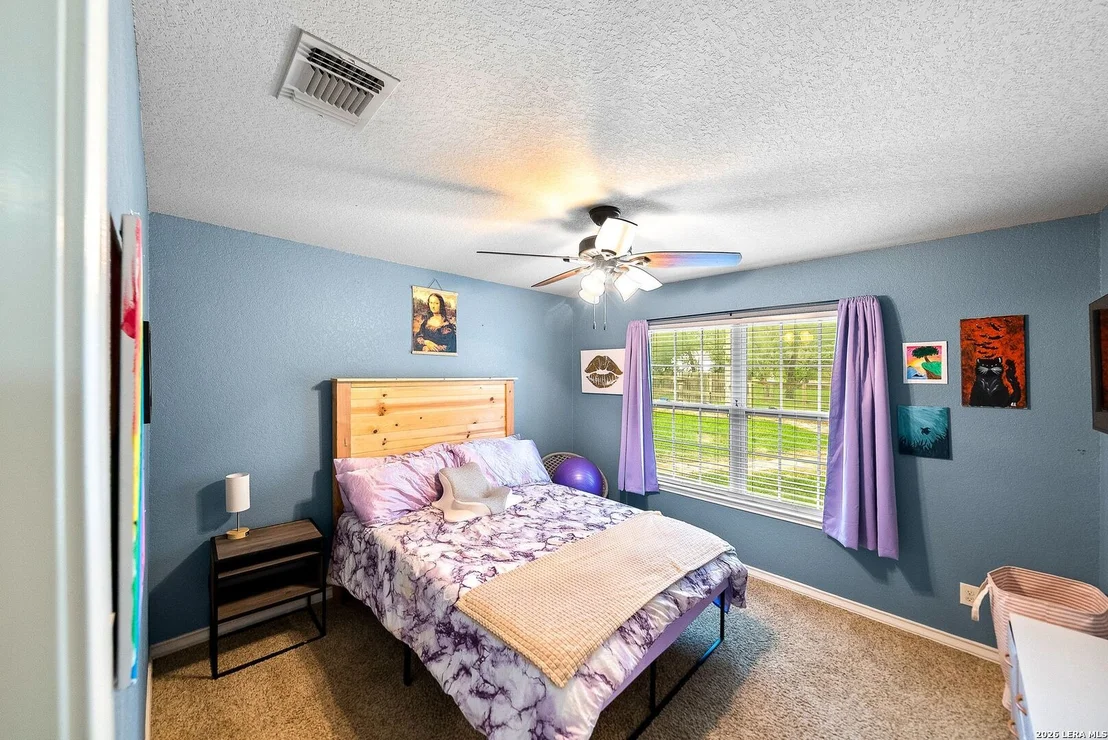
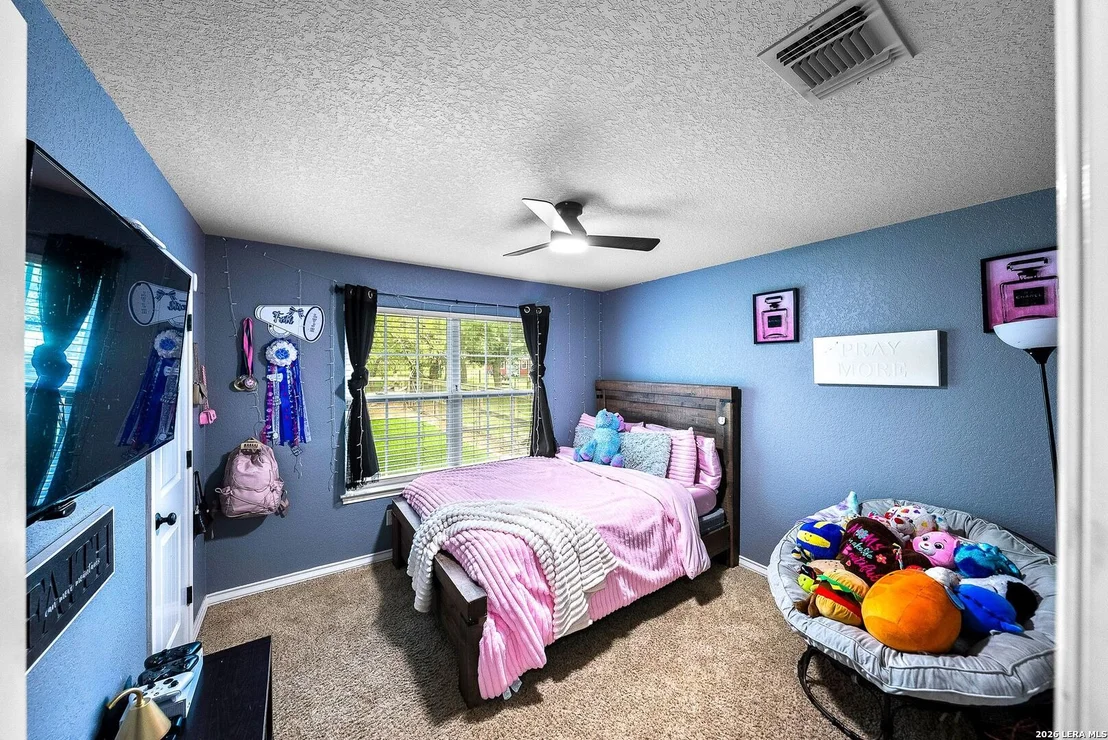
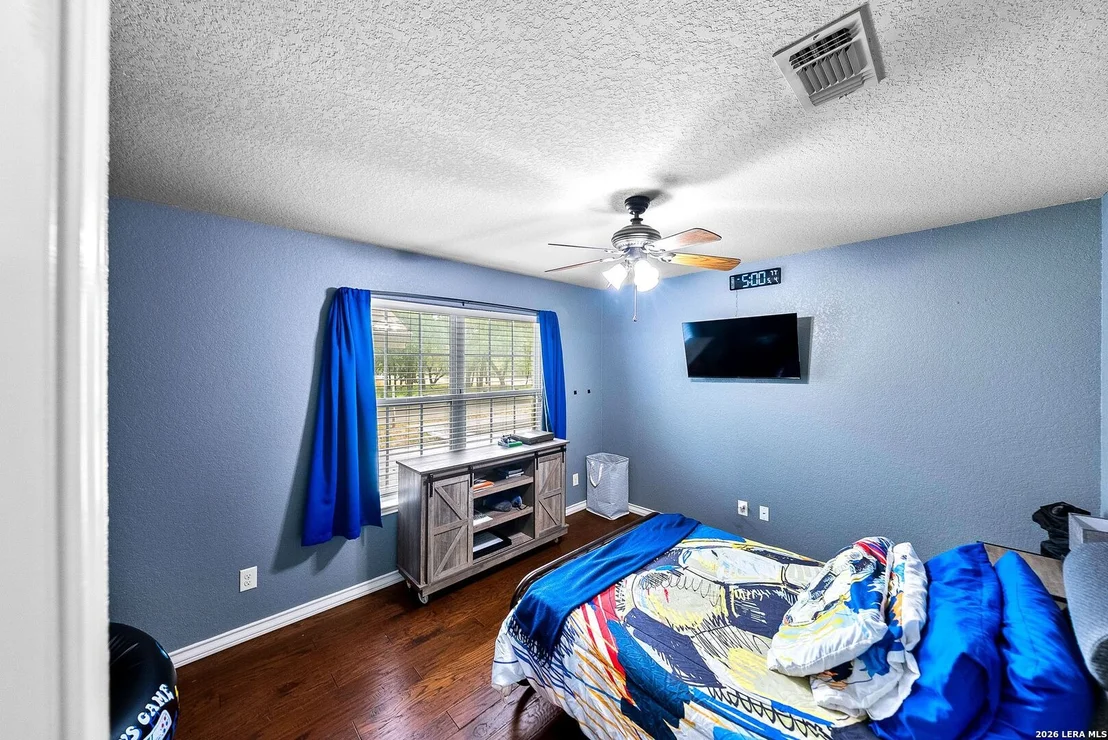
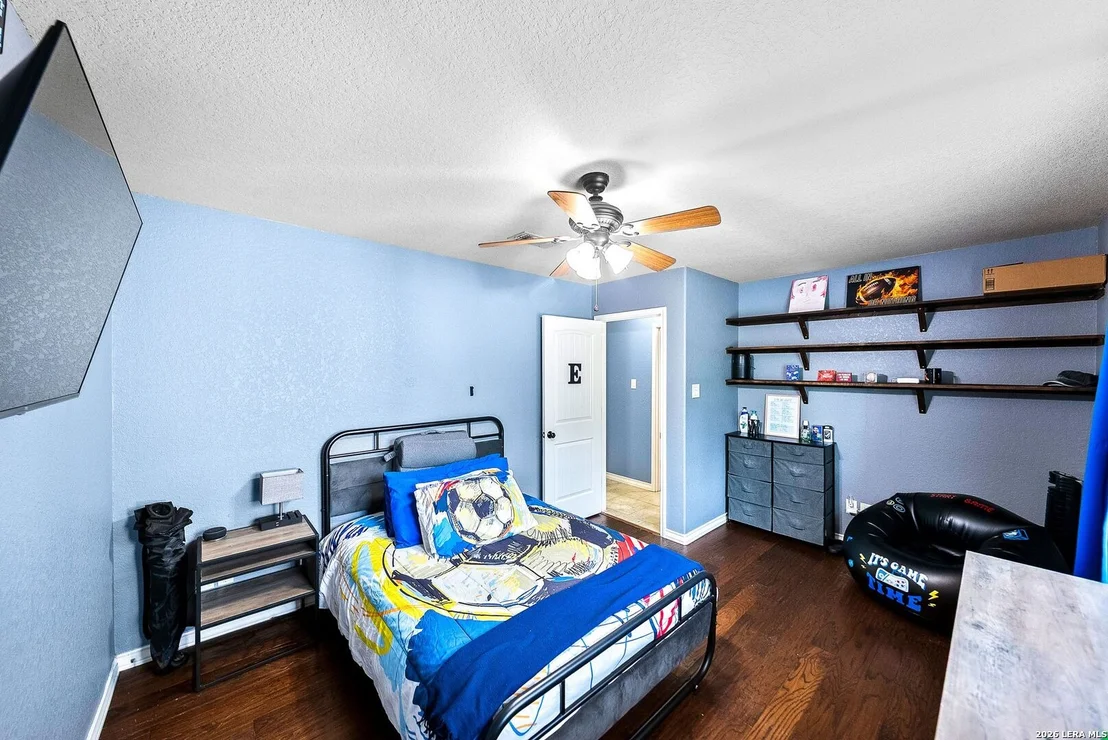
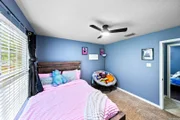
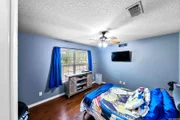
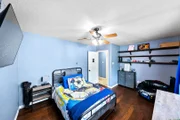
Discover the allure of 1.23 acres of picturesque land exuding country charm with this one-story, 4-bedroom, 2.5-bathroom residence. Abundant natural light bathes the open floor plan, enhanced by wood beam accents and anchored by a striking floor-to-ceiling wood-burning stone fireplace in the living room. The kitchen boasts granite countertops, stainless steel appliances, and a captivating stone breakfast bar. All bedrooms offer generous space and come complete with ceiling fans. The primary suite, with backyard access, features an ensuite bathroom with dual vanities, a walk-through shower, and a separate soaking tub, accompanied by two well-appointed walk-in closets with built-ins. Outside, a vast covered patio awaits in the backyard, offering ample room for creating your ideal outdoor retreat. The detached 2-car garage provides storage solutions, all while enjoying the benefit of no city taxes. This exceptional property beckons you to experience its charm firsthand - don't miss out!
Show More

Property Highlights

Garage
Air Conditioning
Fireplace
Parking Details
Parking Features: Garage Door Opener
Interior Details
Half Bathrooms: 1
Full Bathrooms: 2
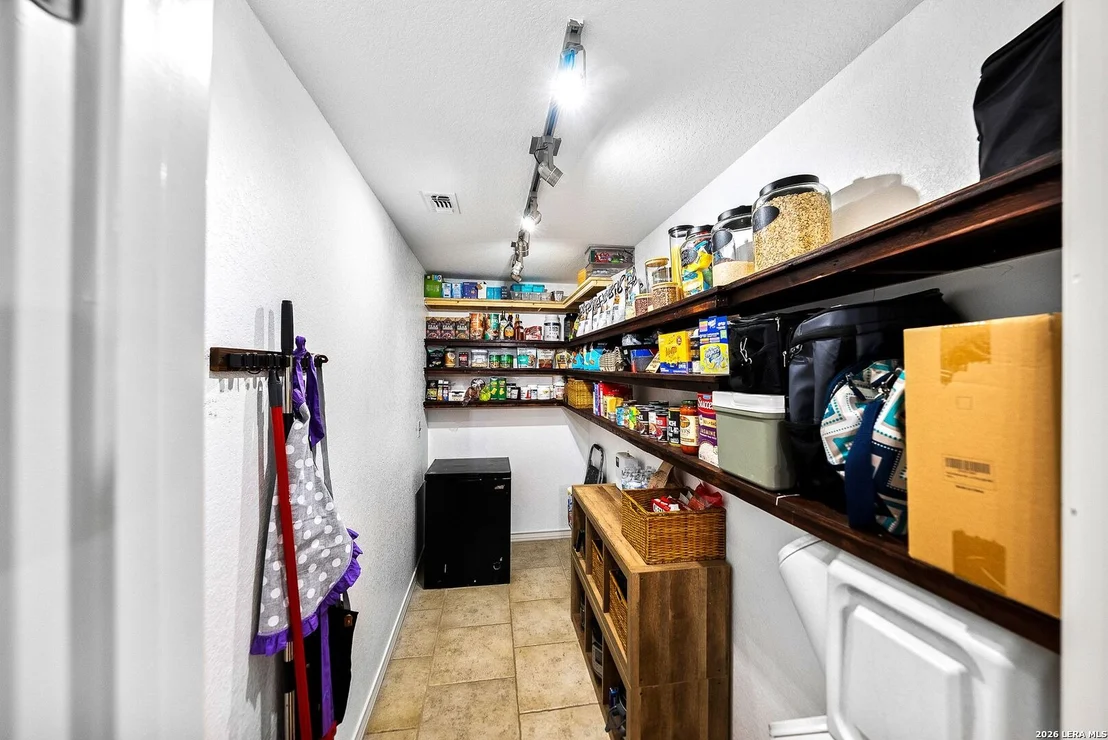
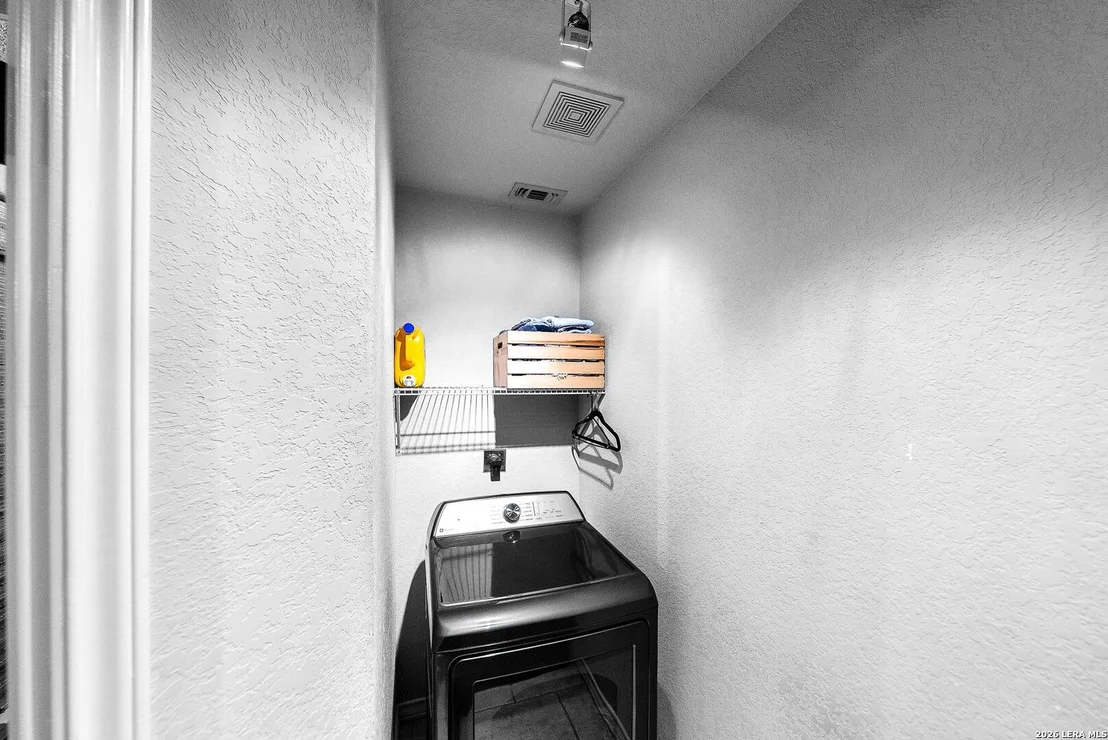
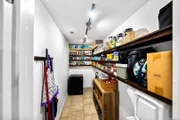
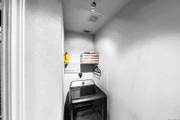
Interior Features: Eat-in Kitchen, Breakfast Bar, High Ceilings, Open Floorplan, High Speed Internet, Walk-In Closet(s), One Living Area, Separate Dining Room, Two Eating Areas, Walk-In Pantry, Study/Library, Utility Room Inside, 1st Floor Lvl/No Steps, Pull Down Storage, Laundry Room
Appliances: Microwave, Dishwasher, Washer Connection, Dryer Connection, Stove/Range, Solid Counter Tops, Custom Cabinets, Private Garbage Service
Flooring Type: Carpet, Ceramic Tile, Wood
Has Fireplace
Fireplace Features: Living Room, Wood Burning, Stone, One
Fireplaces: 1
Exterior Details
Square Footage: 2185
Property Condition: Pre-Owned
Architectural Style: One Story
Year Built: 2011
Builder Name: Unknown
Other Structures: Workshop
Window Features: Double Pane Windows
Construction Materials: Fiber Cement, 4 Sides Masonry, Stone/Rock
Patio and Porch Features: Patio
Pool Features: None
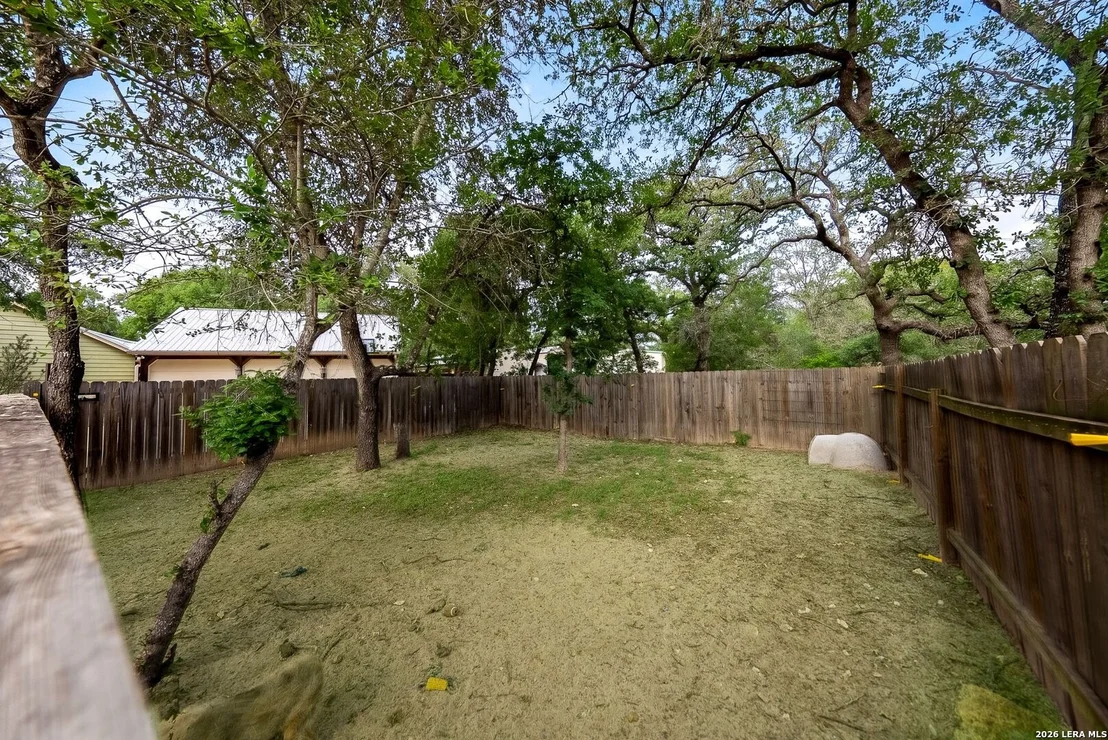
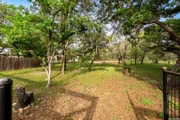
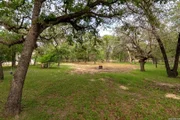
Lot Features: Level, County VIew, Horses Allowed, Partially Wooded, Mature Trees (ext feat)
Lot Size Area: 53578.8
Lot Size Units: Square Feet
Lot Size Acres: 1.23
Lot Size Square Feet: 53578.8
Financial Details
Tax Annual Amount: $8,001
Utilities Details
Cooling Type: Central Air, Heat Pump, Ceiling Fan(s)
Heating Type: Central
Location Details
HOA/Condo/Coop Amenities: None

Building Info

Overview

    General

  • Year Built: 2011
  • Effective Year Built: 2011
  • Building Count: 1
  • Bedroom Count: 0
  • Building Condition: 0
  • Building Quality: 0
  • Construction Type: 0
  • Building Style: 0
  • Exterior Walls Type: 0
  • Interior Walls Type: 0
  • Roof Shape Type: 0
  • Roof Cover Type: 0
  • Floor Count: 100
  • Floor Cover: 0
  • Basement Type: 0
  • Basement Area: 0
  • Garage Type: 1
  • Garage Square Area: 625
  • Parking Space Count: 4
  • Patio Type: 0
  • Porch Type: 139
  • Pool Type: 0

    Dimensions

  • Lot Size Square Feet: 53,579
  • Total Building Area: 2,810
  • Gross Building Area: 3,138
  • Building Area: 2,185
  • Building Area Measurement: L

    Heating and Cooling

  • Air Conditioning: 0
  • Heating: 0
  • Heated Square Feet: 2,185
  • Heating Fuel Type: 0

    Utilities

  • Sewer System: 0
  • Water Service: 0

Building

  • Building Type: 0
  • Property Class: R
  • Subdivision: JACOBS ACRES
  • Land Acres: 0000001230
  • Standard Land Use Code: 1001
  • County Land Use Code: A1
  • State Land Use Code: A1
  • Legal Description 1: JACOBS ACRES, U-2, LOT 13, ACRES 1.23

Neighborhood

  • School District Name: La Vernia Independent School District
  • School Tax School District: LA VERNIA ISD
  • Census Tract: 000104

Geography

  • Parcel: 57624
  • Block: U-2
  • Lot: 13
  • Municipality: LA VERNIA
  • Latitude: 29.3013
  • Longitude: -98.1406

    Address

  • Full Address: 552 Jacobs Ln
  • Address - House Number: 552
  • Address - Street Name: Jacobs
  • Address - Suffix Type: Ln
  • State: TX
  • City Name: La Vernia
  • Carrier Code: R006
  • 4-Digit Zip Code: 5695
  • Zip Code: 78121

Valuation

    Tax

  • Tax Year: 2023
  • Tax Amount: $721,551
  • Tax Rate Code Area: GW SL HH W

    Appraisal Valuation

  • Standard Deviation: 0.1781
  • Valuation Date: Mar 20, 2024
  • Confidence Score: 76
  • Final Value: 499,685
  • High Value: 588,716
  • Low Value: 410,655

    Market Valuation

  • Market Total Value: $492,190
  • Market Land Value: $81,630
  • Market Improvement Value: $410,560

    Assessments Valuation

  • Assessed Year: 2023
  • Assessed Total Value: $428,777

    Exemptions

  • Veteran Exemption: Yes
  • Homeowner Exemption: Yes

    Sales

  • Current Sale Contract Date: Apr 17, 2019
  • Current Sale Recording Date: May 01, 2019
  • Current Sale Price:
  • Current Sale Document Type: 70
  • Current Sale Input Document Number: 083014
  • Previous Sale Recording Date: May 17, 2013
  • Previous Sale Contract Date: May 15, 2013
  • Previous Sale Amount: $320,500
  • Previous Sale Document Type: 70

    Previous Mortgages

  • Previous Mortgage Lender:
  • Previous Mortgage Transaction Date:
  • Previous Mortgage Loan Amount:
Data used for valuation calculations is provided by RealtyHop, and other third party sources

Comparables

Unit
Status
Type
Beds
Baths
ft²
Price/ft²
Asking Price
Listed On
Closing Price
Sold On
HOA + Taxes

About Wilson


Similar Homes for Sale

Currently no similar homes around

Nearby Rentals


Frequently Asked Questions

When was property at 552 Jacobs Lane built and last sold?
The property at 552 Jacobs Lane was built in 2011 and last sold on Apr 17, 2019 for $323,000.
How much is this home worth?
The estimated value of the home located at 552 Jacobs Lane is $537,398.
What are some comparable homes to 552 Jacobs Lane?
There are currently no comparable homes to 552 Jacobs Lane.