Check Availability
Berwyn 19312
552 DAVENTRY ROAD
$1,995,000
● House - For Sale

552 DAVENTRY ROAD

BERWYN, PA 19312
bedrooms
8 Beds
bathrooms
5 Baths
square feet
5,656 Ft²
$11,132
Est. Monthly

About This Property

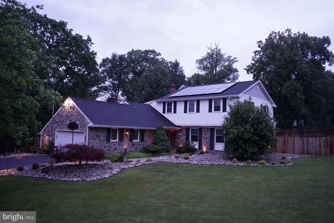
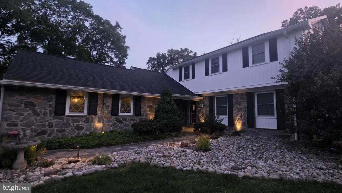
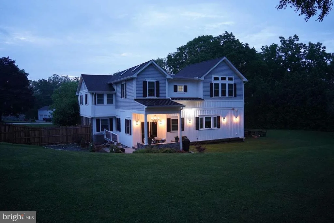
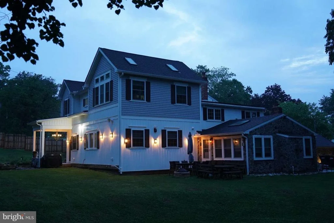
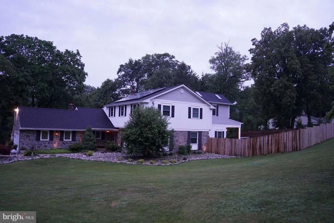
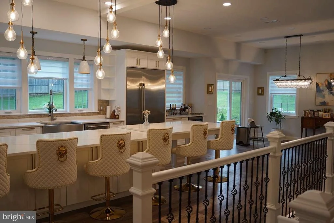
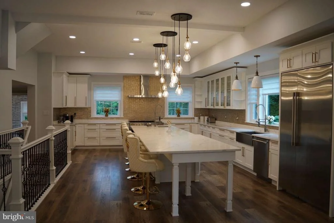
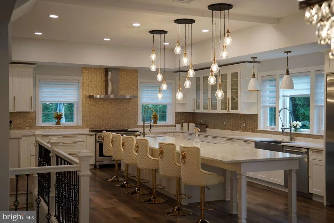
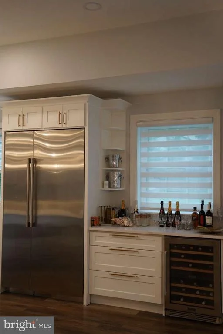
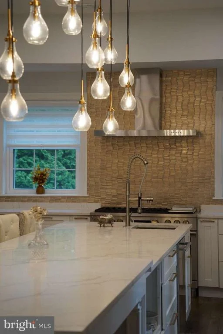
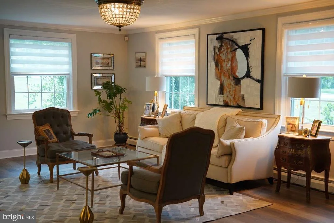
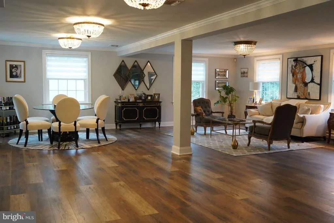
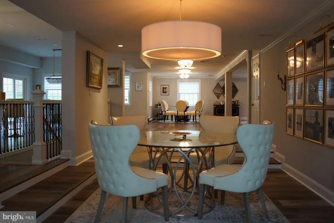
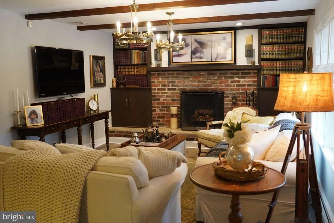
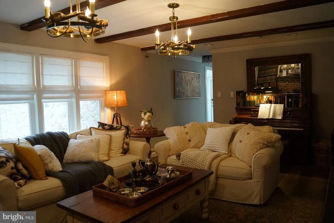
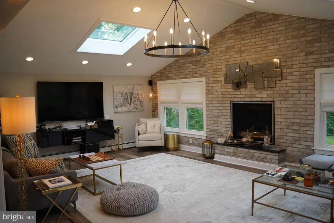
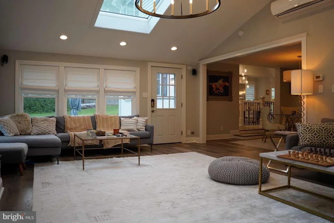
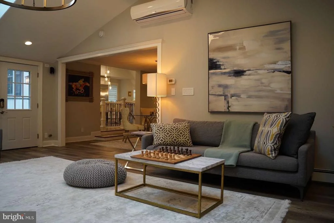
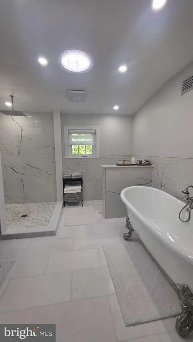
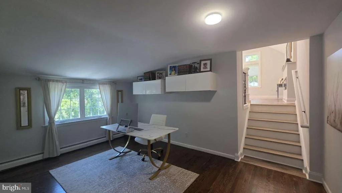
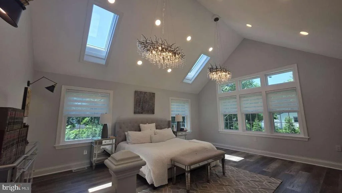
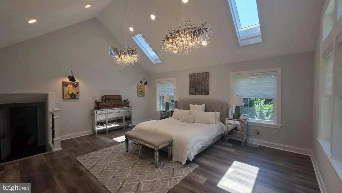
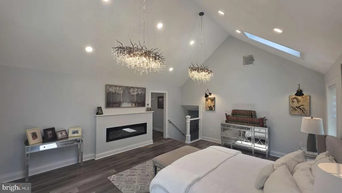
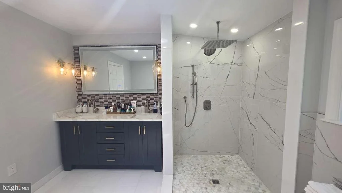
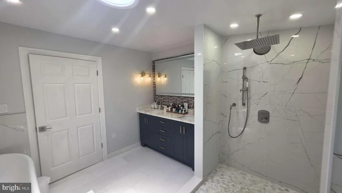
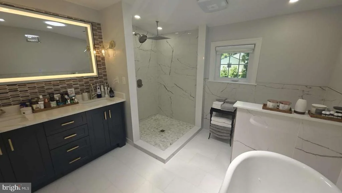
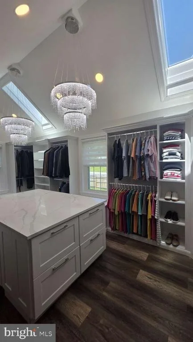
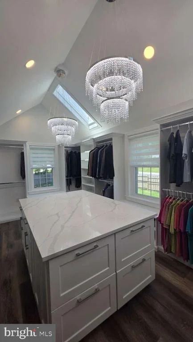
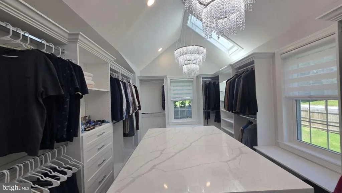
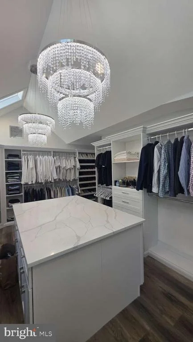
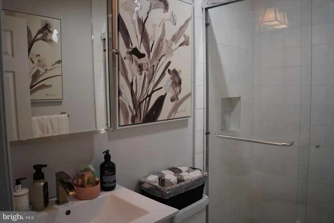
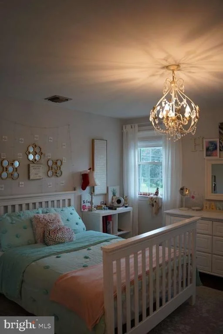
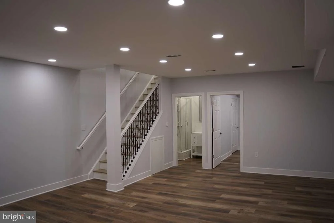
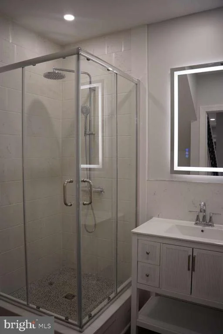
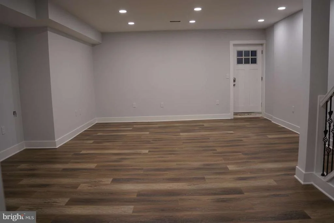
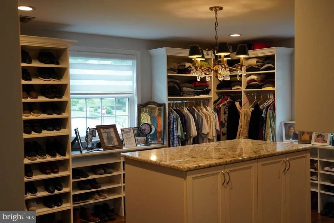
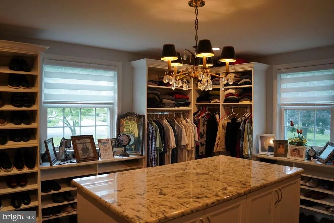
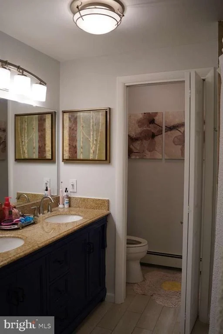
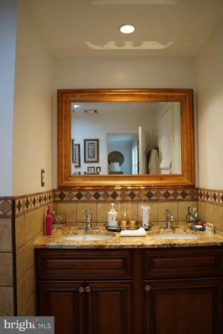
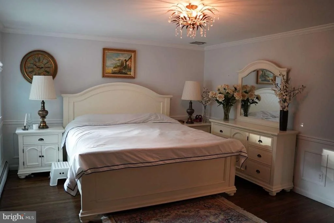
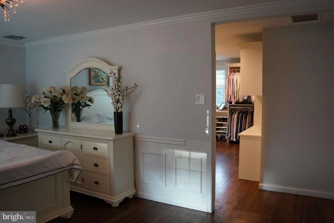
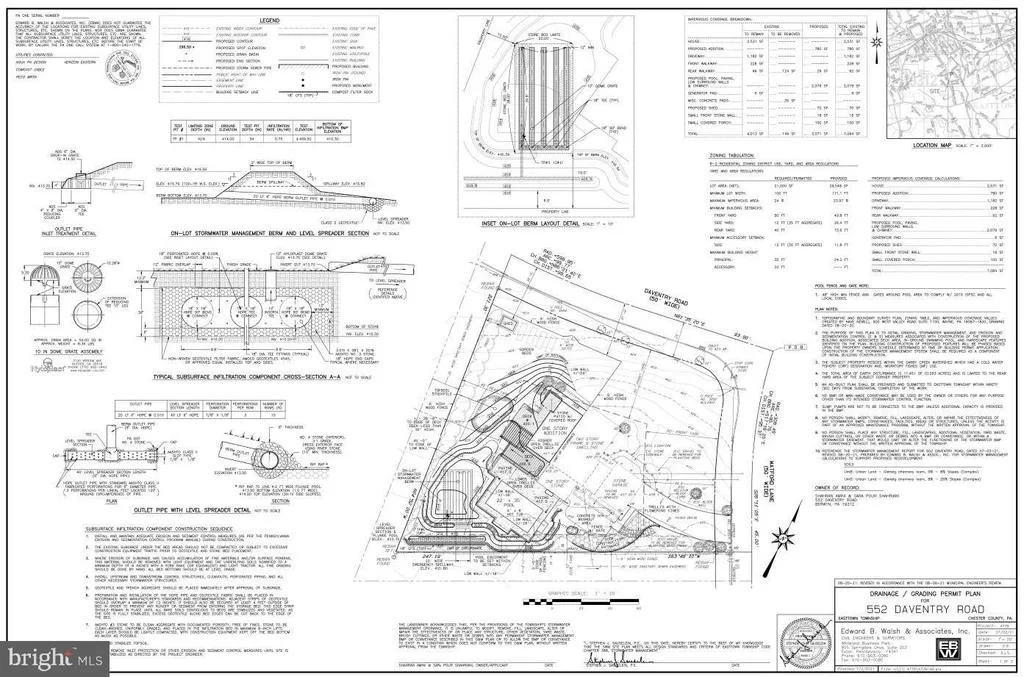
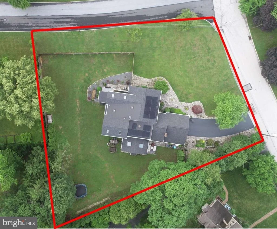
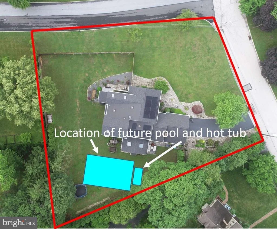
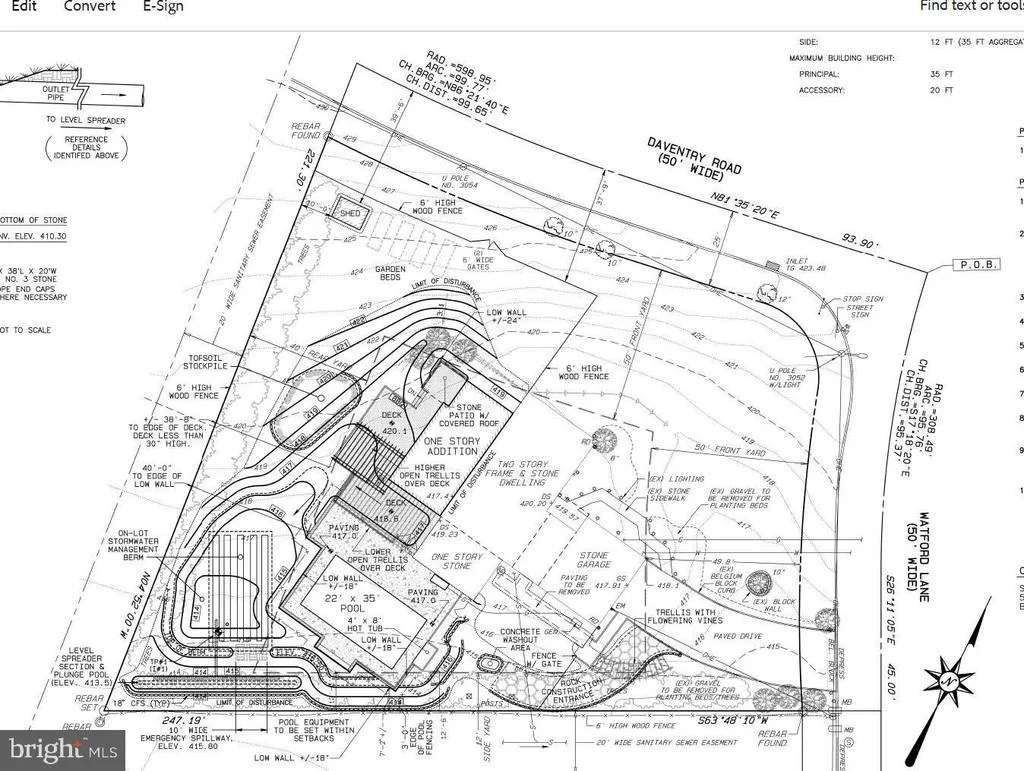
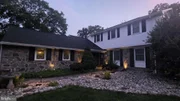
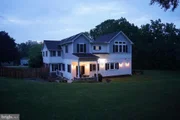
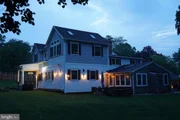
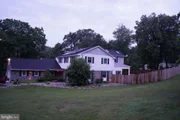
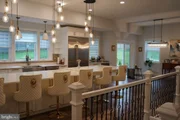
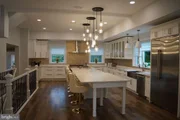
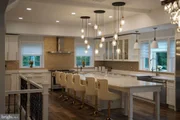
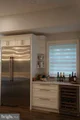
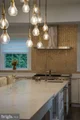
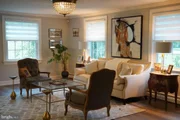
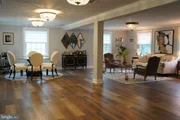
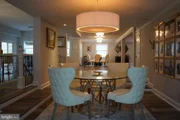
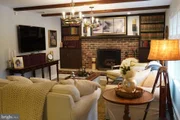
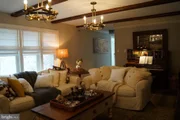
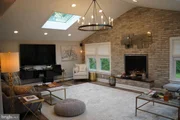
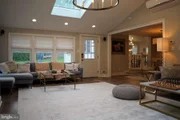
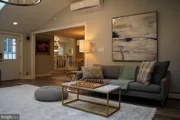
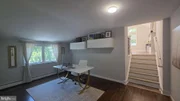
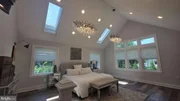
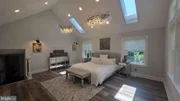
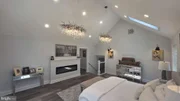
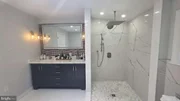
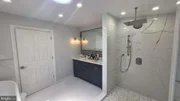
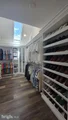
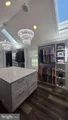
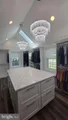
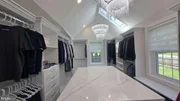
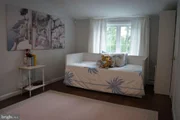
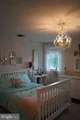
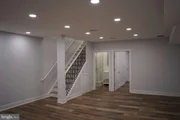
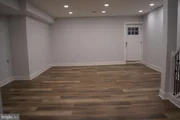
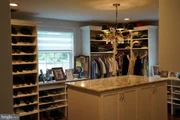
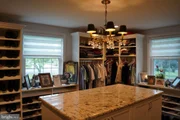
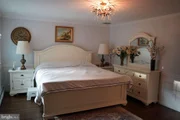
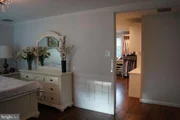
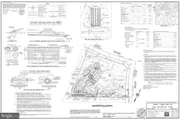
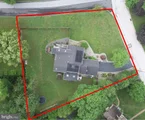
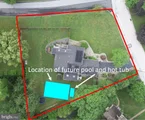
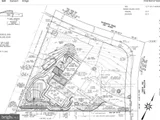
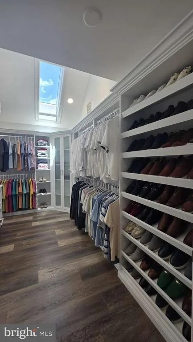
Some homes are renovated. Others are transformed. Over four major renovation phases spanning 2016 through 2026, this exceptional residence has been thoughtfully reimagined, expanded, modernized, and upgraded into a one-of-a-kind Main Line estate where luxury living, modern infrastructure, energy efficiency, and future outdoor potential come together seamlessly. Situated on a quiet three-quarter-acre corner lot within the award-winning Tredyffrin-Easttown School District, this impressive residence offers approximately 4,900 square feet of above-grade living space, 8 bedrooms, 5 full bathrooms, and a level of planning and investment rarely found in today's market. A newly constructed driveway accented with elegant Belgian block curbing welcomes you home, while mature landscaping, professional landscape lighting, and expansive grounds create an inviting setting. The highly usable lot provides abundant space for outdoor living, recreation, gardening, entertaining, and future enhancements. Inside, the home is flooded with natural light through an abundance of windows, skylights, and sun tunnels. The open-concept floor plan was designed for modern living and effortless entertaining, anchored by a chef's kitchen featuring premium GE Monogram appliances and generous gathering spaces that naturally become the heart of the home. A rare and highly desirable feature is the presence of two independent primary suites, each offering a private bathroom and expansive walk-in closet space. The finished walkout lower level adds approximately 800 square feet of additional living space and includes an additional bedroom and full bathroom, making it ideal for guests, recreation, fitness, a home office, or extended family living. Beyond the visible beauty lies one of the property's greatest strengths: its extensive infrastructure upgrades. The home is served by three recently upgraded HVAC systems, a boiler-based heating system, two independent hot water heater systems, and professionally integrated solar panels that provide exceptional energy efficiency while preserving the home's aesthetic appeal. Modern convenience and security have been carefully integrated throughout with a professionally installed security system, exterior CCTV camera network, and smart-home lighting controls utilizing Wi-Fi-enabled switches. The home currently features a gas fireplace, a traditional wood-burning fireplace, and an electric fireplace, while gas infrastructure has already been installed to support up to two additional future fireplaces. Perhaps most remarkable is the extensive site-development work that has already been completed. A comprehensive stormwater management system was professionally engineered, approved, constructed, surveyed, completed, and formally recorded as part of a long-term master plan for the property. The approved plan was specifically designed to accommodate a future 35' x 22' custom swimming pool and integrated spa, allowing a future owner to benefit from years of engineering, permitting, construction, and regulatory work that has already been completed. Adding further peace of mind, the home features new roofs, new windows, and new siding, reflecting the comprehensive nature of the renovation effort and reinforcing the property's move-in-ready condition. This is far more than a renovated home. It is the result of a decade-long commitment to thoughtful improvement, quality craftsmanship, infrastructure investment, and long-term vision. Opportunities to acquire a property of this caliber are exceptionally rare.

Unit Size
5,656 Ft²
Days on Market
-
Land Size
0.74 acres
Price per sqft
$353
Property Type
House
Property Taxes
$1,335
HOA Dues
-
Year Built
1964

Payment Calculator

Cap Rate Calculator

Last updated: 3 months ago (Bright MLS #PACT2129366)

Price History

Date / Event Date Event Price
Jul 10, 2026 Listed by HomeZu by Simple Choice $1,995,000
Listed by HomeZu by Simple Choice
Jul 1, 1989 Sold
Sold

Property Highlights

Air Conditioning
Fireplace
Parking Details
Has Garage
Garage Spaces: 2
Interior Details
Full Bathrooms: 5
Flooring Type: Hardwood
Has Fireplace
Fireplaces: 3
Basement: Walkout Level
Exterior Details
Square Footage: 5656
Square Footage Source: $0
Property Condition: Excellent
Architectural Style: Colonial
Year Built Source: Assessor
Year Built: 1964
Levels: 2
Other Structures: Above Grade, Below Grade
Construction Materials: Advanced Framing
Lot Size Area: 32260
Lot Size Units: Square Feet
Lot Size Acres: 0.74
Lot Size Square Feet: 32260
Lot Size Dimensions: 0.00 x 0.00
Tax Lot: 0268
Water Source: Public
Financial Details
Tax Annual Amount: $16,023
Utilities Details
Cooling Type: Central Air
Heating Type: Hot Water
Sewer : Public Sewer

Building Info

Overview

    General

  • Year Built: 1964
  • Effective Year Built: 1964
  • Building Count: 1
  • Total Rooms: 10
  • Bedroom Count: 5
  • Bathroom Count: 3
  • Full Bathrooms: 2
  • Partial Bathrooms: 3
  • Building Condition: 0
  • Building Quality: 0
  • Construction Type: 0
  • Building Style: 15
  • Exterior Walls Type: 19
  • Interior Walls Type: 0
  • Roof Shape Type: 0
  • Roof Cover Type: 0
  • Floor Count: 200
  • Floor Cover: 0
  • Basement Type: 3
  • Basement Area: 540
  • Garage Type: 1
  • Garage Square Area: 540
  • Parking Space Count: 2
  • Patio Type: 0
  • Porch Type: 0
  • Pool Type: 0
  • Location Influence Type: 129

    Dimensions

  • Lot Size Square Feet: 32,260
  • Total Building Area: 3,885
  • Gross Building Area: 3,885
  • Building Area: 3,345
  • Building Area Measurement: L

    Heating and Cooling

  • Fireplace Count: 1
  • Air Conditioning: 1
  • Heating: 10
  • Heated Square Feet: 3,345
  • Heating Fuel Type: 6

    Utilities

  • Sewer System: 1
  • Water Service: 2

Building

  • Building Type: 0
  • Property Class: R
  • Subdivision: DEVON DOWNS
  • Land Acres: 0000000741
  • Standard Land Use Code: 1001
  • County Land Use Code: R-10
  • Legal Description 1: LOT 38 & DWG

Neighborhood

  • School District Name: Tredyffrin-Easttown School District
  • School Tax School District: TREDYFFRIN-EAST
  • Census Tract: 300201

Zoning

  • Zoning: R2

Geography

  • Assessors Map Reference: 24-F9
  • District: 55
  • Parcel: 5502M02680000
  • Lot: 38
  • Municipality: EASTTOWN
  • Latitude: 40.0401
  • Longitude: -75.4364

    Address

  • Full Address: 552 Daventry Rd
  • Address - House Number: 552
  • Address - Street Name: Daventry
  • Address - Suffix Type: Rd
  • State: PA
  • City Name: Berwyn
  • Carrier Code: C009
  • 4-Digit Zip Code: 1773
  • Zip Code: 19312

Valuation

    Tax

  • Tax Year: 2023
  • Tax Amount: $990,572
  • Tax Rate Code Area: 55

    Appraisal Valuation

  • Standard Deviation: 0.1884
  • Valuation Date: Feb 21, 2024
  • Confidence Score: 75
  • Final Value: 1,050,725
  • High Value: 1,248,760
  • Low Value: 852,690

    Market Valuation

  • Market Total Value: $284,030
  • Market Land Value: $82,860
  • Market Improvement Value: $201,170

    Assessments Valuation

  • Assessed Year: 2024
  • Assessed Total Value: $284,030
  • Assessed Land Value: $82,860
  • Assessed Improvements Value: $201,170

    Sales

  • Current Sale Contract Date: Jul 01, 1989
  • Current Sale Recording Date: Jul 01, 1989
  • Current Sale Price:
  • Current Sale Document Type: 27
Data used for valuation calculations is provided by RealtyHop, and other third party sources

Comparables

Unit
Status
Type
Beds
Baths
ft²
Price/ft²
Asking Price
Listed On
Closing Price
Sold On
HOA + Taxes

About Berwyn


Similar Homes for Sale

Currently no similar homes around

Nearby Rentals

Unit for rent at 23 Central Avenue, BERWYN, PA, 19312

$4,500 /mo

  • 4 Beds
  • 4 Baths
  • 2,838 ft²
23 Central Avenue, BERWYN, PA, 19312 Listing by Sara F Olender
Unit for rent at 684 Wetherby Lane, DEVON, PA, 19333

$5,900 /mo

  • 3 Beds
  • 2 Baths
  • 3,145 ft²
684 Wetherby Lane, DEVON, PA, 19333 Listing by Joann Neumann
Unit for rent at 345 Oxer Ct, DEVON, PA, 19333

$3,150 /mo

  • 3 Beds
  • 2 Baths
  • 1,700 ft²
345 Oxer Ct, DEVON, PA, 19333 Listing by David C D'Agostino


Frequently Asked Questions

When was property at 552 Daventry Road built and last sold?
The property at 552 Daventry Road was built in 1964 and last sold on Jul 1, 1989 for $242,000.
How much is this home worth?
The estimated value of the home located at 552 Daventry Road is $2,014,950.
What are some comparable homes to 552 Daventry Road?
There are currently no comparable homes to 552 Daventry Road.