See Home Value
$1,399,000
● House - Off Market

5519 Terrace Drive

La Crescenta, CA 91214
bedrooms
4 Beds
bathrooms
2 Baths
square feet
2,118 Ft²
$6,870
Est. Monthly

About This Property

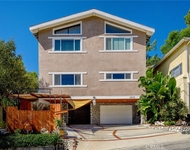
Mid-Century Style, City Views, and Room to Dream Bigger in Upper Briggs Terrace. This home seamlessly blends privacy, style, and long-term potential on a beautifully landscaped lot filled with mature fruit trees, including grapefruit, lemon, dragon fruit, and pear, as well as blooming roses and drought-tolerant plants. Fire-smart setbacks and natural elevation offer added peace of mind. Significant upgrades include a wholly owned and transferable solar system, a money-conscious upgrade considering proposed Edison rate increases. Updated Renewal by Andersen windows and sliders throughout, and a light-filled, indoor-outdoor layout ideal for everyday living and entertaining. The step-down living room, with its classic flagstone fireplace and oversized transom windows, frames stunning views of downtown Los Angeles and Catalina. In 1996, a thoughtfully designed front expansion added a spacious kitchen, an optional 4th bedroom used as an office, and a 525 sq. ft. garage. The addition was structurally built to support a second story, allowing future owners to expand upward. Alternatively, converting part or all of the garage to additional living space would be a reasonably simple task, enabling this 2100+ square foot home to be transformed into a 2600+ square foot home. The backyard features a saltwater pool, several private patios, and spectacular downtown city views. And for added fire safety, a fire-prep hose is ready to use the pool water. Storage is plentiful, with two side-yard sheds, a pool equipment room, and ample attic space in the garage. Stylish, upgraded, and packed with flexibility, this home offers comfort today and exciting possibilities for tomorrow.
Unit Size
2,118 Ft²
Days on Market
85 days
Land Size
0.20 acres
Price per sqft
$661
Property Type
House
Property Taxes
-
HOA Dues
-
Year Built
1962

Payment Calculator

Cap Rate Calculator

Last updated: 5 months ago (CRMLS #P1-21573)

Price History

Date / Event Date Event Price
Jun 27, 2025 Sold
Sold
Jun 10, 2025 In contract -
In contract
May 29, 2025 Price Decreased $1,399,000
↓ $159K (10.2%)
Price Decreased
Apr 29, 2025 Price Decreased $1,558,000
↓ $77K (4.7%)
Price Decreased
Apr 3, 2025 Listed by JohnHart Real Estate $1,635,000
Listed by JohnHart Real Estate

Property Highlights

Garage
Air Conditioning
Fireplace

Building Info

Overview

    General

  • Year Built: 1962
  • Effective Year Built: 1977
  • Building Count: 1
  • Total Rooms: 8
  • Bedroom Count: 3
  • Bathroom Count: 2
  • Full Bathrooms: 2
  • Partial Bathrooms: 2
  • Building Condition: 3
  • Building Quality: 7
  • Construction Type: 17
  • Building Style: 21
  • Exterior Walls Type: 12
  • Interior Walls Type: 0
  • Roof Shape Type: 6
  • Roof Cover Type: 7
  • Floor Count: 100
  • Living Units: 1
  • Floor Cover: 0
  • Basement Type: 0
  • Basement Area: 0
  • Garage Type: 1
  • Parking Space Count: 1
  • Patio Type: 0
  • Porch Type: 0
  • Pool Type: 8

    Dimensions

  • Lot Size Square Feet: 8,887
  • Lot Size Depth Feet: 1,500
  • Lot Size Frontage Feet: 600
  • Total Building Area: 2,118
  • Building Area: 2,118
  • Building Area Measurement: L

    Heating and Cooling

  • Fireplace Count: 1
  • Air Conditioning: 13
  • Heating: 3
  • Heated Square Feet: 2,118
  • Heating Fuel Type: 0

    Utilities

  • Sewer System: 1
  • Water Service: 2

Building

  • Building Type: 0
  • Property Class: R
  • Subdivision: 5784
  • Land Acres: 0000000204
  • Standard Land Use Code: 1001
  • County Land Use Code: 0101
  • Legal Description 1: *LAND DESC IN DOC 0787080,770721 *TR=5784*POR OF LOT/SEC 2 BLK/DIV/TWN J

Neighborhood

  • School District Name: Glendale Unified School District
  • Census Tract: 300100

Zoning

  • Zoning: LCR171/2

Geography

  • Assessors Map Reference: 11-F5
  • Subdivision Tract Number: 5784
  • Parcel: 5868-011-017
  • Block: J
  • Lot: 2
  • Municipality: NORTH /GLEN NO FOOTHIL
  • Latitude: 34.238
  • Longitude: -118.227

    Address

  • Full Address: 5519 Terrace Dr
  • Address - House Number: 5519
  • Address - Street Name: Terrace
  • Address - Suffix Type: Dr
  • State: CA
  • City Name: La Crescenta
  • Carrier Code: C008
  • 4-Digit Zip Code: 1546
  • Zip Code: 91214

Valuation

    Tax

  • Tax Year: 2022
  • Tax Amount: $504,237
  • Tax Rate Code Area: 04-078

    Appraisal Valuation

  • Standard Deviation: 0.2306
  • Valuation Date: Feb 14, 2024
  • Confidence Score: 68
  • Final Value: 1,670,986
  • High Value: 2,056,353
  • Low Value: 1,285,619

    Assessments Valuation

  • Assessed Year: 2023
  • Assessed Total Value: $437,364
  • Assessed Land Value: $137,983
  • Assessed Improvements Value: $299,381

    Exemptions

  • Homeowner Exemption: Yes
Data used for valuation calculations is provided by RealtyHop, and other third party sources

Comparables

Unit
Status
Type
Beds
Baths
ft²
Price/ft²
Asking Price
Listed On
Closing Price
Sold On
HOA + Taxes

About La Crescenta-Montrose


Similar Homes for Sale

Currently no similar homes around

Nearby Rentals

Unit for rent at 5809 Irving Avenue, LA CRESCENTA, CA, 91214

$5,300 /mo

  • 3 Beds
  • 2 Baths
  • 2,200 ft²
5809 Irving Avenue #2NDFL, LA CRESCENTA, CA, 91214 Listing by Diana Tyson


Frequently Asked Questions

When was property at 5519 Terrace Drive built and last sold?
The property at 5519 Terrace Drive was built in 1962 and last sold on Jan 1, 1970 for $0.
How much is this home worth?
The estimated value of the home located at 5519 Terrace Drive is $0.
What are some comparable homes to 5519 Terrace Drive?
There are currently no comparable homes to 5519 Terrace Drive.