See Home Value
$2,100,000 Last Listed Price
● House - Off Market

5518 Sauve Lane

Houston, TX 77056
bedrooms
4 Beds
bathrooms
3 Baths, 2 Half Baths
square feet
6,109 Ft²
$2,128,779
RealtyHop Estimate
1.37%
Since May 1, 2022
National-US
Primary Model

About This Property

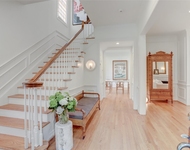
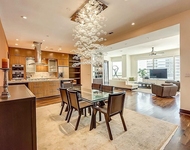
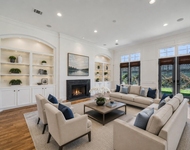
Un petit chateau in Broad Oaks' Ville Franche reflects the rustic elegance of rural France + the sophistication of Houston's Tanglewood neighborhood. This study in refinement + restraint was designed in the vernacular of resort-style living. From the Reception Hall, to the Library + cavernous Great Room to the Master Suite, the rooms are spacious + beautifully scaled. First floor sports a multi-generational Suite with en-suite bath, walk-in closet + private terrace beside a Gym/Barre Studio. The Main floor is designed for people to gather + circulate with ease. Julia Child-worthy Kitchen is a catering hub or for a simple family meals. Dining opens to Great Room with full Bar + surround sound above. Master Suite features large sleeping Chamber, marble swathed Bath, dual closets + work space. Threaded throughout are terraces that offer sweeping views of the Tanglewood treetops. Bonuses include: 3 car Garage, climate controlled Work Room, whole house generator + elevator to all 3 floors.
Unit Size
6,109 Ft²
Days on Market
-
Land Size
0.18 acres
Price per sqft
$344
Property Type
House
Property Taxes
$3,457
HOA Dues
$167
Year Built
1996

Payment Calculator

Cap Rate Calculator

Last updated: 6 months ago (HAR #4402955)

Price History

Date / Event Date Event Price
Apr 19, 2022 Sold
Sold
Feb 9, 2022 Listed by Martha Turner Sotheby's $2,100,000
Listed by Martha Turner Sotheby's
Un petit chateau in Broad Oaks’ Ville Franche reflects the rustic elegance of rural France + the sophistication of Houston’s Tanglewood neighborhood. This study in refinement + restraint was designed in the vernacular of resort-style living. From the Reception Hall, to the Library + cavernous Great Room to the Master Suite, the rooms are spacious + beautifully scaled. First floor sports a multi-generational Suite with en-suite bath, walk-in closet + private terrace beside a Gym/Barre Studio. The Main floor is designed for people to gather + circulate with ease. Julia Child-worthy Kitchen is a catering hub or for a simple family meals. Dining opens to Great Room with full Bar + surround sound above. Master Suite features large sleeping Chamber, marble swathed Bath, dual closets + work space. Threaded throughout are terraces that offer sweeping views of the Tanglewood treetops. Bonuses include: 3 car Garage, climate controlled Work Room, whole house generator + elevator to all 3 floors.

Property Highlights

Elevator
Air Conditioning
Fireplace
Garage

Building Info

Overview

    General

  • Year Built: 1996
  • Effective Year Built: 1996
  • Building Count: 1
  • Total Rooms: 10
  • Bedroom Count: 3
  • Bathroom Count: 4
  • Full Bathrooms: 3
  • Partial Bathrooms: 4
  • Bathroom Plumbing Fixtures: 29
  • Building Condition: 6
  • Building Quality: 1
  • Construction Type: 2
  • Building Style: 1
  • Exterior Walls Type: 3
  • Interior Walls Type: 0
  • Roof Shape Type: 0
  • Roof Cover Type: 0
  • Floor Count: 100
  • Living Units: 1
  • Floor Cover: 0
  • Basement Type: 0
  • Basement Area: 0
  • Garage Type: 7
  • Garage Square Area: 791
  • Parking Space Count: 5
  • Patio Type: 0
  • Porch Type: 7
  • Pool Type: 0
  • Location Influence Type: 216

    Dimensions

  • Lot Size Square Feet: 7,807
  • Total Building Area: 6,109
  • Gross Building Area: 6,109
  • Building Area: 6,109
  • Building Area Measurement: L

    Heating and Cooling

  • Fireplace Count: 1
  • Air Conditioning: 1
  • Heating: 3
  • Heated Square Feet: 6,109
  • Heating Fuel Type: 3

    Utilities

  • Sewer System: 1
  • Water Service: 2

Building

  • Building Type: 0
  • Property Class: R
  • Subdivision: VILLE FRANCHE
  • Land Acres: 0000000179
  • Standard Land Use Code: 1001
  • County Land Use Code: 1001
  • State Land Use Code: A1
  • Legal Description 1: LT 5 BLK 1 VILLE FRANCHE

Neighborhood

  • School District Name: Houston Independent School District
  • School Tax School District: HOUSTON ISD
  • Census Tract: 431600

Geography

  • Assessors Map Reference: 5157A
  • Account Number: 1176590010005
  • District: 061
  • Parcel: 117-659-001-0005
  • Block: 1
  • Lot: 5
  • Municipality: CITY OF HOUSTON
  • Latitude: 29.7674
  • Longitude: -95.4746

    Address

  • Full Address: 5518 Sauve Ln
  • Address - House Number: 5518
  • Address - Street Name: Sauve
  • Address - Suffix Type: Ln
  • State: TX
  • City Name: Houston
  • Carrier Code: C023
  • 4-Digit Zip Code: 1214
  • Zip Code: 77056

Valuation

    Tax

  • Total Area: 6,475
  • Tax Year: 2022
  • Tax Amount: $2,046,163
  • Tax Rate Code Area: 061

    Appraisal Valuation

  • Standard Deviation: 0.1644
  • Valuation Date: Sep 13, 2023
  • Confidence Score: 79
  • Final Value: 1,634,600
  • High Value: 1,903,484
  • Low Value: 1,365,716

    Market Valuation

  • Market Total Value: $1,805,000
  • Market Land Value: $576,280
  • Market Improvement Value: $1,228,720

    Assessments Valuation

  • Assessed Year: 2022
  • Assessed Total Value: $1,805,000
  • Assessed Land Value: $576,280
  • Assessed Improvements Value: $1,228,720

    Sales

  • Current Sale Contract Date: Apr 19, 2022
  • Current Sale Recording Date: Apr 20, 2022
  • Current Sale Document Type: 27
  • Current Sale Input Document Number: 206352
  • Previous Sale Recording Date: Apr 20, 2022
  • Previous Sale Contract Date: Apr 19, 2022
  • Previous Sale Document Type: 71
Data used for valuation calculations is provided by RealtyHop, and other third party sources

Comparables

Unit
Status
Type
Beds
Baths
ft²
Price/ft²
Asking Price
Listed On
Closing Price
Sold On
HOA + Taxes

About Westside


Similar Homes for Sale

Currently no similar homes around

Nearby Rentals

Unit for rent at 2703 Mid Lane, Houston, TX, 77027

$8,700 /mo

  • 3 Beds
  • 4 Baths
  • 3,230 ft²
2703 Mid Lane #4, Houston, TX, 77027 Listing by Sherri Hughey
Unit for rent at 1600 Post Oak, Houston, TX, 77056

$8,000 /mo

  • 3 Beds
  • 3 Baths
  • 2,987 ft²
1600 Post Oak #1202, Houston, TX, 77056 Listing by Mariana Saldana
Unit for rent at 1116 Mosaico Lane, Houston, TX, 77055

$7,750 /mo

  • 3 Beds
  • 3 Baths
  • 3,736 ft²
1116 Mosaico Lane, Houston, TX, 77055 Listing by Shayna Andrews


Frequently Asked Questions

When was property at 5518 Sauve Lane built and last sold?
The property at 5518 Sauve Lane was built in 1996 and last sold on Apr 19, 2022 for $0.
How much is this home worth?
The estimated value of the home located at 5518 Sauve Lane is $2,073,840.
What are some comparable homes to 5518 Sauve Lane?
There are currently no comparable homes to 5518 Sauve Lane.