Check Availability
$269,990
● House - In Contract

5518 Franklin Hills

San Antonio, TX 78073
bedrooms
3 Beds
bathrooms
2 Baths
square feet
1,388 Ft²
$1,360
Est. Monthly
$33
HOA / Fees

About This Property

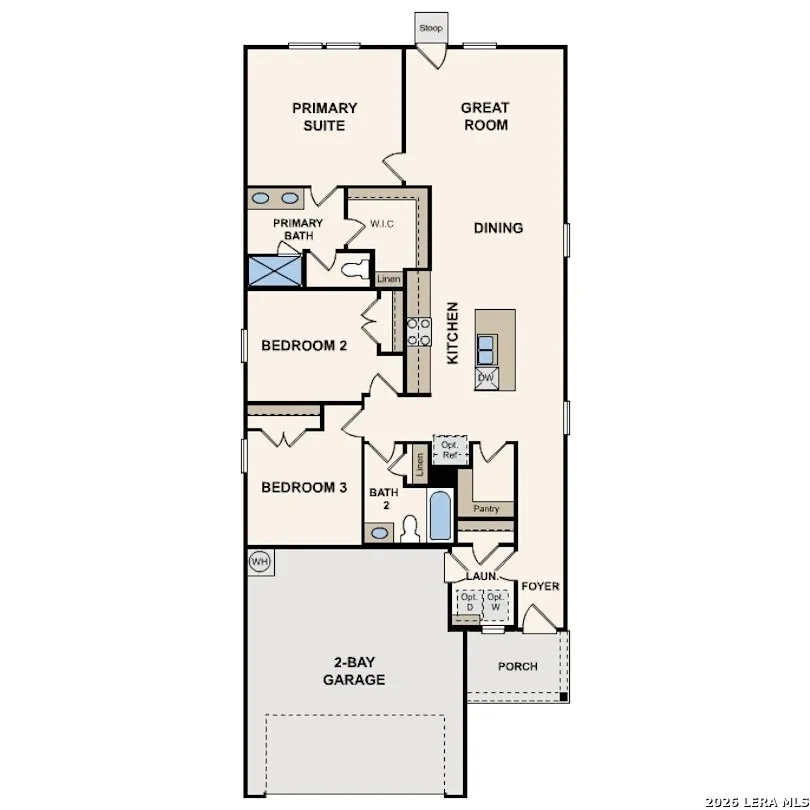
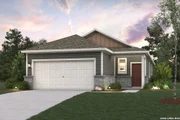
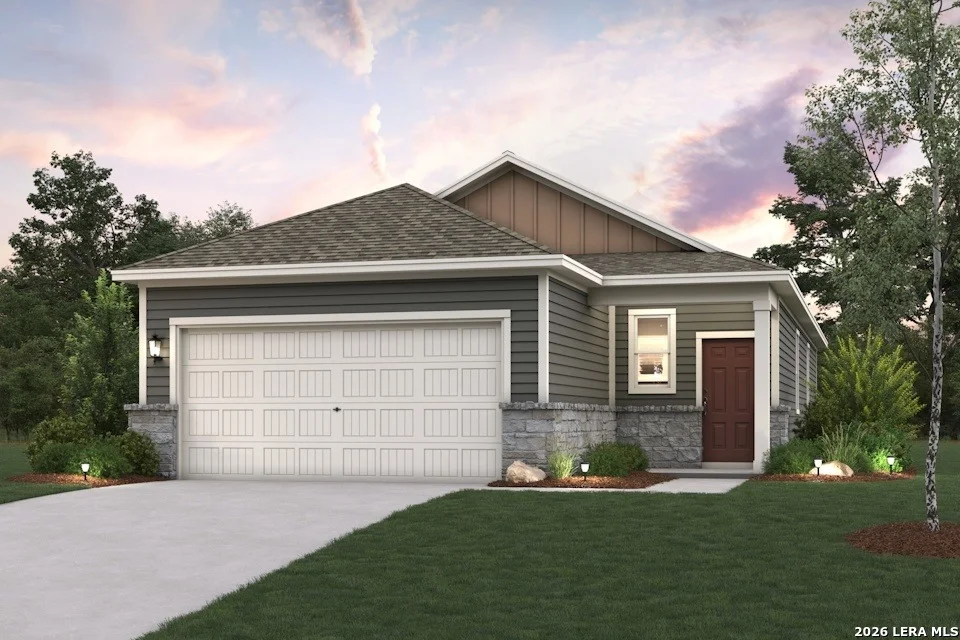
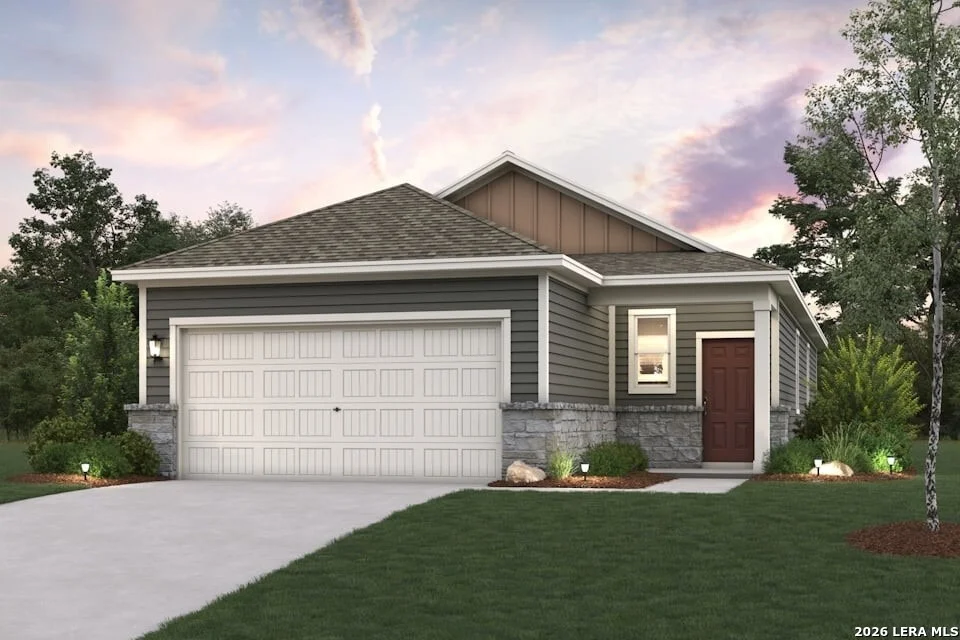
The Easton at Mesa Vista offers thoughtfully designed single-story living with an open-concept layout that maximizes space and functionality. The spacious great room flows seamlessly into the dining area and kitchen, creating an ideal setting for everyday living and entertaining. The kitchen features a large center island, ample cabinetry, modern finishes, and a generous walk-in pantry. A covered patio, conveniently accessible from the great room, extends the living space outdoors. The private primary suite includes an en-suite bath with dual vanities and a large walk-in closet. Two secondary bedrooms share a full bathroom and provide flexible space for guests, a home office, or hobbies. A centrally located laundry room adds convenience to the home's efficient design. With stylish finishes, open living areas, and practical storage throughout, the Easton delivers comfort, convenience, and modern living in a well-planned floor plan.
Unit Size
1,388 Ft²
Days on Market
-
Land Size
0.12 acres
Price per sqft
$195
Property Type
House
Property Taxes
$0
HOA Dues
$33
Year Built
-

Listed By

Payment Calculator

Cap Rate Calculator

Last updated: 8 days ago (LERA #2008680)

Price History

Date / Event Date Event Price
Oct 2, 2026 In contract -
In contract
Sep 23, 2026 Price Decreased $269,990
↓ $4K (1.4%)
Price Decreased
Sep 22, 2026 Relisted $273,830
Relisted
Sep 11, 2026 In contract -
In contract
Aug 14, 2026 Listed by eXp Realty $268,525
Listed by eXp Realty

Property Highlights

Air Conditioning
Fireplace
Interior Details
Full Bathrooms: 2
Interior Features: Open Floorplan, High Speed Internet, Walk-In Closet(s), Utility Room Inside, Cable TV Available, Laundry Room, Attic - Pull Down Stairs
Appliances: Microwave, Disposal, Dishwasher, Electric Water Heater, Washer Connection, Dryer Connection, Self-Cleaning Oven, Stove/Range, Ice Maker Connection, Solid Counter Tops, City Garbage service
Flooring Type: Carpet, Vinyl
Laundry Features: Main Level
Fireplace Features: Not Applicable
Exterior Details
Square Footage: 1388
Security Features: Carbon Monoxide Detector(s), Smoke Detector(s)
Property Condition: New Construction
Architectural Style: Traditional, One Story
Year Built: 2026
Builder Name: Century Communities
Window Features: Double Pane Windows
Construction Materials: Fiber Cement, Siding, 1 Side Masonry
Patio and Porch Features: Patio
Pool Features: None
Lot Size Area: 5227.2
Lot Size Units: Square Feet
Lot Size Acres: 0.12
Lot Size Square Feet: 5227.2
Financial Details
Tax Annual Amount: $2
Utilities Details
Cooling Type: Central Air
Heating Type: Central
Location Details
HOA/Condo/Coop Amenities: None, Cable TV
HOA Fee: $400
HOA Fee Frequency: Annually

Comparables

Unit
Status
Type
Beds
Baths
ft²
Price/ft²
Asking Price
Listed On
Closing Price
Sold On
HOA + Taxes

About Southwest San Antonio


Similar Homes for Sale

Currently no similar homes around

Nearby Rentals


Frequently Asked Questions

When was property at 5518 Franklin Hills built and last sold?
The property at 5518 Franklin Hills was built in and last sold on Jan 1, 1970 for $0.
How much is this home worth?
The estimated value of the home located at 5518 Franklin Hills is $270,172.
What are some comparable homes to 5518 Franklin Hills?
There are currently no comparable homes to 5518 Franklin Hills.