| Date / Event | Date | Event |
Price
|
| Jul 1, 2026 | Sold | |
|
Sold
|
| May 19, 2026 | In contract |
-
|
|
In contract
|
| May 14, 2026 | Price Decreased |
$6,495,000
↓ $250K
(3.7%) |
|
Price Decreased
|
| Apr 23, 2026 | Price Decreased |
$6,745,000
↓ $145K
(2.1%) |
|
Price Decreased
|
| Mar 17, 2026 | Temporarily off market |
-
|
|
Temporarily off market
|
| Mar 16, 2026 | Listed by Greenwood King Properties - Kirby Office |
$6,890,000
|
|
Listed by Greenwood King Properties - Kirby Office
|
| Feb 20, 2026 | Price Decreased |
$7,100,000
↓ $380K
(5.1%) |
|
Price Decreased
|
| Jan 28, 2026 | Temporarily off market |
-
|
|
Temporarily off market
|
| Jan 27, 2026 | Listed by Greenwood King Properties - Kirby Office |
$7,480,000
|
|
Listed by Greenwood King Properties - Kirby Office
|
| |
|
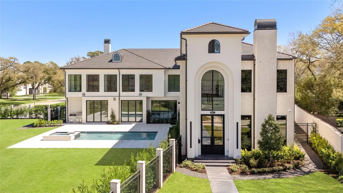
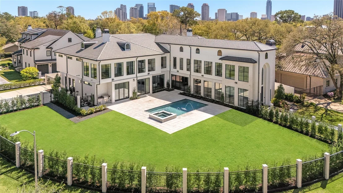
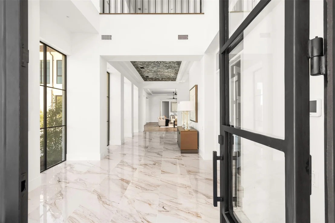
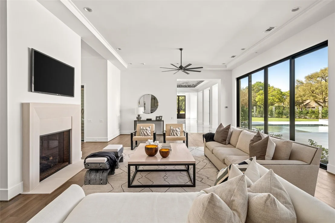
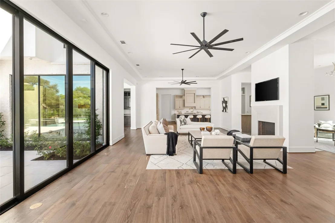
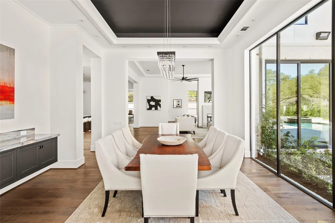
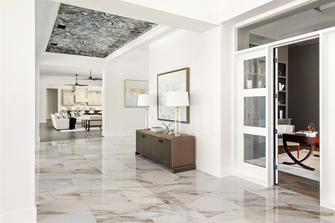
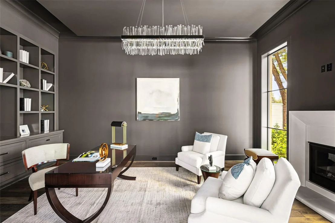
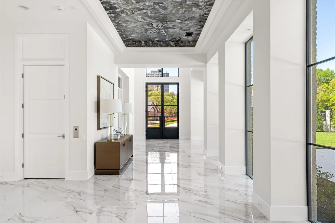
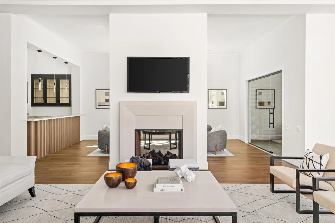
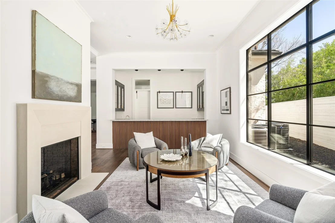
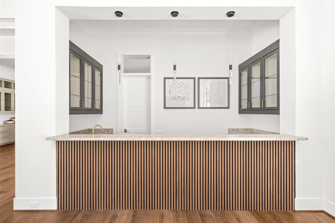
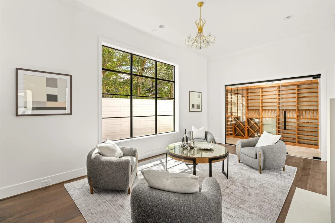
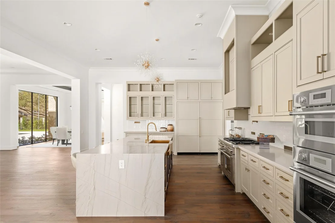
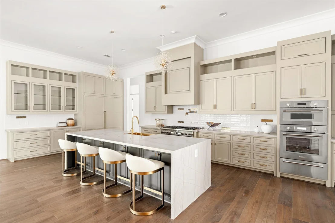
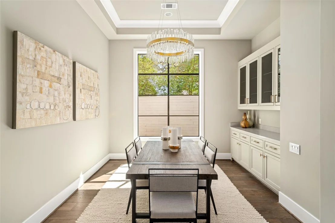
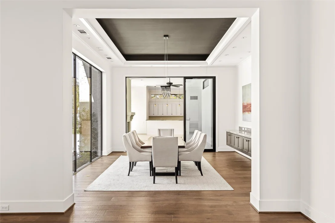
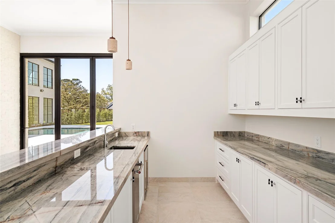
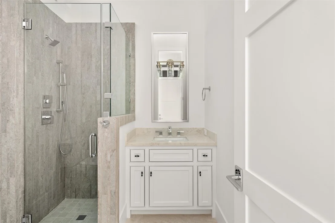
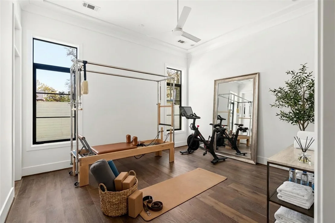
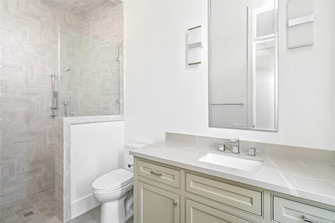
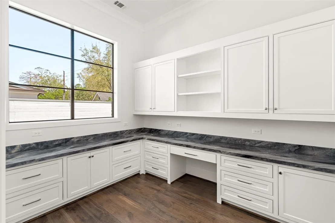
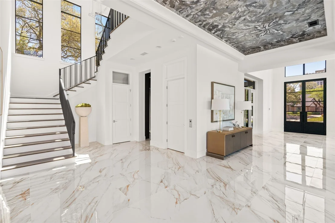
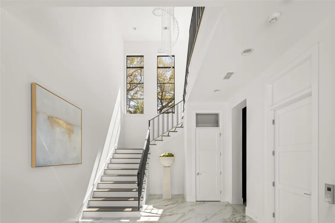
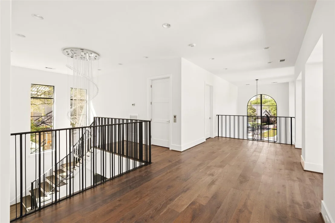
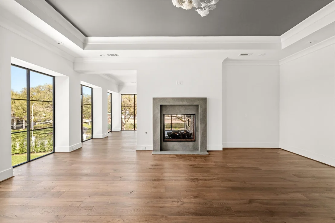
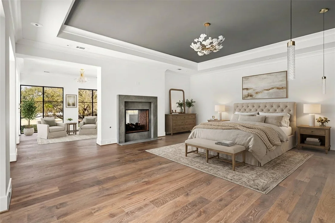
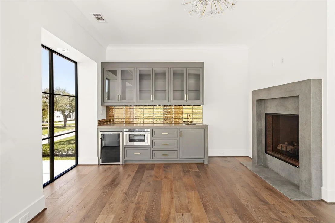
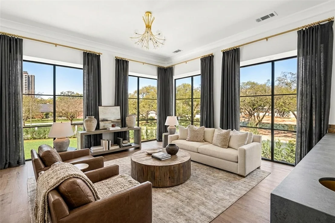
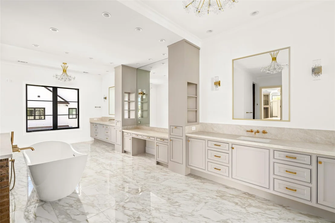
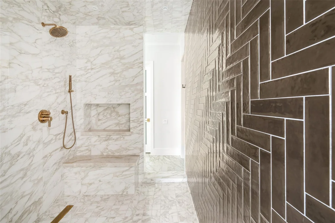
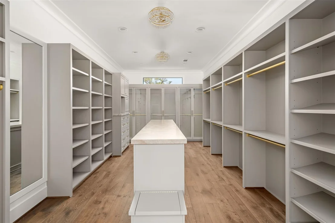
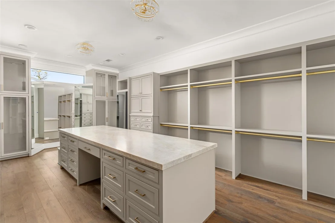
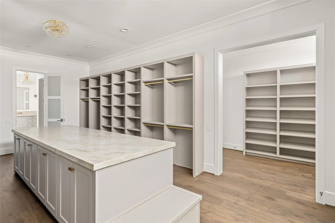
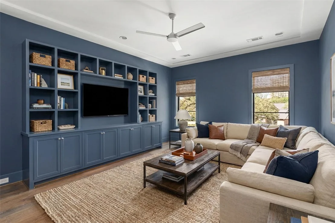
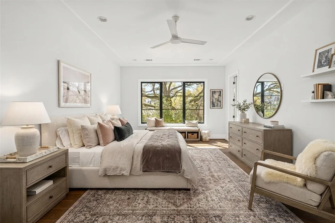
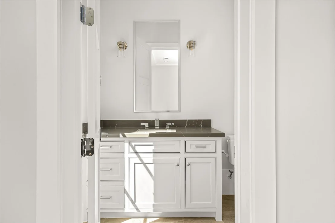
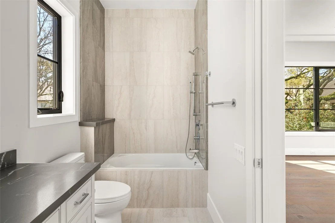
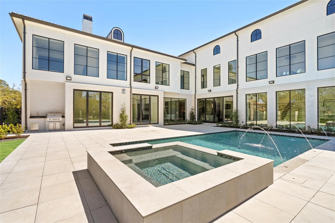
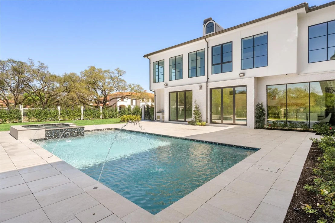
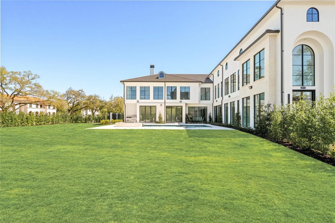
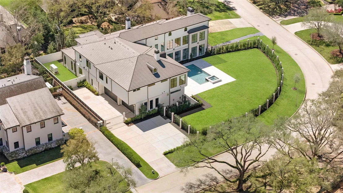
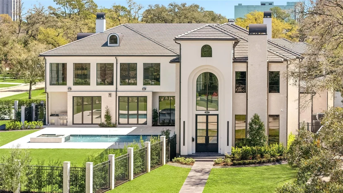
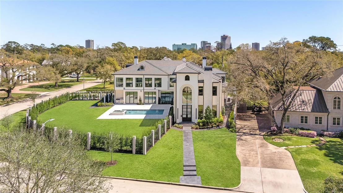
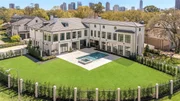
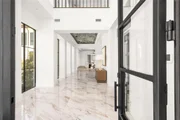
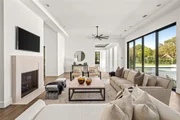
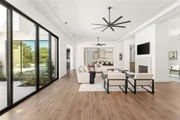
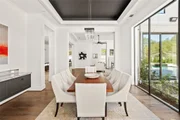
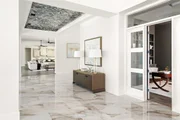
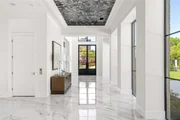
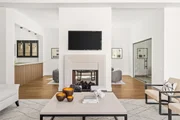
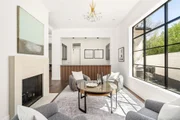
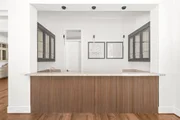
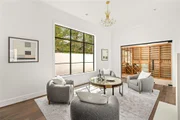
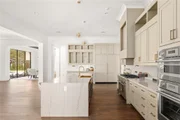
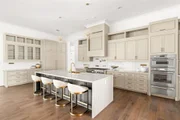
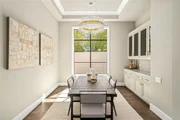
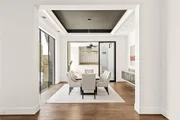
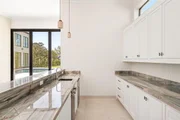
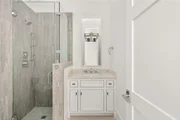
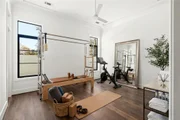
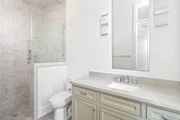
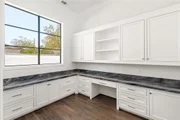
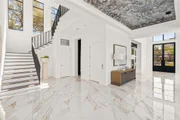
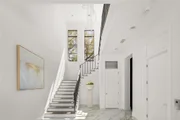
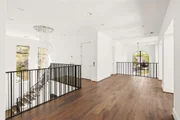
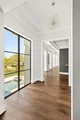
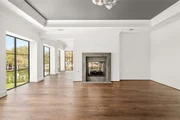
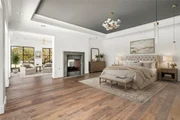
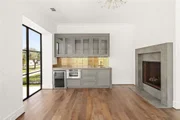
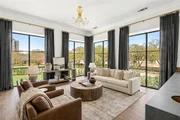
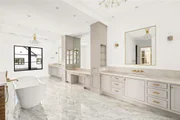
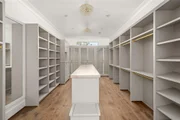
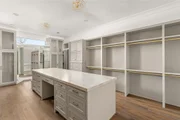
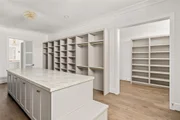
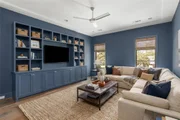
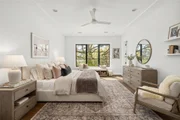
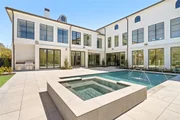
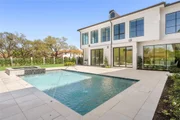
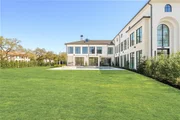
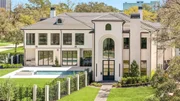
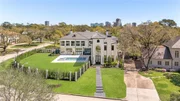
New construction by Stacey Fine Homes situated on a 25,000+ square-foot (per survey) corner lot in Tanglewood! This elegant, custom 11,300+ square-foot (per Builder) home includes six bedrooms, seven full baths, three half baths, indoor/outdoor living and an open floor plan that is an entertainer’s dream! A spacious living room opens into a sitting area equipped with a bar and wine room on either end. The formal dining room is attached to the butler’s pantry which leads you into the chef’s kitchen. The kitchen includes KitchenAid and Thermador appliances, a large island with breakfast bar and a breakfast nook for family dining. The expansive indoor/outdoor living area showcase a wet bar, barbecue area, fireplace, and an approximate 32’ X 17’ pool. Other amenities include an oversized four-car garage, whole house generator, elevator, two staircases, and four gas log fireplaces. All information per Seller.
|
| Nov 15, 2025 | Relisted |
$7,480,000
|
|
Relisted
|
| Jun 20, 2025 | In contract |
-
|
|
In contract
|
| Apr 21, 2025 | Listed by Greenwood King Properties - Kirby Office |
$7,480,000
|
|
Listed by Greenwood King Properties - Kirby Office
|
| |
|
New construction by Stacey Fine Homes situated on a 27,000+ square-foot (per HCAD) corner lot in Tanglewood! This elegant, custom 11,300+ square-foot (per Builder) home includes six bedrooms, seven full baths, three half baths, indoor/outdoor living and an open floor plan that is an entertainer’s dream! A spacious living room opens into a sitting area equipped with a bar and wine room on either end. The formal dining room is attached to the butler’s pantry which leads you into the chef’s kitchen. The kitchen includes KitchenAid and Thermador appliances, a large island with breakfast bar and a breakfast nook for family dining. The expansive indoor/outdoor living area showcase a wet bar, barbecue area, fireplace, and an approximate 32’ X 17’ pool. Other amenities include an oversized four-car garage, whole house generator, elevator, two staircases, and four gas log fireplaces. All information per Seller.
|
| Mar 15, 2024 | Sold | |
|
Sold
|
| Mar 14, 2024 | In contract |
-
|
|
In contract
|
| Feb 26, 2024 | Listed by Martha Turner Sotheby's International Realty |
$2,500,000
|
|
Listed by Martha Turner Sotheby's International Realty
|
| |
|
Designed by Houston landscape architect C.C. Pat Fleming, this quintessential midcentury Tanglewood home sits on a rare 27,794 sq ft corner lot on prestigious Sturbridge Dr. With well-proportioned rooms, an incredible floorplan, and large windows overlooking multiple gardens and courtyards, this home is the epitome of relaxed living. The gracious foyer greets you as you enter and within a few steps, the formal living and dining rooms are on either side. The living room is spacious with a wood burning fireplace which overlooks the front courtyard. The formal dining has views of a smaller, private garden. The family room and breakfast rooms, with thick wood paneling, overlook the lush backyard. The primary and secondary bedrooms are located off a long hallway which overlooks the front courtyard. The primary suite has multiple closets, an en-suite, abundant amount of natural light and views of the courtyard and front yard. Also included is a separate guest room, workshop & utility room.
|


















 Your Privacy Choices
Phone: 425-283-2930
Address: 335 Madison Avenue, New York, NY 10017