Check Availability
Berrien 49125
5515 Kaiser Road
$739,000
↓ $10K (1.3%)
● House - For Sale

5515 Kaiser Road

Sawyer, MI 49125
bedrooms
3 Beds
bathrooms
2 Baths
square feet
1,800 Ft²
$3,854
Est. Monthly

About This Property

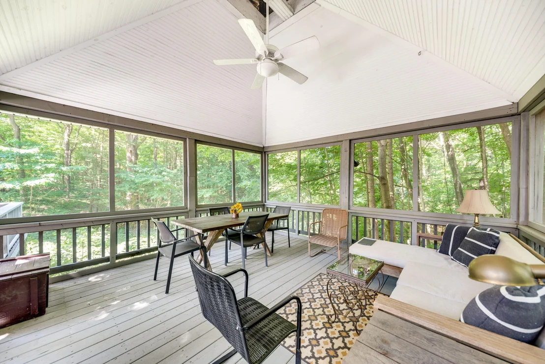
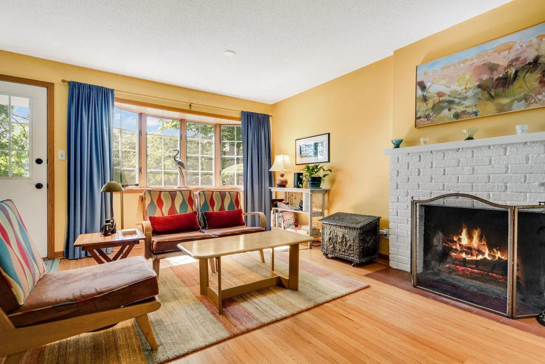
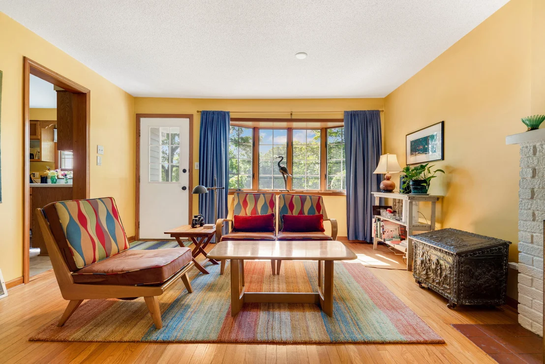
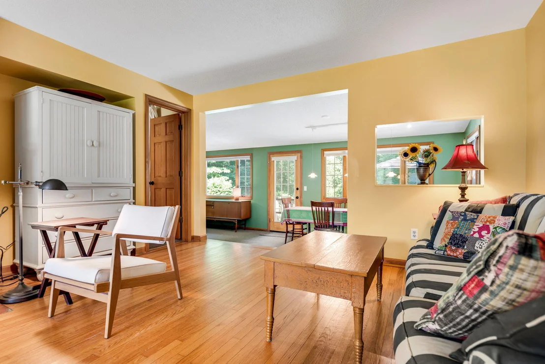
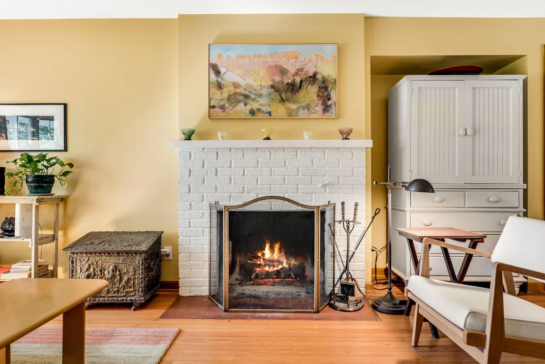
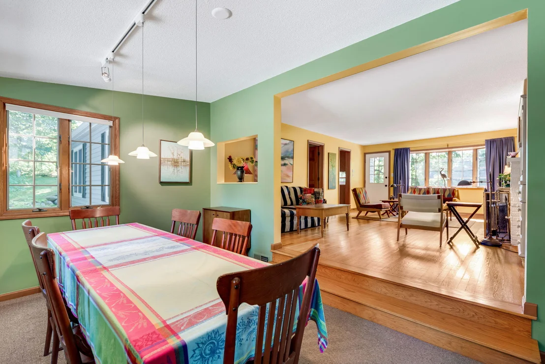
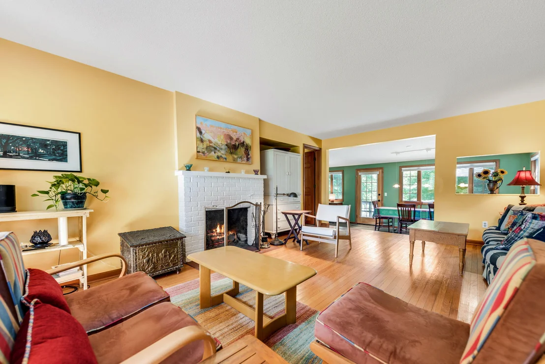
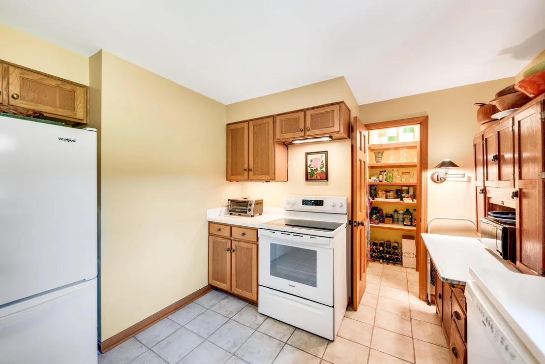
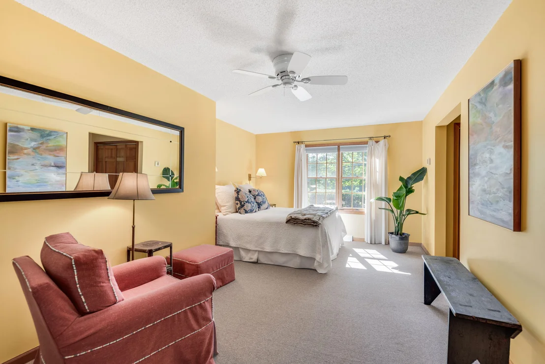
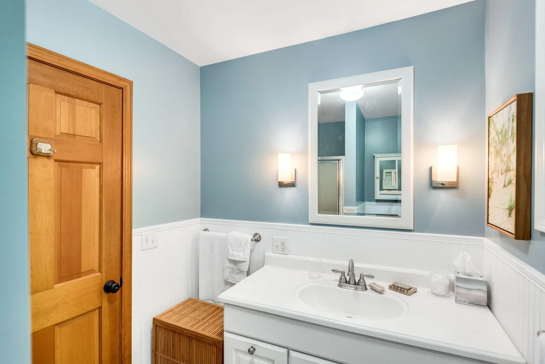
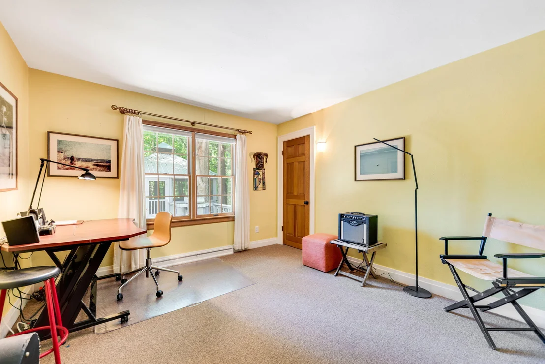
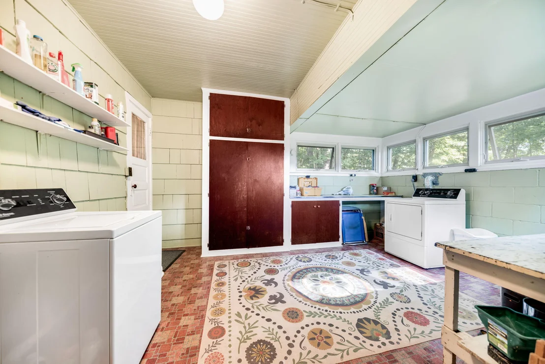
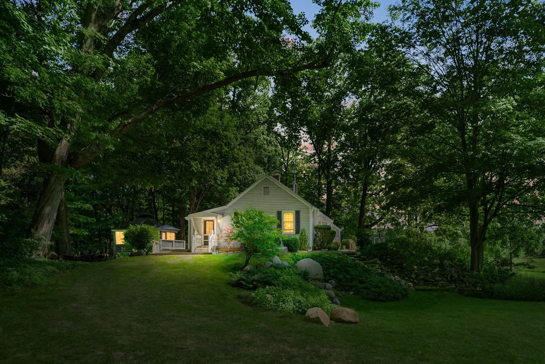
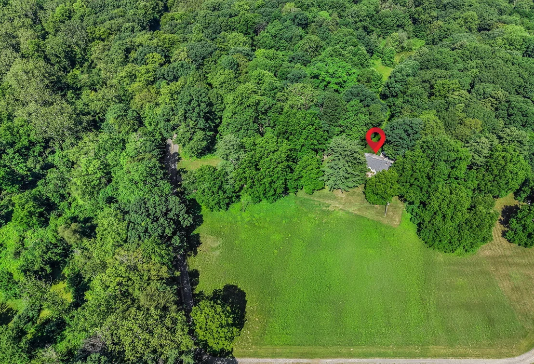
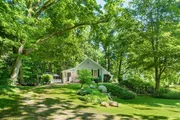
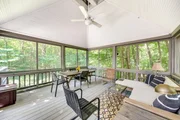
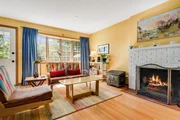
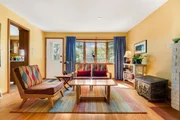
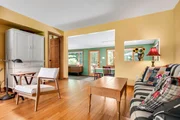
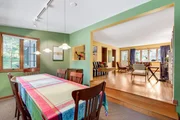
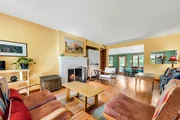
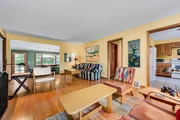
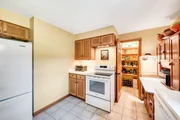
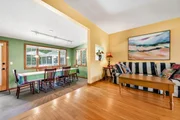
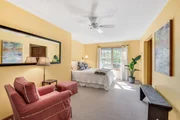
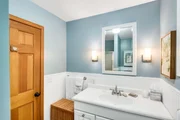
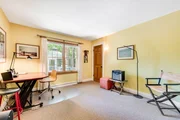
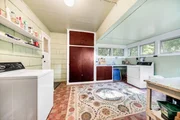
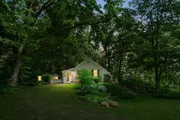
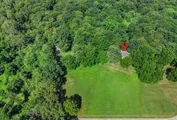
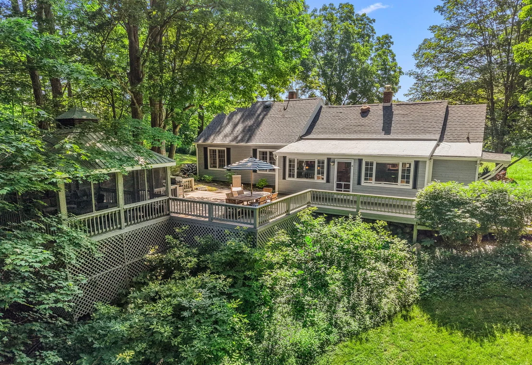
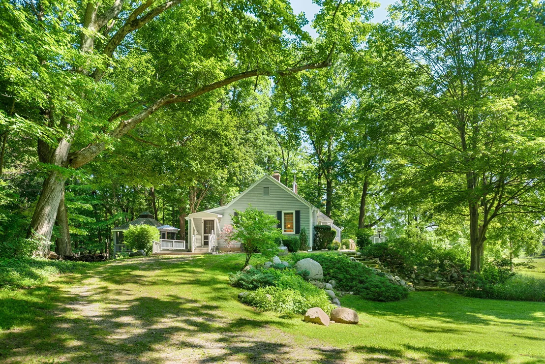
Tucked away from the street, surrounded by woods and overlooking a meadow, this well-maintained 3br/2ba turn-key cottage is a nature lover's retreat just minutes from downtown Sawyer and the Warren Dunes State Park. Natural light fills every room, starting in the spacious living area with its cozy fireplace, to the dining area which looks over the woods, ravine, and the huge back deck. A generous primary suite on one end of the home and two bedrooms at the other side, which share a full bath, create privacy for family or guests. The large mud room/laundry room has windows on three sides and could be used for future expansion. Enjoy spectacular views of the meadow from your kitchen, which has a generous pantry. Step out to the screened gazebo and you'll be surrounded by birdsong and treehouse views. This is the place you'll want to be all year, relaxing or entertaining! Discover a peaceful, private getaway close to every amenity in Harbor Country and a true escape from it all!
Unit Size
1,800 Ft²
Days on Market
114 days
Land Size
3.59 acres
Price per sqft
$411
Property Type
House
Property Taxes
$225
HOA Dues
-
Year Built
1940

Listed By

ChooseChad Team
Coldwell Banker Realty

Payment Calculator

Cap Rate Calculator

Last updated: 3 months ago (MichRIC MLS #26036408)

Price History

Date / Event Date Event Price
Aug 26, 2026 Price Decreased $739,000
↓ $10K (1.3%)
Price Decreased
Jul 16, 2026 Listed by Coldwell Banker Realty $749,000
Listed by Coldwell Banker Realty
Jul 31, 2025 Temporarily off market -
Temporarily off market
Jul 17, 2025 In contract -
In contract
Jul 9, 2025 Listed by @properties Christie's International R.E. $725,000
Listed by @properties Christie's International R.E.
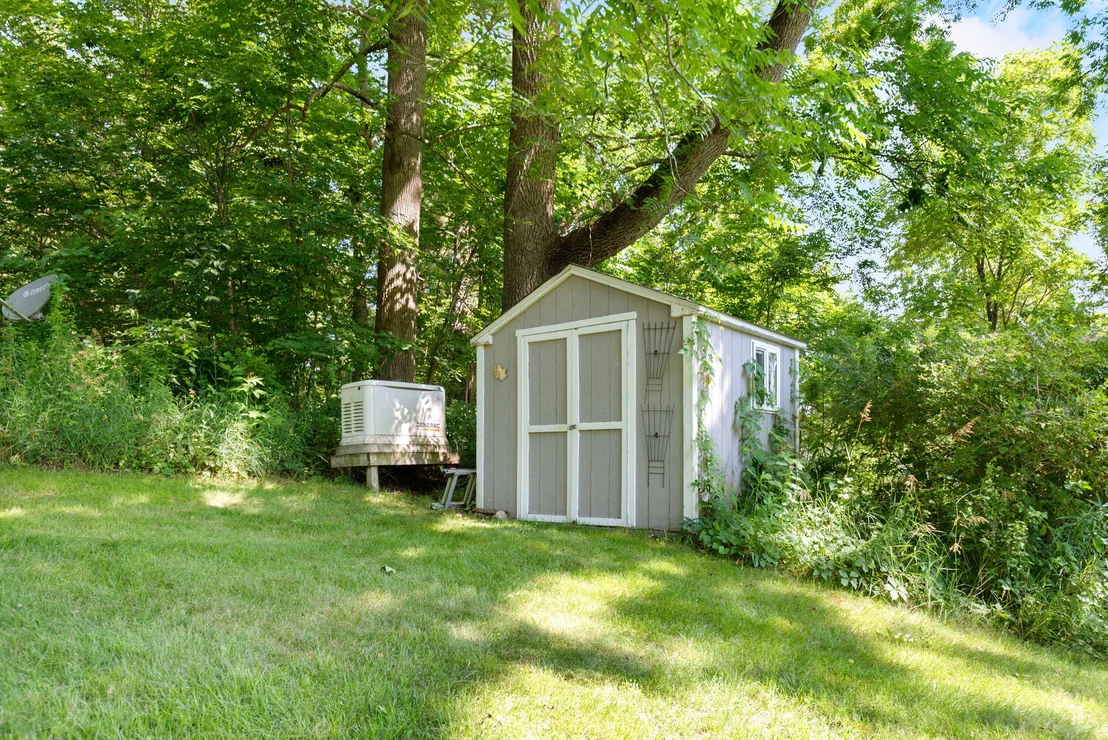
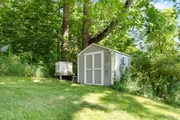
Perched high above the Galien River on a wooded dune along a picturesque curve of Kaiser Road, this timeless 1930's saltbox home offers remarkable vistas and a sense of serenity rarely found. Tucked back on 3.59 acres and surrounded by deep woods and open land, this is a rare opportunity to experience beauty, privacy and nature. Lovingly owned by just four families in nearly a century and not listed in 20 years, the home blends original charm with thoughtful updates. The spacious living area features wood floors and an original wood-burning fireplace, flowing into a cozy dining porch with panoramic woodland views and direct access to the expansive back deck and screened gazebo. Crafted like a tree house, the gazebo is a magical spot for afternoon reading, evening entertaining, or simply listening to the sounds of birds, tree frogs and owls beneath the gentle whirl of a ceiling fan. The layout offers both comfort and separation, with a generous en-suite primary at one end of the home and a private guest wing with two bedrooms and another full bath at the other. The cheery kitchen complete with ample storage and workspace faces east, perfectly positioned to capture breathtaking sunrises and moonrises over the meadow. Additional features include a large laundry/mudroom with windows on three sides, ideal for future expansion, plus recent mechanical updates: a Generac generator (2021), new roof, furnace, and water heater (2021), and washer/dryer (2024). Two out-buildings along the driveway and a garden shed complete the property. A truly special offering for those seeking a storybook country setting with quick access to all that Harbor Country has to offer. Being offered mostly turn key, for your immediate enjoyment.
Show More

Property Highlights

Garage
Air Conditioning
Fireplace
Parking Details
Parking Features: Detached
Interior Details
Full Bathrooms: 2
Interior Features: Pantry, LP Tank Rented
Appliances: Dishwasher, Dryer, Microwave, Range, Refrigerator, Washer
Flooring Type: Wood
Laundry Features: Laundry Room, Main Level
Rooms: 7
Has Fireplace
Fireplace Features: Living Room, Wood Burning
Fireplaces: 1
Basement: Michigan Basement
Exterior Details
Square Footage: 1800
Architectural Style: Cape Cod
Year Built: 1933
Building Area Total: 1800
Window Features: Window Treatments
Construction Materials: Wood Siding
Patio and Porch Features: Deck, Porch, Screened
Lot Features: Wooded, Ravine
Lot Size Area: 3.59
Lot Size Units: Acres
Lot Size Acres: 3.59
Lot Size Square Feet: 156380
Lot Size Dimensions: irregular
Water Source: Well
Financial Details
Tax Assessed Value: $69,788
Tax Annual Amount: $2,704
Utilities Details
Cooling Type: Central Air
Heating Type: Forced Air
Sewer : Septic Tank

Building Info

Overview

    General

  • Year Built: 1940
  • Effective Year Built: 1940
  • Building Count: 1
  • Bedroom Count: 0
  • Bathroom Count: 2
  • Full Bathrooms: 2
  • Partial Bathrooms: 2
  • Building Condition: 0
  • Building Quality: 0
  • Construction Type: 0
  • Building Style: 0
  • Exterior Walls Type: 0
  • Interior Walls Type: 0
  • Roof Shape Type: 0
  • Roof Cover Type: 0
  • Floor Cover: 0
  • Basement Type: 9
  • Basement Area: 160
  • Garage Type: 0
  • Parking Space Count: 0
  • Patio Type: 0
  • Porch Type: 0
  • Pool Type: 0

    Dimensions

  • Lot Size Square Feet: 156,380
  • Total Building Area: 1,536
  • Building Area: 1,536
  • Building Area Measurement: L

    Heating and Cooling

  • Air Conditioning: 0
  • Heating: 4
  • Heated Square Feet: 1,536
  • Heating Fuel Type: 0

    Utilities

  • Sewer System: 0
  • Water Service: 0

Building

  • Building Type: 0
  • Property Class: R
  • Land Acres: 0000003590
  • Standard Land Use Code: 1001
  • County Land Use Code: 401
  • Legal Description 1: FROM S1/4 PST SEC 13 T7S R20W MEAS N 384.1'TH S85DEG30'W 734.93'TH S 71DEG51'W 392.22'TO TRUE POB TH N 373'TH S89DEG29'26''W

Neighborhood

  • School District Name: River Valley School District
  • School Tax School District: RIVER VALLEY
  • Census Tract: 011202

Zoning

  • Zoning: AG

Geography

  • Assessors Map Reference: 013-4
  • District: 07
  • Parcel: 07-0013-0016-04-6
  • Meridian: SEC 13 TWN 07S RNG 20W
  • Municipality: CHIKAMING TWP
  • Latitude: 41.857
  • Longitude: -86.5854

    Address

  • Full Address: 5515 Kaiser Rd
  • Address - House Number: 5515
  • Address - Street Name: Kaiser
  • Address - Suffix Type: Rd
  • State: MI
  • City Name: Sawyer
  • Carrier Code: R002
  • 4-Digit Zip Code: 9206
  • Zip Code: 49125

Valuation

    Tax

  • Tax Year: 2023
  • Tax Amount: $216,412

    Appraisal Valuation

  • Standard Deviation: 0.2311
  • Valuation Date: Feb 14, 2024
  • Confidence Score: 67
  • Final Value: 443,979
  • High Value: 546,604
  • Low Value: 341,353

    Market Valuation

  • Market Total Value: $304,200

    Assessments Valuation

  • Assessed Year: 2023
  • Assessed Total Value: $152,100

    Sales

  • Current Sale Contract Date: Jul 17, 2005
  • Current Sale Recording Date: Aug 12, 2005
  • Current Sale Document Type: 71
  • Previous Sale Recording Date: Nov 20, 1998
  • Previous Sale Contract Date: Nov 20, 1998
  • Previous Sale Amount: $226,000
  • Previous Sale Document Type: 27
Data used for valuation calculations is provided by RealtyHop, and other third party sources

Comparables

Unit
Status
Type
Beds
Baths
ft²
Price/ft²
Asking Price
Listed On
Closing Price
Sold On
HOA + Taxes

About Berrien


Similar Homes for Sale

Currently no similar homes around

Nearby Rentals


Frequently Asked Questions

When was property at 5515 Kaiser Road built and last sold?
The property at 5515 Kaiser Road was built in 1940 and last sold on Jul 17, 2005 for $0.
How much is this home worth?
The estimated value of the home located at 5515 Kaiser Road is $727,466.
What are some comparable homes to 5515 Kaiser Road?
There are currently no comparable homes to 5515 Kaiser Road.