


38
Map
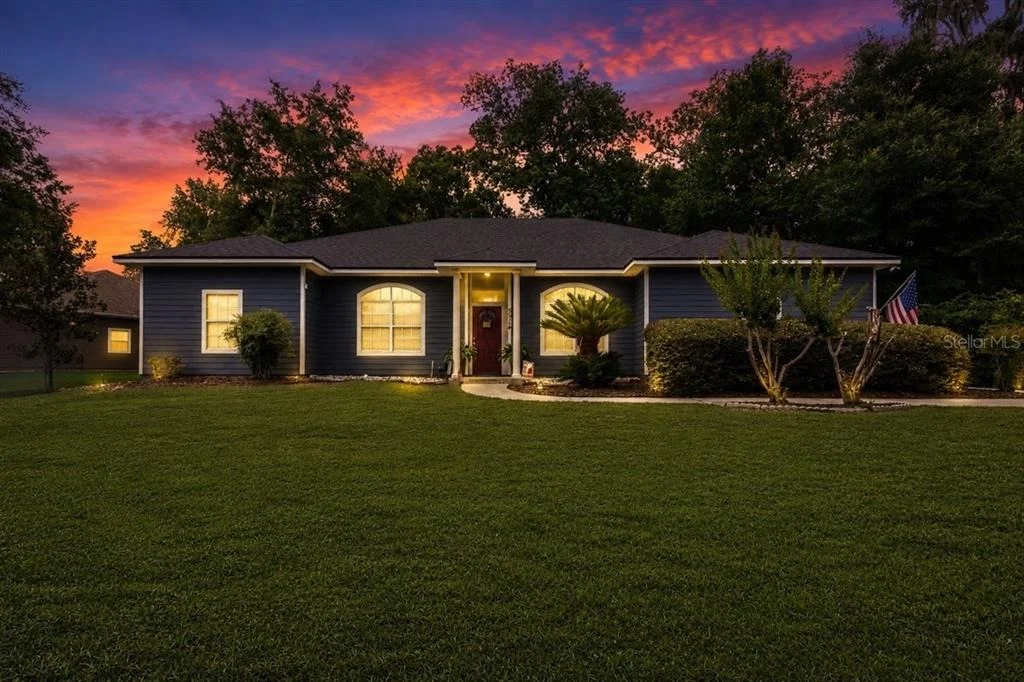

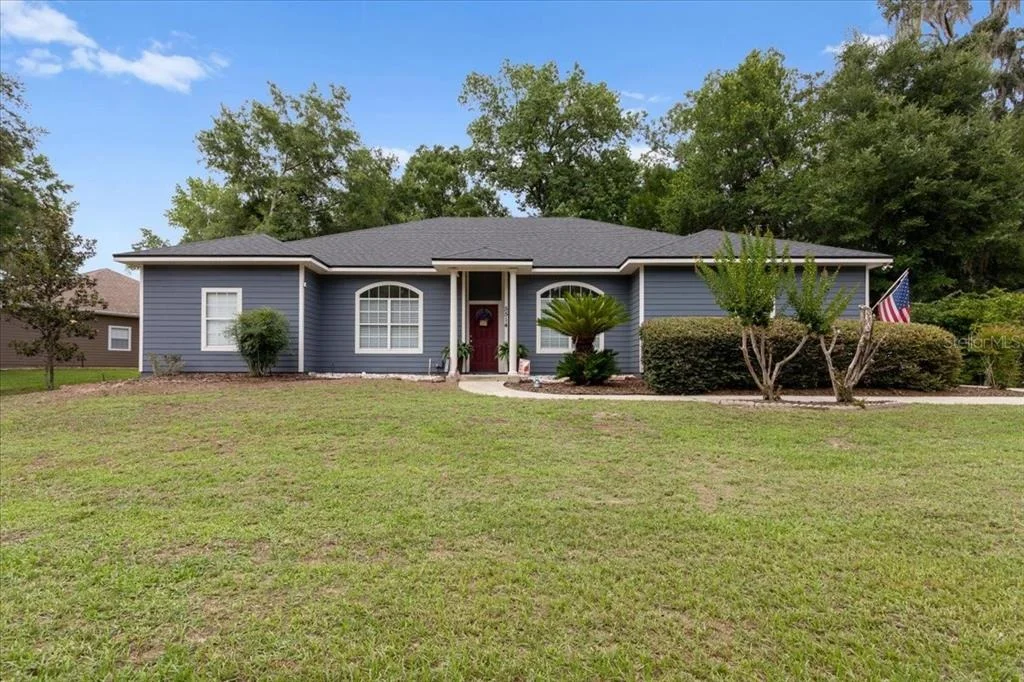
5514 NW 78TH LANE


About This Property
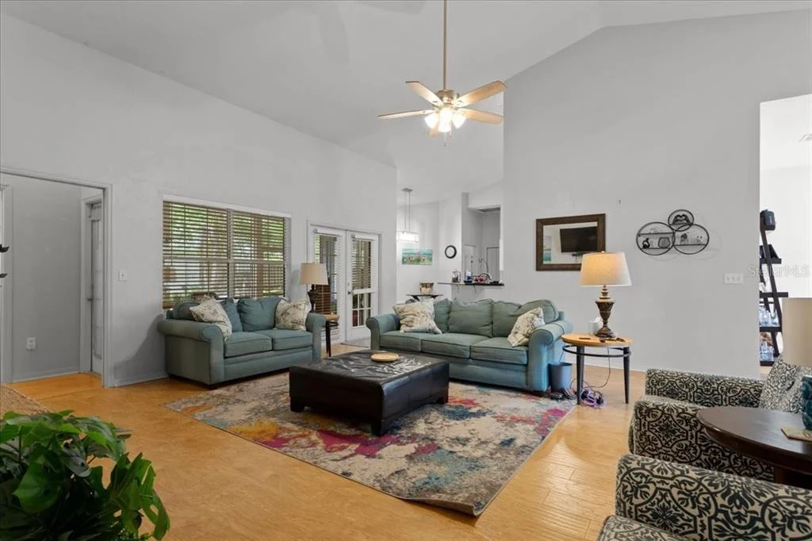
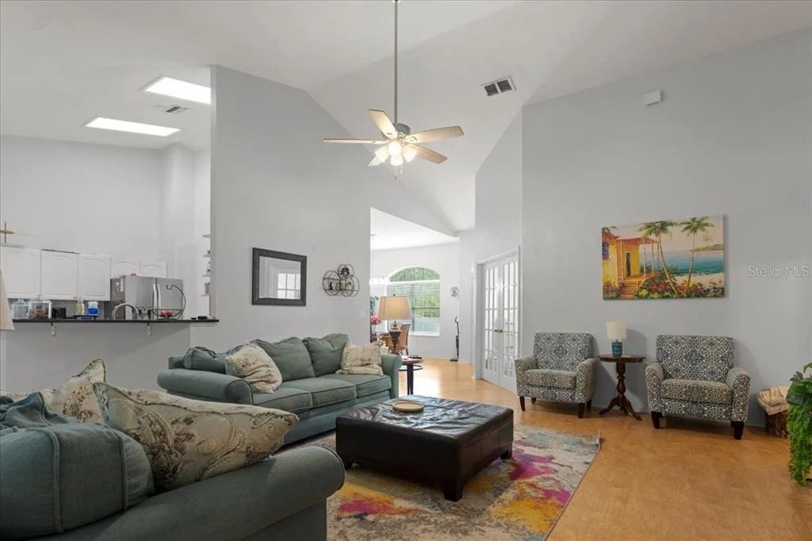
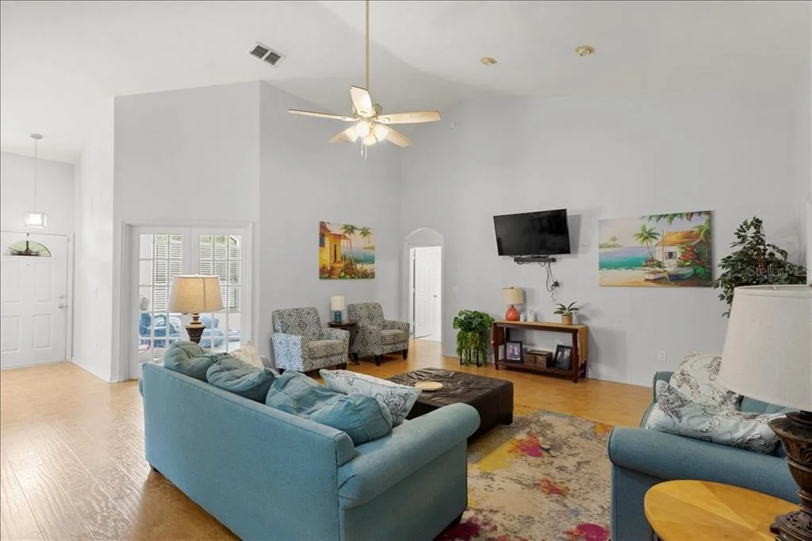
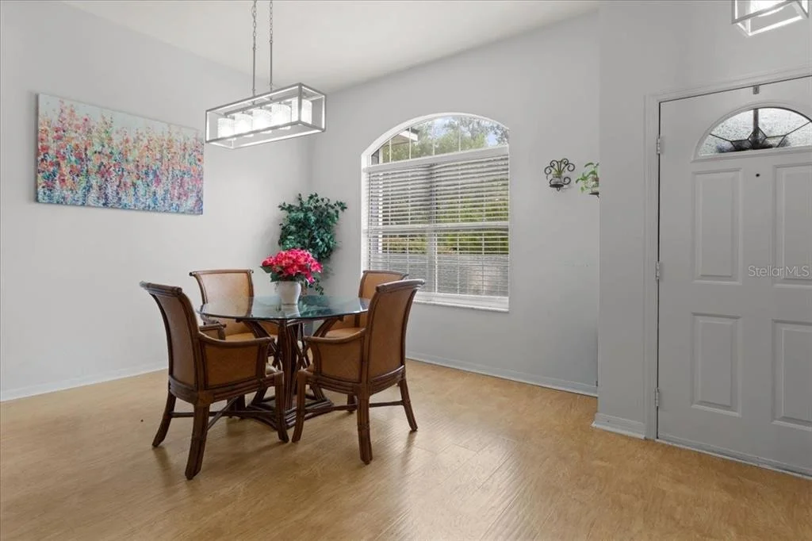
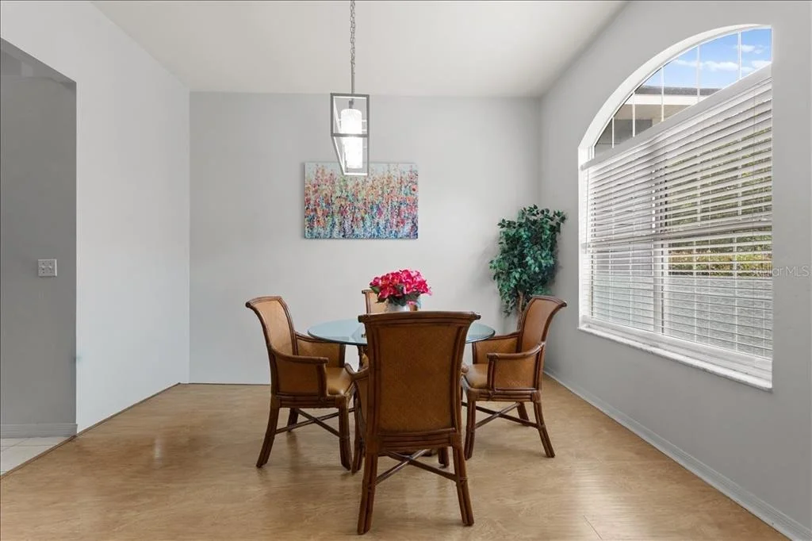
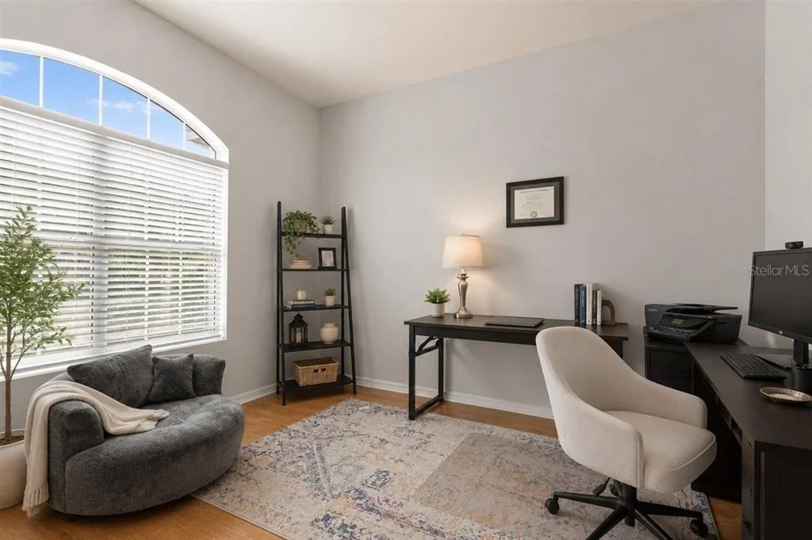
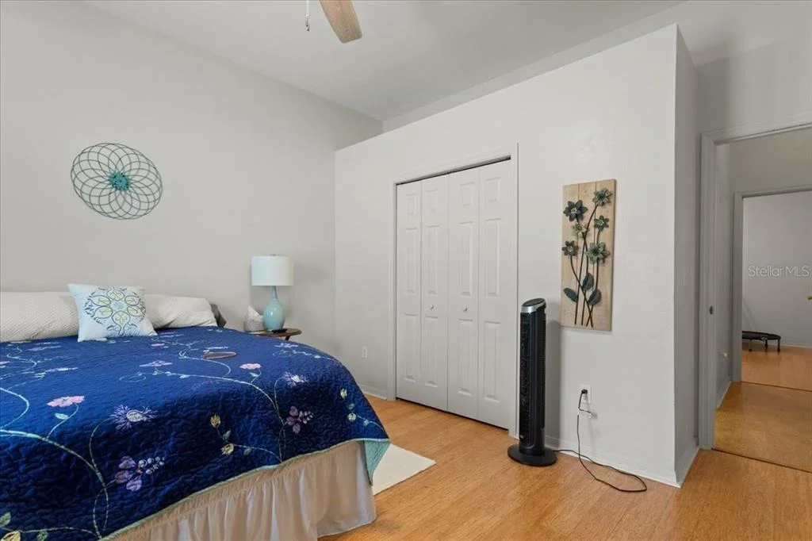
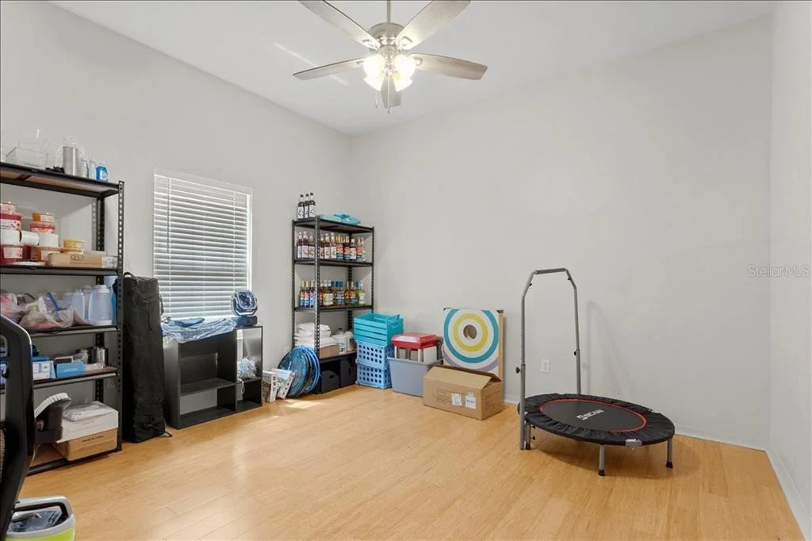
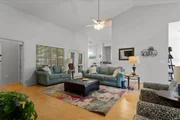
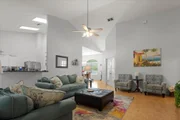
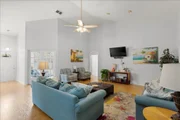
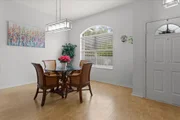
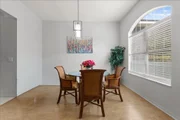
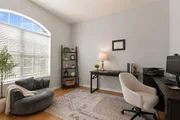
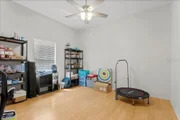
Cathedral ceilings, bamboo and tile flooring, and separate living and dining spaces create a bright and inviting atmosphere. The triple-split floor plan provides exceptional separation between living areas and bedrooms, including a private in-law suite with its own full bath and direct access to the screened lanai-ideal for guests, multi-generational living, or extended stays. The dedicated office/study is privately situated away from the secondary bedrooms and features large windows and elegant French doors, creating a bright and quiet space ideal for working from home, studying, or pursuing hobbies.
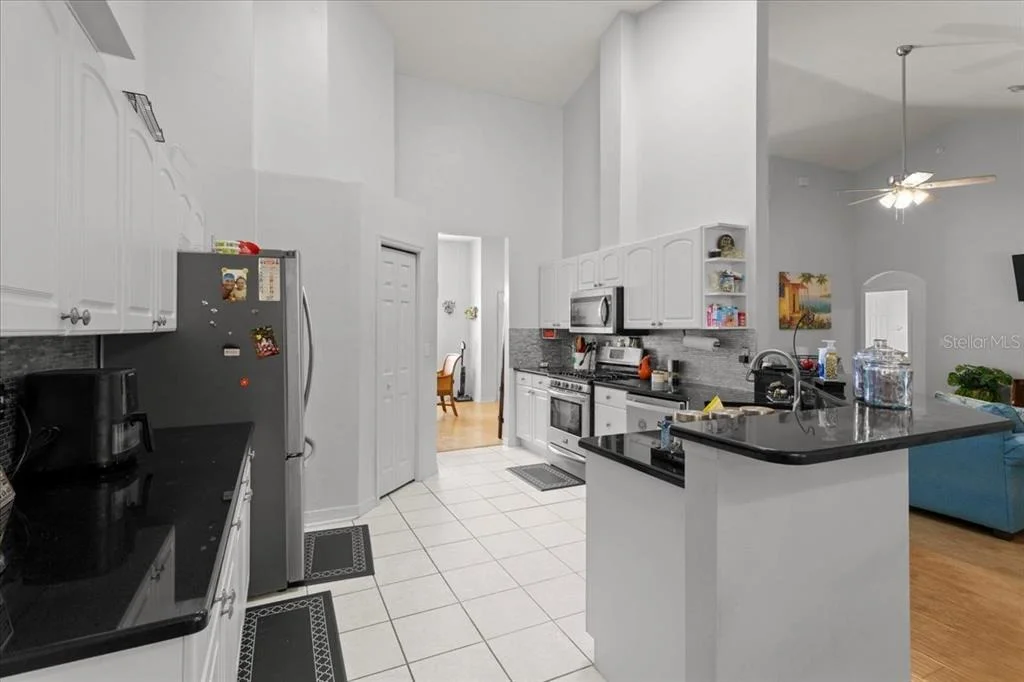
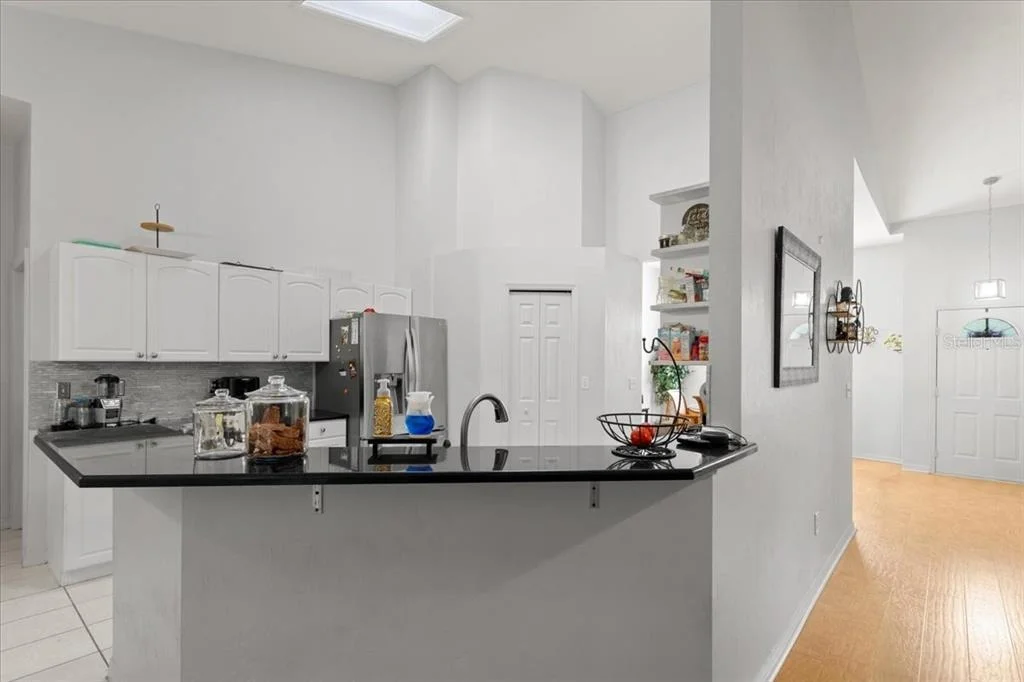
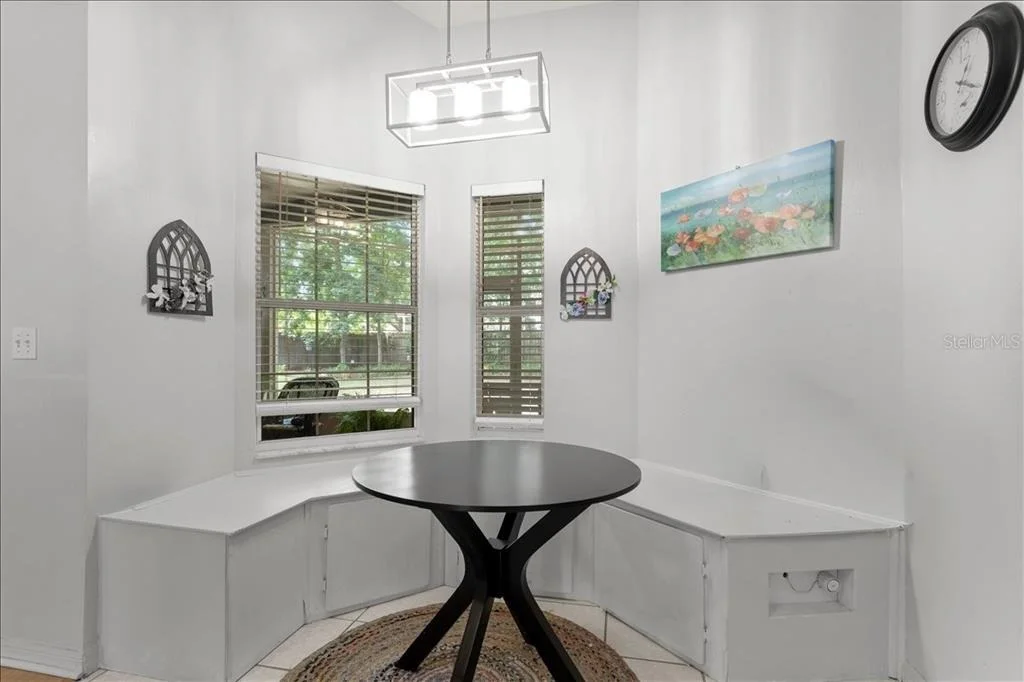
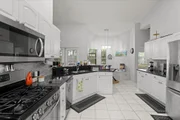
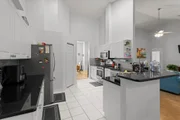
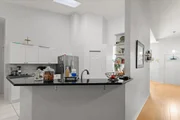
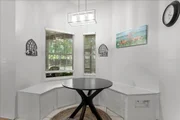
The kitchen is both functional and stylish, offering abundant cabinetry, expansive granite countertops, stainless steel appliances including a gas range, tile backsplash, pantry storage, a breakfast bar, and a charming built-in breakfast nook with bench seating and additional storage overlooking the backyard.
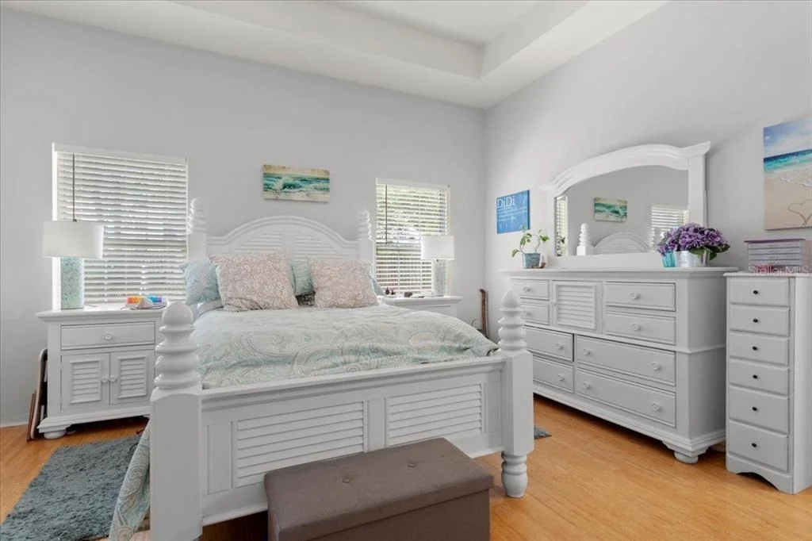
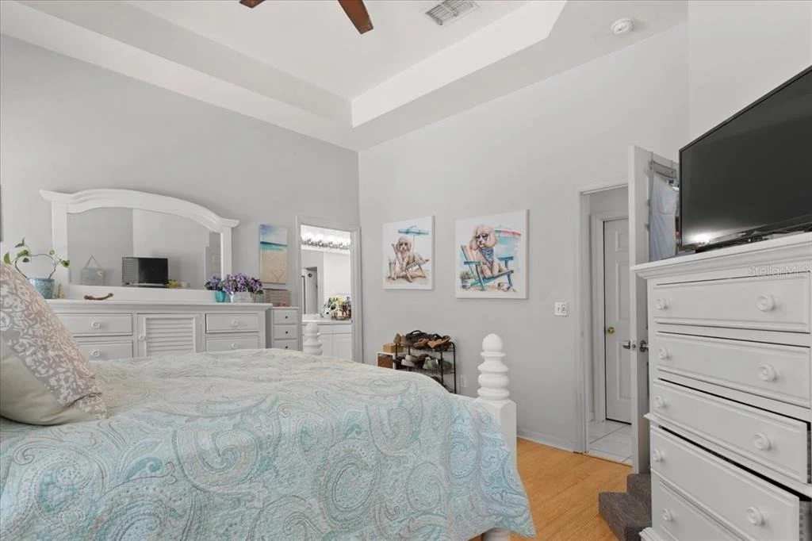
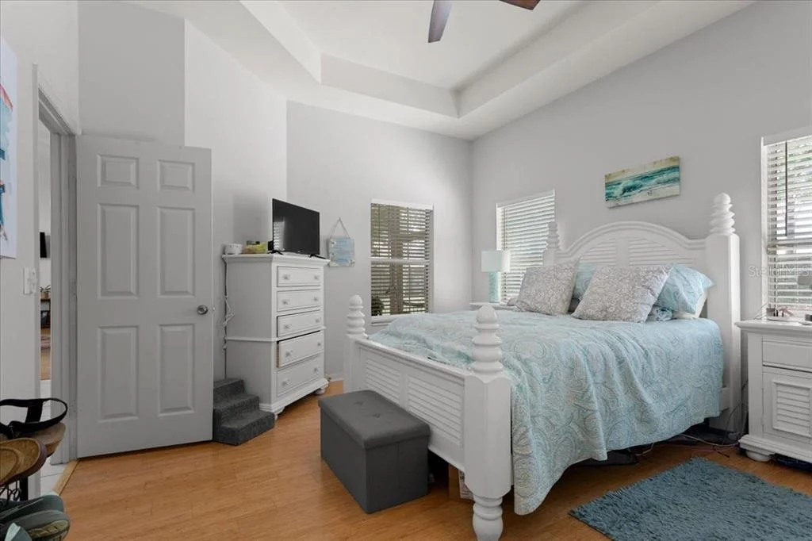
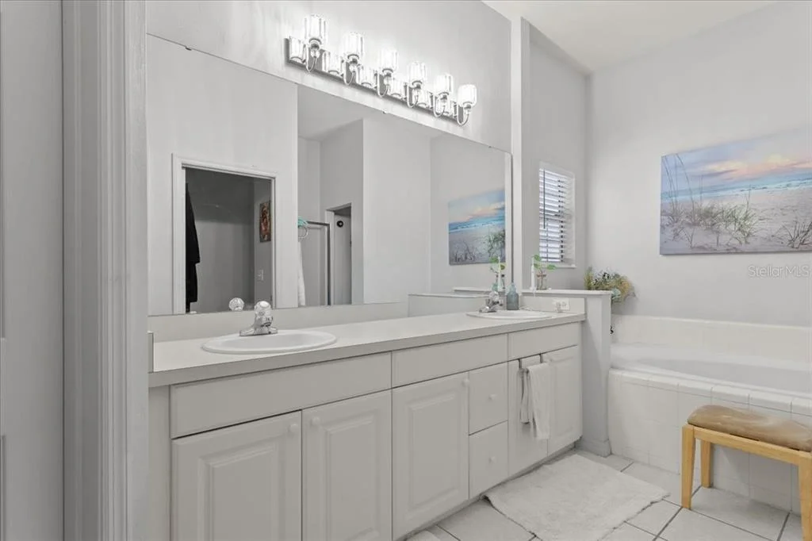
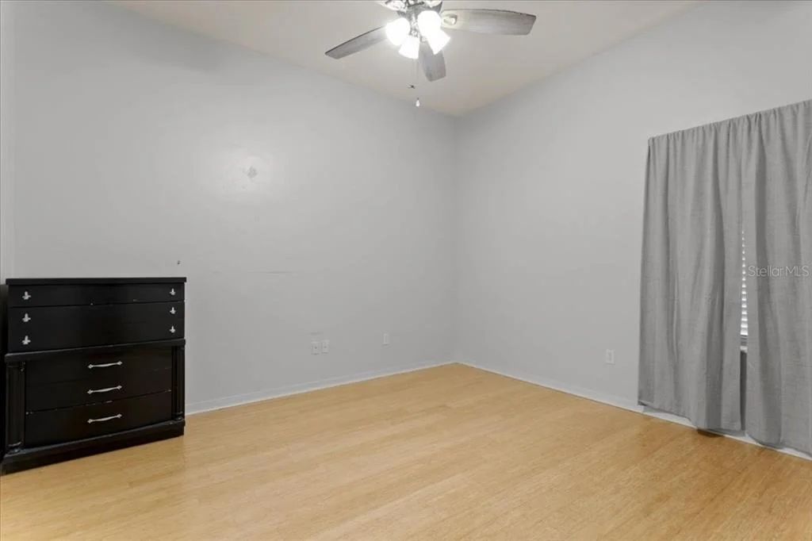
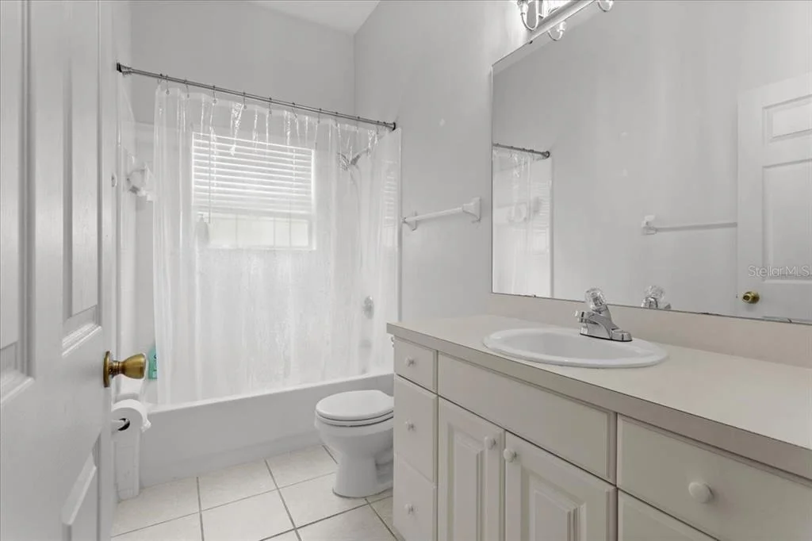
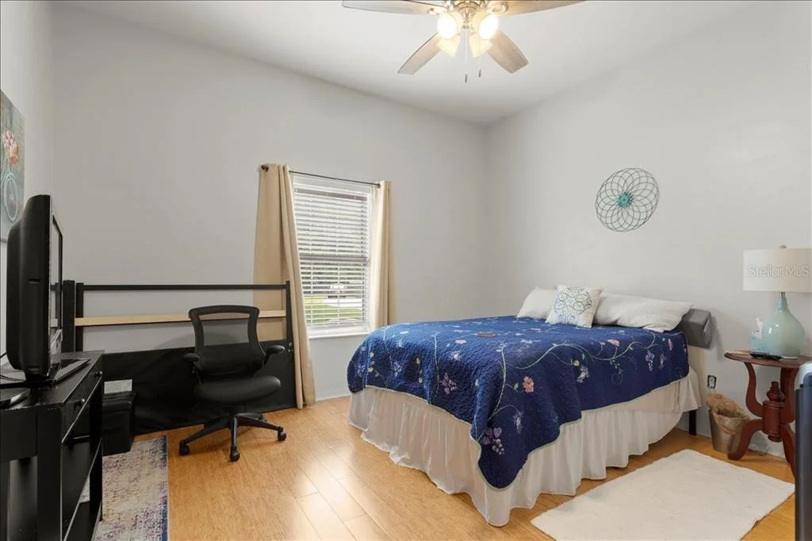
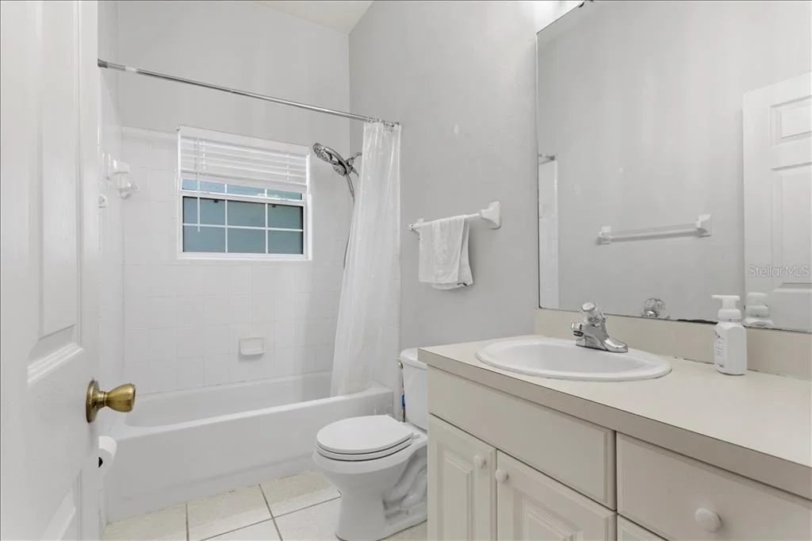
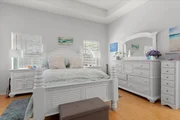
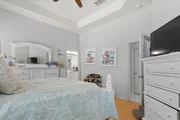
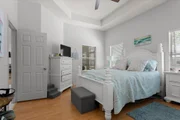
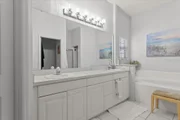
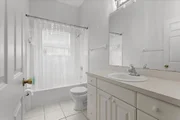
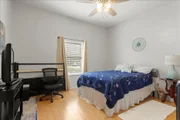
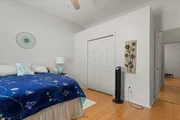
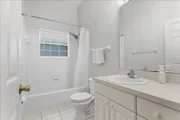
The spacious owner's suite serves as a relaxing retreat, complete with dual vanities, a garden tub, glass-enclosed shower, and a large walk-in closet. Two additional guest bedrooms are situated on the opposite side of the home and share a full bath, enhancing the flexibility and privacy of the triple-split design.
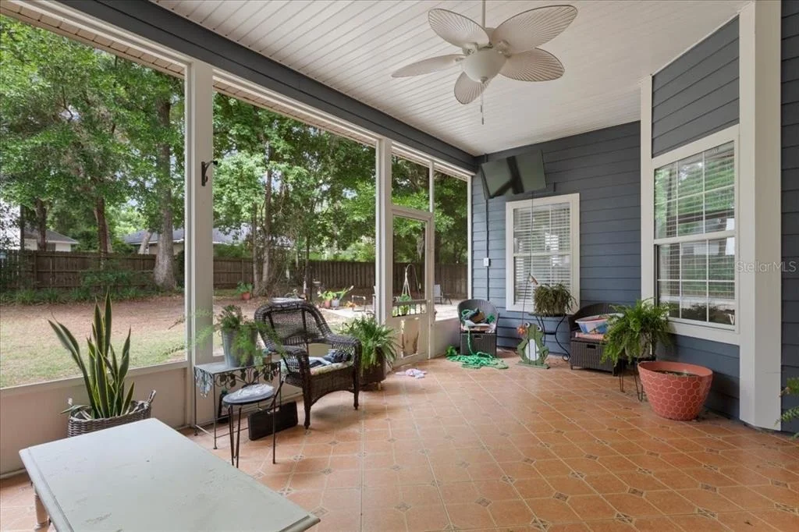
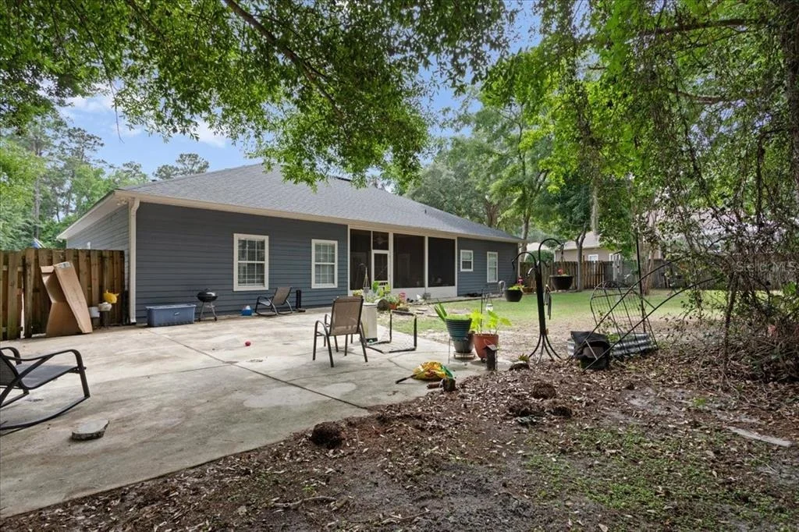
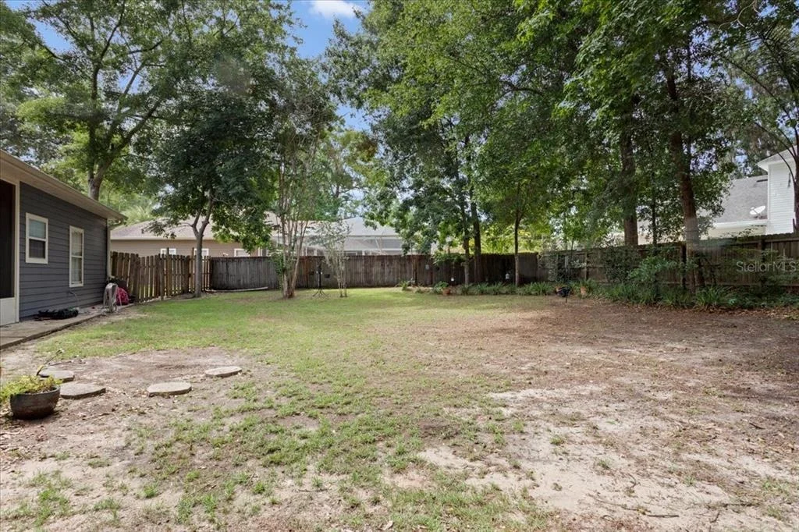
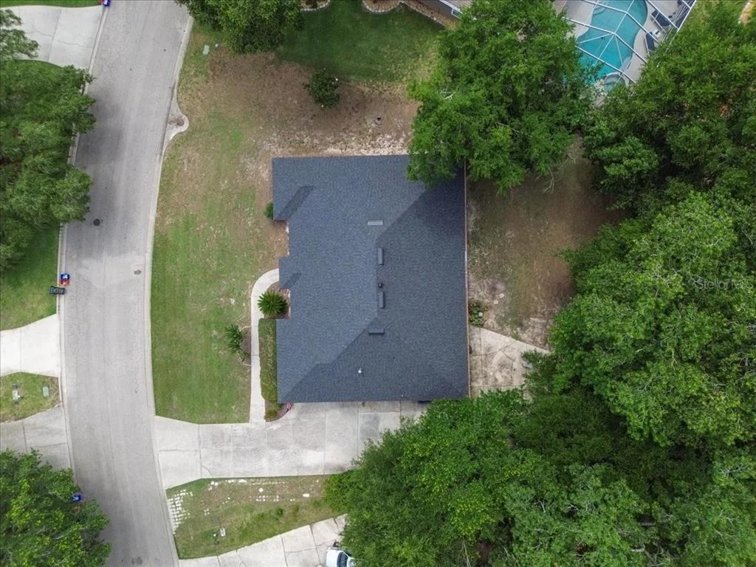
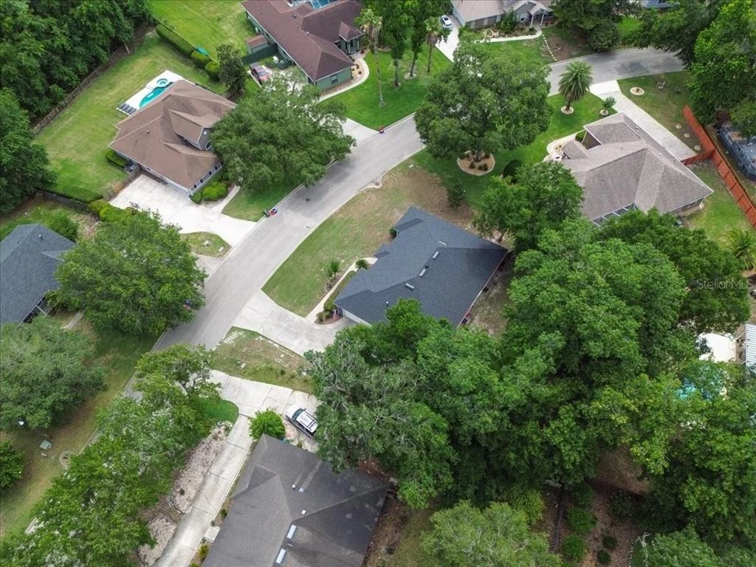
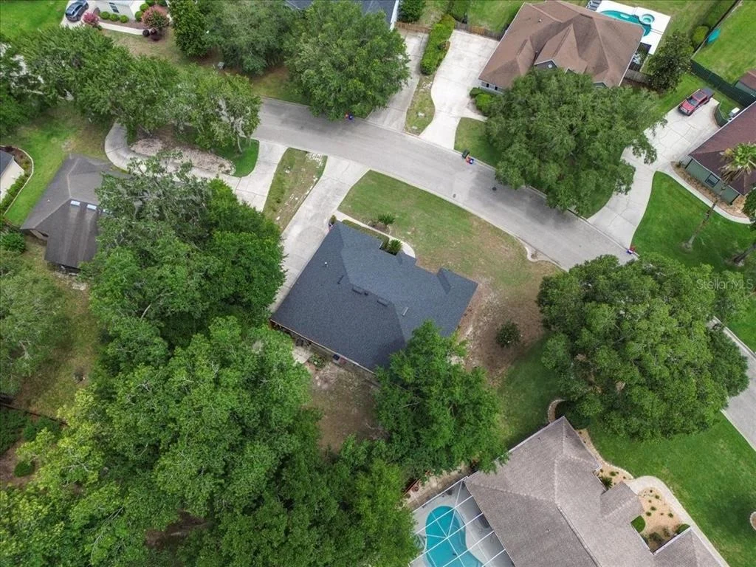
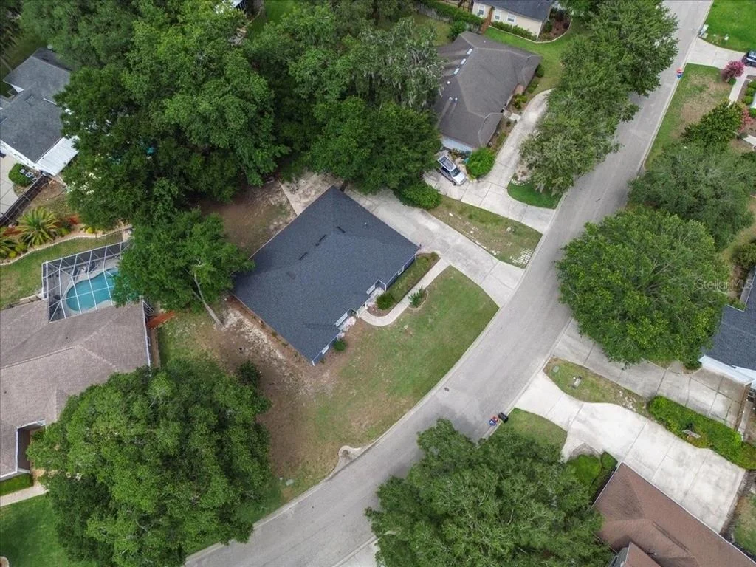
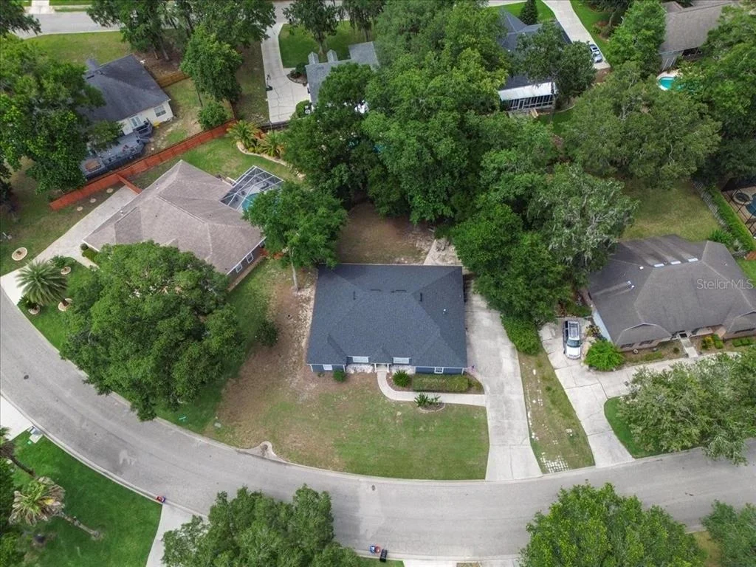
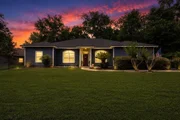
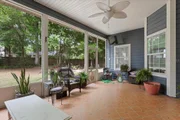
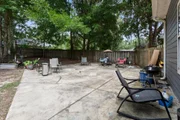
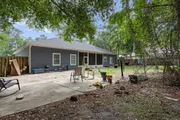
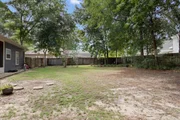
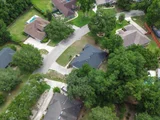
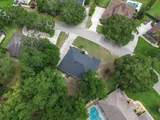
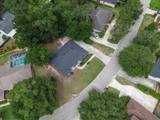
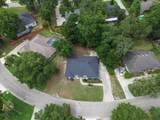
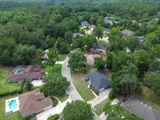
French doors open to a spacious screened lanai with tile flooring and a ceiling fan, creating the perfect setting for morning coffee or evening gatherings. Beyond, the fully fenced backyard offers a peaceful outdoor oasis shaded by mature trees and complemented by a versatile concrete patio ideal for grilling, entertaining, or simply unwinding.
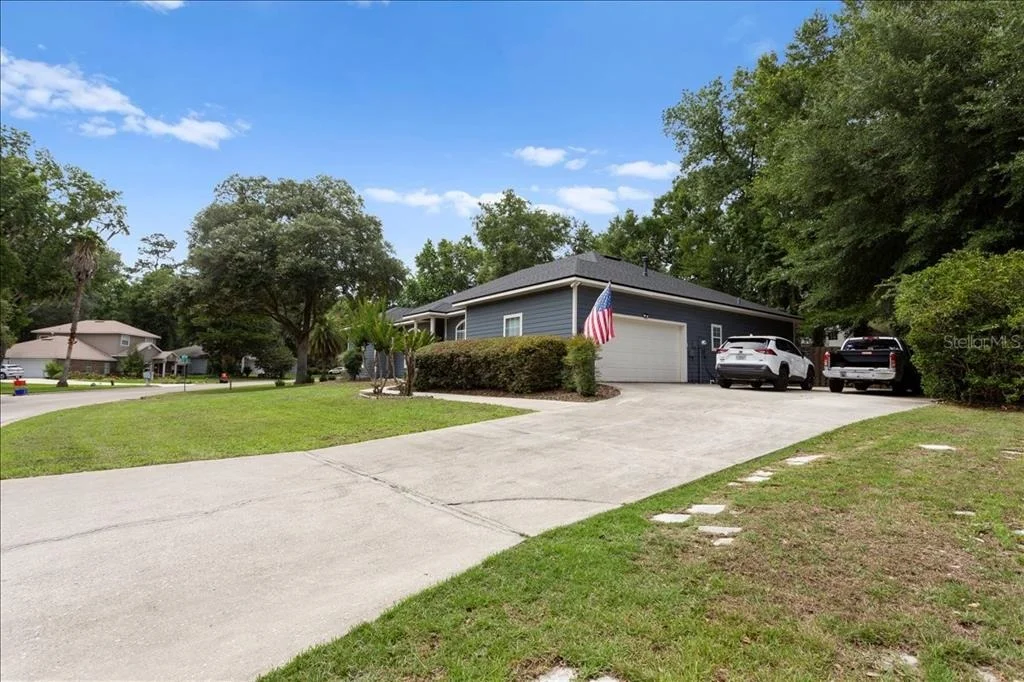
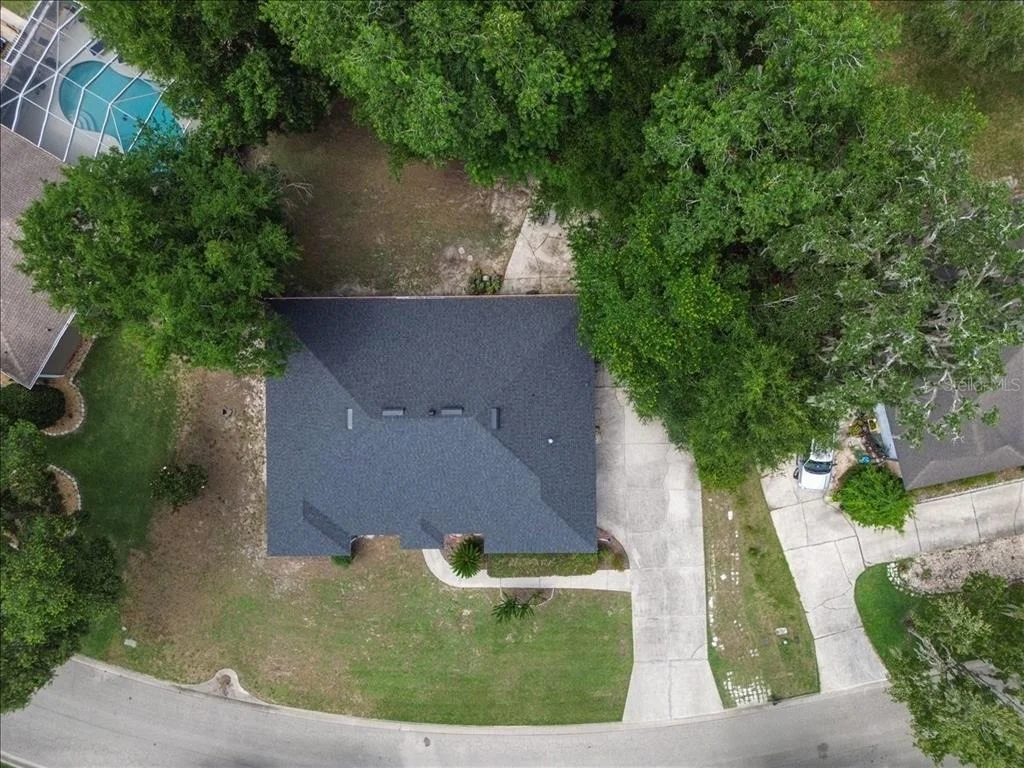
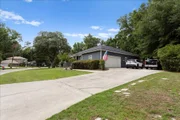
Additional features include a recently replaced HVAC system, indoor laundry room, and a two-car garage.
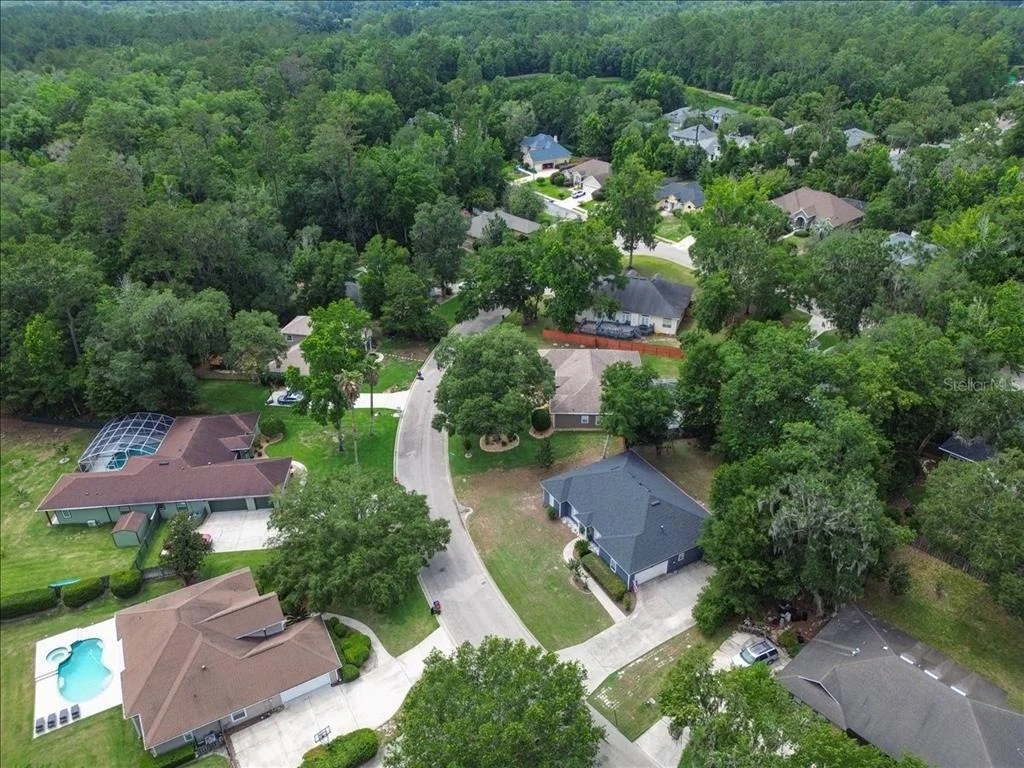
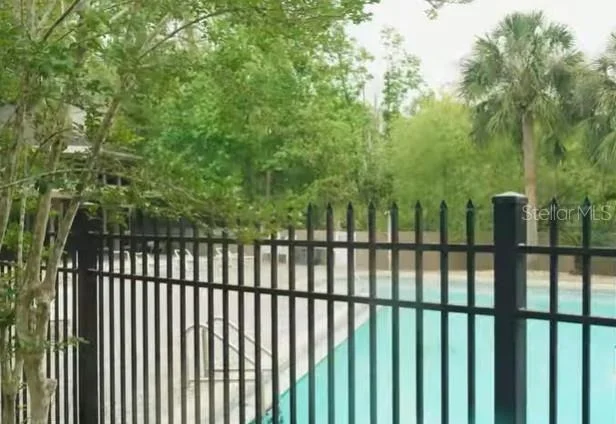
Residents of Blues Creek enjoy access to community amenities including a clubhouse, swimming pool, and tennis courts. Conveniently located near shopping, dining, and outdoor recreation such as Devil's Millhopper Geological State Park, the home is also zoned for Talbot Elementary, Fort Clarke Middle School, and Gainesville High School.
Offering space, flexibility, and valuable updates in one of Northwest Gainesville's most desirable neighborhoods, this is a home you won't want to miss. Call for an appointment
Listed By
Payment Calculator
Your Estimated Monthly Payment
Cap Rate Calculator
What does this mean?
Based on our analysis, the cap rate of this property is 1.25%. A negative cap rate indicates that the property might not be feasible as an income-producing asset. The median cap rate for a near zip code 11238 is 4.23%.
How much can I actually make?
Actual monthly rental income may vary between $4,760 and $7,140 depending on unit-specific characteristics. You can change the amount using the slider to further explore.
How is cap rate calculated?
Cap Rate = Net Operating Income (NOI) / Property Asset Value.
When calculating the cap rate, we assume 100% occupancy. Leverage (mortgage) is not considered.
Cap Rate provided by RealtyHop and RentHop, learn more about cap rate here.
Price History
| Date / Event | Date | Event | Price |
|---|---|---|---|
| Oct 20, 2026 | Price Decreased |
$444,500
↓ $5K
(1%) | |
| Price Decreased | |||
| Aug 26, 2026 | Price Decreased |
$449,000
↓ $6K
(1.3%) | |
| Price Decreased | |||
| Jun 3, 2026 | Listed by FLORIDA HOMES REALTY & MORTGAGE GVILLE | $454,900 | |
| Listed by FLORIDA HOMES REALTY & MORTGAGE GVILLE | |||
| May 26, 2022 | Sold | ||
| Sold | |||
| Apr 13, 2022 | Listed by FLORIDA HOMES REALTY & MORTGAGE GVILLE | $444,700 | |
| Listed by FLORIDA HOMES REALTY & MORTGAGE GVILLE | |||

Property Highlights
Building Info
Comparables
Status
Price/ft²
Listed On
Sold On
About Gainesville
Similar Homes for Sale
Currently no similar homes aroundNearby Rentals

$1,900 /mo
- 2 Beds
- 2 Baths
- 1,472 ft²
$2,075 /mo
- 3 Beds
- 2 Baths
- 1,380 ft²

FLORIDA HOMES REALTY & MORTGAGE GVILLE
Last Updated: 30 days ago
Data Source: Stellar MLS, MLS# GC540875







 Your Privacy Choices
Phone: 425-283-2930
Address: 335 Madison Avenue, New York, NY 10017