


58
Map
5514 INVERCHAPEL ROAD


About This Property
Payment Calculator
Your Estimated Monthly Payment
Cap Rate Calculator
What does this mean?
Based on our analysis, the cap rate of this property is 1.25%. A negative cap rate indicates that the property might not be feasible as an income-producing asset. The median cap rate for a near zip code 11238 is 4.23%.
How much can I actually make?
Actual monthly rental income may vary between $4,760 and $7,140 depending on unit-specific characteristics. You can change the amount using the slider to further explore.
How is cap rate calculated?
Cap Rate = Net Operating Income (NOI) / Property Asset Value.
When calculating the cap rate, we assume 100% occupancy. Leverage (mortgage) is not considered.
Cap Rate provided by RealtyHop and RentHop, learn more about cap rate here.
Price History
| Date / Event | Date | Event | Price |
|---|---|---|---|
| Apr 24, 2024 | Sold | ||
| Sold | |||
| Apr 9, 2024 | In contract | - | |
| In contract | |||
| Apr 4, 2024 | Listed by RE/MAX Gateway, LLC | $875,000 | |
| Listed by RE/MAX Gateway, LLC | |||
| | |||
|
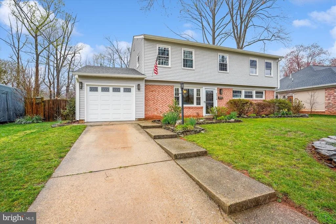
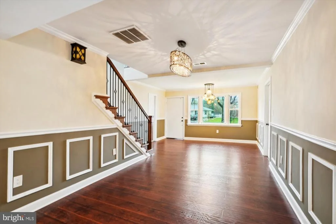
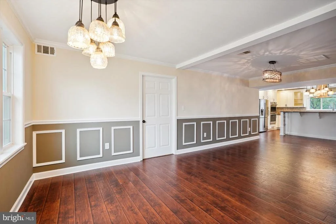
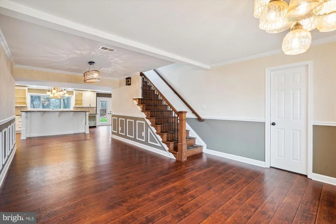
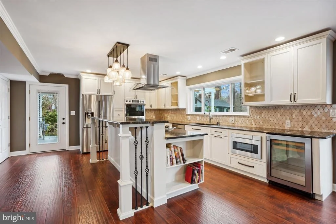
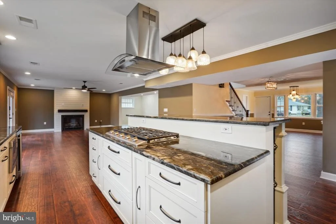
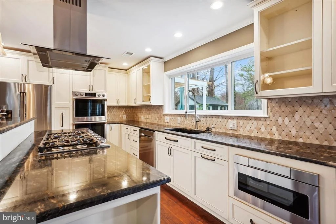
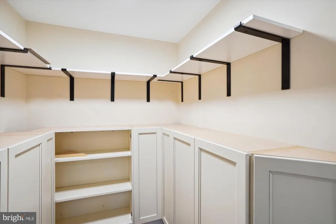
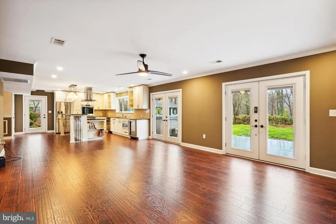
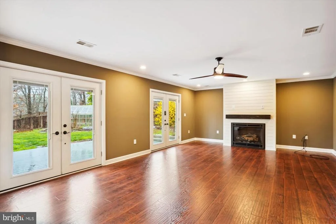
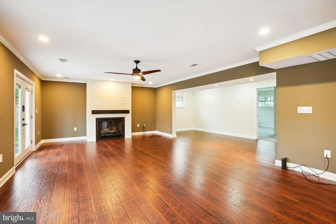
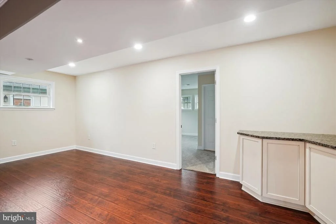
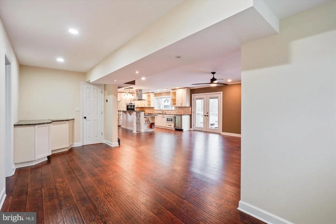
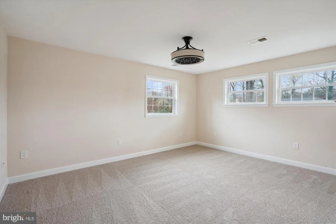
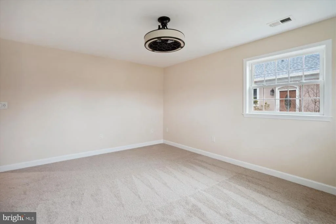
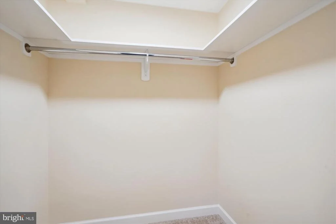
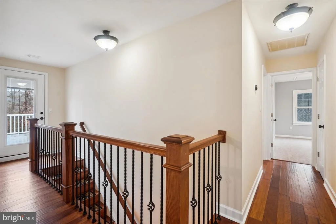
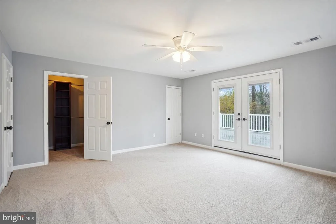
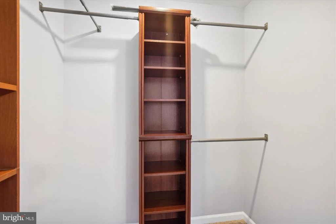
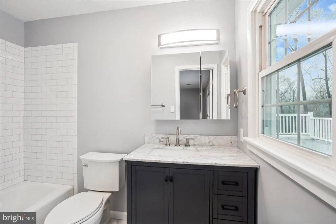
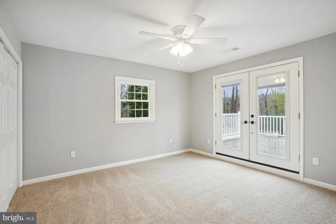
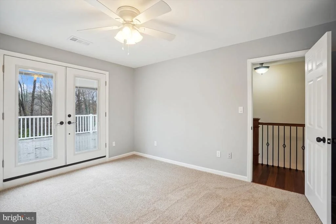
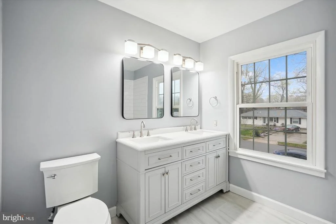
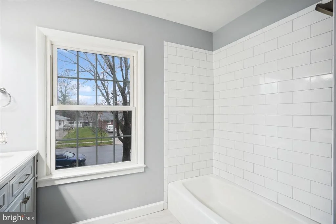
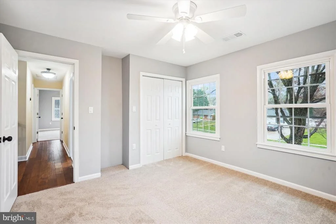
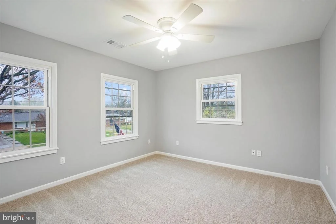
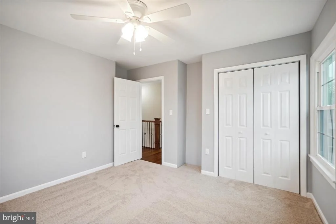
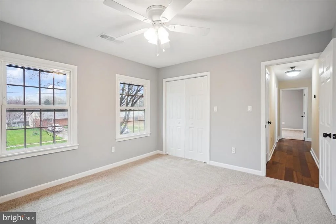
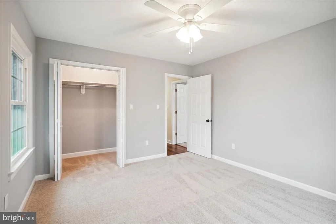
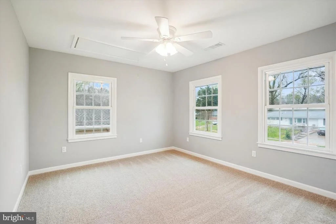
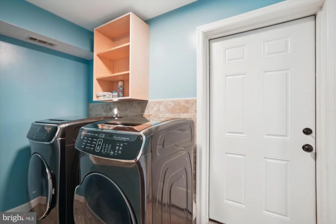
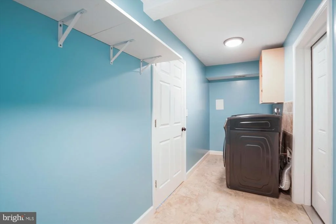
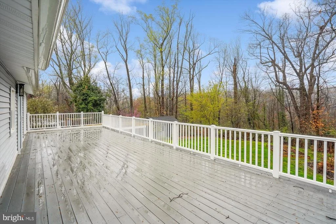
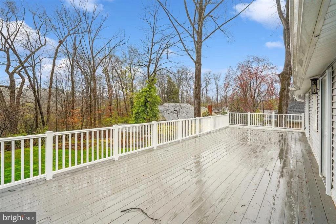
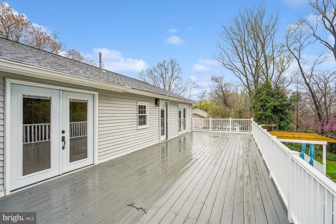
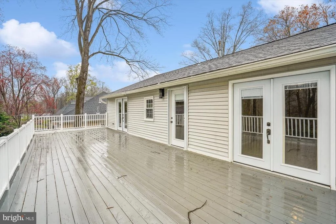
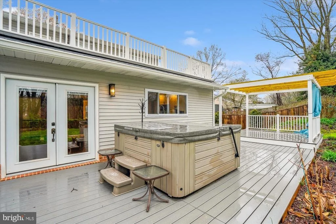
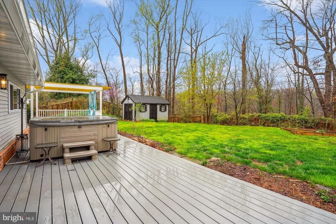
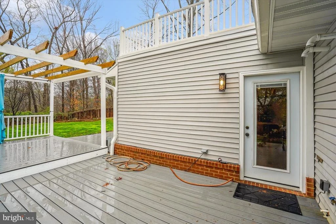
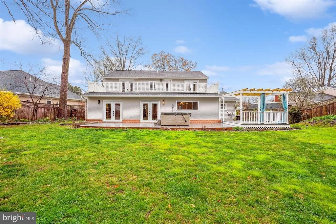
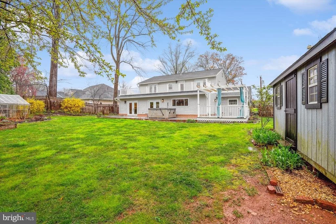
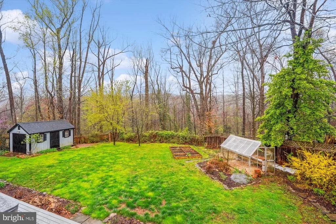
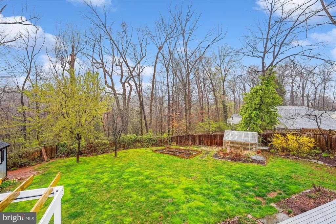
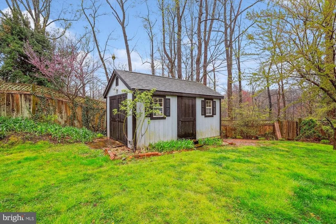
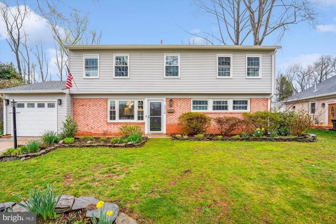
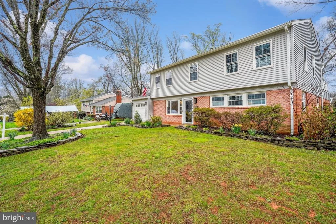
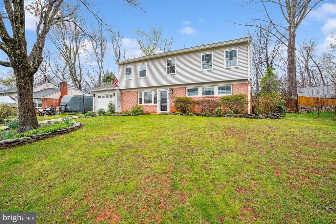
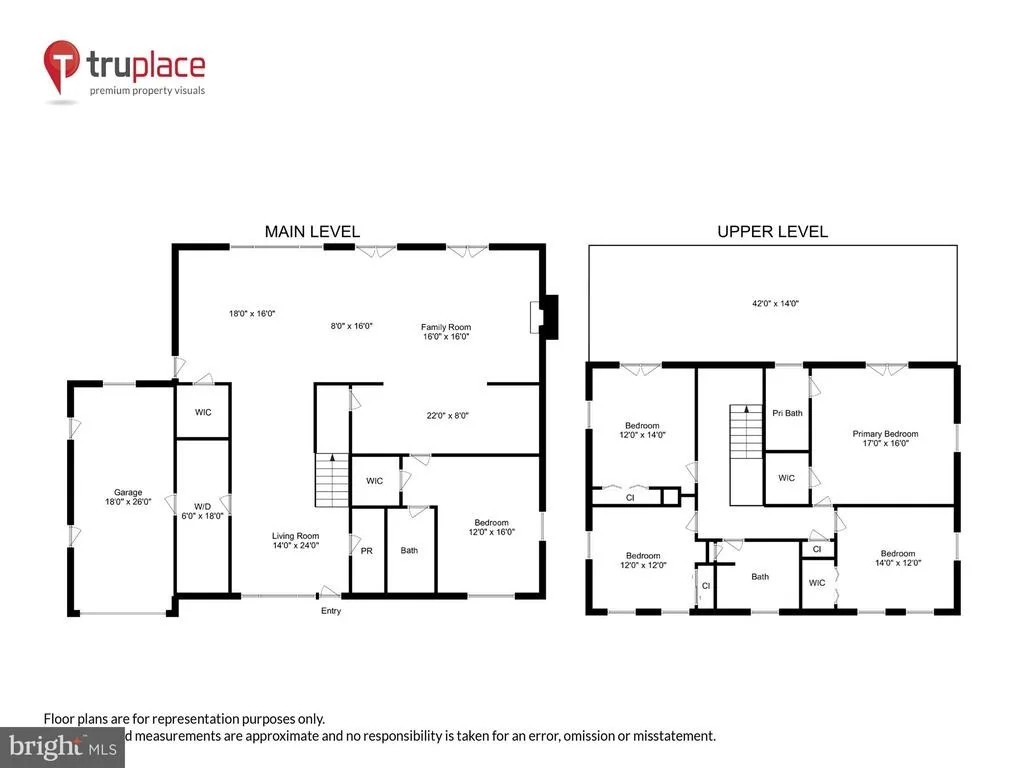
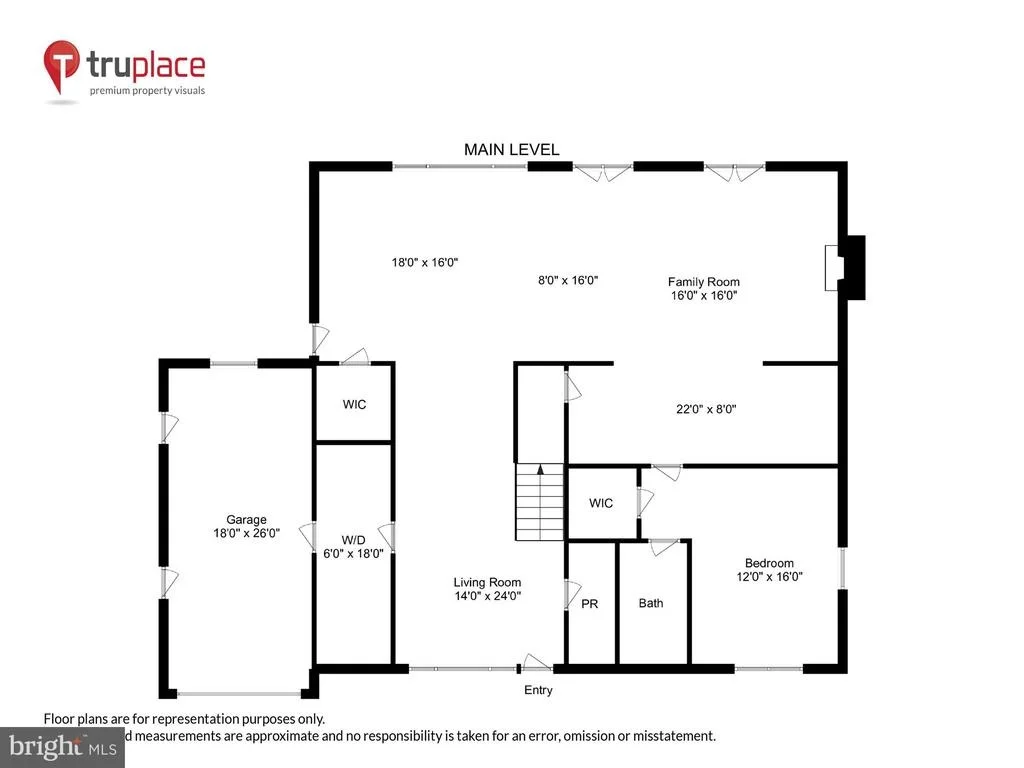
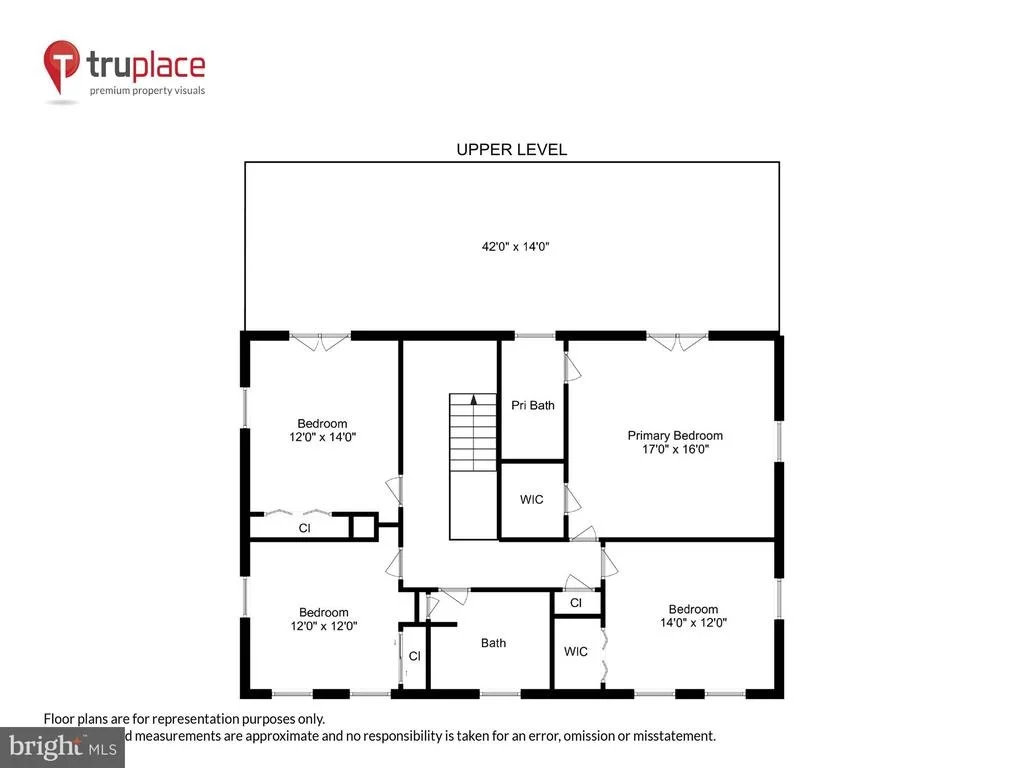
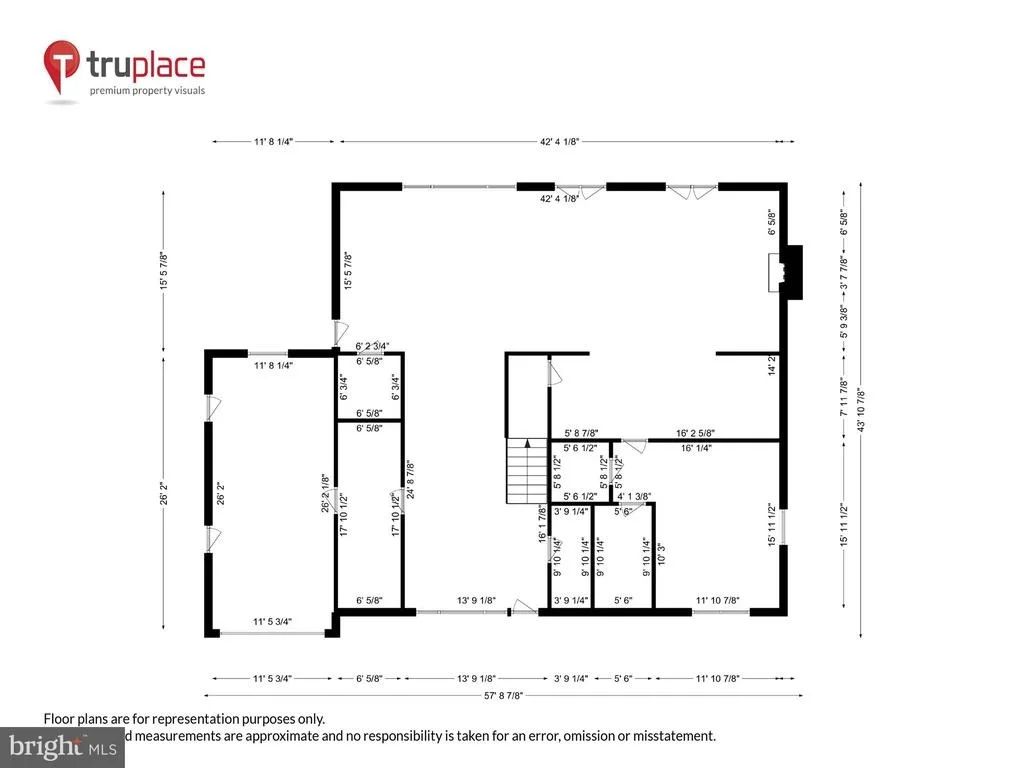
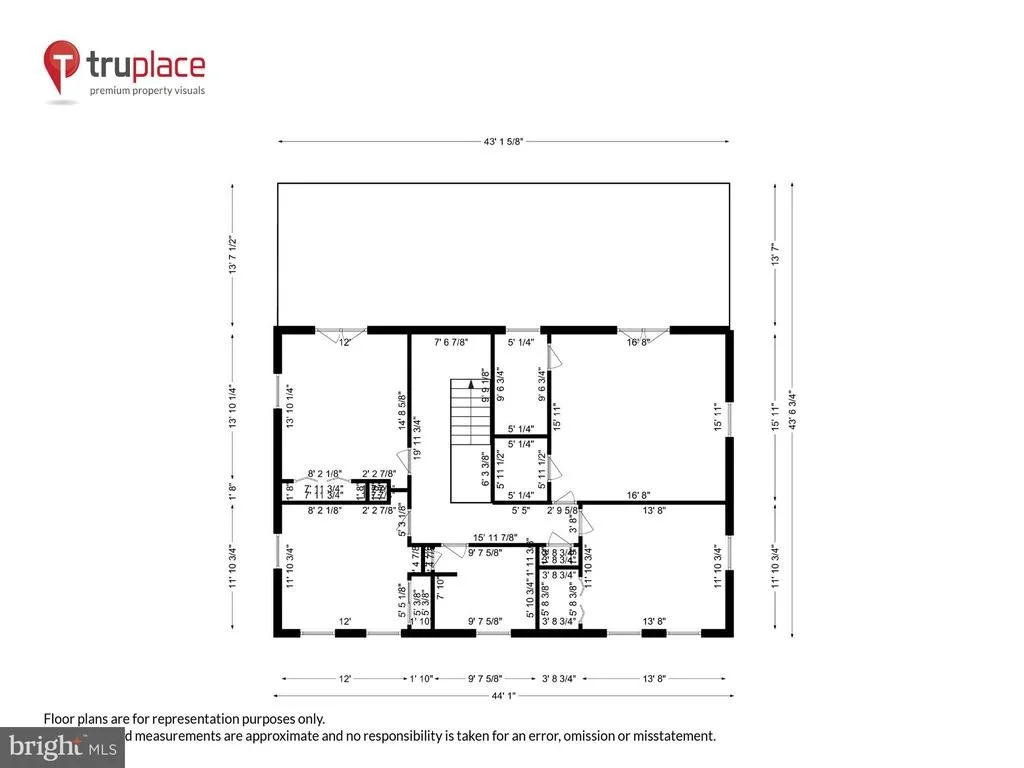
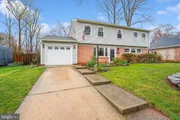
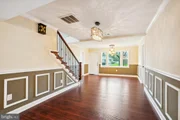
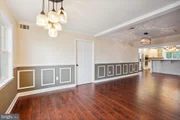
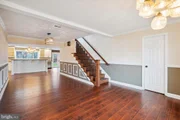
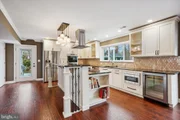
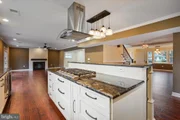
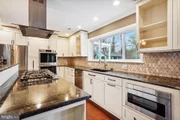
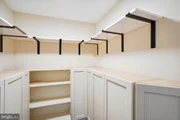
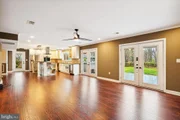
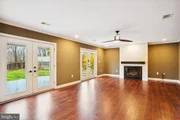
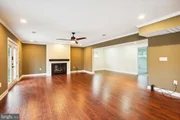
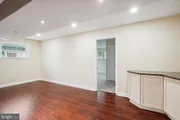
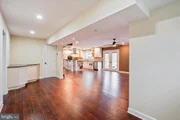
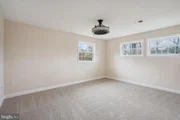
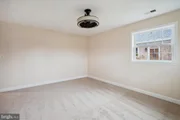
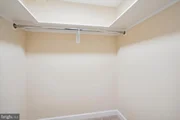
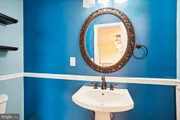
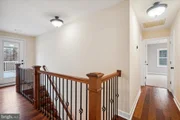
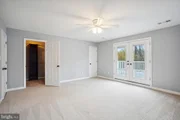
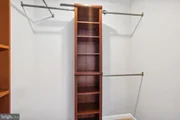
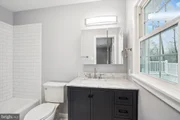
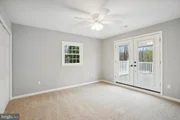
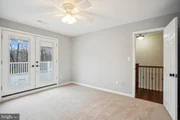
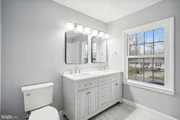
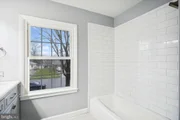
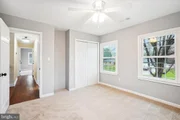
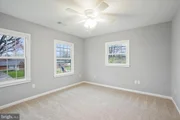
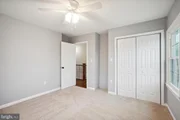
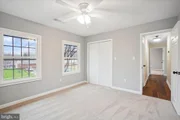
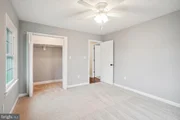
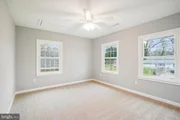
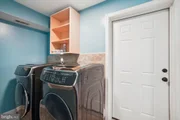
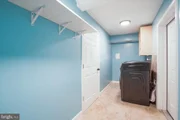
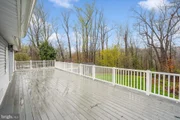
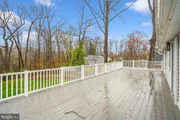
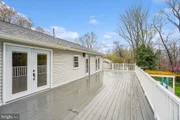
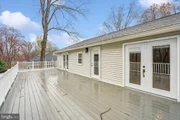
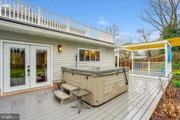
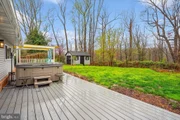
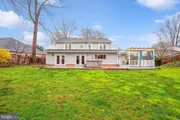
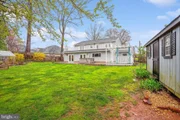
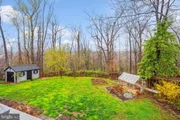
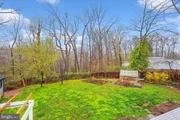
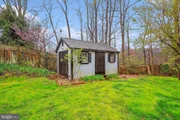
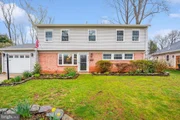
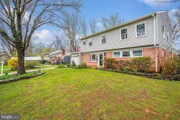
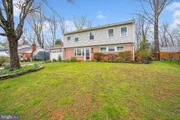
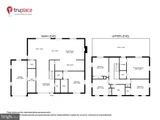
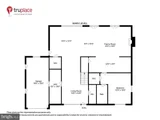
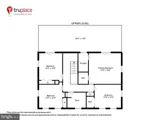
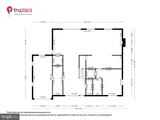
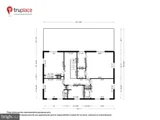
CONTRACTS DUE BY4:30PM MONDAY APRIL 8....A unique, thoughtfully designed updated and remodeled 2 level colonial on a spectacular lot backing to county parkland.....Upon entering you will be struck by the stunning kitchen at the back of the home...but first you enter into the combination living room/dining room (with wainscoting).....The kitchen island has a breakfast bar on one side and a 5 burner gas cooktop on the other, all top end stainless steel appliances, double wall oven, deep sink with a gooseneck faucet, large walk in pantry, small beverage cooler and a convenient under the counter microwave. Of course, granite counters and lots and lots of counter space!.....Plenty of room between the kitchen family room for a large table.... Family room with a gas fireplace, ceiling fan and doors to the rear deck...Main level bedroom with an updated full bath. Shower with body spray jets and multiple shower niches...Between the family room and main level bedroom is a perfect area for a home office....All new water resistant hickory laminate flooring throughout the first level. Brand new carpet in the main level bedroom. Upstairs there is hardwood in the hallway and brand new carpet in all 4 bedrooms....Each bedroom has a new ceiling fan....Primary bedroom has a walk in closet....Both upper bathrooms just updated this year....Very private deck across the upper level in the rear overlooking the parkland just outside the rear fence. Entrances to the deck from the upper level hall and the primary bedroom.....large laundry is located between the living room and the garage. Plenty of space to build out a mudroom or cubies....Across the rear on the lower level is a trex patio (2020) with a hot tub....Fenced rear yard with a large shed, greenhouse and raised garden beds....Rear addition and most remodeling done in 2019....Roof installed with the remodel in 2019...Lower level HVAC installed in 2018, Upper level HVAC is from 2019....Water heater installed in 2021....Note on the garage: This will not function as a garage for a car used on a daily basis but is perfect for motorcycles or boat storage. Here's why: Many years ago (timing unknown) the prior owner had relocated the kitchen to the garage area and in order to make it more compatible with the rest of the house, raised the garage floor creating a large lip at the front of the garage that makes it hard to use for normal cars...Floor plan in the virtual tour....Must see to appreciate
| |||
| Oct 18, 1999 | Sold | ||
| Sold | |||
Property Highlights
Building Info
Comparables
Status
Price/ft²
Listed On
Sold On
About North Springfield
Similar Homes for Sale
Currently no similar homes aroundNearby Rentals
$2,850 /mo
- 3 Beds
- 2 Baths
- 1,438 ft²
$3,250 /mo
- 4 Beds
- 2 Baths
- 1,640 ft²

RE/MAX Gateway, LLC
Last Updated: 3 hours ago
Data Source: Bright MLS , MLS# VAFX2168892










 Your Privacy Choices
Phone: 425-283-2930
Address: 335 Madison Avenue, New York, NY 10017