Check Availability
Windsor 80550
5514 Flamboro Dr
$785,000
● House - For Sale

5514 Flamboro Dr

Windsor, CO 80550
bedrooms
5 Beds
bathrooms
3 Baths, 1 Half Bath
square feet
3,388 Ft²
$4,274
Est. Monthly
$57
HOA / Fees

About This Property

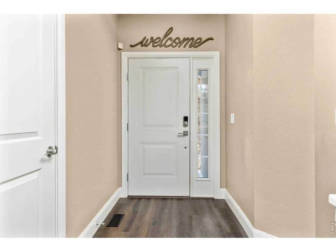
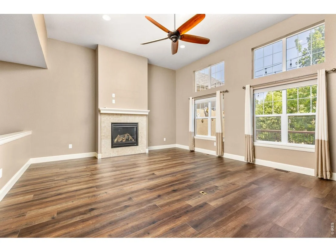
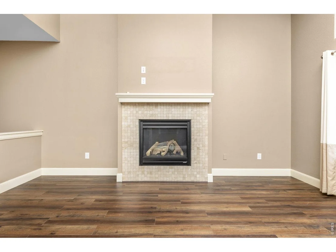
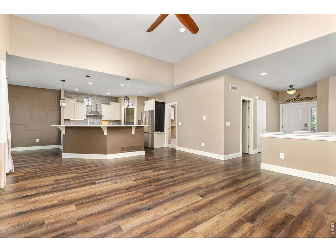
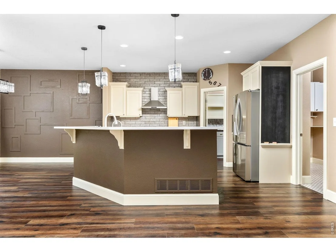
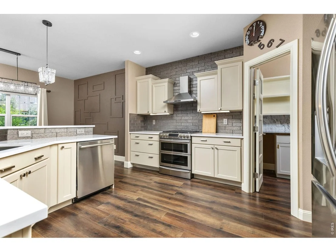
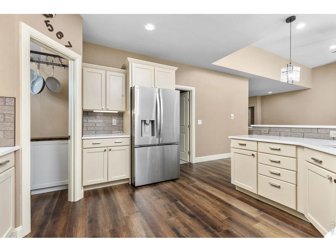
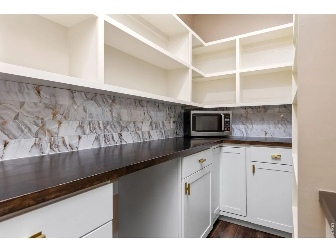
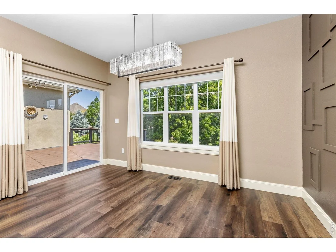
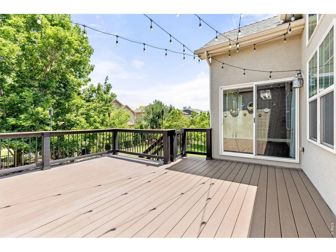
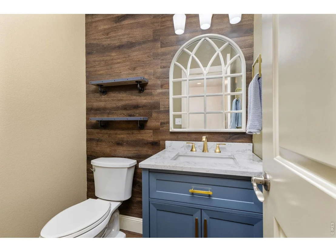
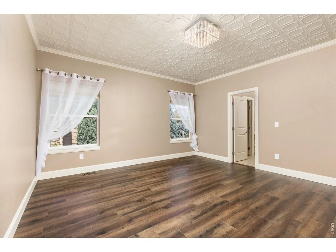
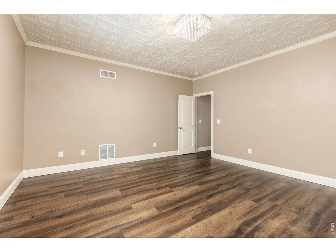
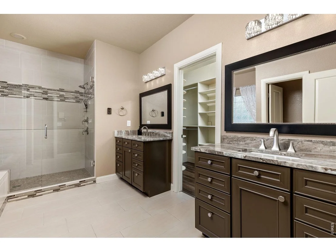
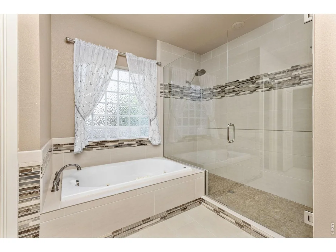
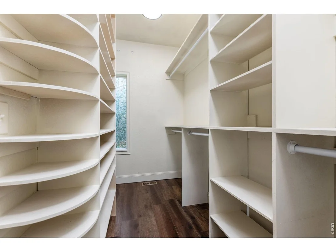
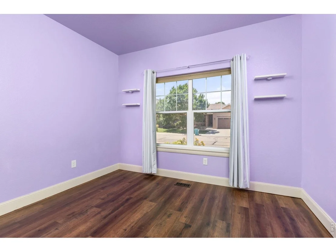
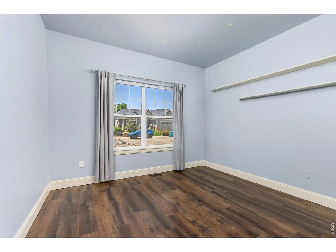
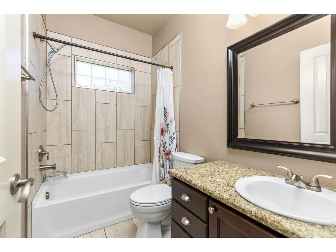
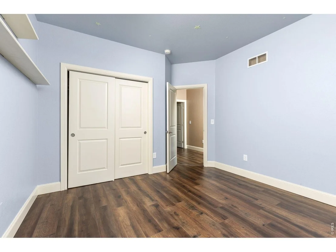
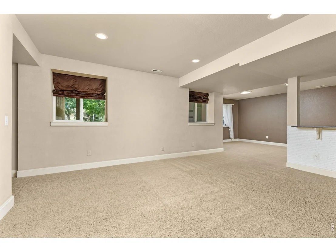
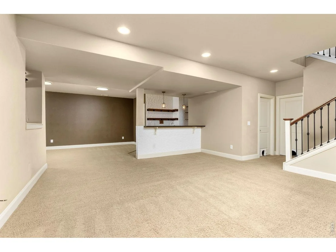
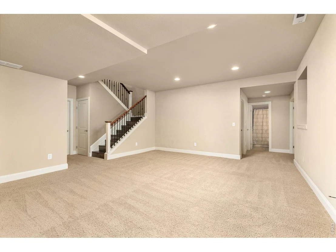
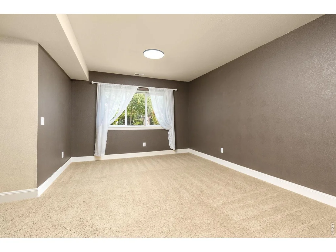
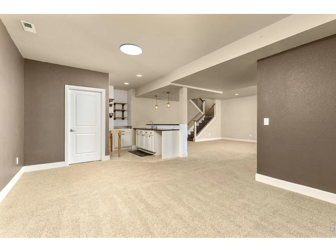
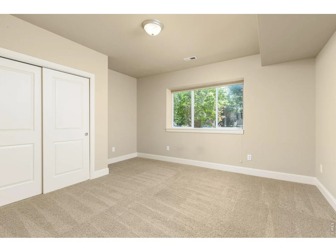
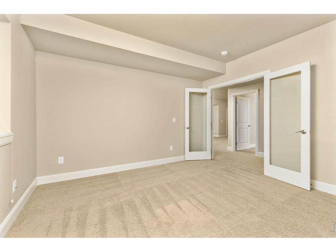
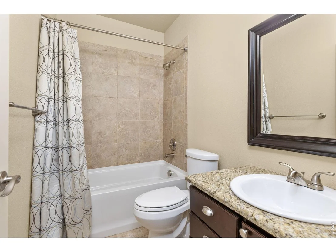
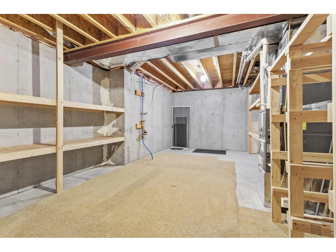
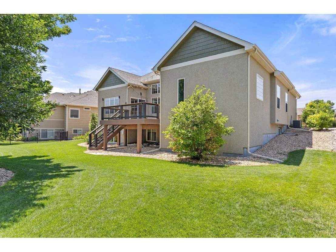
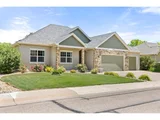
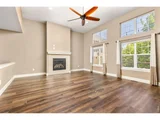
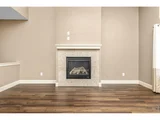
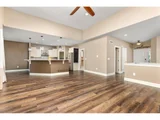
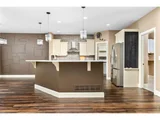
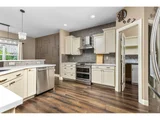
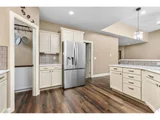
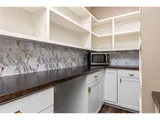
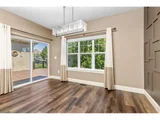
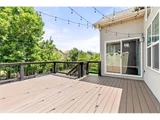
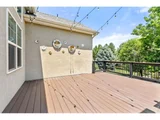
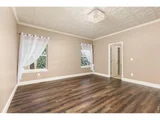
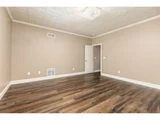
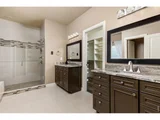
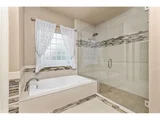
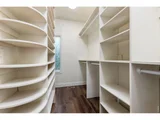
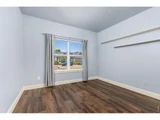
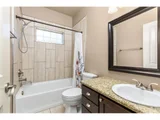
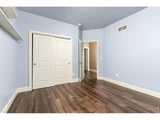
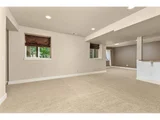
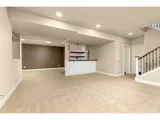
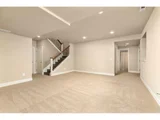
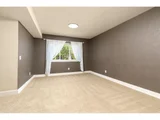
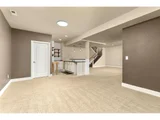
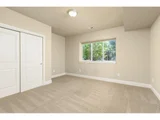
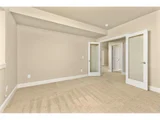
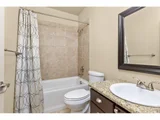
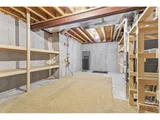
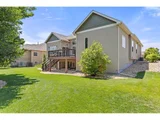
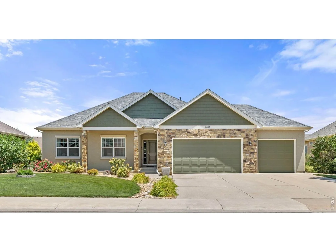
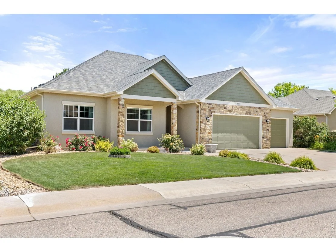
Welcome home to this beautifully maintained ranch-style home offering the perfect blend of comfort, functionality, and space in a desirable Windsor location. Featuring five bedrooms and three bathrooms, this thoughtfully designed home boasts an open floor plan with high ceilings and durable laminate flooring throughout the main living areas.The spacious kitchen is designed for both everyday living and entertaining, complete with stainless steel appliances, a center island, and a walk-in pantry. The adjoining dining area opens to a deck overlooking the expansive backyard, where mature landscaping creates a peaceful outdoor retreat. The inviting living room is filled with natural light and centered around a cozy gas fireplace, making it the perfect gathering space year-round. The main-floor primary suite offers a private escape with a luxurious five-piece bath, heated floors and a large walk-in closet featuring extensive shelving and storage. Downstairs, the garden-level basement expands the home's living space with a spacious family room, convenient kitchenette, two additional bedrooms, and ample room for guests, hobbies, or multi-generational living. Two separate unfinished storage areas provide exceptional flexibility for organization or future customization. An oversized three-car garage offers plenty of room for vehicles, recreational equipment, and workshop space. Class 4 impact resistant shingles complete the roof. Ideally situated near shopping, restaurants, golf courses, parks, and entertainment, this home combines everyday convenience with comfortable living in one of Windsor's most sought-after communities.
Unit Size
3,388 Ft²
Days on Market
-
Land Size
0.24 acres
Price per sqft
$232
Property Type
House
Property Taxes
$362
HOA Dues
$57
Year Built
2010

Listed By

Mike Englert
RE/MAX Alliance-FTC South

Payment Calculator

Cap Rate Calculator

Last updated: 3 months ago (IRES MLS #IRE1063466)

Price History

Date / Event Date Event Price
Sep 14, 2026 Relisted $785,000
Relisted
Sep 5, 2026 In contract -
In contract
Jul 30, 2026 Price Decreased $800,000
↓ $25K (3%)
Price Decreased
Jul 6, 2026 Listed $825,000
Listed
Jun 17, 2011 Sold
Sold
Show More

Property Highlights

Garage
Air Conditioning
Fireplace
Parking Details
Has Garage
Parking Features: Attached
Garage Spaces: 3
Interior Details
Half Bathrooms: 1
Full Bathrooms: 3
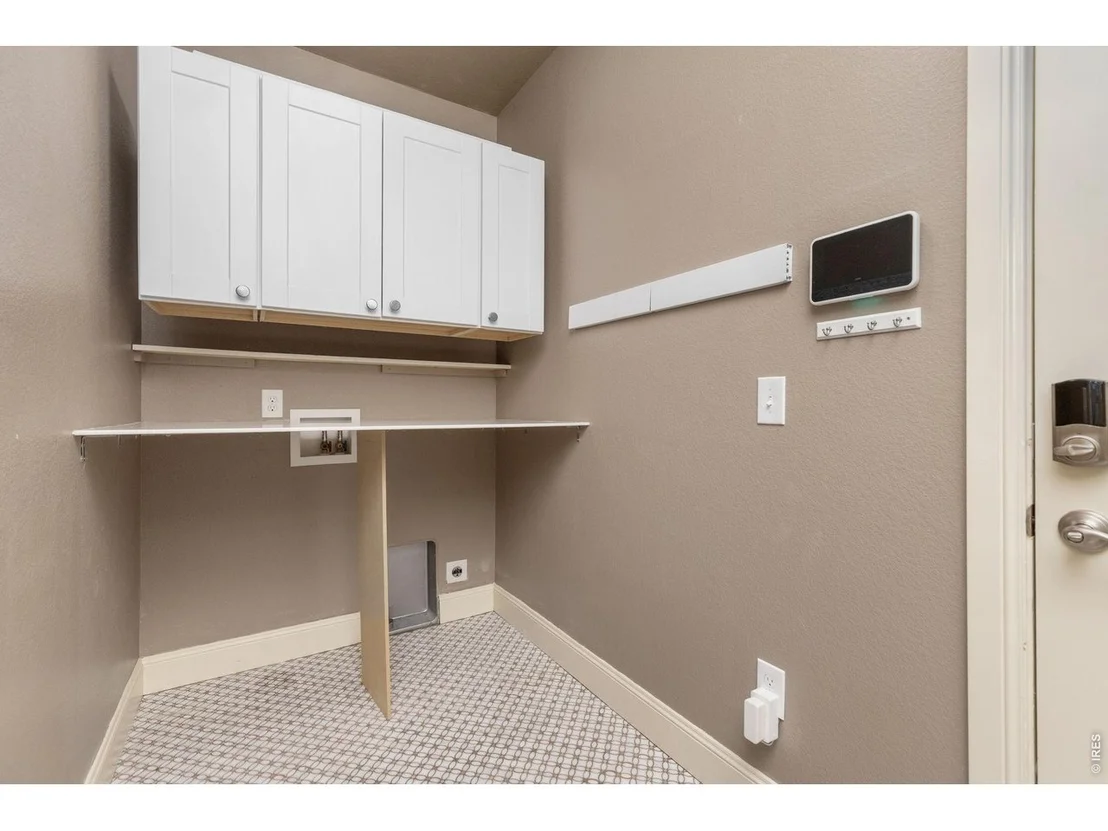
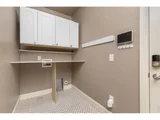
Interior Features: Eat-in Kitchen, Cathedral Ceiling(s), Open Floorplan, Pantry, Walk-In Closet(s), Wet Bar, Kitchen Island, High Ceilings, Washer/Dryer Hookup
Appliances: Gas Range, Dishwasher, Refrigerator, Microwave, Disposal, Fire Alarm
Has Fireplace
Fireplace Features: Gas, Living Room
Basement: Full, Partially Finished, Daylight
Exterior Details
Square Footage: 3388
Square Footage Source: $0
Architectural Style: Contemporary
Year Built: 2010
Levels: One
Construction Materials: Stone, Stucco
Patio and Porch Features: Deck
Lot Features: Paved, Deciduous Trees, Sloping Lot, House Faces West, Gutters, Sidewalks, Street Light, Fire Hydrant within 500 Feet
Lot Size Area: 10454.4
Lot Size Units: Square Feet
Lot Size Acres: 0.24
Lot Size Square Feet: 10454.4
Water Source: District
Financial Details
Tax Annual Amount: $4,343
Utilities Details
Cooling Type: Central Air, Ceiling Fan(s)
Heating Type: Forced Air
Location Details
HOA/Condo/Coop Fee Includes: Common Amenities
HOA/Condo/Coop Amenities: Trail(s)
HOA Fee: $680
HOA Fee Frequency: Annually

Building Info

Overview

    General

  • Year Built: 2010
  • Effective Year Built: 2010
  • Building Count: 1
  • Total Rooms: 11
  • Bedroom Count: 5
  • Bathroom Count: 3
  • Full Bathrooms: 3
  • Partial Bathrooms: 3
  • Bathroom Plumbing Fixtures: 12
  • Building Condition: 6
  • Building Quality: 7
  • Construction Type: 6
  • Building Style: 11
  • Exterior Walls Type: 18
  • Interior Walls Type: 3
  • Roof Shape Type: 1
  • Roof Cover Type: 3
  • Floor Count: 100
  • Living Units: 1
  • Floor Cover: 0
  • Basement Type: 6
  • Basement Area: 1,927
  • Garage Type: 1
  • Garage Square Area: 725
  • Parking Space Count: 3
  • Patio Type: 61
  • Porch Type: 31
  • Pool Type: 0

    Dimensions

  • Lot Size Square Feet: 10,624
  • Total Building Area: 4,640
  • Gross Building Area: 4,640
  • Building Area: 3,570
  • Building Area Measurement: L

    Heating and Cooling

  • Fireplace Count: 1
  • Air Conditioning: 1
  • Heating: 3
  • Heated Square Feet: 3,570
  • Heating Fuel Type: 0

    Utilities

  • Sewer System: 0
  • Water Service: 0

Building

  • Building Type: 0
  • Property Class: R
  • Subdivision: FOSSIL RIDGE SUB WIN (2004-0111862)
  • Land Acres: 0000000244
  • Standard Land Use Code: 1001
  • County Land Use Code: 1219L
  • Legal Description 1: LOT 17, BLOCK 6, FOSSIL RIDGE SUB, WIN (2004-0111862)

Neighborhood

  • School District Name: Thompson School District R-2J
  • Census Tract: 001714

Geography

  • Assessors Map Reference: 86352
  • Account Number: R1632321
  • Parcel: R1632321
  • Block: 6
  • Lot: 17
  • Meridian: SEC 35 TWN 6N RNG 68W
  • Municipality: WINDSOR
  • Latitude: 40.447
  • Longitude: -104.974

    Address

  • Full Address: 5514 Flamboro Dr
  • Address - House Number: 5514
  • Address - Street Name: Flamboro
  • Address - Suffix Type: Dr
  • State: CO
  • City Name: Windsor
  • Carrier Code: R005
  • 4-Digit Zip Code: 7064
  • Zip Code: 80550

Valuation

    Tax

  • Total Area: 3,915
  • Tax Year: 2023
  • Tax Amount: $398,777
  • Tax Rate Code Area: 2705

    Appraisal Valuation

  • Standard Deviation: 0.1461
  • Valuation Date: Mar 20, 2024
  • Confidence Score: 82
  • Final Value: 830,226
  • High Value: 951,533
  • Low Value: 708,919

    Market Valuation

  • Market Total Value: $720,000
  • Market Land Value: $190,000
  • Market Improvement Value: $530,000

    Assessments Valuation

  • Assessed Year: 2024
  • Assessed Total Value: $48,240
  • Assessed Land Value: $12,730
  • Assessed Improvements Value: $35,510

    Sales

  • Current Sale Contract Date: Jun 16, 2011
  • Current Sale Recording Date: Jun 17, 2011
  • Current Sale Price:
  • Current Sale Document Type: 71
  • Current Sale Input Document Number: 20110035626
Data used for valuation calculations is provided by RealtyHop, and other third party sources

Comparables

Unit
Status
Type
Beds
Baths
ft²
Price/ft²
Asking Price
Listed On
Closing Price
Sold On
HOA + Taxes

About Windsor


Similar Homes for Sale

Currently no similar homes around

Nearby Rentals


Frequently Asked Questions

When was property at 5514 Flamboro Drive built and last sold?
The property at 5514 Flamboro Drive was built in 2010 and last sold on Jun 16, 2011 for $390,900.
How much is this home worth?
The estimated value of the home located at 5514 Flamboro Drive is $792,850.
What are some comparable homes to 5514 Flamboro Drive?
There are currently no comparable homes to 5514 Flamboro Drive.