


5513 VICTORY LOOP


About This Property
The beautifully designed upper level features 4 spacious bedrooms and 3 full bathrooms, with a hallway that overlooks the stunning two-story family room. The primary bedroom is a luxurious retreat with two large walk-in closets for ample storage and gorgeous hardwood floors that add a touch of elegance. The room also includes a mounted TV and a cozy electric fireplace, both of which convey with the home, creating the perfect space to relax and unwind. Step into the stunning en-suite bathroom, which features custom granite countertops on each vanity, a luxurious soaking tub and separate shower. The bathroom also includes a spacious linen closet for added convenience. One of the additional three bedrooms includes its own full bathroom and walk in closet, providing privacy and comfort.
The expansive lower level of this home offers versatile living and entertainment spaces, perfect for gatherings and relaxation. The recreation room is a massive, flexible space that can easily be divided into two separate areas, allowing for multiple uses such as a media room, playroom, or home gym. The custom wet bar features high countertops, ample cabinet space and a built-in sink. The substantial storage area offers plenty of room to keep your belongings organized, ensuring ample space for all your storage needs. A second storage area offers even more space and can be easily transformed into a bonus room, home office, or den, depending on your needs. A full bathroom on this level provides convenience for both guests and family. The lower level also includes walk-up stairs that lead directly to the backyard, providing easy outdoor access.
Step out into your backyard oasis that is perfect for relaxation and enjoyment. The property is completely fenced in, providing both privacy and security. The backyard features an impressive heated pool with an 8-foot depth, vinyl liner, and a sand filter system for easy maintenance. The pool also comes with a spring-loaded cover, and a robotic pool cleaner to keep the water crystal clear. All pool equipment and accessories convey with the home. A fully automated RainBird in-ground sprinkler system services both the front and back yards, making lawn maintenance a breeze and keeping the landscaping lush and vibrant. The thoroughly maintained yard features beautiful landscaping and a spacious 12x10 shed provides additional storage for outdoor equipment, tools, or seasonal items.
Located off Hoadly Road (next to Prince William Parkway), this property offers convenient access to shopping, restaurants, and major roads. It is zoned for Colgan High School and is in close proximity to I-95, VRE, Quantico, and Fort Belvoir, making it perfect for commuters.
Payment Calculator
Your Estimated Monthly Payment
Cap Rate Calculator
What does this mean?
Based on our analysis, the cap rate of this property is 1.25%. A negative cap rate indicates that the property might not be feasible as an income-producing asset. The median cap rate for a near zip code 11238 is 4.23%.
How much can I actually make?
Actual monthly rental income may vary between $4,760 and $7,140 depending on unit-specific characteristics. You can change the amount using the slider to further explore.
How is cap rate calculated?
Cap Rate = Net Operating Income (NOI) / Property Asset Value.
When calculating the cap rate, we assume 100% occupancy. Leverage (mortgage) is not considered.
Cap Rate provided by RealtyHop and RentHop, learn more about cap rate here.
Price History
Property Highlights
Building Info
Comparables
Status
Price/ft²
Listed On
Sold On
About Victory Ridge
Similar Homes for Sale
Currently no similar homes aroundNearby Rentals
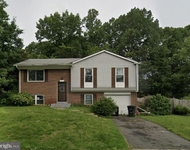
$3,100 /mo
- 4 Beds
- 3 Baths
- 1,700 ft²
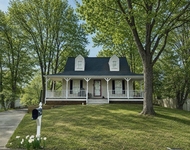
$2,875 /mo
- 3 Beds
- 2 Baths
- 1,721 ft²


Samson Properties
Last Updated: 8 hours ago
Data Source: Bright MLS , MLS# VAPW2080780
 Your Privacy Choices
Phone: 425-283-2930
Address: 335 Madison Avenue, New York, NY 10017