


1
Map
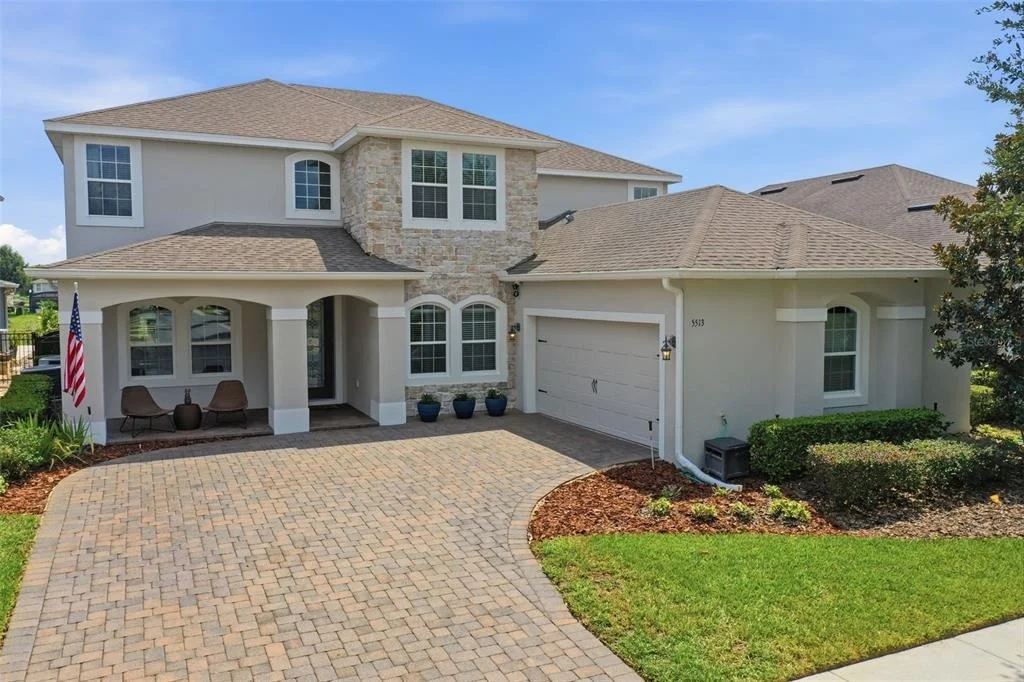
5513 THOMAS SQUARE DRIVE


About This Property
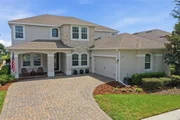
From the moment you arrive, the stone-accented elevation, oversized driveway, and manicured landscaping create unforgettable curb appeal. Inside, soaring ceilings, abundant natural light, crown molding, custom trim work, 8-foot doors, and wood-look tile flooring establish an elegant yet welcoming atmosphere.
The dramatic two-story great room is the undeniable centerpiece of the home, showcasing a custom floor-to-ceiling built-in with cabinetry, open shelving, and a heat-producing electric fireplace, beautifully complemented by decorative wood ceiling beams that add warmth and architectural character.
The open-concept kitchen is equally impressive, featuring white cabinetry, granite countertops, an oversized center island, stainless steel appliances, a gas cooktop, walk-in pantry, expansive butler's pantry, and a dedicated breakfast nook overlooking the backyard.
Privately tucked away on the first floor, the primary suite offers engineered hardwood flooring, dual walk-in closets with custom shelving, and a spa-inspired bath with separate vanities, a soaking tub, and an oversized walk-in shower. A private office with matching engineered hardwood flooring, formal dining room, laundry room, and powder bath complete the main level. Upstairs, three spacious bedrooms, two full bathrooms, an oversized loft, and a flexible bonus room provide endless possibilities for a media room, fitness space, playroom, or potential fifth bedroom.
Step outside to your own private retreat featuring a saltwater pool with water features, covered lanai, fenced backyard, and the added privacy of no rear neighbors.
Thoughtful enhancements throughout the home include the custom family room built-in with electric fireplace, decorative ceiling beams, engineered hardwood flooring in the primary suite and office, permanent exterior architectural trim lighting, a whole-home security camera system, overhead garage storage, newer kitchen appliances, a new microwave, a newer pool pump, and spray foam insulation for enhanced energy efficiency.
Residents enjoy resort-style amenities including a clubhouse, community pool, playground, and dog park, all just minutes from Hamlin Town Center, top-rated schools, shopping, dining, major highways, and Walt Disney World.
Blending timeless design, quality craftsmanship, and an unbeatable location, 5513 Thomas Square Drive is a rare opportunity to own a truly move-in-ready home in the heart of Winter Garden.
Payment Calculator
Your Estimated Monthly Payment
Cap Rate Calculator
What does this mean?
Based on our analysis, the cap rate of this property is 1.25%. A negative cap rate indicates that the property might not be feasible as an income-producing asset. The median cap rate for a near zip code 11238 is 4.23%.
How much can I actually make?
Actual monthly rental income may vary between $4,760 and $7,140 depending on unit-specific characteristics. You can change the amount using the slider to further explore.
How is cap rate calculated?
Cap Rate = Net Operating Income (NOI) / Property Asset Value.
When calculating the cap rate, we assume 100% occupancy. Leverage (mortgage) is not considered.
Cap Rate provided by RealtyHop and RentHop, learn more about cap rate here.
Price History
Property Highlights
Building Info
Comparables
Status
Price/ft²
Listed On
Sold On
About Horizon West
Similar Homes for Sale
Currently no similar homes aroundNearby Rentals
$8,000 /mo
- 4 Beds
- 3 Baths
- 3,333 ft²
$4,400 /mo
- 4 Beds
- 3 Baths
- 3,020 ft²

SERHANT
Last Updated: 26 days ago
Data Source: Stellar MLS, MLS# O6428640
 Your Privacy Choices
Phone: 425-283-2930
Address: 335 Madison Avenue, New York, NY 10017