About This Property
Nearly new! This custom built 7 bedroom, 6 bathroom craftsman style
home is waiting for you. Prime time location on Clifton Rd,
near 29, I-66, and minutes away from shopping, restaurants, Dulles
airport, and Metro stations. Built in 2022, this home sits on
a large .72 acre lot with private rear yard, and is offered for
sale for the first time by the original owners! You will be
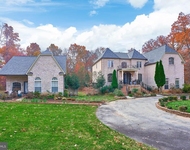
wowed from the moment you pull up to this magnificent home! The
gorgeous exterior has an excellent front elevation with tasteful
Hardi plank siding and trim, a large wrap around front porch, stone
apron and stone exterior accent wall which provides a feeling of
warmth and elegance. This gem comes equipped with a side load
3 car garage wired for an EV charger, a huge rear yard, an
expansive composite deck with screened in porch and a widened
driveway with additional parking pad around back. The moment you
step inside the front door you will be wowed by the open concept
living space with 9ft ceilings, extensive lighting and wood trim
package with coffered ceiling in the living room, crown moldings,
chair rail, and shadowbox moldings throughout. There are gleaming
hardwood floors throughout the entire main level and they extend up
the staircase and into the upper bedroom level of the home! The
large family room is magnificent with a coffered ceiling and cozy
gas fireplace. The main level is an entertainer's dream with formal
touches abound, tray ceiling in the formal dining room, a formal
living room space, sunroom with vaulted ceiling and a full bathroom
and bedroom on the main level. The open concept gourmet
kitchen looks out into the large family room and is connected to
the sunroom which can host a crowd. There is ample space for a
large table for congregation and meals. The sunroom with a massive
wall of floor to ceiling windows exits to a large composite deck
and fantastic screened in porch. The heart of the home, the massive
kitchen, has space for a crowd and loads of storage! Featuring
42-inch white shaker wood cabinetry with crown molding trim, an
elegant island with seating space and neutral granite counter tops.
The stainless appliances include a Z-Line Legacy range with 6
burner gas cooktop and an electric convection oven, one wall oven
with built in microwave above, dishwasher, and a generous sized
fridge/freezer is truly a chef's dream! The kitchen has an enormous
walk in pantry and around to the rear of the kitchen you'll find a
mud room area with large storage/cleaning closet. The upper
bedroom level has 4 large bedrooms and a laundry room. The
owner's suite, is just that, a suite! The owner's bedroom has a
sitting area/den with a gas fireplace. The fireplace is the
focal point of this space and is wired for a wall mounted TV above
the mantle and is flanked by has built in open shelving on either
side. The bedroom area has a tall tray ceiling, a fan/light
above the bed area, as well as crown molding trim and recessed
lighting. The walk in closet and owner's bath will wow you some
more! The bath has a double soaker jacuzzi tub, a tiled walk
in shower, a toilet closet, linen closet, and two sink vanities,
one with a make up desk. All of the secondary bedrooms
upstairs are generous in size and have walk in closets. One
bedroom has an ensuite full bathroom and the other two are adjoined
with a shared Jack and Jill bath. The lower level is a walk
out and has tons of space including two bedrooms and two full
bathrooms, a media room, a den or playroom and open recreation
space. There is a second laundry area in the basement bedroom
with hookups for a washer/dryer. The walk out doors exit to a
concrete patio under the expansive upper deck with a view of the
rear yard. The lower level has new carpet and laminate wood
plank flooring. The rear yard has space for sports, games and
entertaining.




 Your Privacy Choices
Phone: 425-283-2930
Address: 335 Madison Avenue, New York, NY 10017