


55128 Oaktree #A13


About This Property
Payment Calculator
Your Estimated Monthly Payment
Cap Rate Calculator
What does this mean?
Based on our analysis, the cap rate of this property is 1.25%. A negative cap rate indicates that the property might not be feasible as an income-producing asset. The median cap rate for a near zip code 11238 is 4.23%.
How much can I actually make?
Actual monthly rental income may vary between $4,760 and $7,140 depending on unit-specific characteristics. You can change the amount using the slider to further explore.
How is cap rate calculated?
Cap Rate = Net Operating Income (NOI) / Property Asset Value.
When calculating the cap rate, we assume 100% occupancy. Leverage (mortgage) is not considered.
Cap Rate provided by RealtyHop and RentHop, learn more about cap rate here.
Price History
| Date / Event | Date | Event | Price |
|---|---|---|---|
| Jan 12, 2016 | Sold | ||
| Sold | |||
| Nov 9, 2015 | Listed by Bennion Deville Homes | $399,000 | |
| Listed by Bennion Deville Homes | |||
| Apr 18, 2014 | Sold | ||
| Sold | |||
| Dec 23, 2013 | Listed by Bennion Deville Homes | $325,000 | |
| Listed by Bennion Deville Homes | |||
| | |||
|
This open & spacious end unit, on the Stadium course with its high ceilings, fresh paint, travertine floors throughout, (except in carpeted master bedroom), granite kitchen countertops, recessed living room mirrored wet bar, wood-burning gas fireplace, plantation shutters in all rooms, sits on the 11th fairway and it looks fabulous and feels comfortable! The bedrooms are so large that one sleeps 4 with a double and 2 twins beds. One of the special features is the, one of many, community pools & spas which is next door; however, well enough sheltered with space & landscaping that everyone in the family will appreciate the proximity, especially on those night when you want to slip into the hot spa for a quick soak before retiring. This home is ready for your fun & relaxation, & even perfect for leasing as it comes completely turnkey furnished per inventory list. This is by far the best value per sq. ft. for this most sought after, large, 3 bedroom, 3 bath floor plan!
| |||
Property Highlights
Comparables
Status
Price/ft²
Listed On
Sold On
Past Sales
| Date | Unit | Beds | Baths | Sqft | Price | Closed | Listed By |
|---|---|---|---|---|---|---|---|
|
11/09/2015
|
3 Bed
|
3 Bath
|
1918 ft²
|
$399,000
3 Bed
3 Bath
1918 ft²
|
$380,000
-4.76%
01/12/2016
|
Katherine Workman
Bennion Deville Homes
| |
|
12/23/2013
|
3 Bed
|
3 Bath
|
1918 ft²
|
$325,000
3 Bed
3 Bath
1918 ft²
|
$310,000
-4.62%
04/18/2014
|
Thomas Campagna
Coldwell Banker Realty
|
Building Info

About PGA West
Similar Homes for Sale
Currently no similar homes aroundNearby Rentals
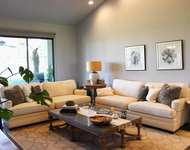
$6,000 /mo
- 3 Beds
- 2 Baths
- 1,627 ft²
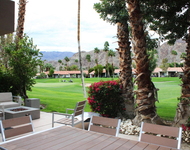
$6,000 /mo
- 3 Beds
- 3 Baths
- 2,472 ft²

Last Updated: 3 years ago
Data Source: CRMLS, MLS# 215033688DA
 Your Privacy Choices
Phone: 425-283-2930
Address: 335 Madison Avenue, New York, NY 10017