Check Availability
$275,000
● House - For Sale

5512 Saffron Way

Leon Valley, TX 78238
bedrooms
3 Beds
bathrooms
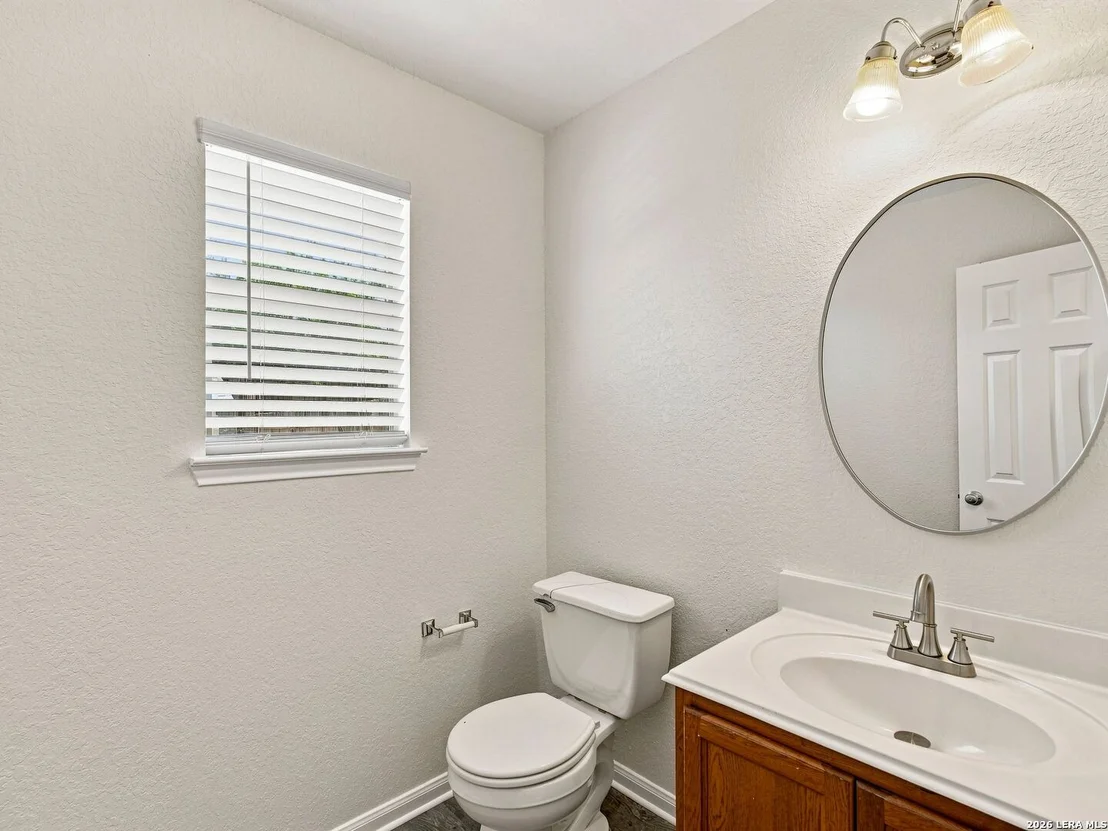
2 Baths, 1 Half Bath
square feet
1,884 Ft²
$2,072
Est. Monthly
$200
HOA / Fees

About This Property

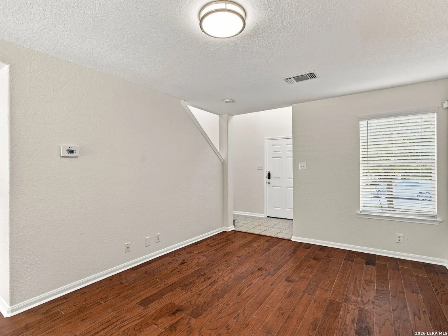
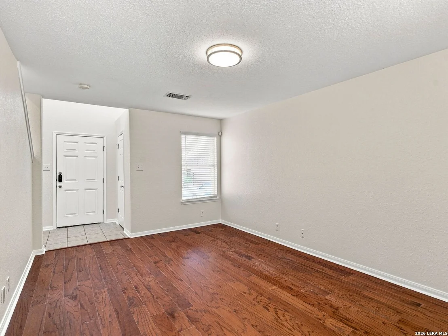
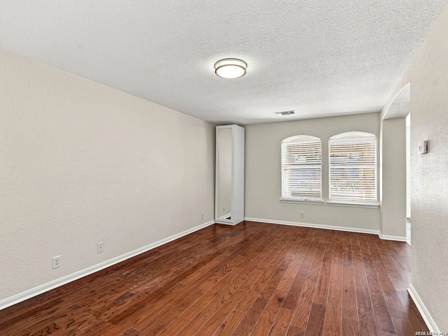
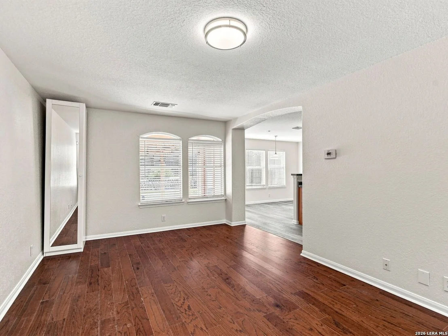
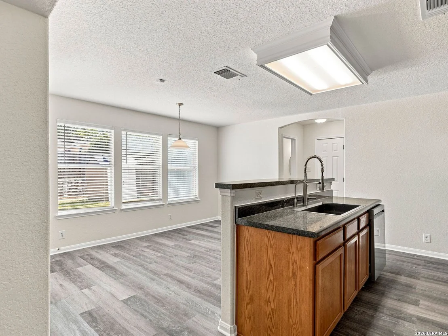
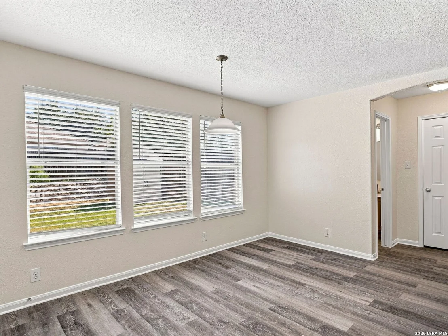
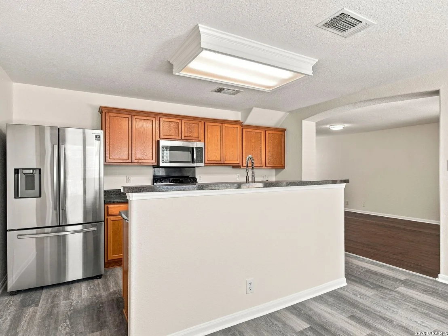
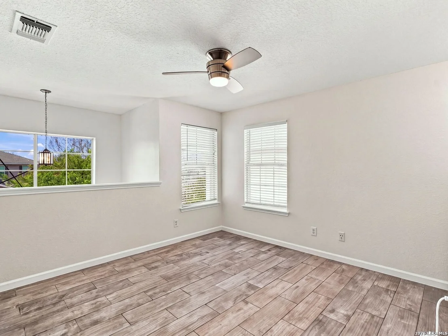
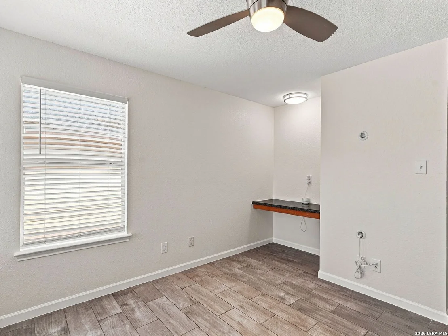
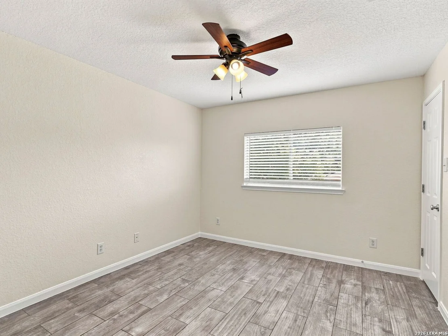
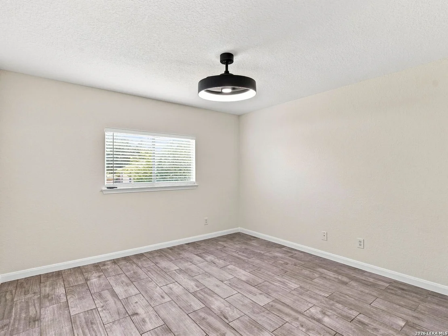
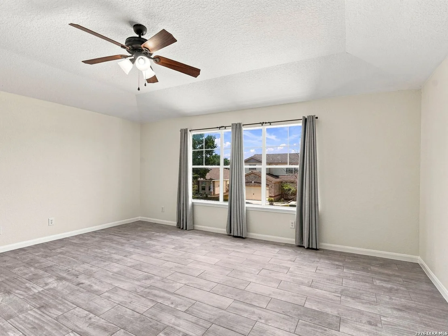
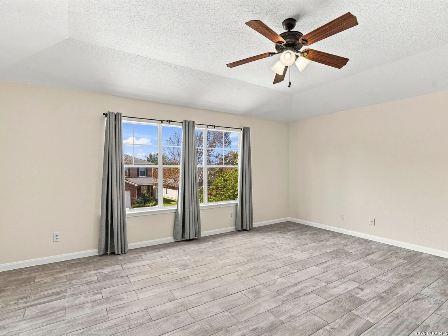
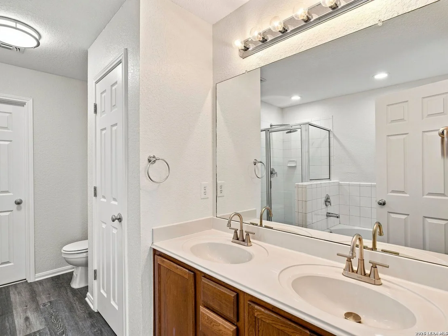
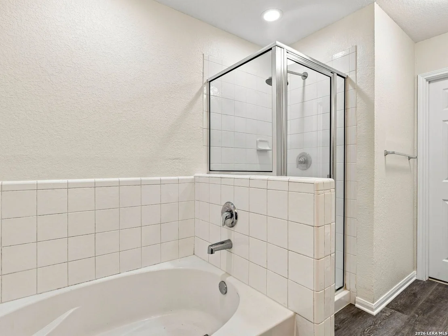
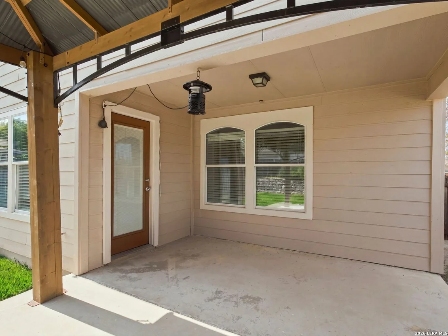
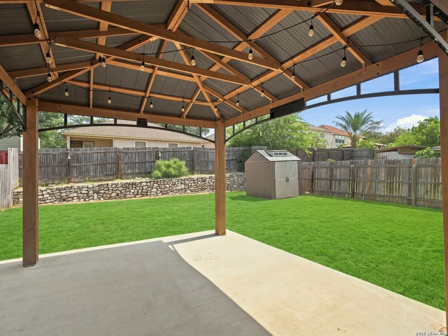
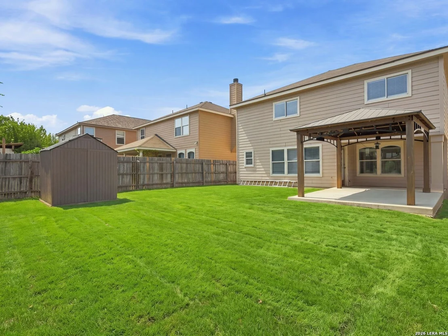
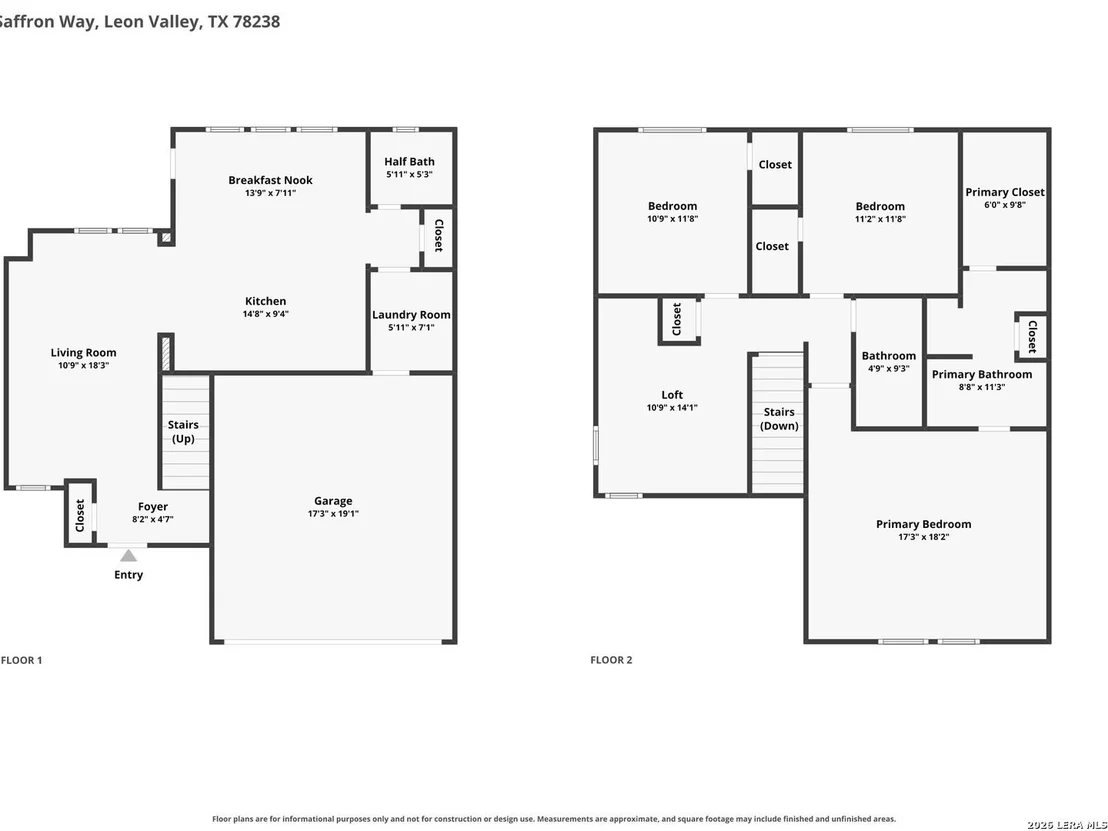
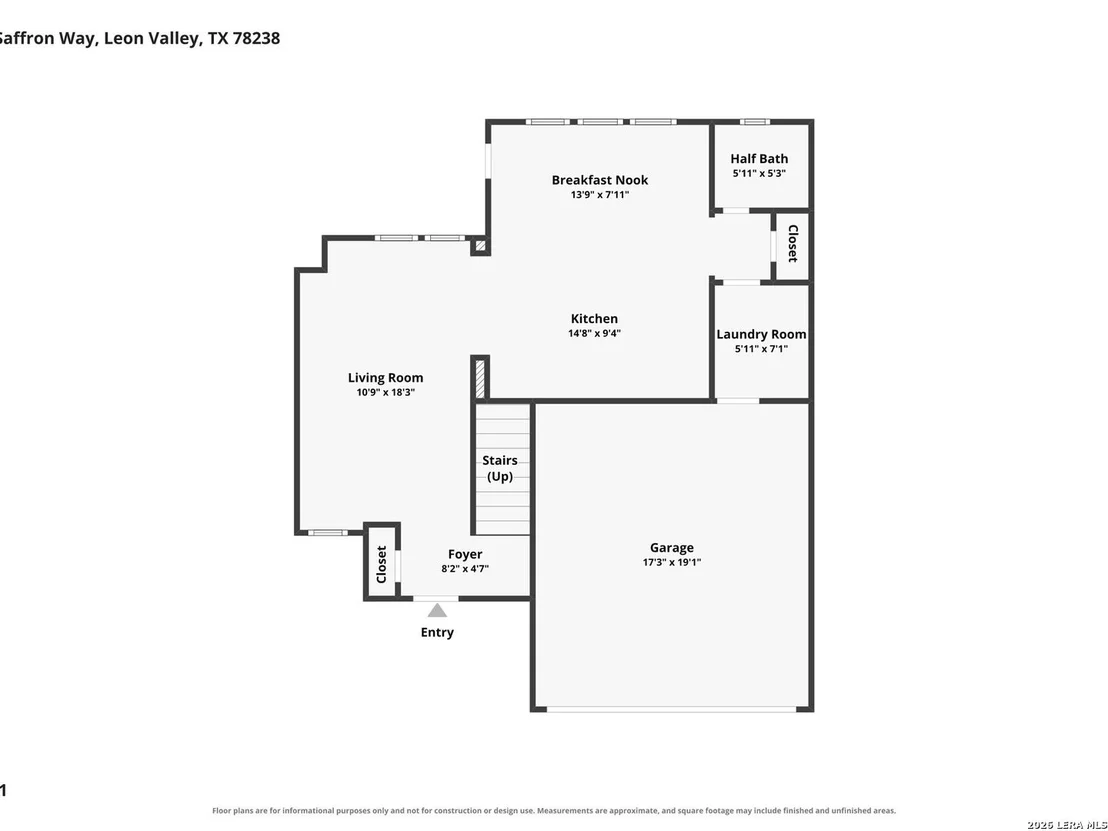
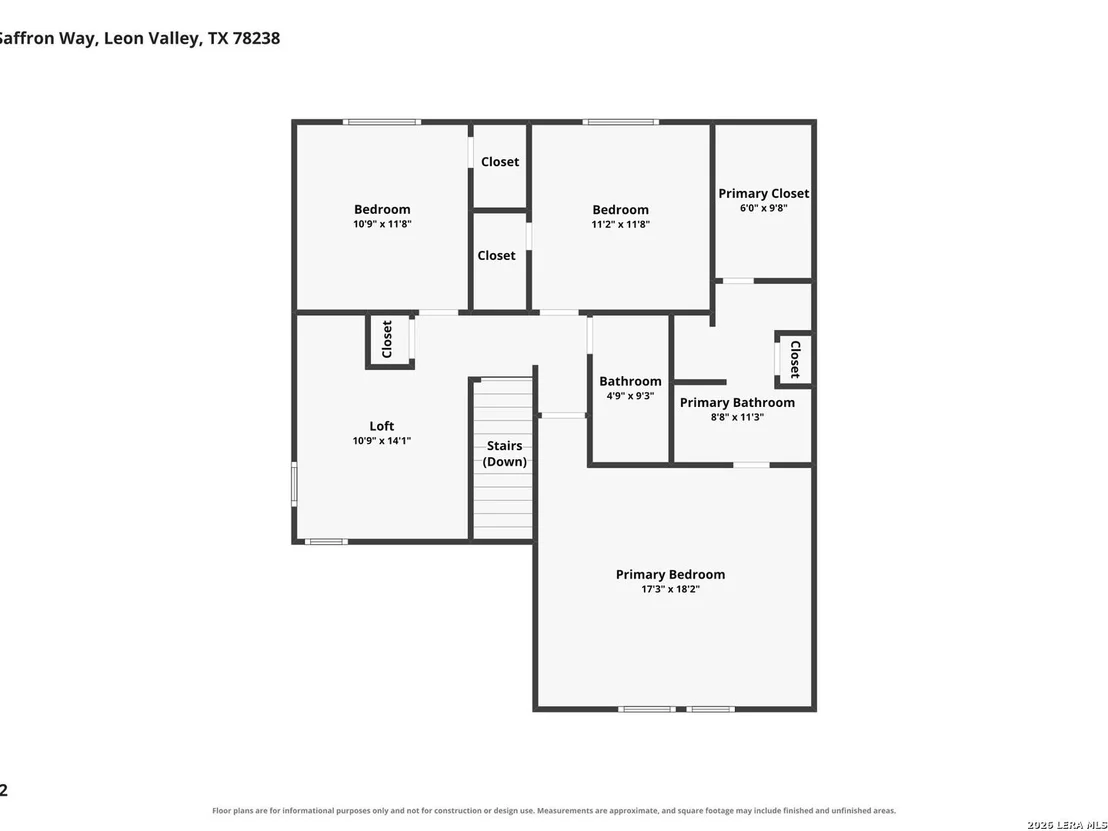
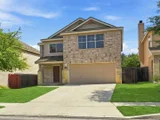
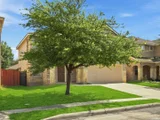
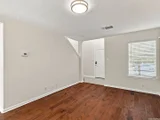
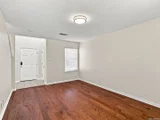
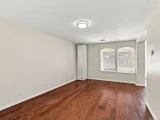
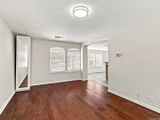
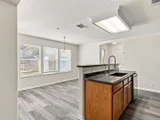
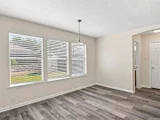
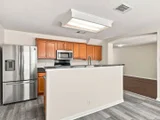
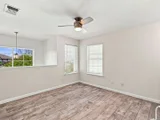
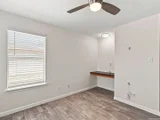
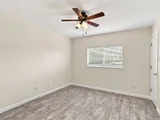
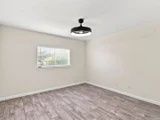
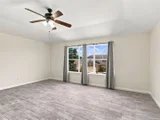
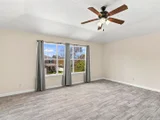
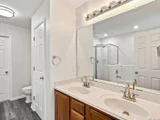
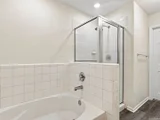
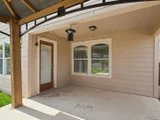
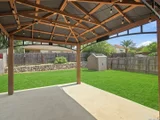
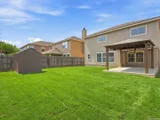
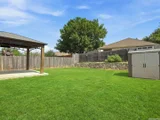
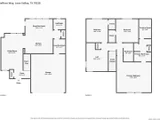
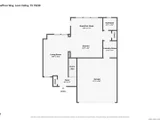
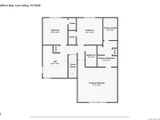
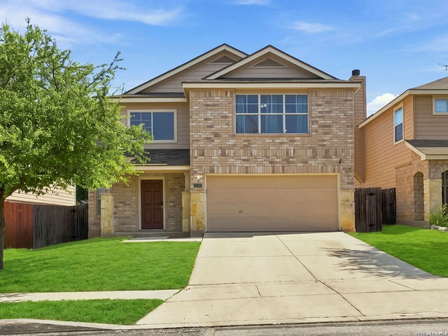
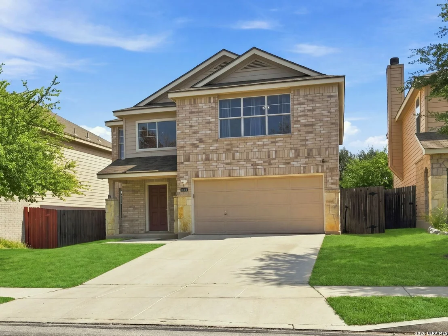
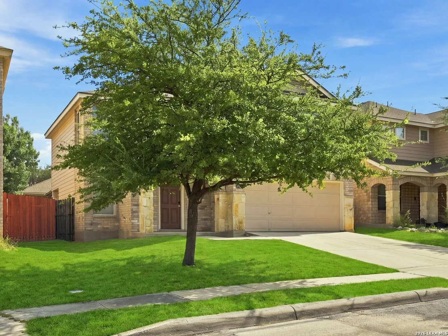
Welcome to 5512 Saffron Way, located in the Ridge at Leon Valley. Built in 2007, this move-in-ready home offers 1,884 square feet with 3 bedrooms, 2.5 baths, two living areas and a 2-car garage. Recently painted, the home feels fresh and ready for its next  owner. Step into the roomy living area with plenty of space for comfortable seating and entertaining. Natural light creates a bright, welcoming feel, while the open layout allows the living space to flow easily into the kitchen. The spacious kitchen offers generous counter space, ample cabinetry and a convenient breakfast bar for casual dining. Upstairs, a second living area is filled with natural light and provides a great flex space for a TV room, home office or playroom. The generous primary suite features a walkin closet and private bath with double sinks, a garden tub and separate shower. Two additional bedrooms share a full bath. Outside, enjoy a covered back patio overlooking the backyard, along with a storage shed for added convenience. Ideally located near the Medical Center with easy access to major freeways, shopping and dining. Move right in and make it yours!
Unit Size
1,884 Ft²
Days on Market
-
Land Size
0.11 acres
Price per sqft
$146
Property Type
House
Property Taxes
$522
HOA Dues
$200
Year Built
2007

Listed By

Payment Calculator

Cap Rate Calculator

Last updated: 2 months ago (LERA #2012416)

Price History

Date / Event Date Event Price
Aug 28, 2026 Listed by Kuper Sotheby's Int'l Realty $275,000
Listed by Kuper Sotheby's Int'l Realty
Oct 31, 2007 Sold
Sold
Oct 1, 2007 Listed by Builders Marketing Services $159,640
Listed by Builders Marketing Services
BIG ROOMS! 20 foot living room, 18 foot master bedroom. Snuggle up for some movies in your pajamas! Gameroom and all bedrooms upstairs. Living room and dining area look out to covered patio. Great flow for family activities or entertaining. Northside Schools. Close to shops, restaurants, theaters, medical center. NW San Antonio. Easy access to I-10, Loop 410, Ingram mall and SeaWorld. Floor plan and artist renderings photos are representative only. Some materials and options may vary.

Property Highlights

Garage
Air Conditioning
Fireplace
Parking Details
Parking Features: Garage Door Opener
Interior Details
Half Bathrooms: 1
Full Bathrooms: 2
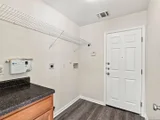
Interior Features: Eat-in Kitchen, Open Floorplan, High Speed Internet, Walk-In Closet(s), Two Living Area, Island Kitchen, Utility Room Inside, All Bedrooms Upstairs, Cable TV Available
Appliances: Microwave, Disposal, Dishwasher, Vented Exhaust Fan, Electric Water Heater, Washer Connection, Dryer Connection, Stove/Range, Ice Maker Connection, Smooth Cooktop, City Garbage service
Flooring Type: Ceramic Tile, Wood
Fireplace Features: Not Applicable
Exterior Details
Square Footage: 1884
Property Condition: Pre-Owned
Architectural Style: Two Story
Year Built: 2007
Builder Name: STANDARD PACIFIC
Window Features: Double Pane Windows
Construction Materials: Brick, Fiber Cement, 4 Sides Masonry
Patio and Porch Features: Patio
Pool Features: None
Lot Features: Level
Lot Size Area: 4965.84
Lot Size Units: Square Feet
Lot Size Acres: 0.114
Lot Size Square Feet: 4965.84
Financial Details
Tax Annual Amount: $6,260
Utilities Details
Cooling Type: Central Air, Ceiling Fan(s)
Heating Type: Central
Location Details
HOA/Condo/Coop Amenities: None, Cable TV
HOA Fee: $200
HOA Fee Frequency: Quarterly

Building Info

Overview

    General

  • Year Built: 2007
  • Effective Year Built: 2007
  • Building Count: 1
  • Total Rooms: 7
  • Bedroom Count: 3
  • Bathroom Count: 3
  • Full Bathrooms: 2
  • Partial Bathrooms: 3
  • Building Condition: 0
  • Building Quality: 0
  • Construction Type: 0
  • Building Style: 21
  • Exterior Walls Type: 15
  • Interior Walls Type: 0
  • Roof Shape Type: 0
  • Roof Cover Type: 15
  • Floor Count: 200
  • Floor Cover: 0
  • Basement Type: 0
  • Basement Area: 0
  • Garage Type: 1
  • Garage Square Area: 380
  • Parking Space Count: 1
  • Patio Type: 59
  • Porch Type: 102
  • Pool Type: 0

    Dimensions

  • Lot Size Square Feet: 4,955
  • Total Building Area: 2,264
  • Gross Building Area: 2,264
  • Building Area: 1,884
  • Building Area Measurement: L

    Heating and Cooling

  • Air Conditioning: 1
  • Heating: 4
  • Heated Square Feet: 1,884
  • Heating Fuel Type: 0

    Utilities

  • Sewer System: 0
  • Water Service: 0

Building

  • Building Type: 0
  • Property Class: R
  • Subdivision: CB 4429D (THE RIDGE @ LEON VALLEY SUBD U
  • Land Acres: 0000000114
  • Standard Land Use Code: 1001
  • County Land Use Code: A1
  • State Land Use Code: A1
  • Legal Description 1: CB 4429D (THE RIDGE @ LEON VALLEY SUBD UT-2), BLOCK 11 LOT 30 PLAT 9573/41-42 FILED 11-17-06

Neighborhood

  • School District Name: Northside Independent School District
  • School Tax School District: 56
  • Census Tract: 181705

Geography

  • Subdivision Tract Number: 30
  • Parcel: 04429-411-0300
  • Block: 11
  • Lot: 30
  • Municipality: LEON VALLEY
  • Latitude: 29.4848
  • Longitude: -98.6112

    Address

  • Full Address: 5512 Saffron Way
  • Address - House Number: 5512
  • Address - Street Name: Saffron
  • Address - Suffix Type: Way
  • State: TX
  • City Name: San Antonio
  • Carrier Code: C030
  • 4-Digit Zip Code: 2304
  • Zip Code: 78238

Valuation

    Tax

  • Tax Year: 2023
  • Tax Amount: $564,288
  • Tax Rate Code Area: 56

    Appraisal Valuation

  • Standard Deviation: 0.2623
  • Valuation Date: Jan 17, 2024
  • Confidence Score: 62
  • Final Value: 289,067
  • High Value: 364,909
  • Low Value: 213,225

    Market Valuation

  • Market Total Value: $266,720
  • Market Land Value: $46,870
  • Market Improvement Value: $219,850

    Assessments Valuation

  • Assessed Year: 2023
  • Assessed Total Value: $251,934
  • Assessed Land Value: $46,870
  • Assessed Improvements Value: $219,850

    Exemptions

  • Veteran Exemption: Yes
  • Homeowner Exemption: Yes

    Sales

  • Current Sale Contract Date: Nov 04, 2016
  • Current Sale Recording Date: Nov 14, 2016
  • Current Sale Price:
  • Current Sale Document Type: 70
  • Current Sale Input Document Number: 20160224653
  • Previous Sale Recording Date: Oct 31, 2007
  • Previous Sale Contract Date: Oct 25, 2007
  • Previous Sale Amount: $186,300
  • Previous Sale Document Type: 70
Data used for valuation calculations is provided by RealtyHop, and other third party sources

Comparables

Unit
Status
Type
Beds
Baths
ft²
Price/ft²
Asking Price
Listed On
Closing Price
Sold On
HOA + Taxes

About Northwest Side


Similar Homes for Sale

Currently no similar homes around

Nearby Rentals

Unit for rent at 6100 Nw Loop 410, San Antonio, TX, 78238

$836 /mo

  • 1 Bed
  • 1 Bath
6100 Nw Loop 410, San Antonio, TX, 78238 Listing by Rick Rivera
Unit for rent at 7026 Wurzbach Trace, San Antonio, TX, 78240

$875 /mo

  • 1 Bed
  • 1 Bath
7026 Wurzbach Trace, San Antonio, TX, 78240 Listing by Rick Rivera


Frequently Asked Questions

When was property at 5512 Saffron Way built and last sold?
The property at 5512 Saffron Way was built in 2007 and last sold on Nov 4, 2016 for $200,000.
How much is this home worth?
The estimated value of the home located at 5512 Saffron Way is $280,557.
What are some comparable homes to 5512 Saffron Way?
There are currently no comparable homes to 5512 Saffron Way.